Parque Lefevre
09/18/2026
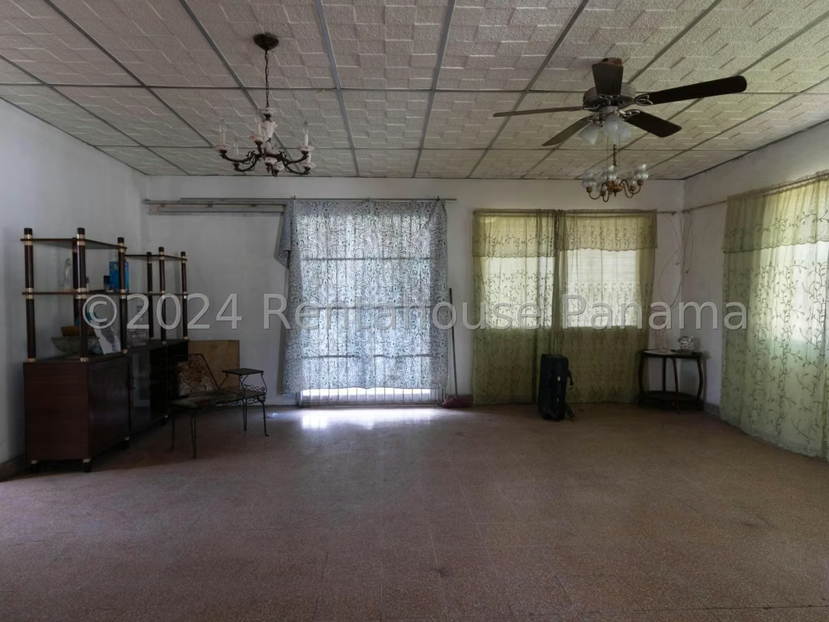

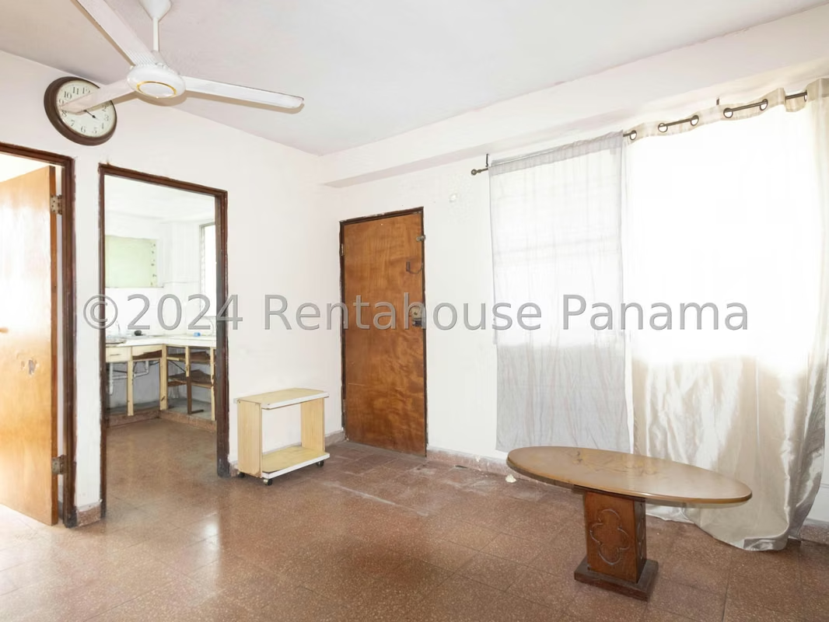


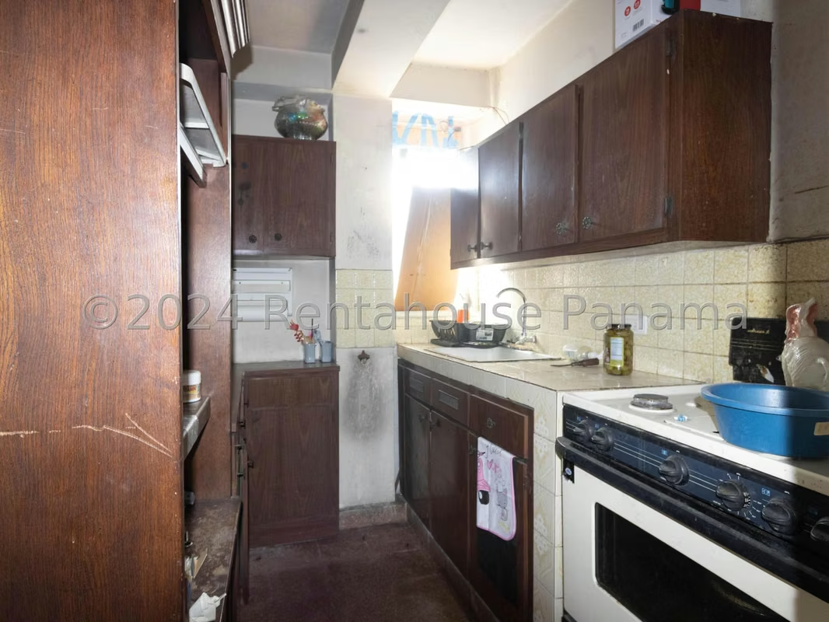

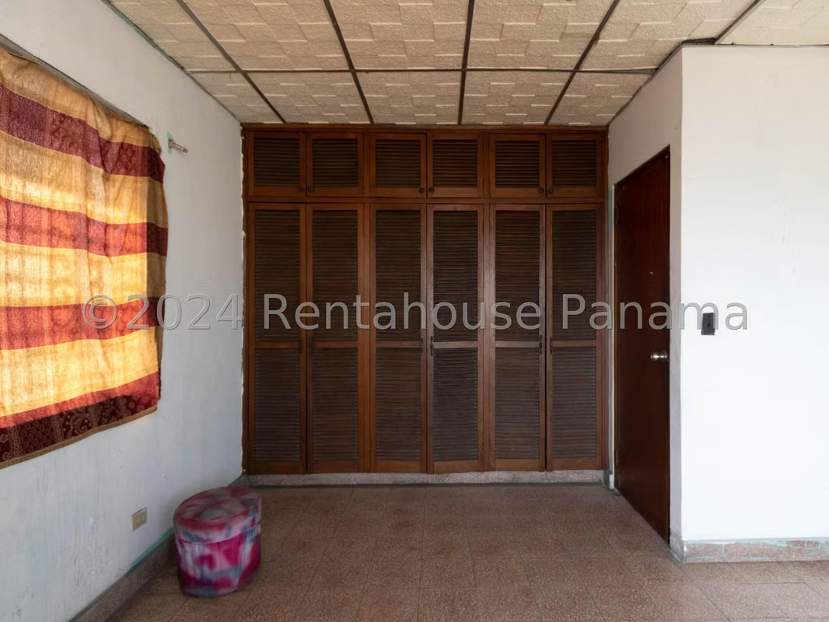


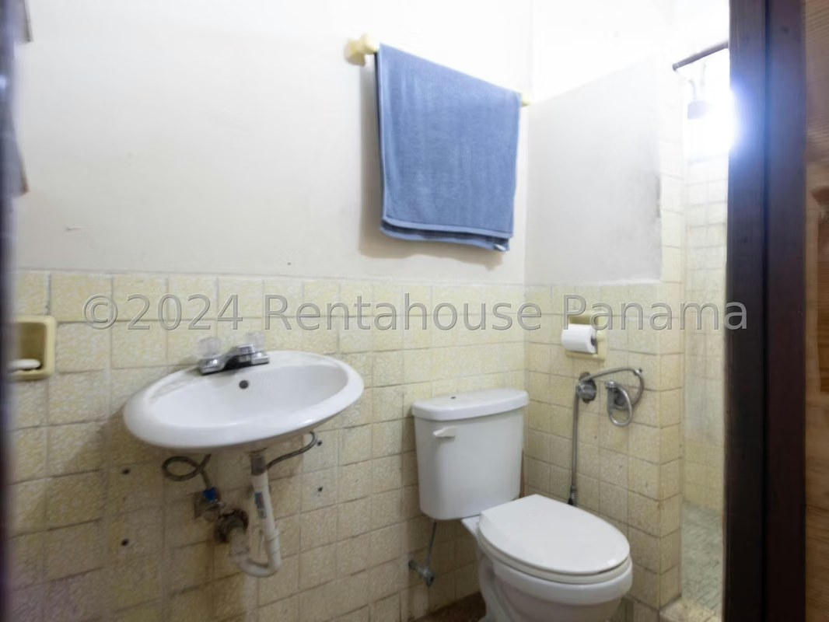


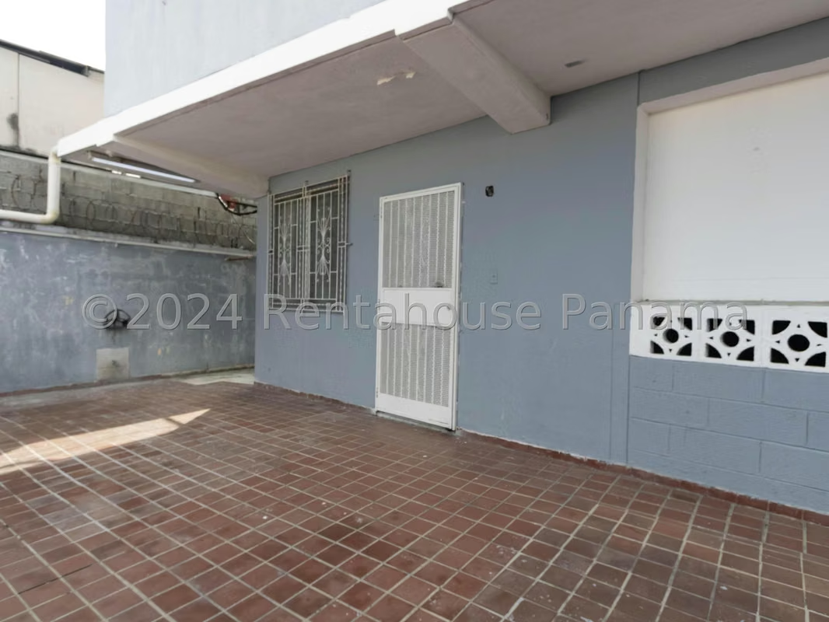

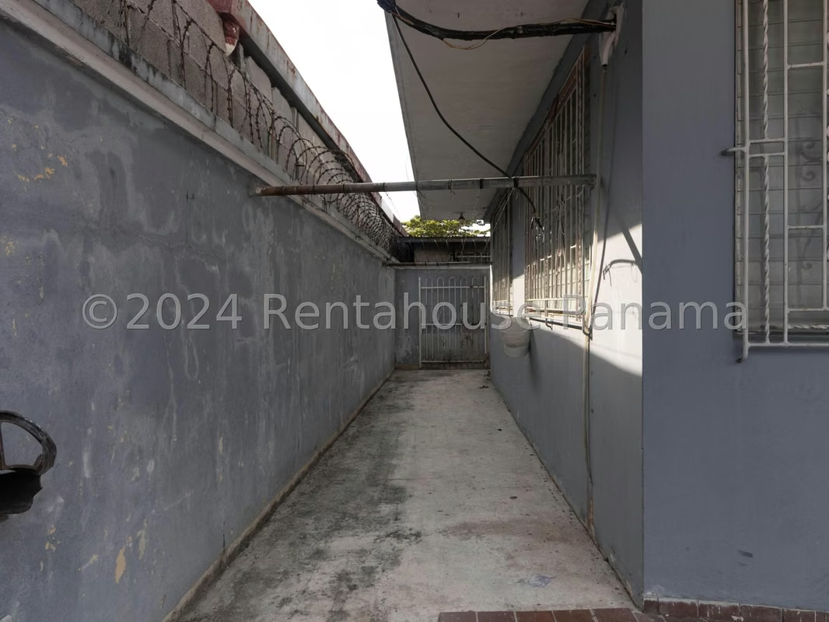

Houses in Parque Lefevre | House for sale in Parque Lefevre CCO
$550,000
Ref.: CCO25-3448
- Price
- $550,000
- Bedrooms
- 6
- Bathrooms
- 3
- Parking
- 10
- M² of construction
- 366
Location
Parque Lefevre
Published
18/09/2026
Price/m² of construction
$1,502
Price/m² of land
$1,502
Lot Size
366
Address of Property
Parque Lefevre Avenida Primera y avenida 3a B sur 34-82, Panamá
Year of construction
1984
Balcony/Terrance
balcon
Type of Floor
Other
Details
CCO25-3448 SOLO CLIENTES DIRECTOS. This magnificent multi-level house has 366.09 m² of construction intelligently distributed to maximize its great investment potential, offering a structure divided into 3 connected apartments that provide exceptional flexibility and multiple commercial opportunities.
The property houses 6 bedrooms in total, spread over versatile spaces that include a 1-bedroom apartment, a second 2-bedroom apartment and a third spacious apartment with 2 bedrooms and a cozy den, all complemented by 3 full bathrooms that meet the needs of the different levels of the residence.
The Parque Lefevre sector is positioned on a public street with a dynamic environment, ideal for those looking for a central location that facilitates the development of commercial and residential activities simultaneously.
The building stands out for its two-level design and its functional finishes, having a balcony that provides natural ventilation, an ideal patio for recreation, a terrace and 10 covered parking spaces, also adding the purchase option and the convenience of a completely fenced perimeter.
We invite you to tour each space through the photo gallery and video available in this publication.
The property houses 6 bedrooms in total, spread over versatile spaces that include a 1-bedroom apartment, a second 2-bedroom apartment and a third spacious apartment with 2 bedrooms and a cozy den, all complemented by 3 full bathrooms that meet the needs of the different levels of the residence.
The Parque Lefevre sector is positioned on a public street with a dynamic environment, ideal for those looking for a central location that facilitates the development of commercial and residential activities simultaneously.
The building stands out for its two-level design and its functional finishes, having a balcony that provides natural ventilation, an ideal patio for recreation, a terrace and 10 covered parking spaces, also adding the purchase option and the convenience of a completely fenced perimeter.
We invite you to tour each space through the photo gallery and video available in this publication.

Contact seller