Brisas del Golf
09/21/2026







Houses in Brisas del Golf | House for sale in Paseo del Norte Augusta | LFC Direct Client Only
$269,000
Ref.: LFC27-2427
- Price
- $269,000
- Bedrooms
- 3
- Bathrooms
- 4
- Parking
- 2
- M² of construction
- 157
Location
Brisas del Golf
Published
21/09/2026
Price/m² of construction
$1,713
Price/m² of land
$1,713
Lot Size
157
Address of Property
Brisas del Golf
Maintenance Costs
50
Year of construction
2014
Balcony/Terrance
balcon
Type of Floor
Other
Details
LFC27-2427 PH Augusta represents an exclusive duplex-style residential concept located in the Paseo del Norte sector, an area that stands out for its excellent urban planning and direct access to main roads. Residents enjoy a complete range of amenities within the complex, which include a refreshing swimming pool, a playground ideal for the family, a bar for moments of recreation and a gym equipped to stay in shape. Security is guaranteed thanks to a private surveillance system and control booth on the public street, offering an extremely safe and peaceful environment for all inhabitants.
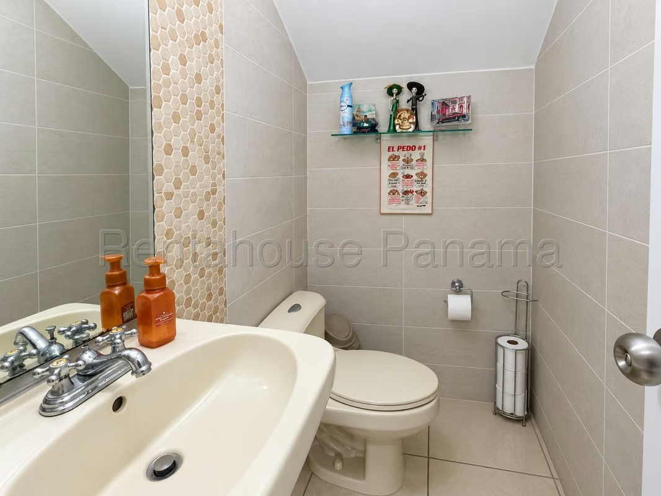
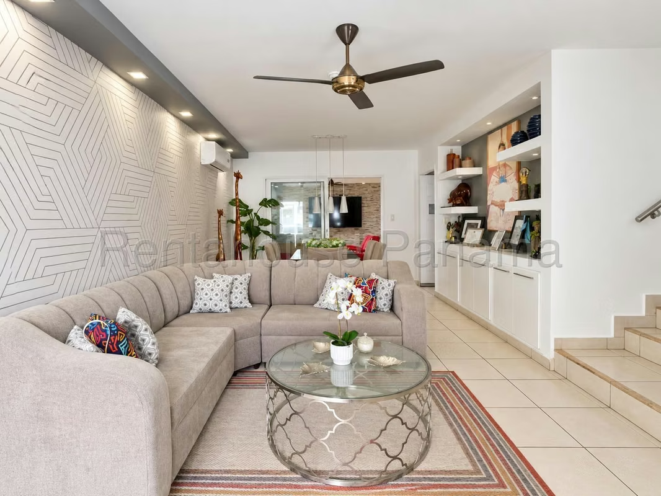
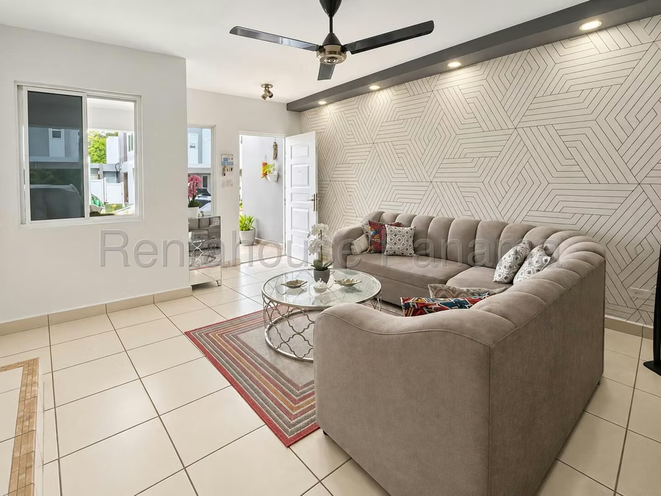
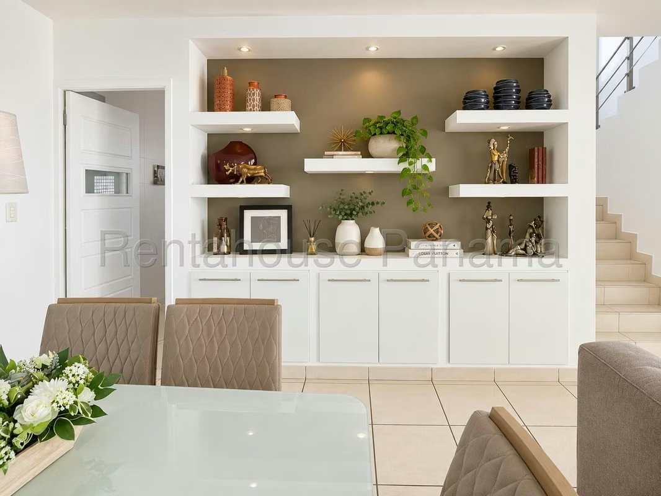
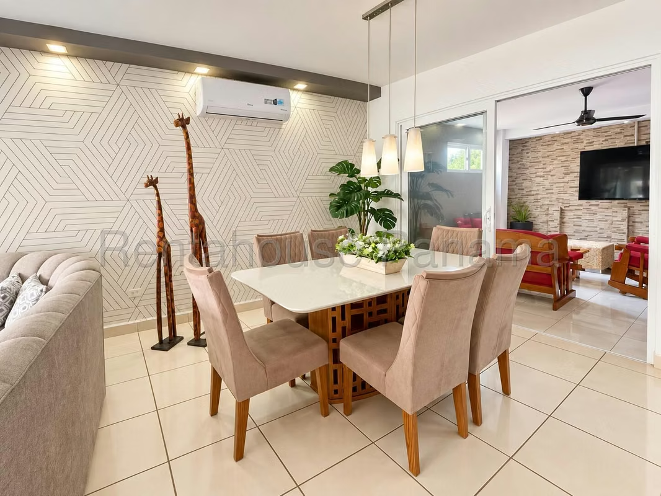
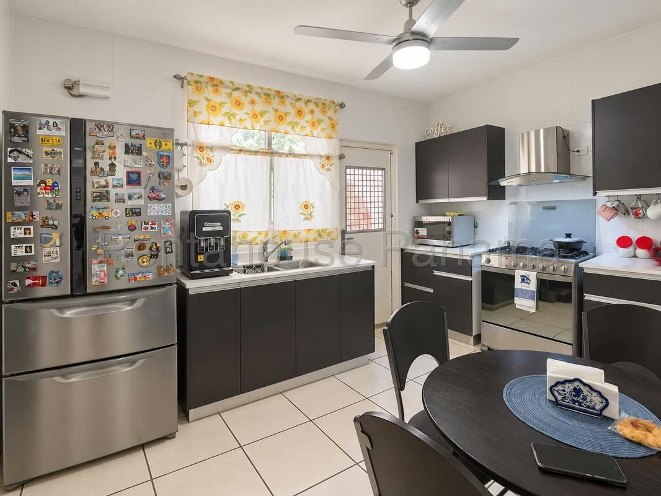
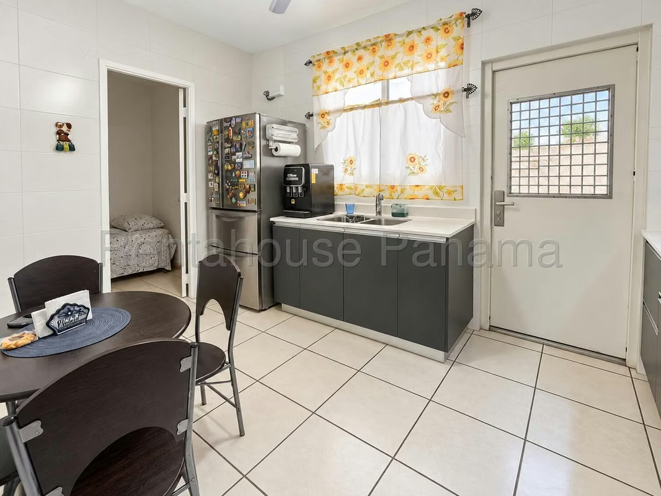
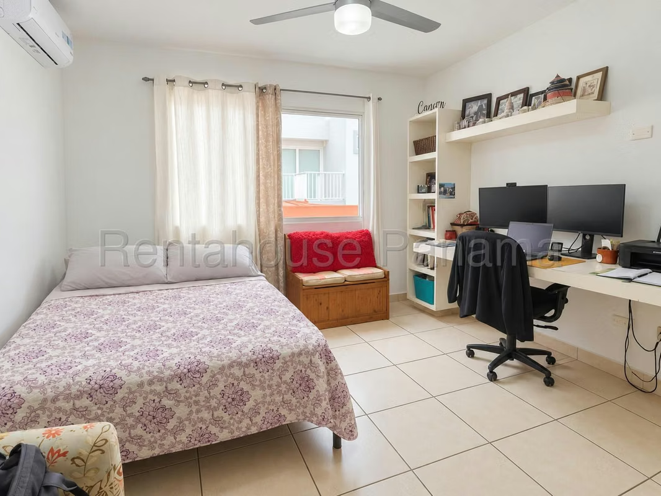
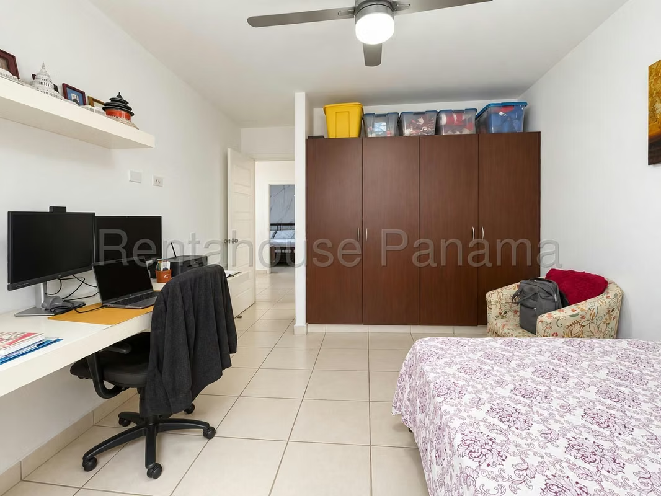
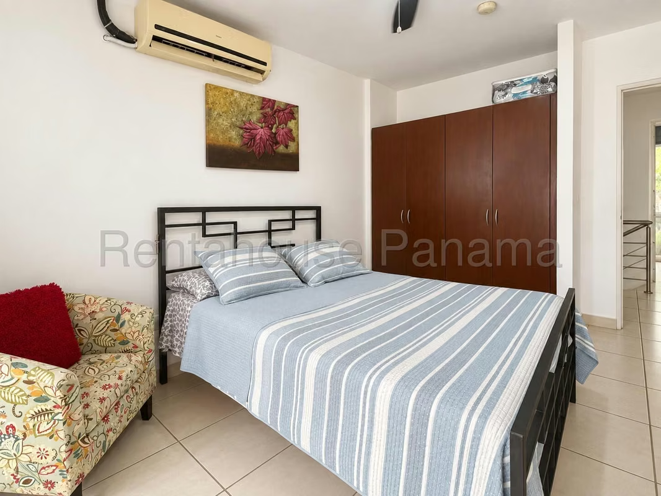
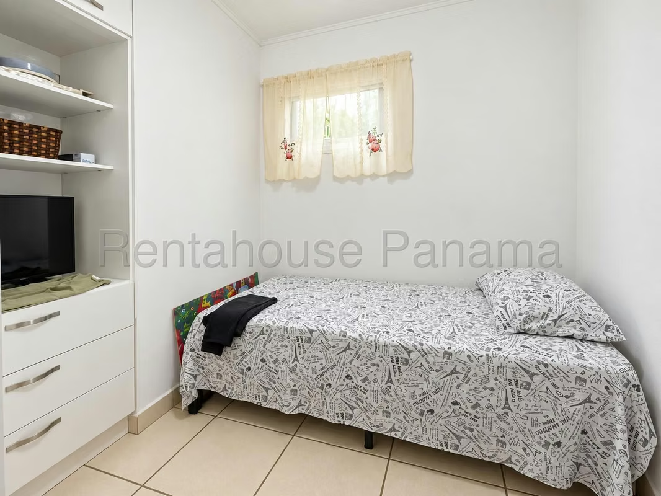
This property of 157.50 m² built offers a functional and sophisticated distribution in each of its interior spaces. The ground floor includes a cozy living room, a dining room with an integrated kitchen that facilitates daily living, a versatile study, a private balcony, as well as a service bathroom and a very practical storage room. The upper floor houses 3 perfectly illuminated bedrooms and 4 full bathrooms with modern finishes, designed to provide maximum comfort to each member of the home.
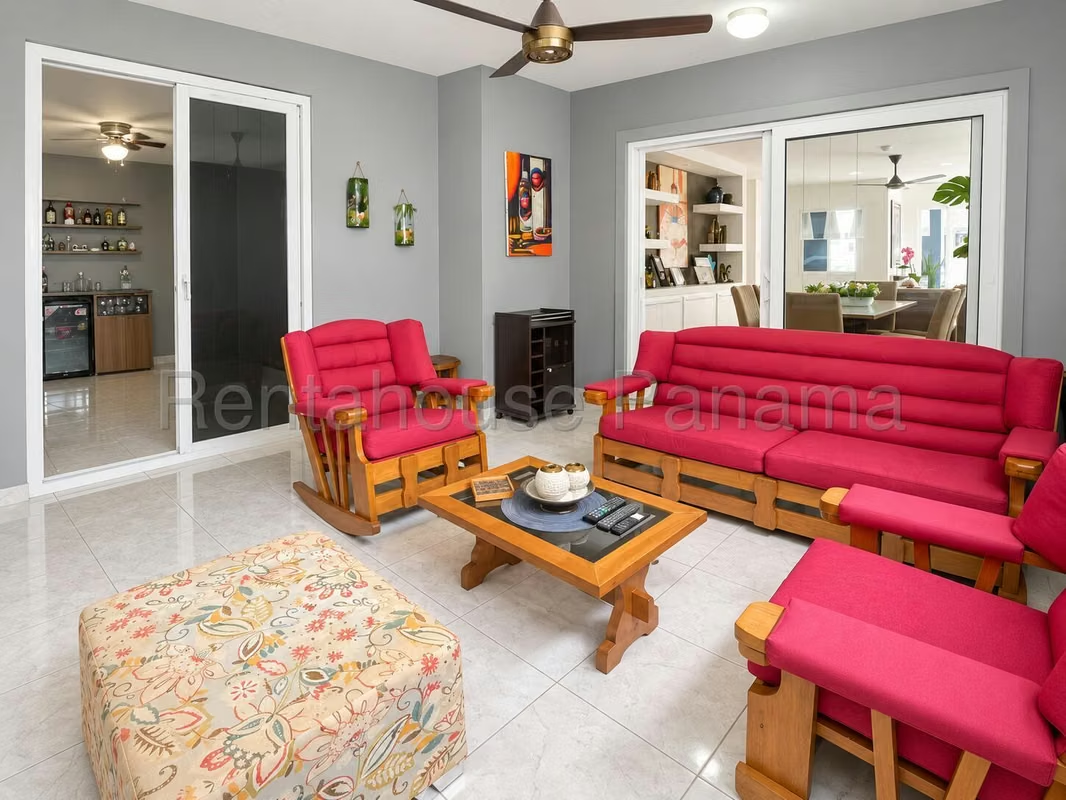
The finishes of this residence have been completely renovated, highlighting the modern details on the ceilings and an avant-garde lighting system that enhances each environment. The exterior has a large terrace and an integrated bar area, complemented by a fenced lot that provides total privacy. The property has 2 covered parking spaces, a roof slab with great potential for use and the option of being acquired fully furnished through a negotiable deal, making it a magnificent real estate opportunity.
We invite you to browse the image gallery to appreciate every detail before making a decision. SOLO CLIENTES DIRECTOS.
This property of 157.50 m² built offers a functional and sophisticated distribution in each of its interior spaces. The ground floor includes a cozy living room, a dining room with an integrated kitchen that facilitates daily living, a versatile study, a private balcony, as well as a service bathroom and a very practical storage room. The upper floor houses 3 perfectly illuminated bedrooms and 4 full bathrooms with modern finishes, designed to provide maximum comfort to each member of the home.
The finishes of this residence have been completely renovated, highlighting the modern details on the ceilings and an avant-garde lighting system that enhances each environment. The exterior has a large terrace and an integrated bar area, complemented by a fenced lot that provides total privacy. The property has 2 covered parking spaces, a roof slab with great potential for use and the option of being acquired fully furnished through a negotiable deal, making it a magnificent real estate opportunity.
We invite you to browse the image gallery to appreciate every detail before making a decision. SOLO CLIENTES DIRECTOS.

Contact seller
Benefits
24 hour Security
Gym
Kids Park
Storage


