Brisas del Golf
09/24/2026






Houses in Brisas del Golf | House for sale in Paseo del Norte Cavana ANL
$270,000
Ref.: ANL27-2518
- Price
- $270,000
- Bedrooms
- 3
- Bathrooms
- 3
- Parking
- 2
- M² of construction
- 171
Location
Brisas del Golf
Published
24/09/2026
Price/m² of construction
$1,578
Price/m² of land
$1,578
Lot Size
171
Address of Property
Brisas del Golf
Maintenance Costs
85
Year of construction
2023
Type of Floor
Other
Details
ANL27-2518 SOLO CLIENTES DIRECTOS.
The exclusive Cavana private residential project offers a magnificent real estate investment opportunity within the coveted Paseo del Norte area.
Outside the property, the community has a closed street with private surveillance and security that guarantees an extremely quiet environment, complemented by a complete gym and a playground designed for family enjoyment.
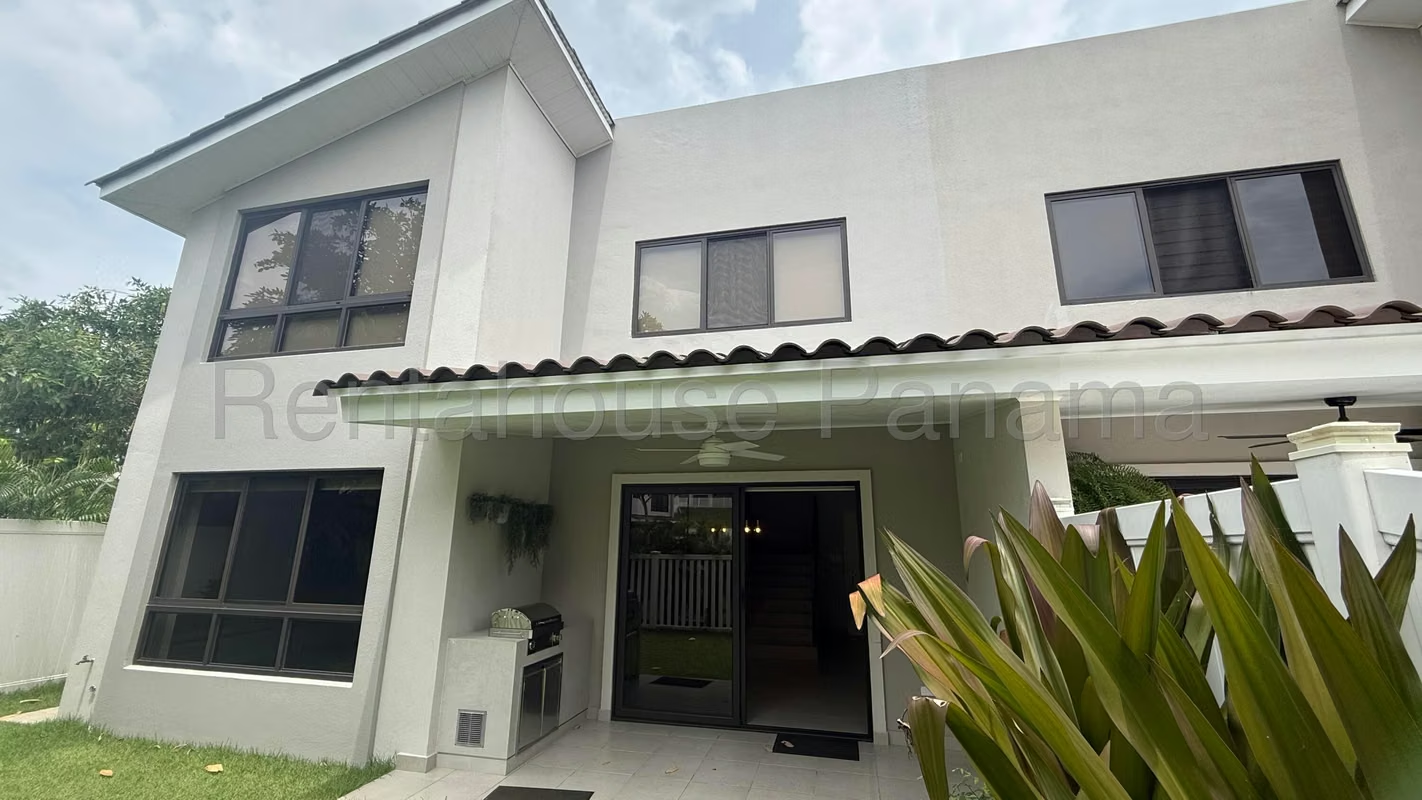
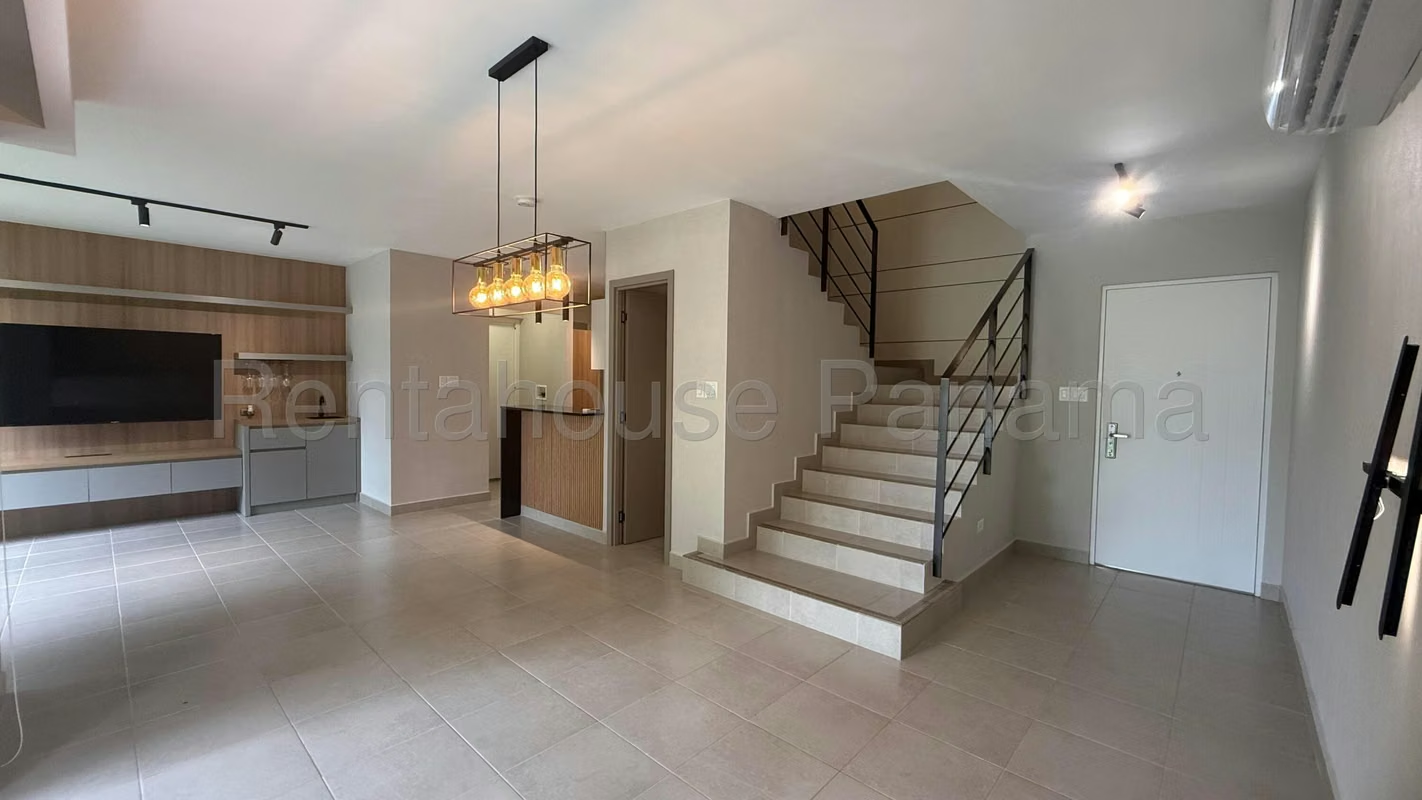
On the interior side, this cozy 1-level house with 171 m² built displays a highly functional layout that begins with a large living room with direct access to the terrace and garden, connecting fluidly with the dining room and a spacious semi-open kitchen located right in front.
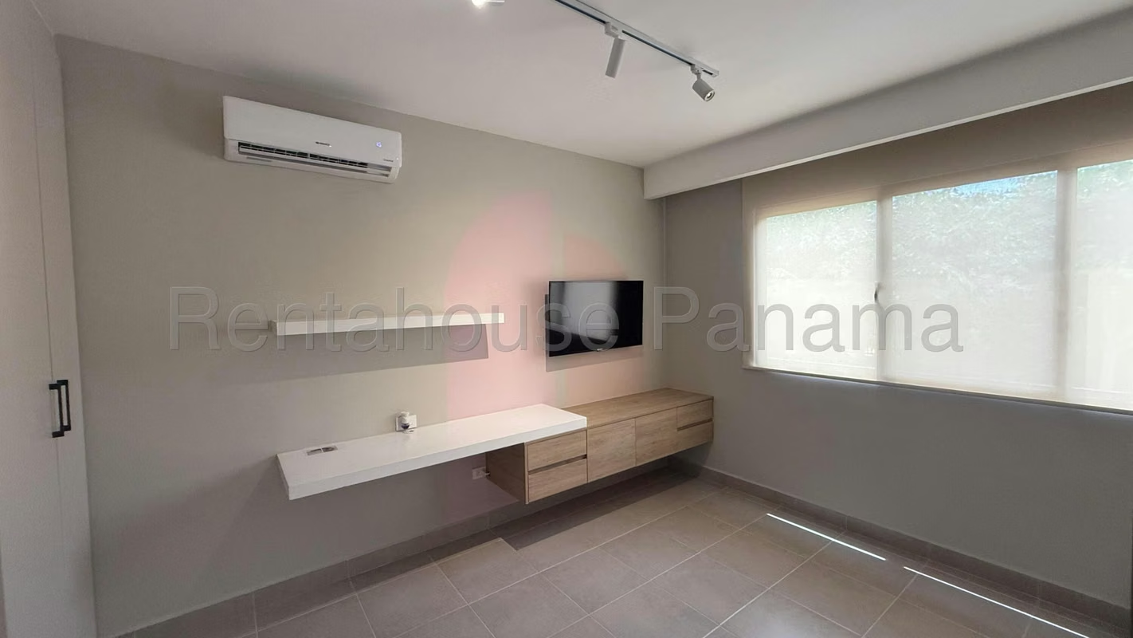
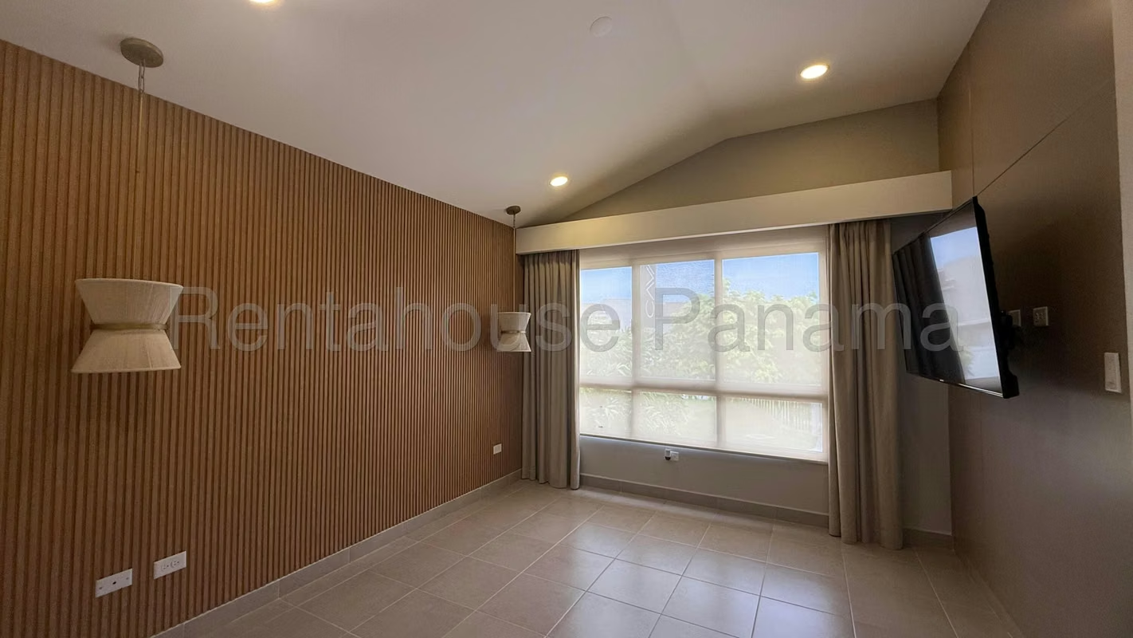
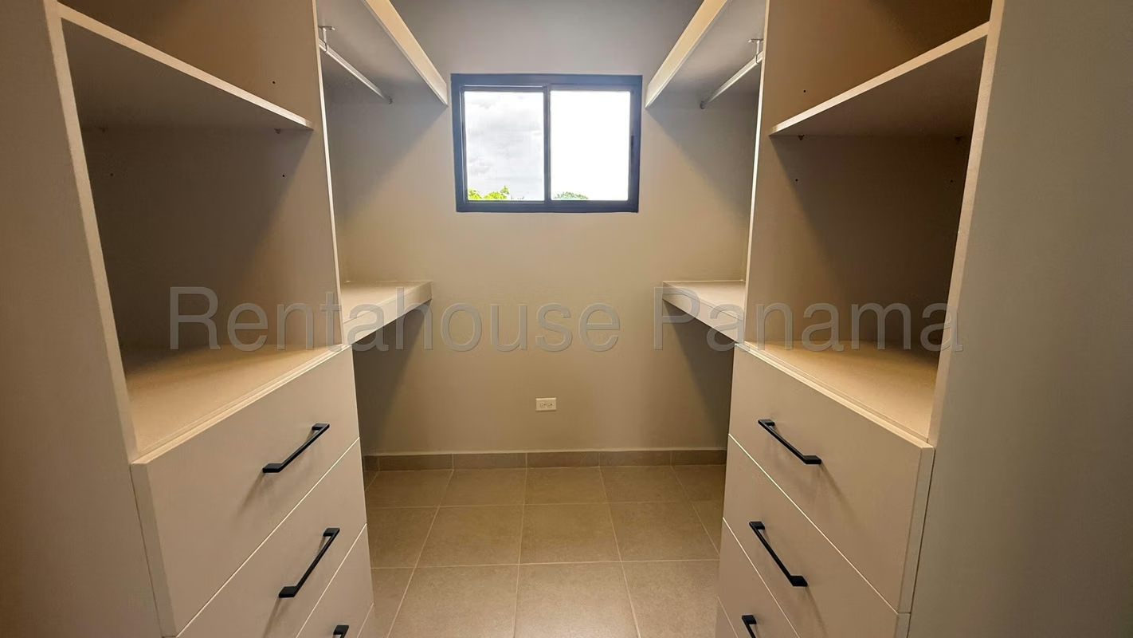
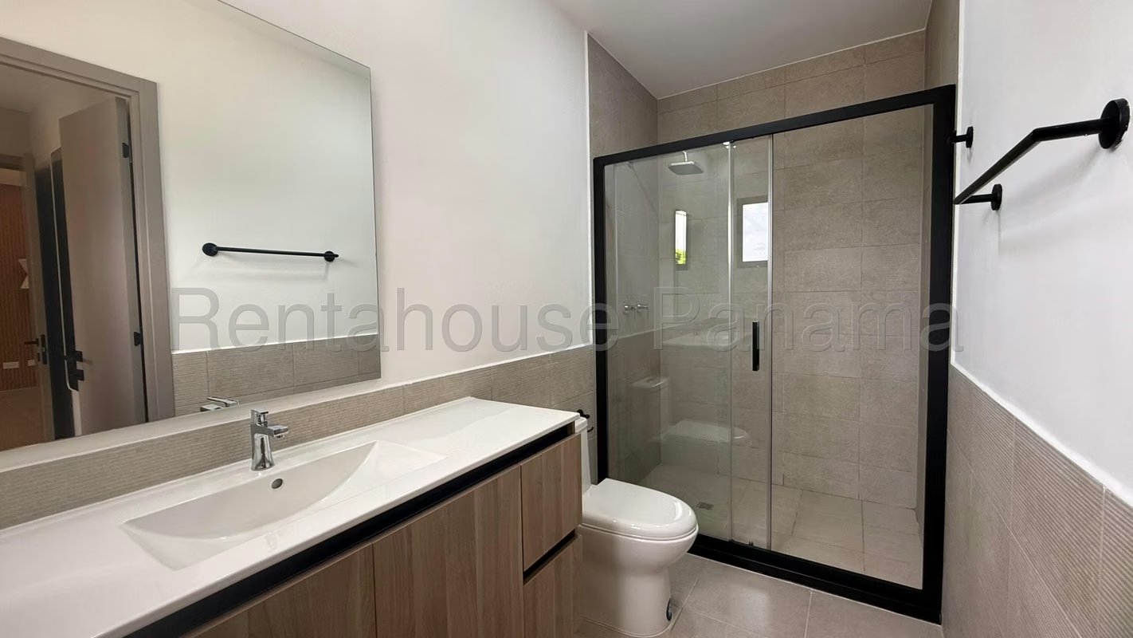
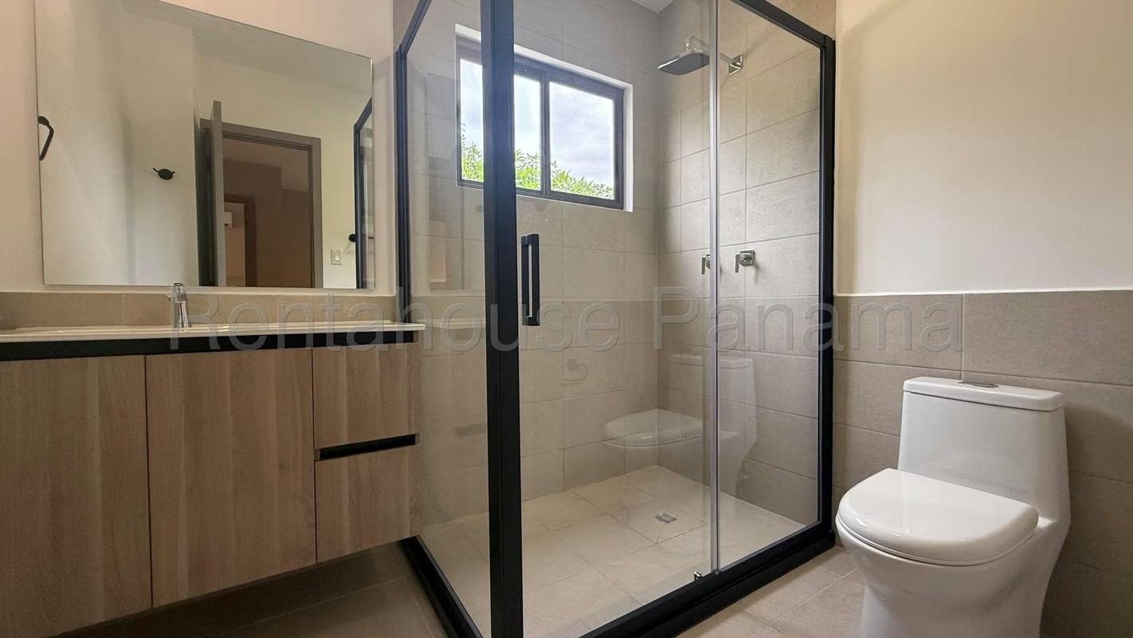
At the bottom of this main level are the 3 bedrooms and 3 bathrooms that make up the property, also integrating a separate laundry area and a guest half bathroom for greater practicality on a daily basis.
Particularly noteworthy in this property are a practical storage room and a covered garage with enough space for 2 parking spaces, forming a completely fenced residential complex that combines comfort and elegance.
We invite you to tour each of the spaces through the photo gallery before making your final decision.
The exclusive Cavana private residential project offers a magnificent real estate investment opportunity within the coveted Paseo del Norte area.
Outside the property, the community has a closed street with private surveillance and security that guarantees an extremely quiet environment, complemented by a complete gym and a playground designed for family enjoyment.
On the interior side, this cozy 1-level house with 171 m² built displays a highly functional layout that begins with a large living room with direct access to the terrace and garden, connecting fluidly with the dining room and a spacious semi-open kitchen located right in front.
At the bottom of this main level are the 3 bedrooms and 3 bathrooms that make up the property, also integrating a separate laundry area and a guest half bathroom for greater practicality on a daily basis.
Particularly noteworthy in this property are a practical storage room and a covered garage with enough space for 2 parking spaces, forming a completely fenced residential complex that combines comfort and elegance.
We invite you to tour each of the spaces through the photo gallery before making your final decision.

Contact seller
Benefits
24 hour Security
Gym
Kids Park


