Brisas del Golf
09/23/2026






Houses in Brisas del Golf | House for sale in Paseo del Norte Cavana NS
$270,000
Ref.: NS27-2518
- Price
- $270,000
- Bedrooms
- 3
- Bathrooms
- 3
- Parking
- 2
- M² of construction
- 171
Location
Brisas del Golf
Published
23/09/2026
Price/m² of construction
$1,578
Price/m² of land
$1,578
Lot Size
171
Address of Property
Brisas del Golf
Maintenance Costs
85
Year of construction
2023
Type of Floor
Other
Details
NS27-2518 SOLO CLIENTES DIRECTOS. The Cavana private residential project offers the opportunity to acquire a magnificent property located in the exclusive area of Paseo del Norte.
Outside the residence, residents enjoy a safe and complete environment, since the street is closed with surveillance and has a security checkpoint with permanent private surveillance. Regarding community amenities, the complex has a complete playground for family recreation and a modern gym equipped to stay in shape.
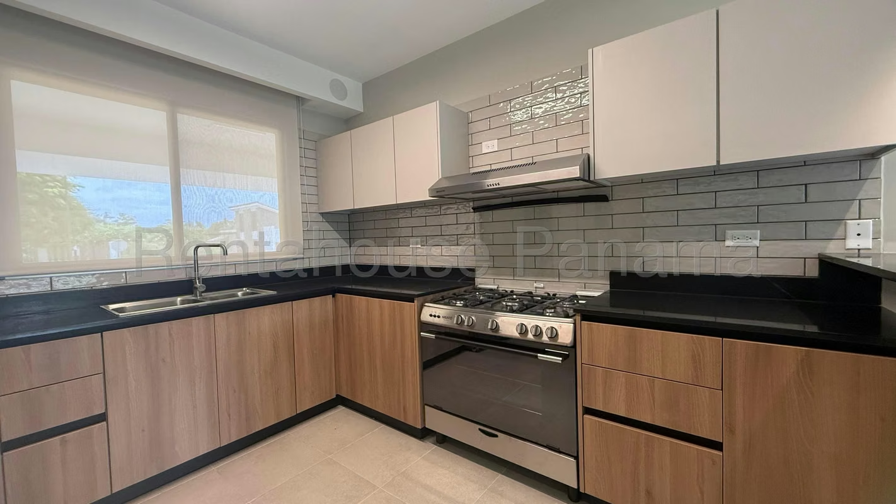
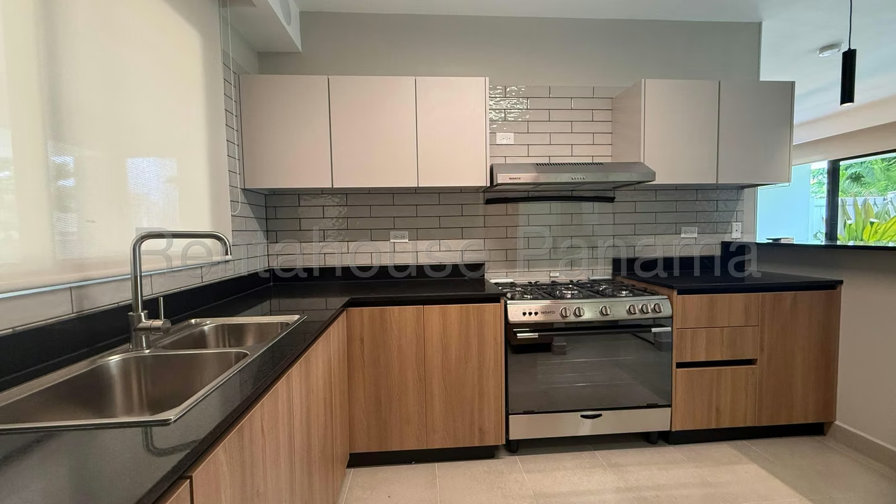
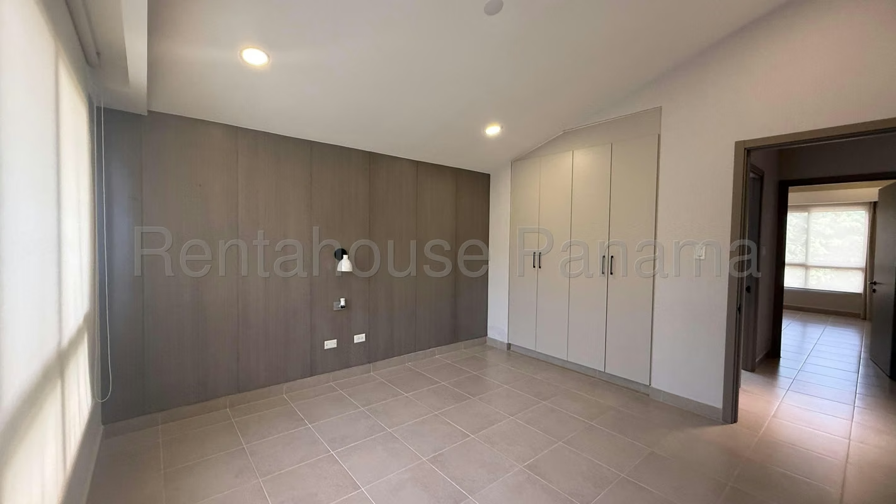
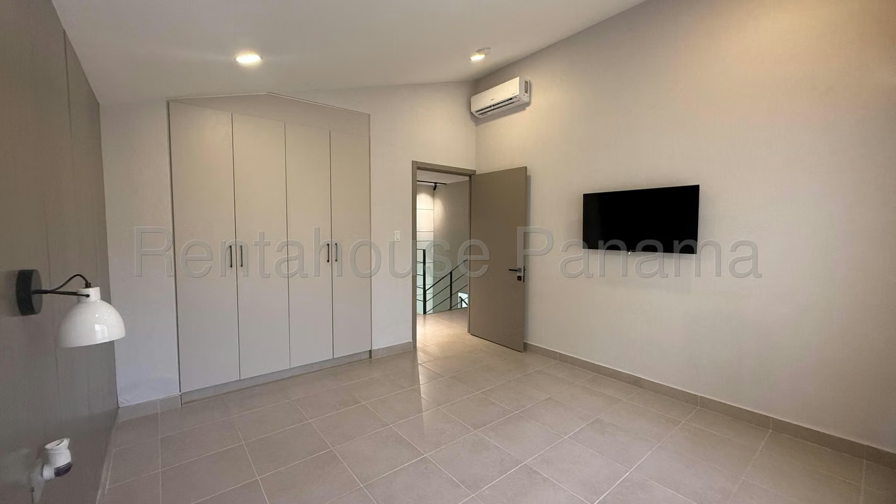
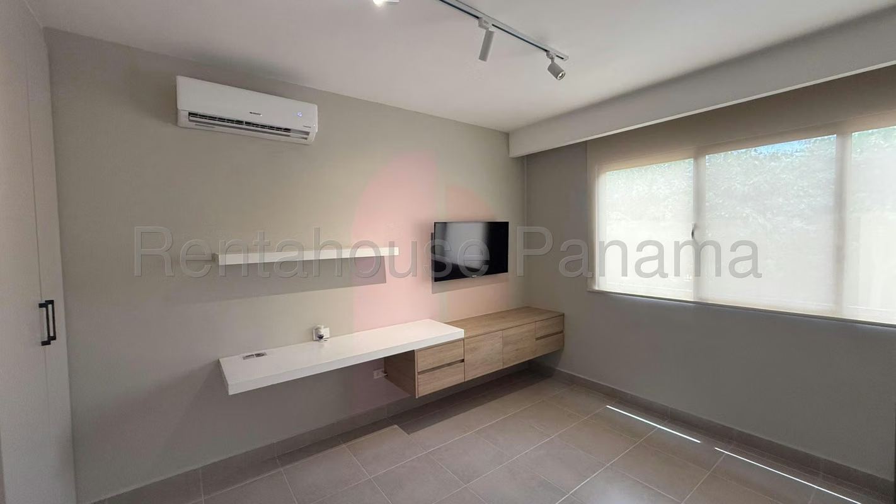
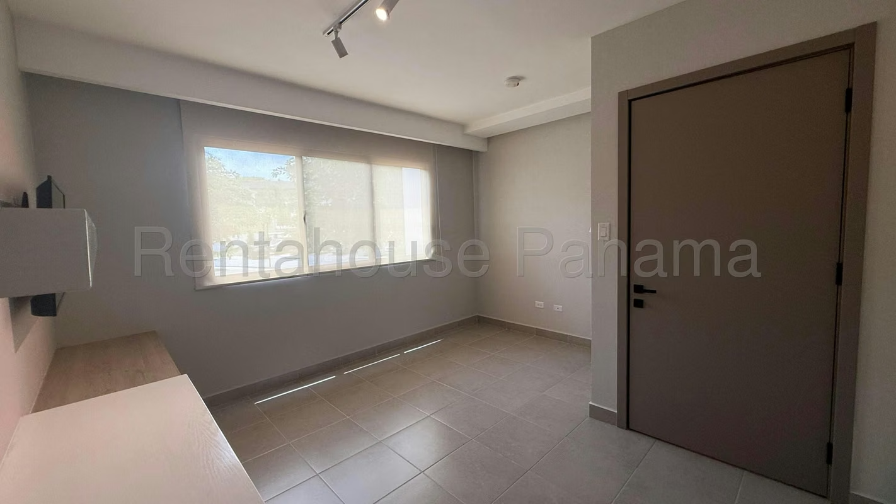
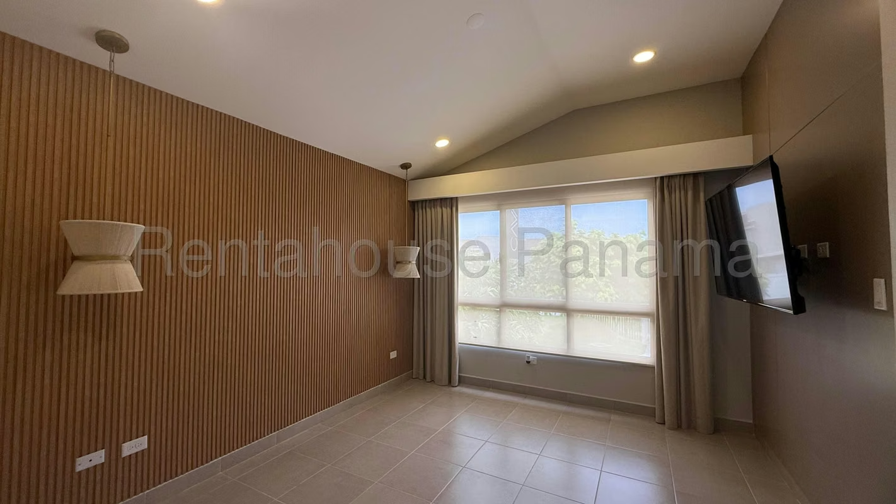
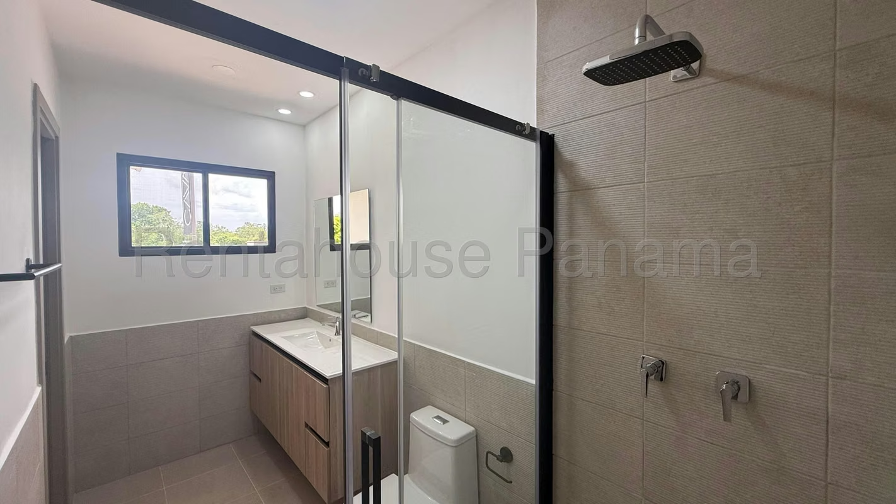
Inside the property, the distribution is developed in a functional one-level style that comprises 171 m² of construction intelligently used. The tour begins in a large room that has a direct connection to the terrace and the rear garden, ideal for daily rest. In front of this social area is the dining room, strategically integrated with a spacious semi-open kitchen and a comfortable independent laundry area. Towards the private sector of the home there are 3 well-lit bedrooms and 3 full bathrooms that provide total privacy to each member of the family.
Notable features of this magnificent home include a fully fenced lot ensuring privacy, plus convenient covered parking with space for 2 cars.
We invite you to tour each space in detail through the photo gallery before making your purchasing decision.
Outside the residence, residents enjoy a safe and complete environment, since the street is closed with surveillance and has a security checkpoint with permanent private surveillance. Regarding community amenities, the complex has a complete playground for family recreation and a modern gym equipped to stay in shape.
Inside the property, the distribution is developed in a functional one-level style that comprises 171 m² of construction intelligently used. The tour begins in a large room that has a direct connection to the terrace and the rear garden, ideal for daily rest. In front of this social area is the dining room, strategically integrated with a spacious semi-open kitchen and a comfortable independent laundry area. Towards the private sector of the home there are 3 well-lit bedrooms and 3 full bathrooms that provide total privacy to each member of the family.
Notable features of this magnificent home include a fully fenced lot ensuring privacy, plus convenient covered parking with space for 2 cars.
We invite you to tour each space in detail through the photo gallery before making your purchasing decision.

Contact seller
Benefits
24 hour Security
Gym
Kids Park


