Brisas del Golf
09/28/2026









Houses in Brisas del Golf | House for sale in Paseo del Norte Olympus EC
$560,000
Ref.: EC26-3113
- Price
- $560,000
- Bedrooms
- 3
- Bathrooms
- 5
- Parking
- 2
- M² of construction
- 359
Location
Brisas del Golf
Published
28/09/2026
Price/m² of construction
$1,559
Price/m² of land
$1,559
Lot Size
359
Address of Property
Brisas del Golf
Maintenance Costs
150
Year of construction
2014
Balcony/Terrance
balcon
Type of Floor
Ceramic
Details
EC26-3113
SOLO CLIENTES DIRECTOS.
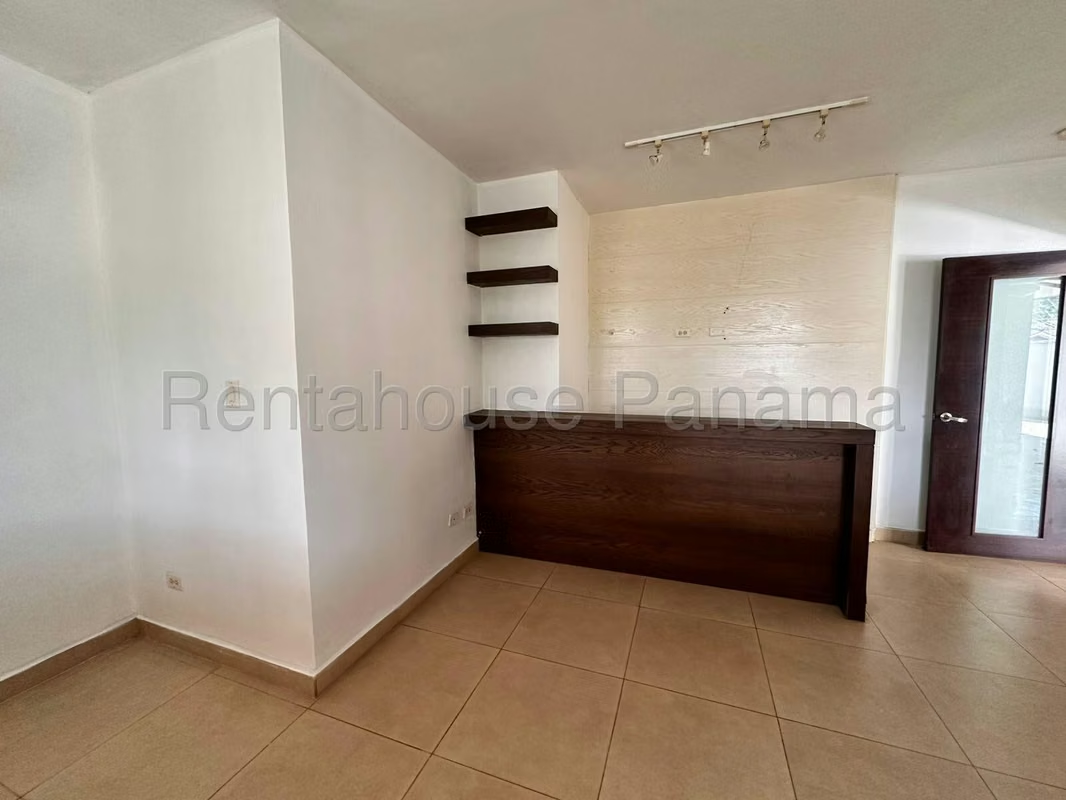
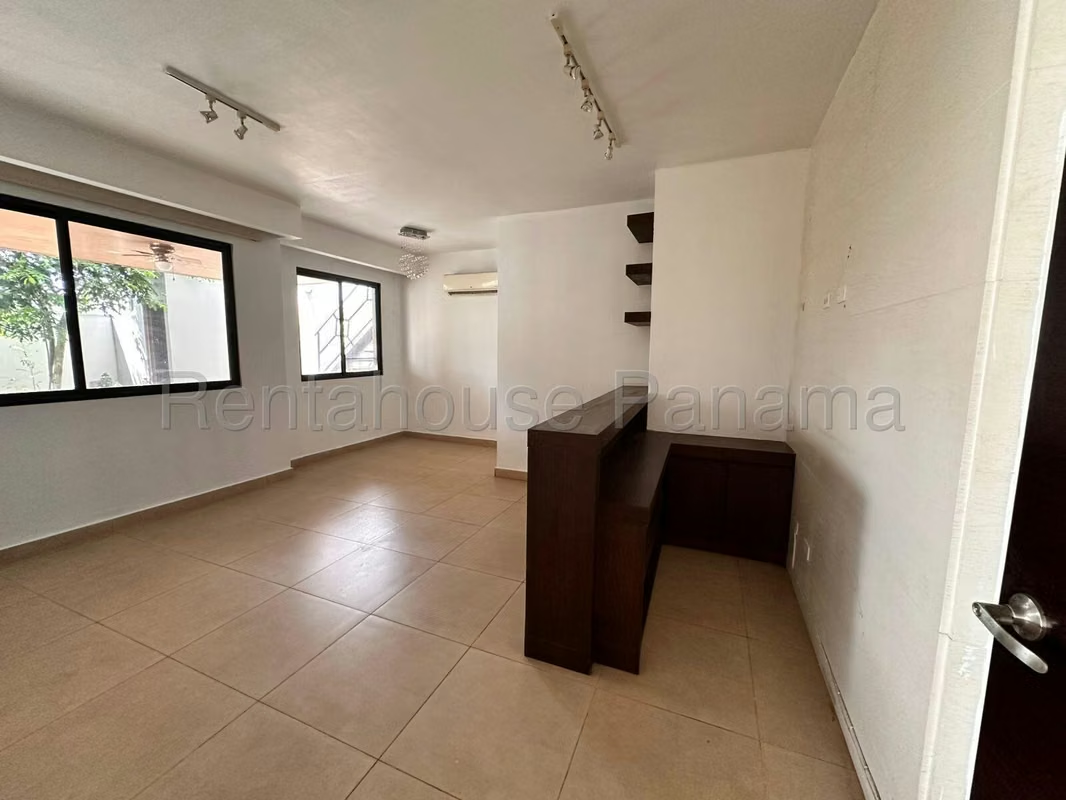
A magnificent 359.14 m² corner duplex house offers an exceptional layout for family life in the exclusive Paseo del Norte area within the Olympus project. The property is presented completely remodeled and ready to occupy, standing out for its large fenced space and its functional design that includes 3 bedrooms, 5 bathrooms and 2 covered parking spaces.
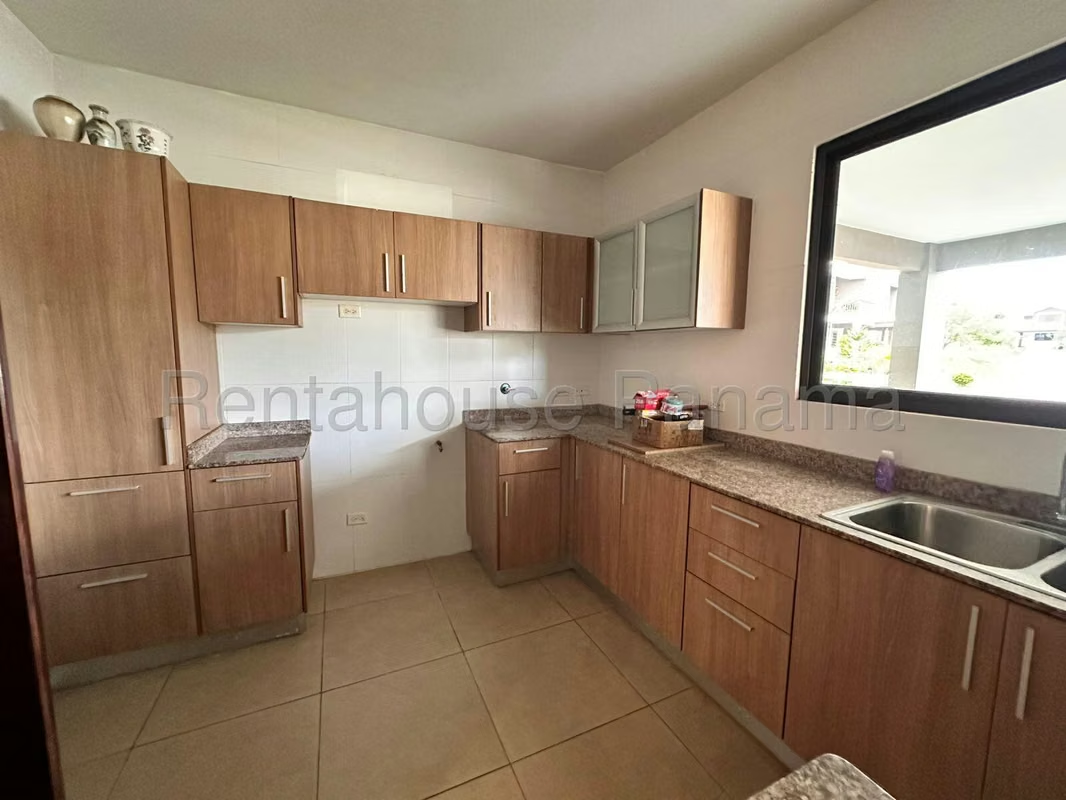
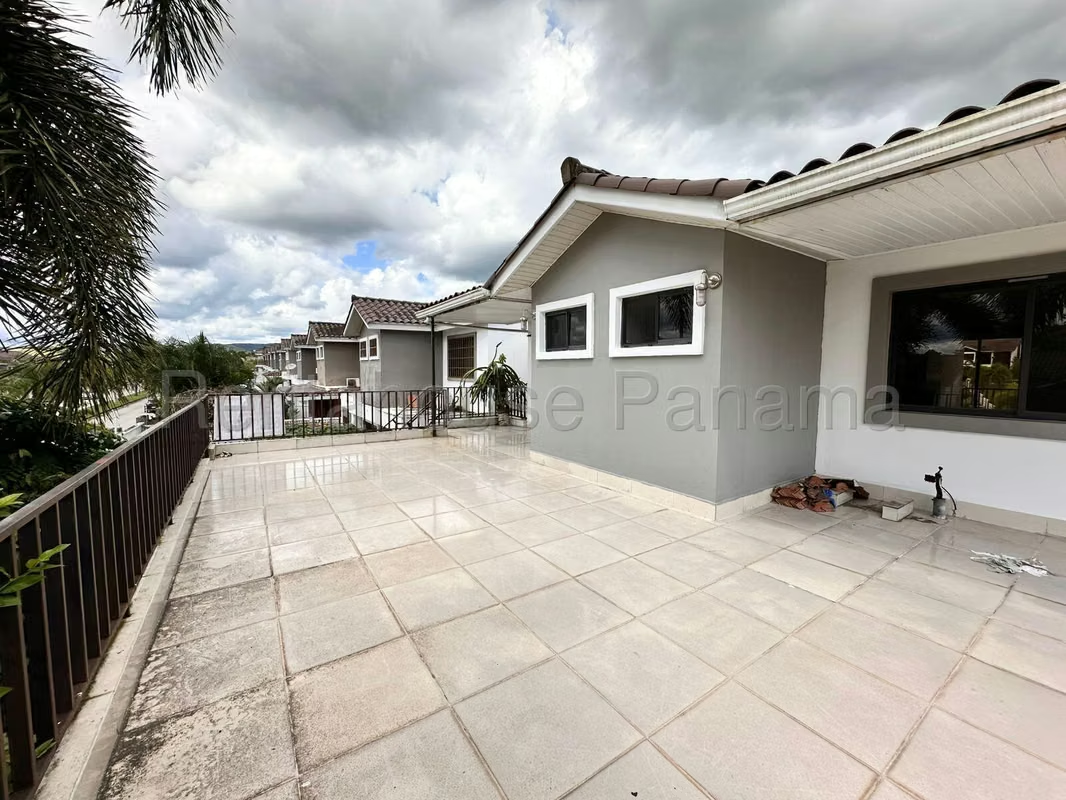
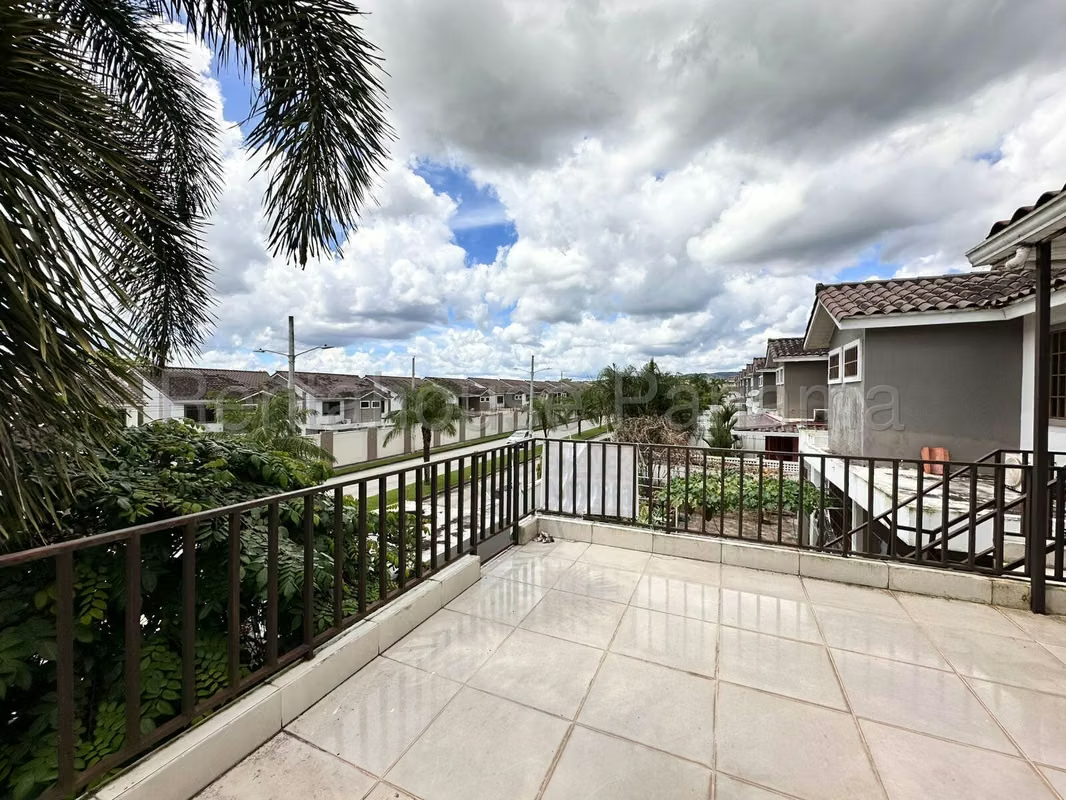
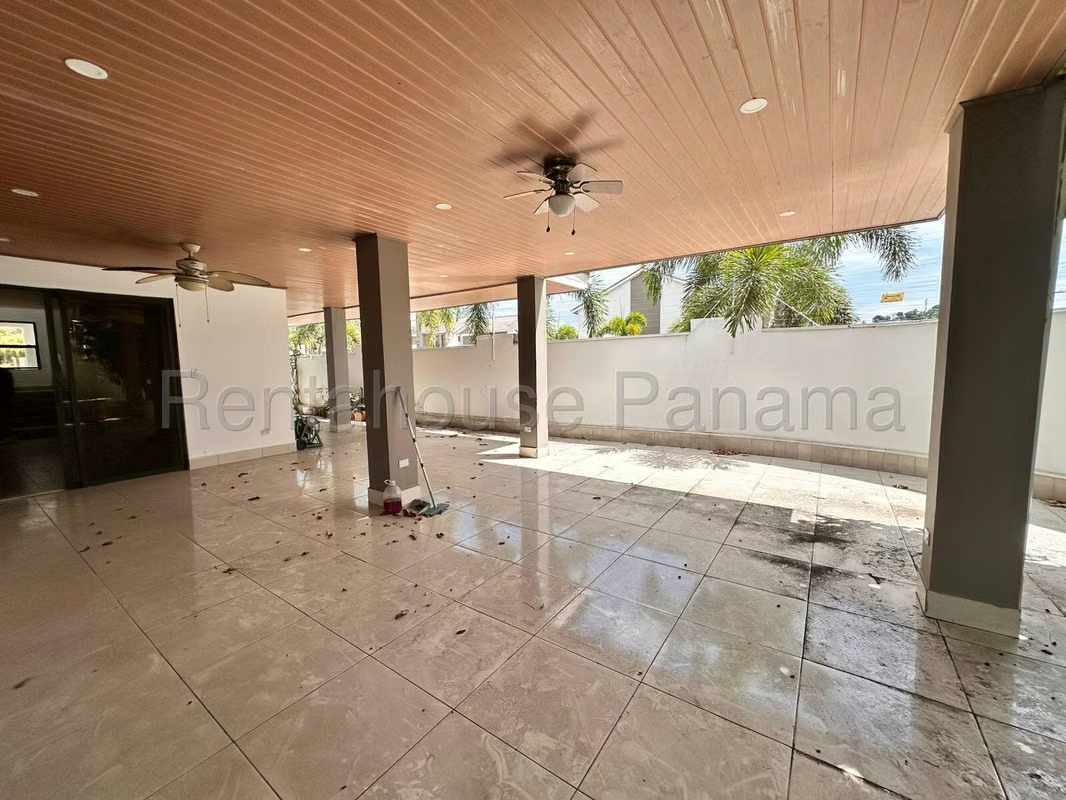
Each room has been designed for maximum comfort, starting with the 3 bedrooms located on the second floor, all equipped with a walk-in closet, complemented by a cozy family room and a balcony. The floor also has a kitchen dining room, study, service room and bathroom, as well as a large patio that is harmoniously integrated with the interior and exterior social areas of the residence.
The surroundings of the residential complex guarantee a safe and exclusive environment through a closed street with permanent private security and surveillance. Residents have complete amenities that include a swimming pool, gym, playground, barbecue area, bar, grill and multipurpose court, ideal for daily recreation without leaving home, also allowing coexistence with pets.
Learn all the visual details through the photo gallery and institutional video, and coordinate a personalized visit with your trusted advisor.
SOLO CLIENTES DIRECTOS.
A magnificent 359.14 m² corner duplex house offers an exceptional layout for family life in the exclusive Paseo del Norte area within the Olympus project. The property is presented completely remodeled and ready to occupy, standing out for its large fenced space and its functional design that includes 3 bedrooms, 5 bathrooms and 2 covered parking spaces.
Each room has been designed for maximum comfort, starting with the 3 bedrooms located on the second floor, all equipped with a walk-in closet, complemented by a cozy family room and a balcony. The floor also has a kitchen dining room, study, service room and bathroom, as well as a large patio that is harmoniously integrated with the interior and exterior social areas of the residence.
The surroundings of the residential complex guarantee a safe and exclusive environment through a closed street with permanent private security and surveillance. Residents have complete amenities that include a swimming pool, gym, playground, barbecue area, bar, grill and multipurpose court, ideal for daily recreation without leaving home, also allowing coexistence with pets.
Learn all the visual details through the photo gallery and institutional video, and coordinate a personalized visit with your trusted advisor.

Contact seller
Benefits
24 hour Security
Gym
Kids Park
BBQ Area


