Villa Lucre
09/02/2026
Houses in Villa Lucre | House for sale in Villa Lucre 264 Mts PD
$255,000
Ref.: PD27-2032
- Price
- $255,000
- Bedrooms
- 3
- Bathrooms
- 2
- Parking
- 2
- M² of construction
- 264
Location
Villa Lucre
Published
02/09/2026
Price/m² of construction
$965.90
Price/m² of land
$965.90
Lot Size
264
Address of Property
Villa Lucre
Room Height
2.2
Year of construction
1996
Swimming pool
no
Type of Floor
Ceramic
Details
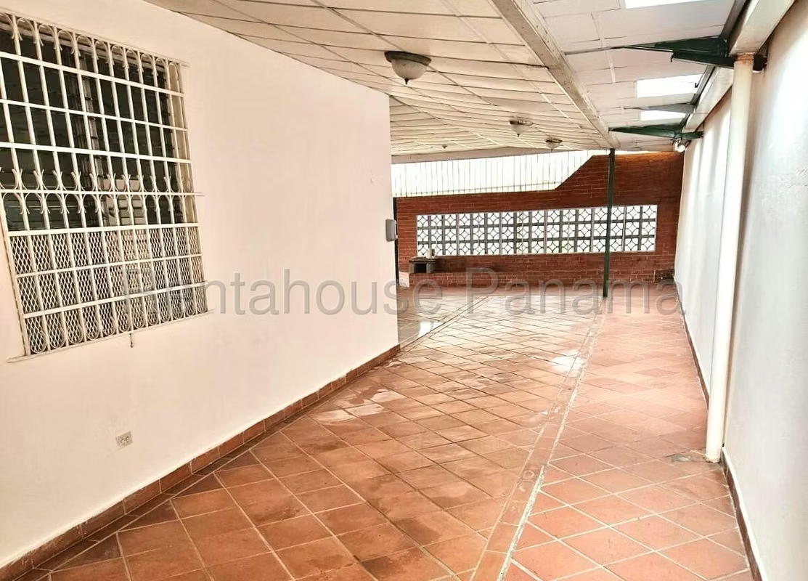
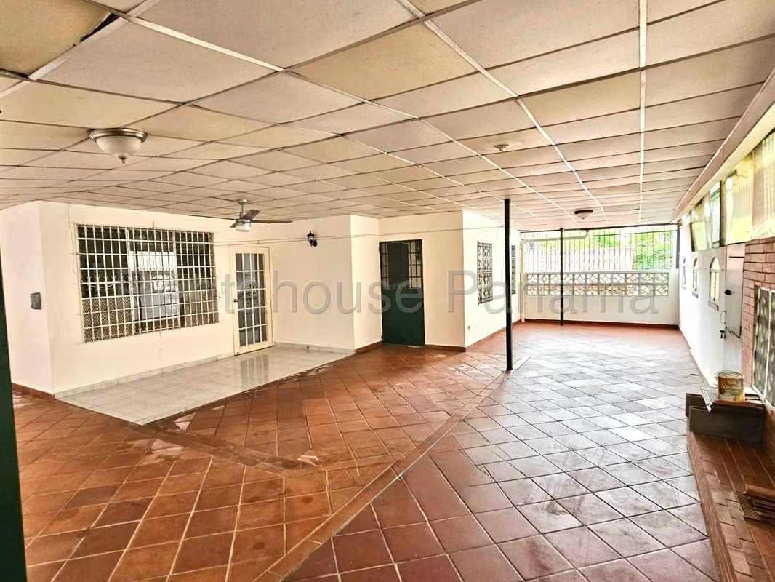
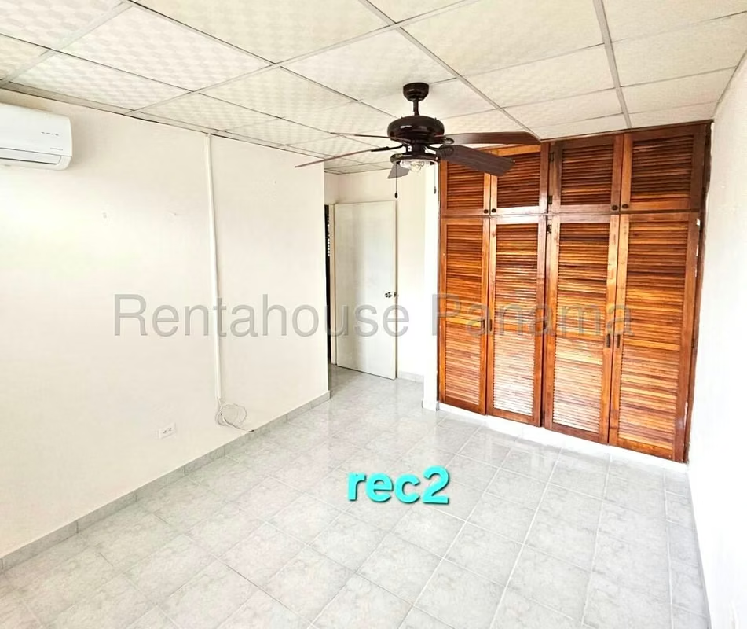
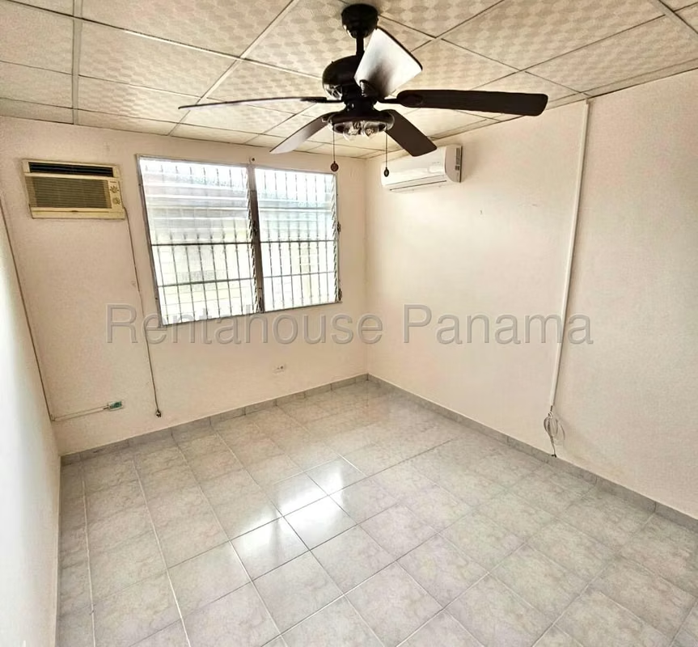
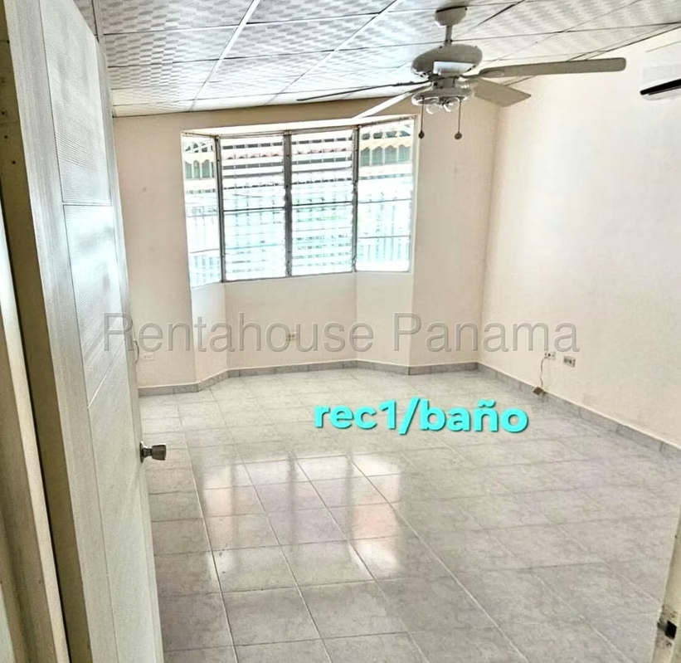
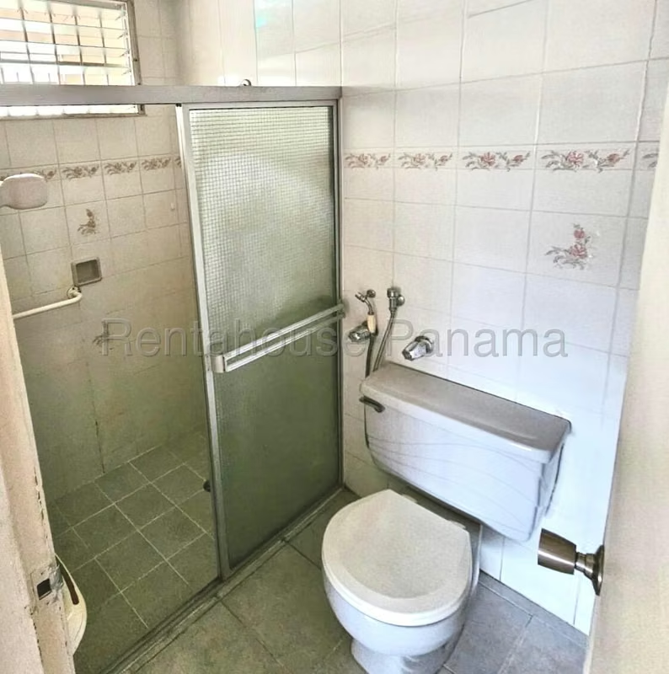
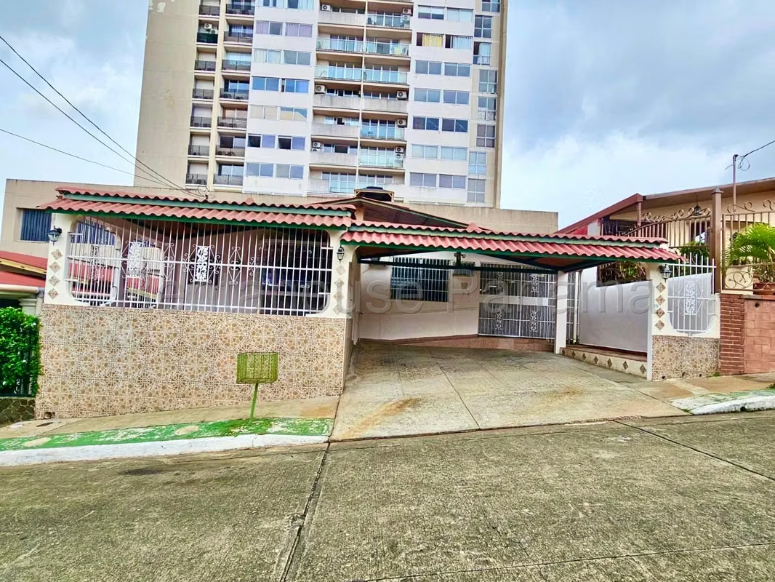
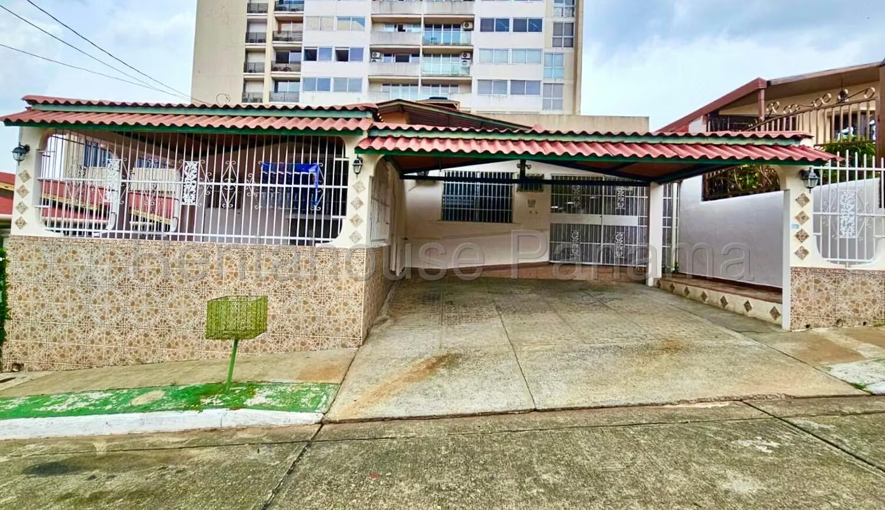
PD27-2032 A magnificent remodeled single-level house in Villa Lucre that stands out for its 264 m² of construction on a 332 m² plot of land, completely fenced to guarantee the privacy and well-being that your family deserves.
This property for sale has valuable characteristics such as an appraisal for an amount of 255,300, also allowing the ownership of pets and being comfortably located on a public street with easy daily traffic.
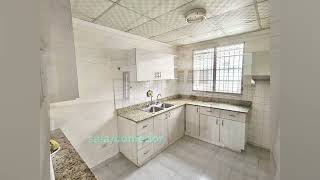
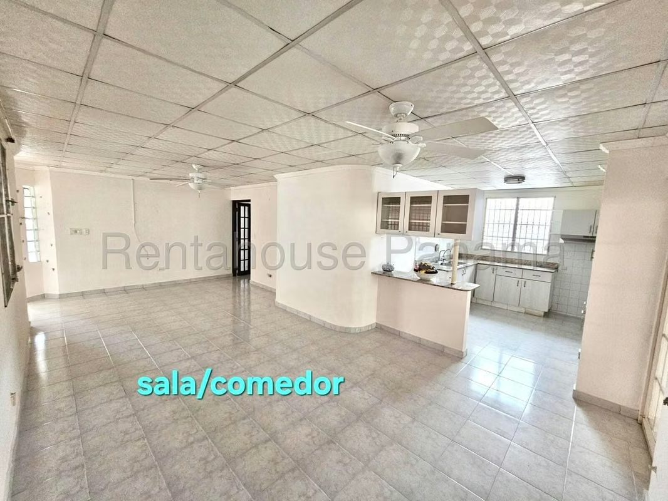
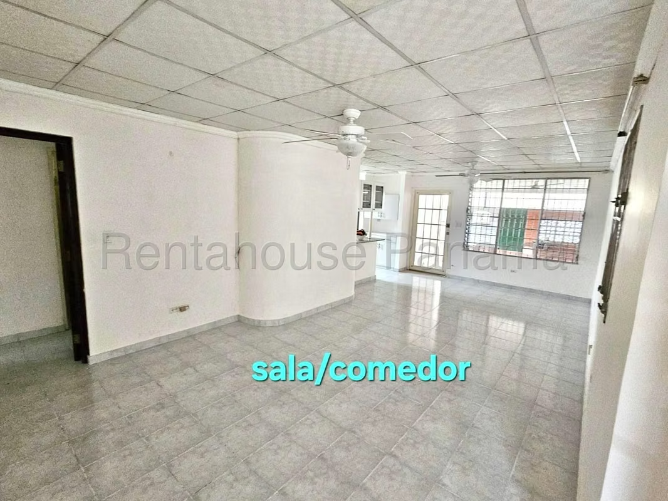
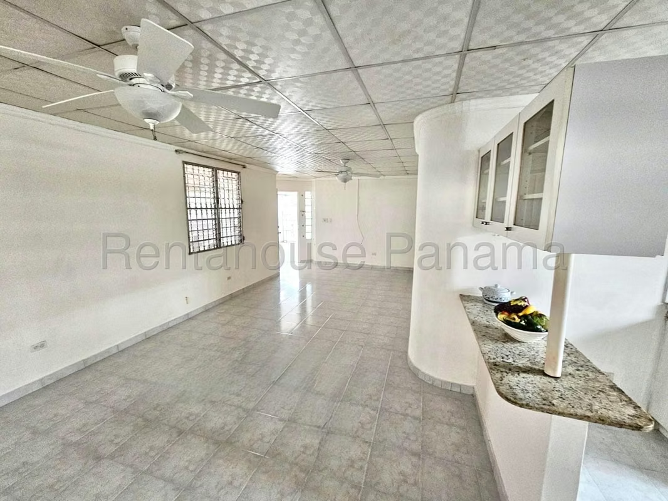
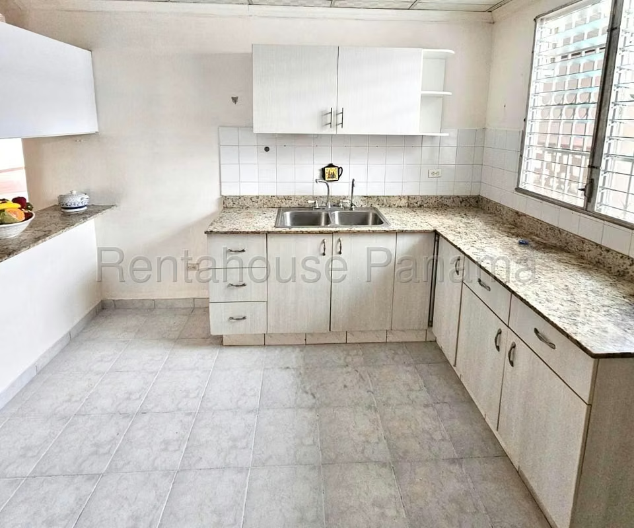
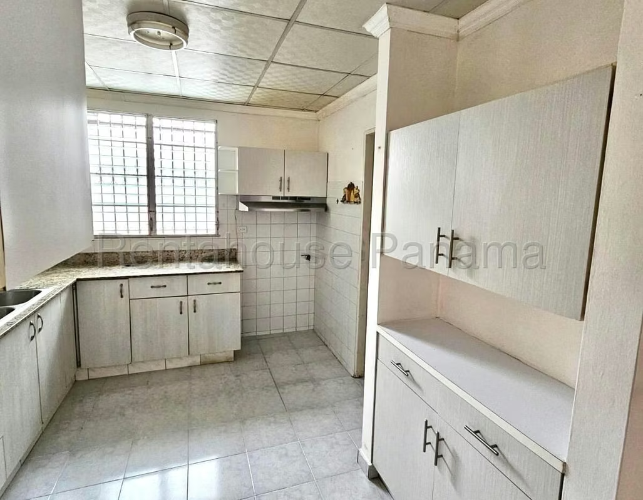
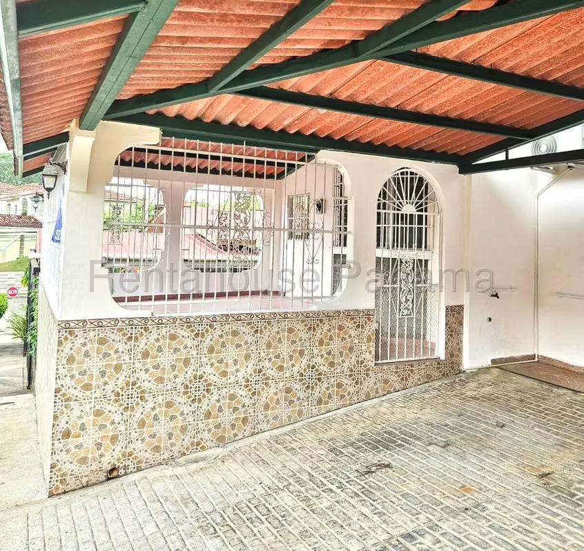
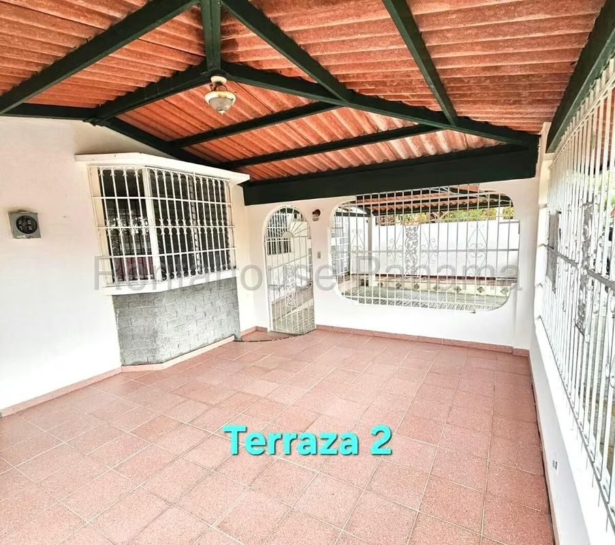
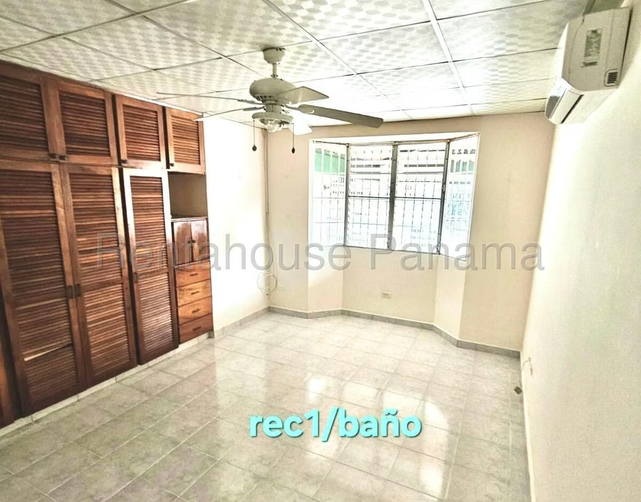
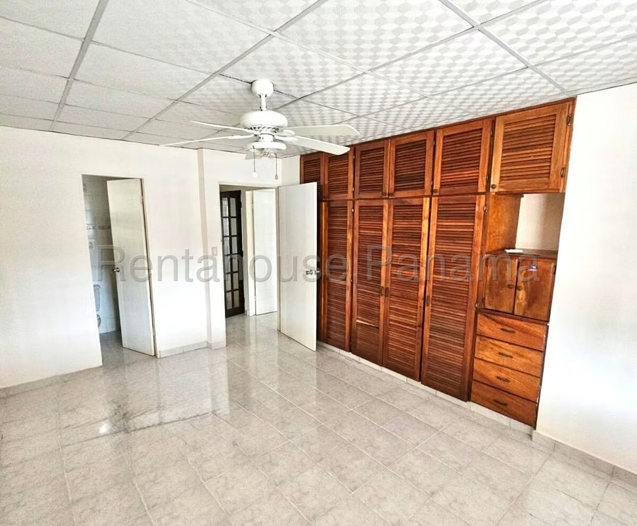
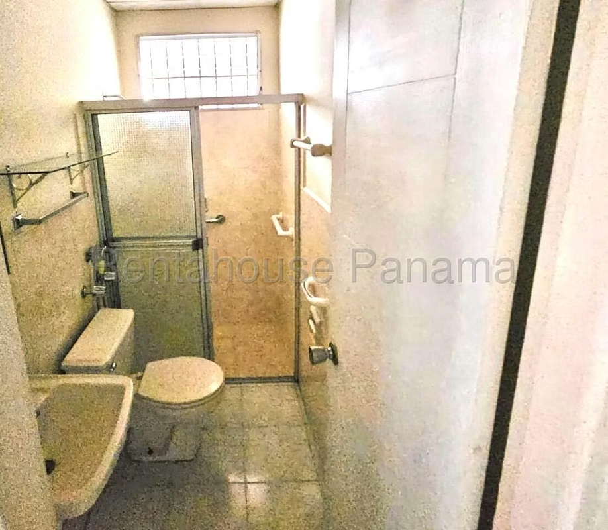
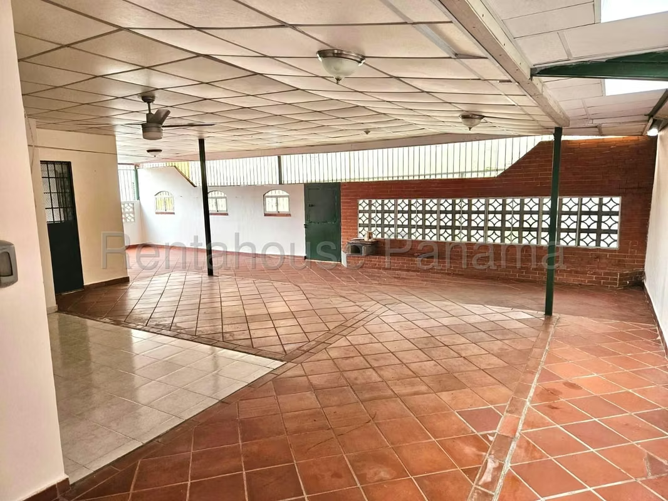
Each of the rooms is deployed with functionality in this 1-level structure, starting with a cozy front portal that leads to a large living room and the main dining room. The kitchen is practically integrated with the rest of the social areas, while the private area houses 3 well-lit bedrooms and 2 full bathrooms. The interior design is completed with a closed laundry area, in addition to the service bedroom and bathroom. Outdoor living is fully enjoyed thanks to the front and side terraces and a large rear terrace, all complemented by 2 covered parking spaces.
The surroundings of this consolidated sector offer an extremely quiet and practical residential environment for daily family development.
We cordially invite you to detail all the images and video available in this publication to appreciate first-hand each of the spaces that make up this property.
This property for sale has valuable characteristics such as an appraisal for an amount of 255,300, also allowing the ownership of pets and being comfortably located on a public street with easy daily traffic.
Each of the rooms is deployed with functionality in this 1-level structure, starting with a cozy front portal that leads to a large living room and the main dining room. The kitchen is practically integrated with the rest of the social areas, while the private area houses 3 well-lit bedrooms and 2 full bathrooms. The interior design is completed with a closed laundry area, in addition to the service bedroom and bathroom. Outdoor living is fully enjoyed thanks to the front and side terraces and a large rear terrace, all complemented by 2 covered parking spaces.
The surroundings of this consolidated sector offer an extremely quiet and practical residential environment for daily family development.
We cordially invite you to detail all the images and video available in this publication to appreciate first-hand each of the spaces that make up this property.

RAH Corpoinmuebles Realty Panama S.A.
PJ-1164-16
Corpoinmuebles Realty Panama, S.A.
Av. Balboa Rali Business Center Piso 3 Oficina 329. Ciudad de Panamá. Panamá - Panamá
Contact seller
Benefits
Instant Hot Water Dispenser
A/C
Aire acondicionado
Pet Friendly
Maids Quarters