Villa Lucre
10/23/2026



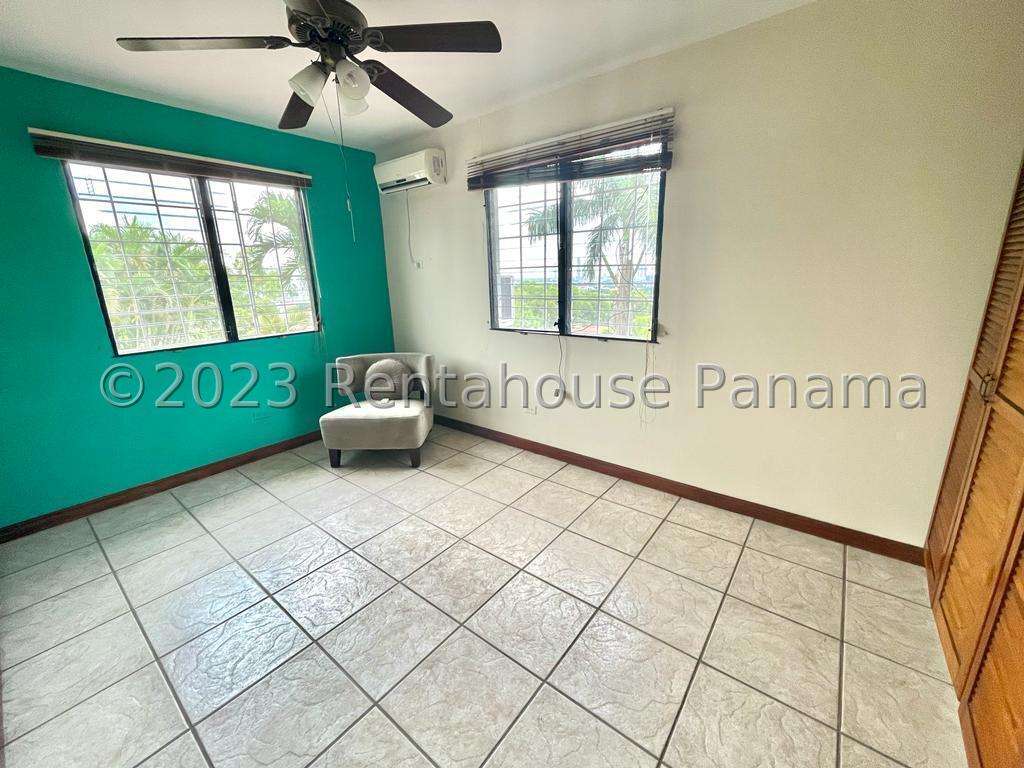
Houses in Villa Lucre | House for sale in Villa Lucre 27-2913 MMM
$530,000
Ref.: 27-2913 MMM
- Price
- $530,000
- Bedrooms
- 5
- Bathrooms
- 6
- M² of construction
- 628
Location
Villa Lucre
Published
23/10/2026
Price/m² of construction
$843.94
Price/m² of land
$843.94
Lot Size
628
Address of Property
Villa Lucre
Year of construction
1999
Type of Floor
Other
Details
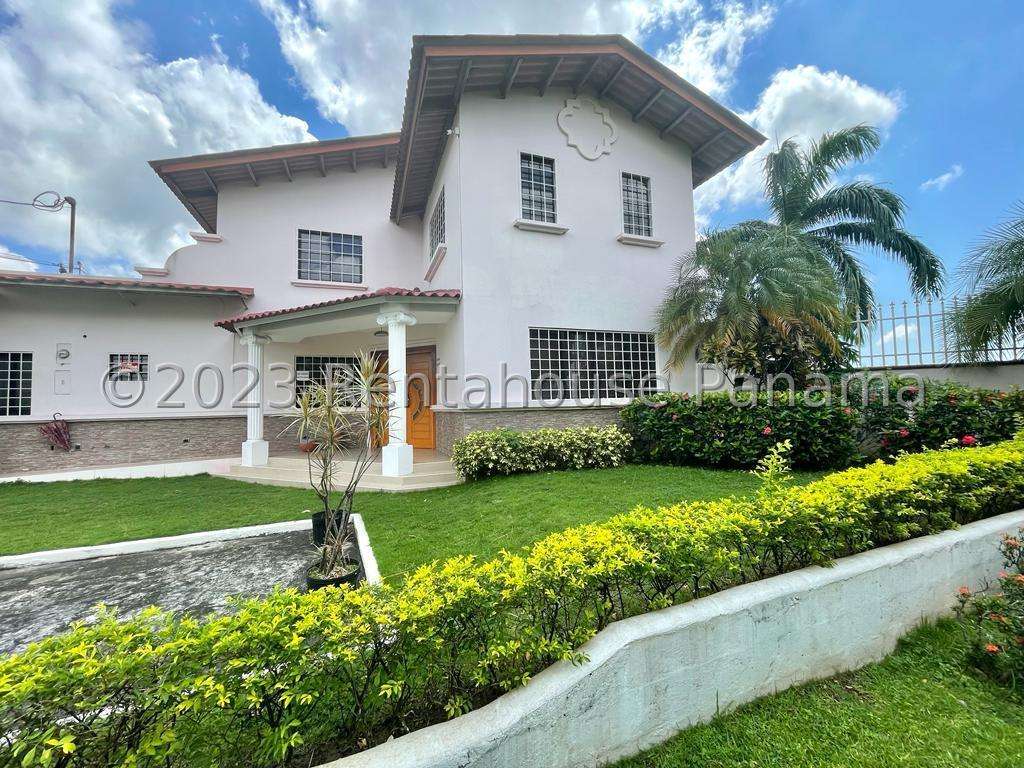
27-2913 MMM This magnificent duplex home in Villa Lucre is perfect for large families who value privacy, comfort, and outdoor spaces for daily entertaining.
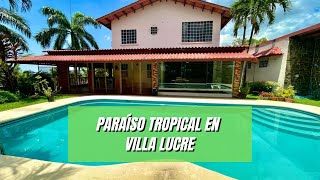
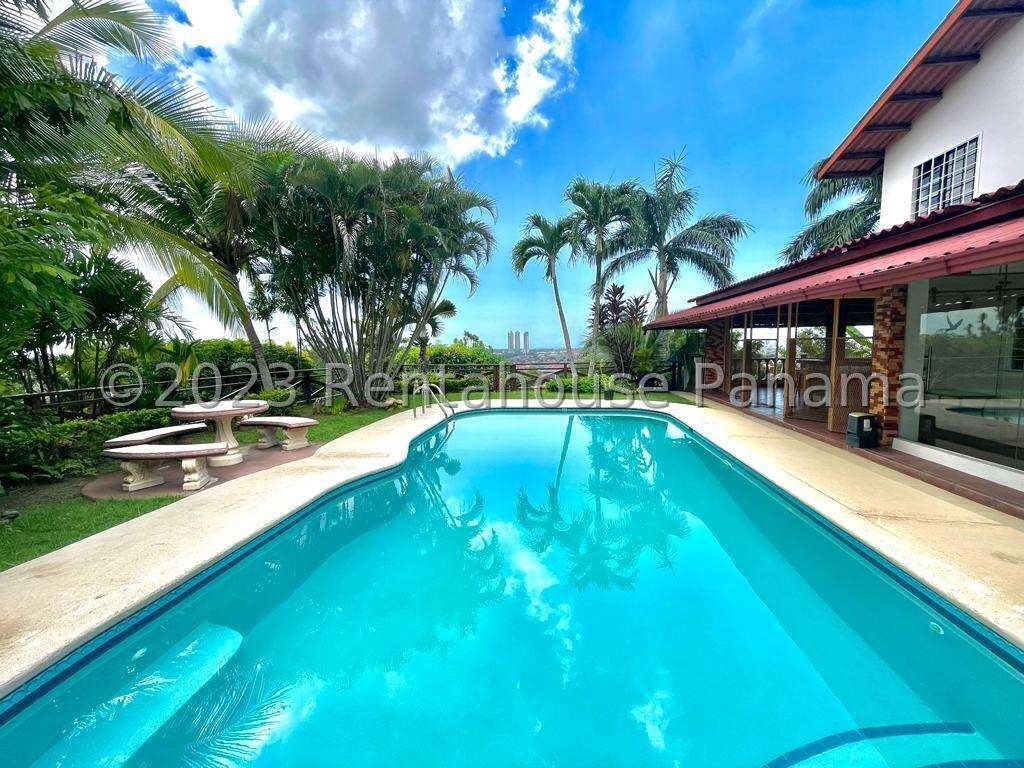
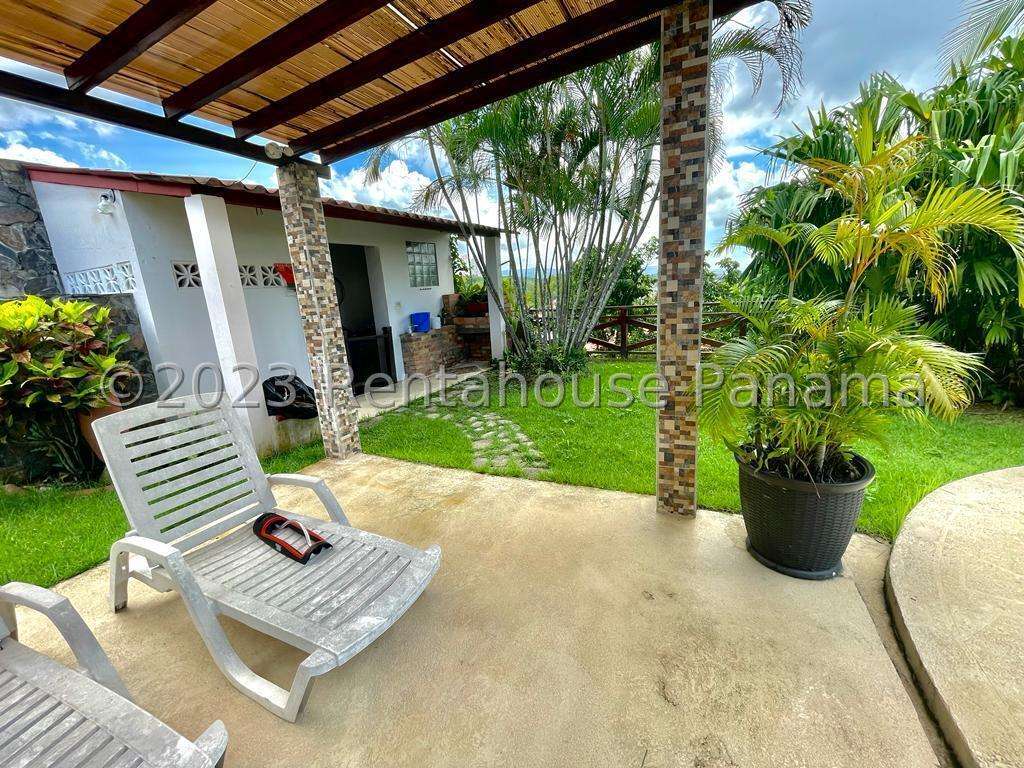
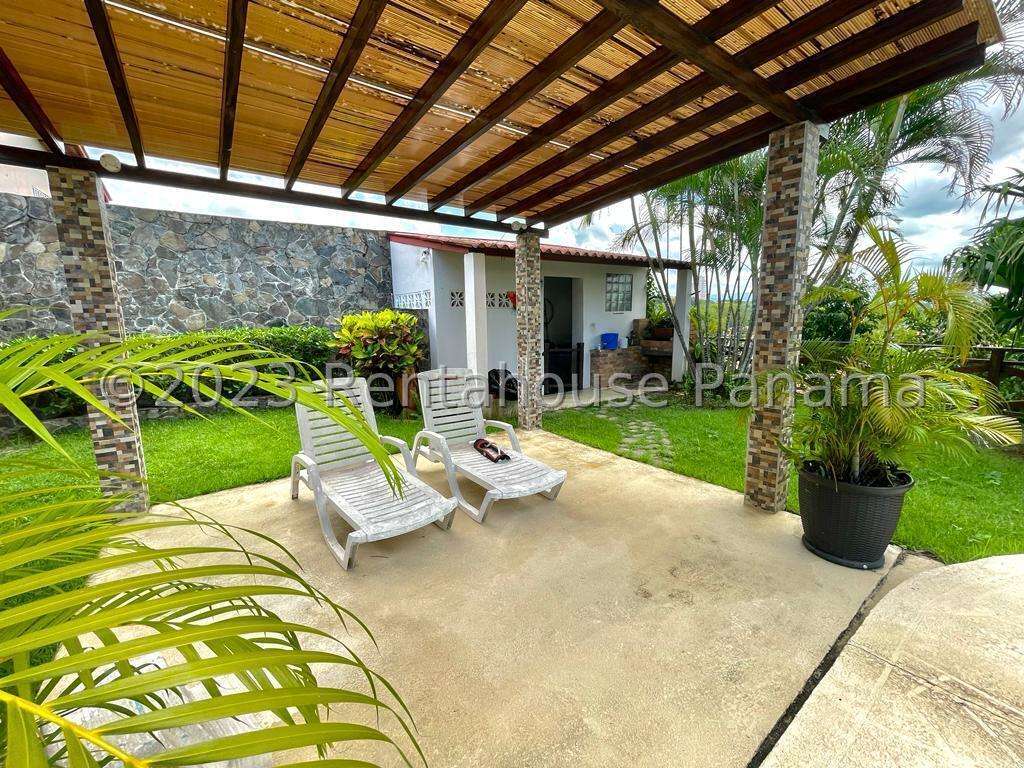
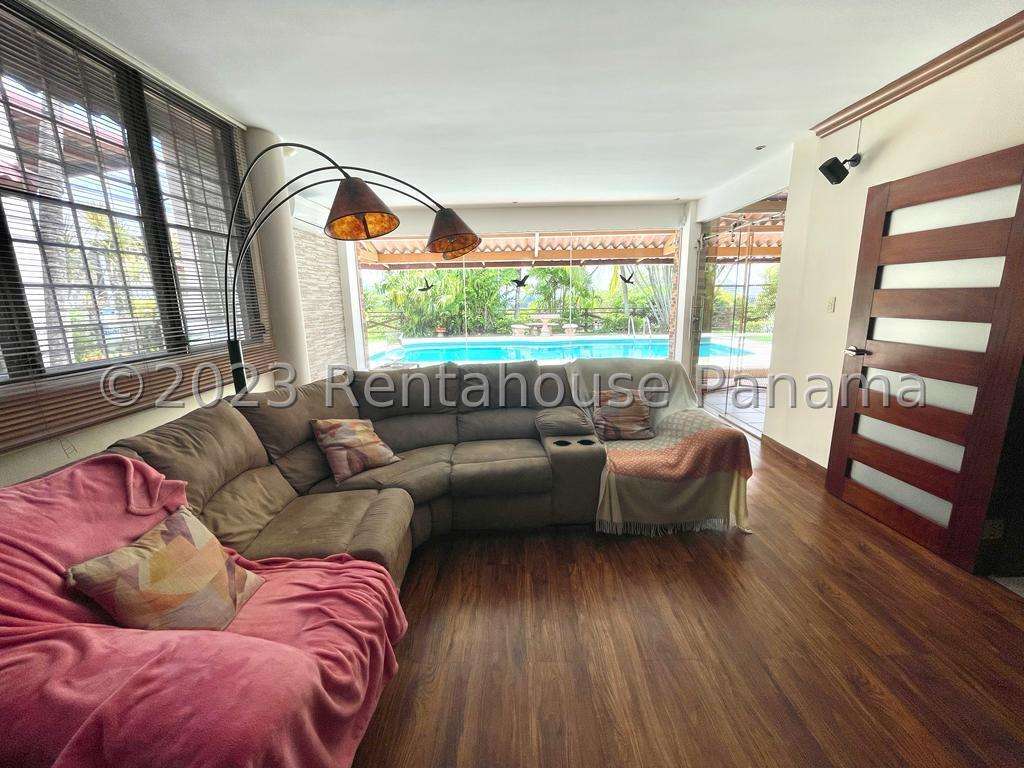
The property is located on a public street located on the corner, within the Villa Lucre sector, offering a consolidated residential environment. The exteriors have a beautiful swimming pool surrounded by tropical palm trees, a large private garden with fruit trees, an excellent barbecue area for social gatherings, a bar and a perimeter fence that guarantees maximum security for residents.
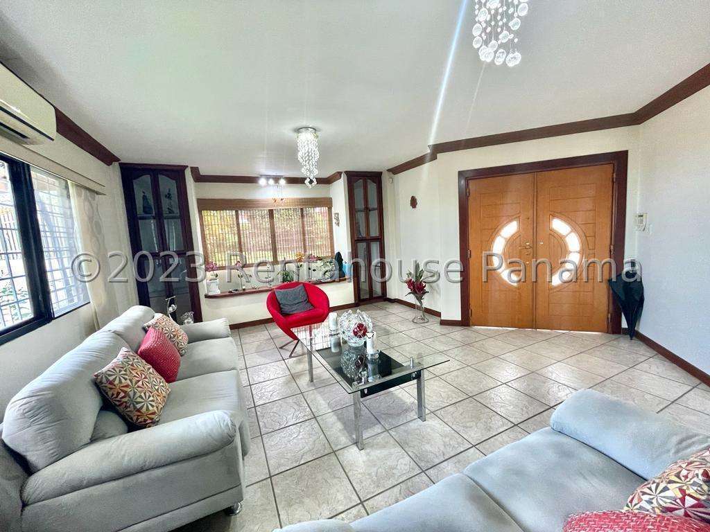
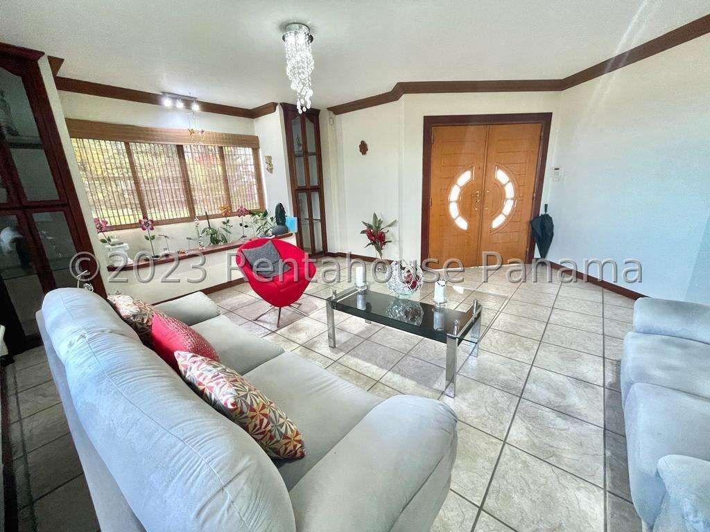
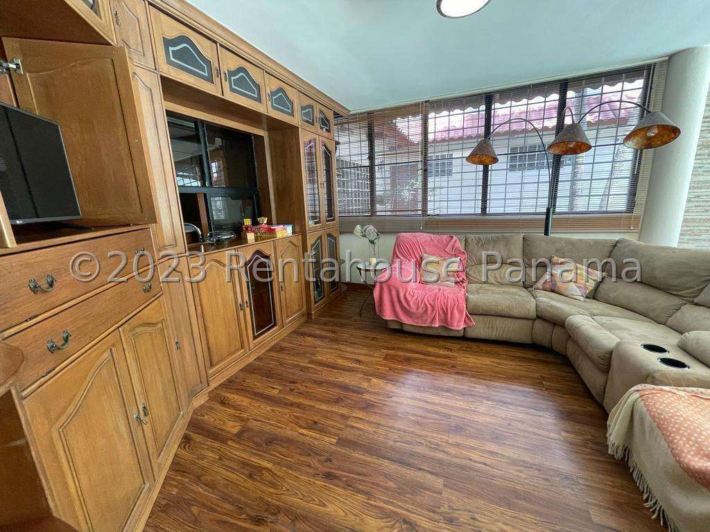
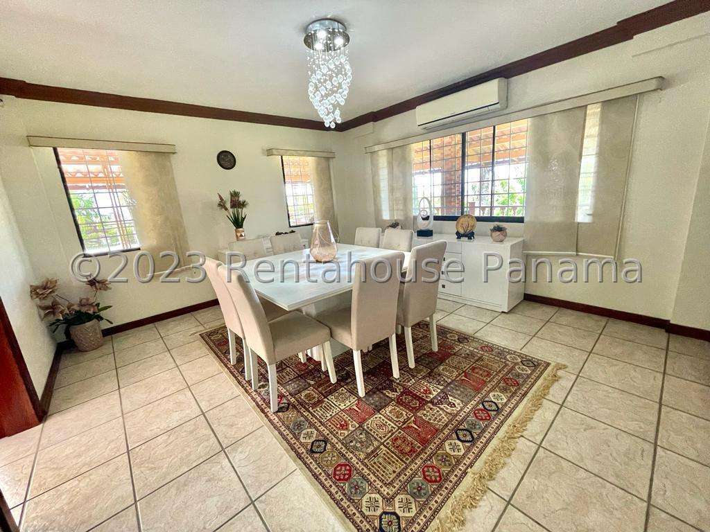
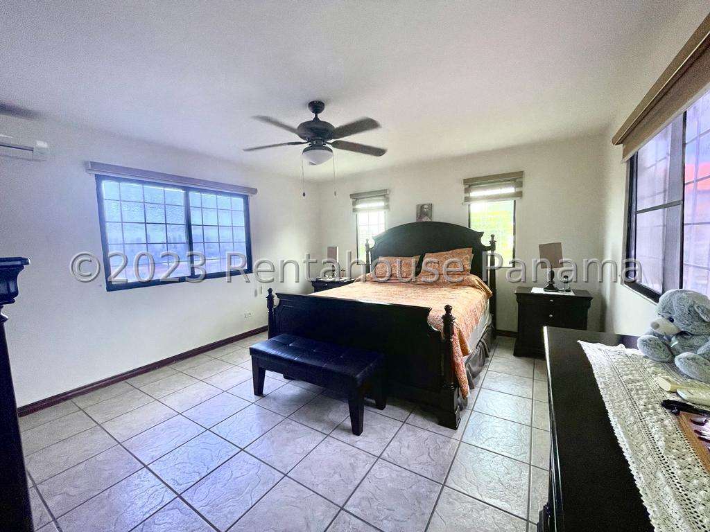
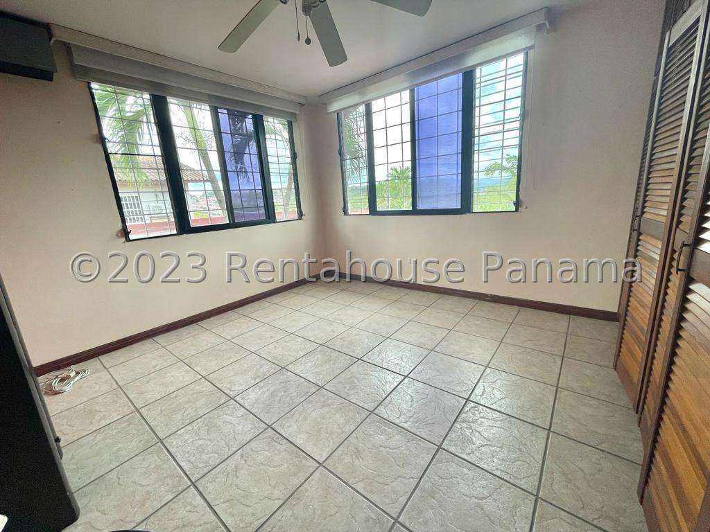
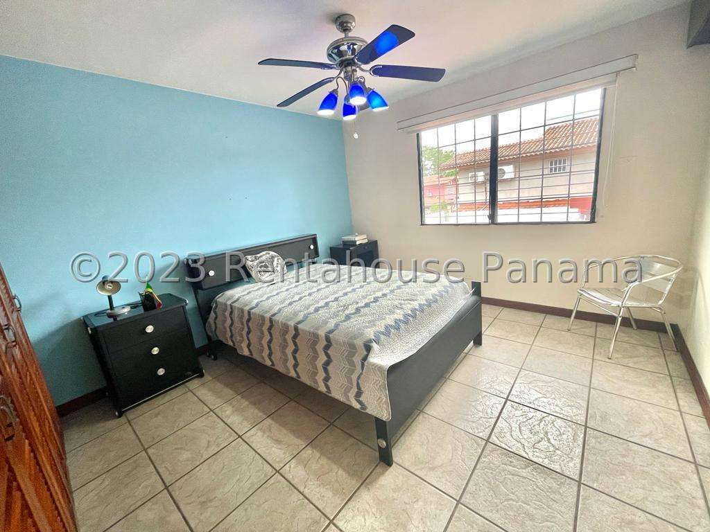
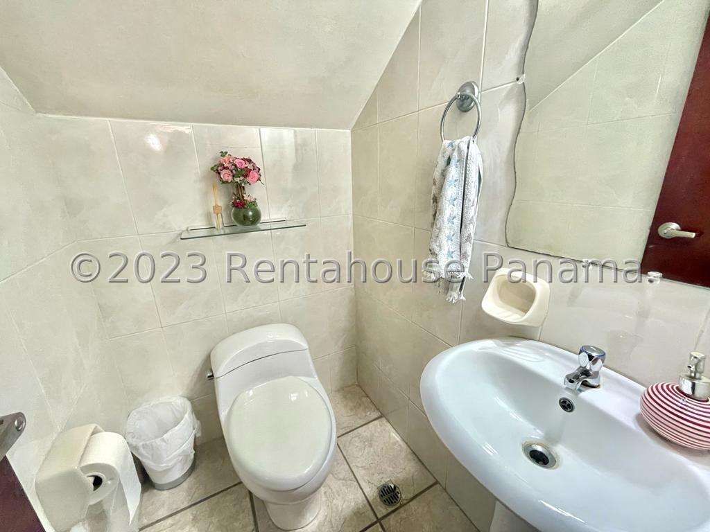
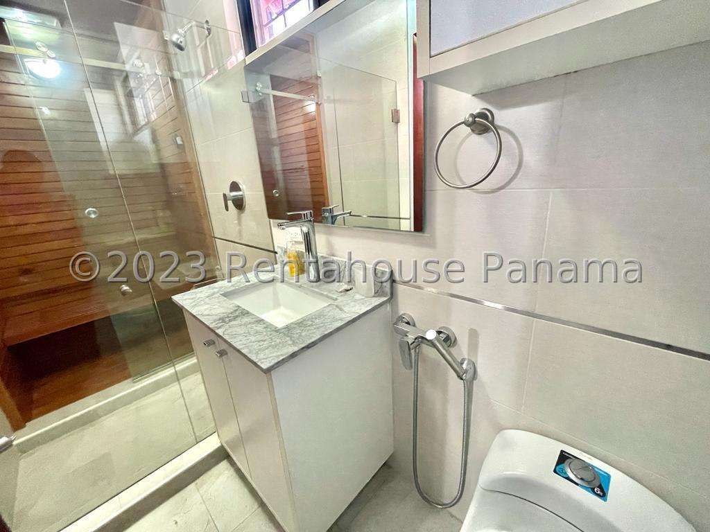
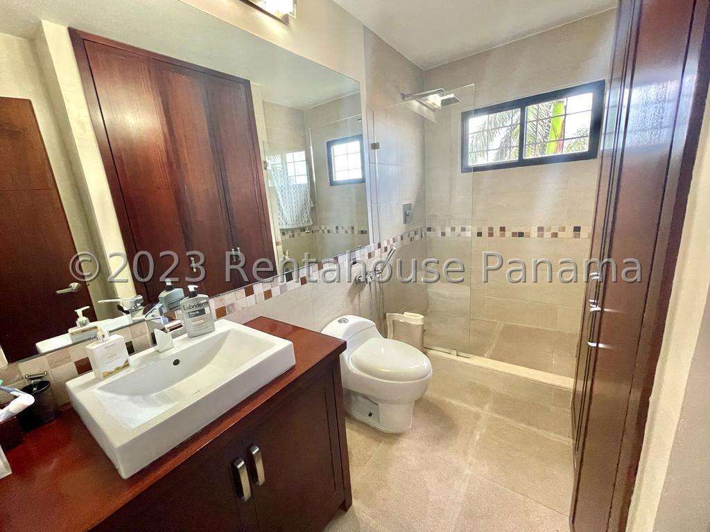
The interior design includes 5 large bedrooms and 6 full bathrooms that ensure the comfort of all inhabitants. The internal layout includes an equipped kitchen with a comfortable kitchen dining area, a study ideal for teleworking or reading, a functional storage room for efficient storage, a service room and bathroom, as well as an additional service bathroom.
The construction covers 628 m² of well-used spaces and has a covered parking lot with space for 1 vehicle. The architectural details of this exclusive property can be seen more clearly when detailing the photographs and video available for your visual tour.

Contact seller
Benefits
Maids Quarters
BBQ Area
Bar
Garden or Park
Storage