Villa Lucre
09/02/2026








Houses in Villa Lucre | House for sale in Villa Lucre OF27-2015
$240,000
Ref.: OF27-2015
- Price
- $240,000
- Bedrooms
- 3
- Bathrooms
- 3
- Parking
- 2
- M² of construction
- 215
Location
Villa Lucre
Published
02/09/2026
Price/m² of construction
$1,116
Price/m² of land
$1,116
Lot Size
215
Address of Property
Villa Lucre
Year of construction
2000
Stories
2
Balcony/Terrance
balcon
Swimming pool
no
Type of Floor
Ceramic
Details
This house fits perfectly with large families looking for spaciousness, comfort and a strategic location for day-to-day life in the city.
Outside the property, in the surroundings of the Villa Lucre sector, you can enjoy excellent connectivity thanks to the proximity to Domingo Díaz Avenue and the North Corridor. A few minutes from the property there are various schools and shopping malls that meet all the daily supply and education needs, located on a public street with accessible transit.
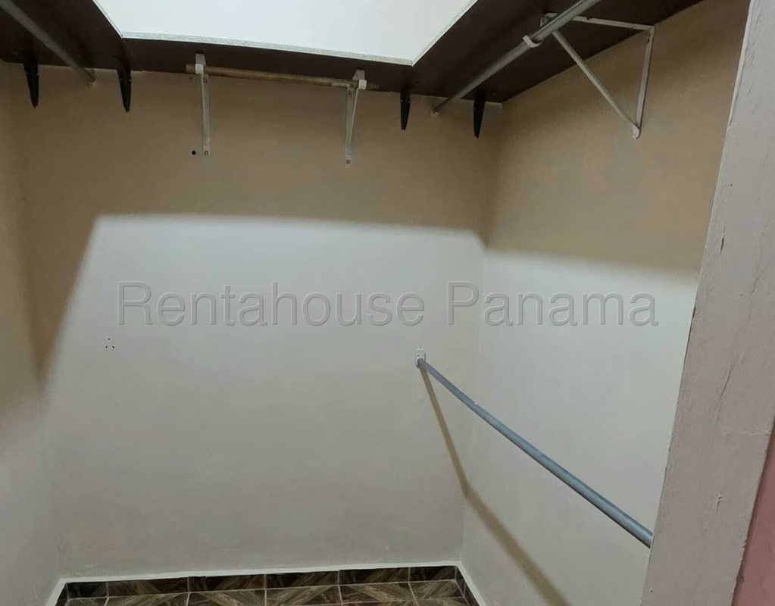
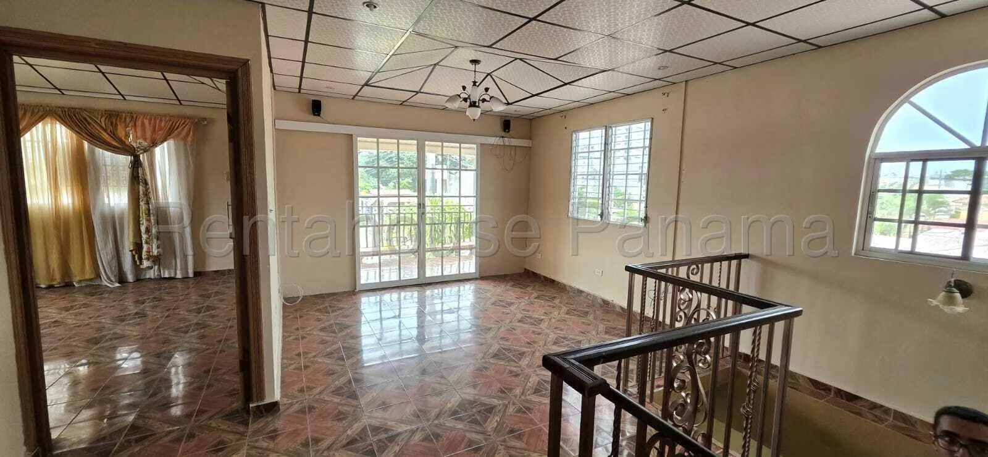
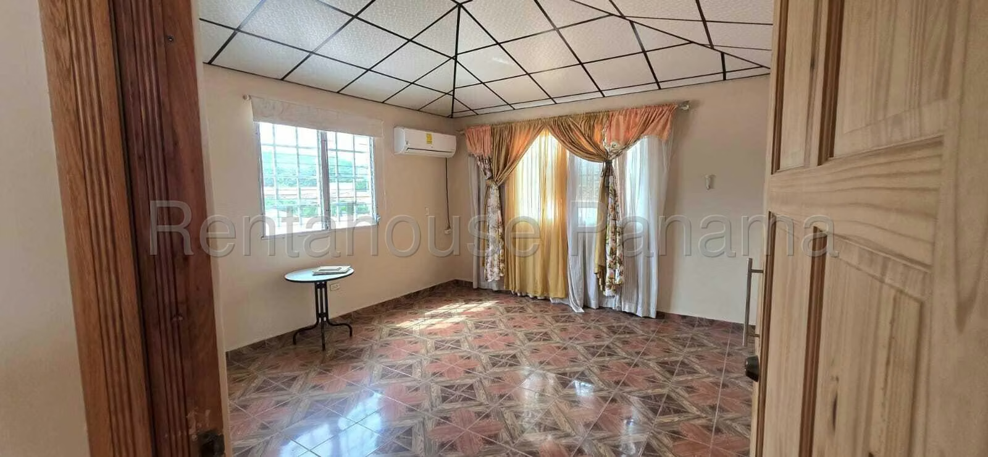
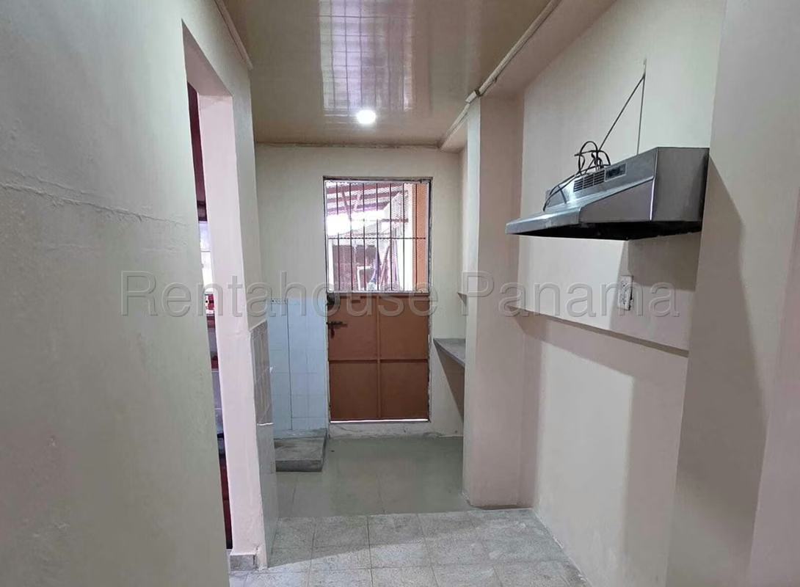
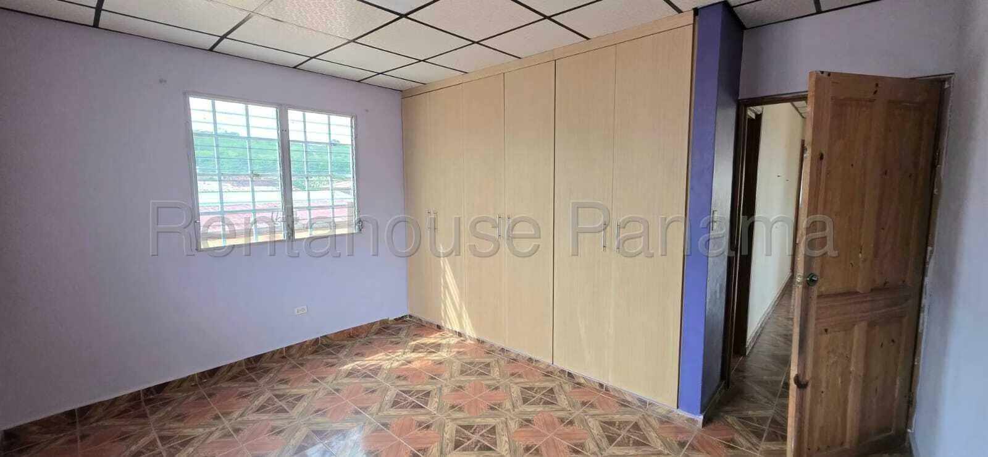
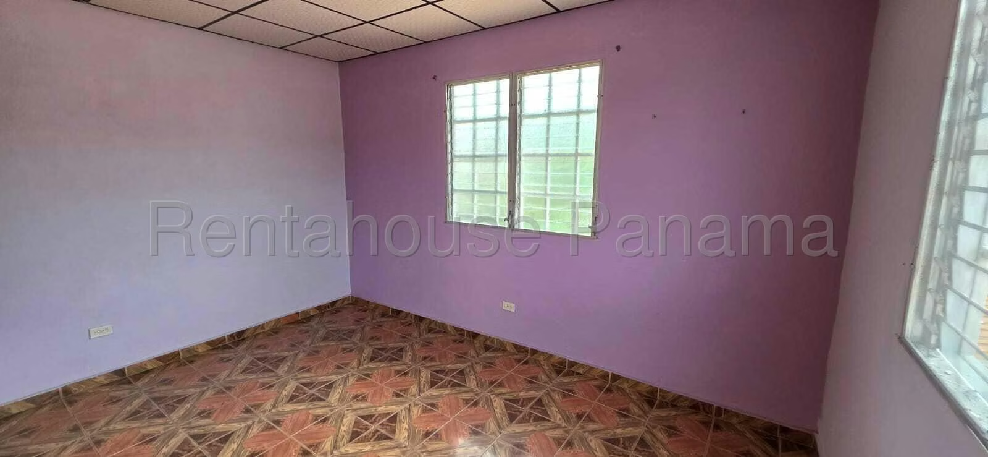
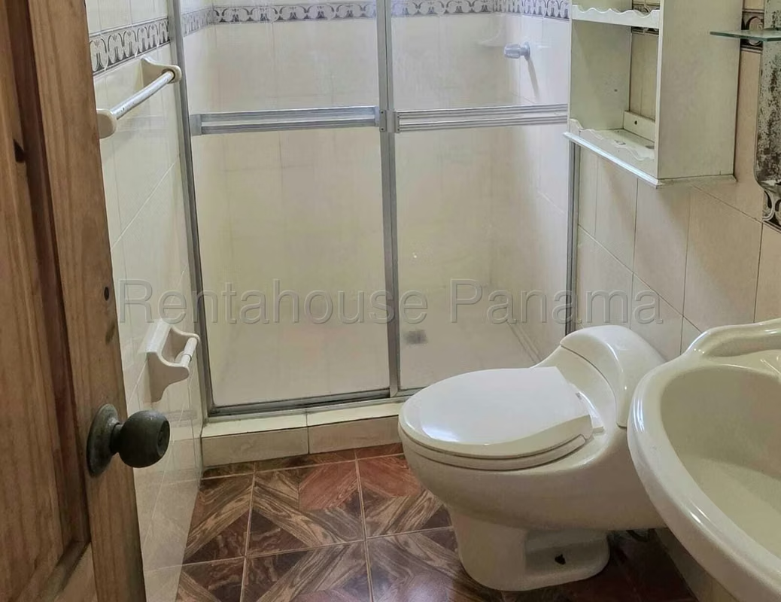
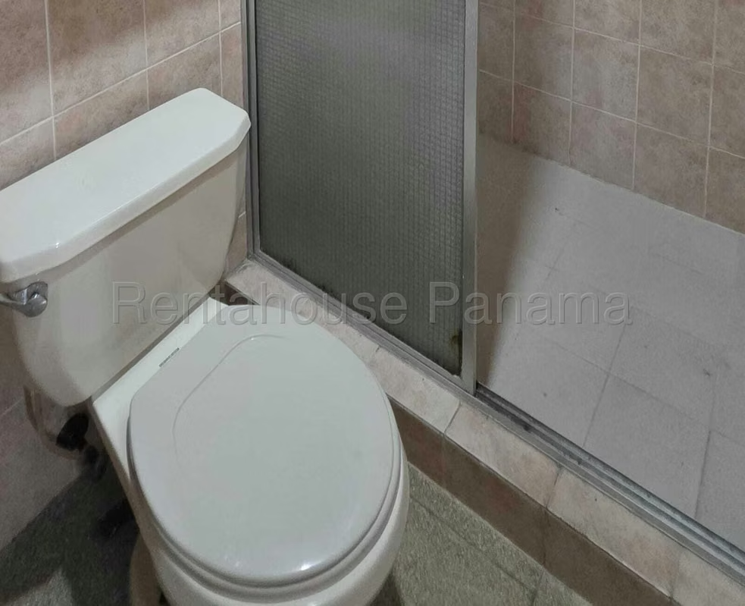
Within the land, the 215 m² single-level construction distributes the environments in a practical and functional way for all residents. The interior distribution includes 3 well-lit bedrooms, 3 full bathrooms with good finishes, a balcony ideal for resting and a storage room that facilitates organized storage.
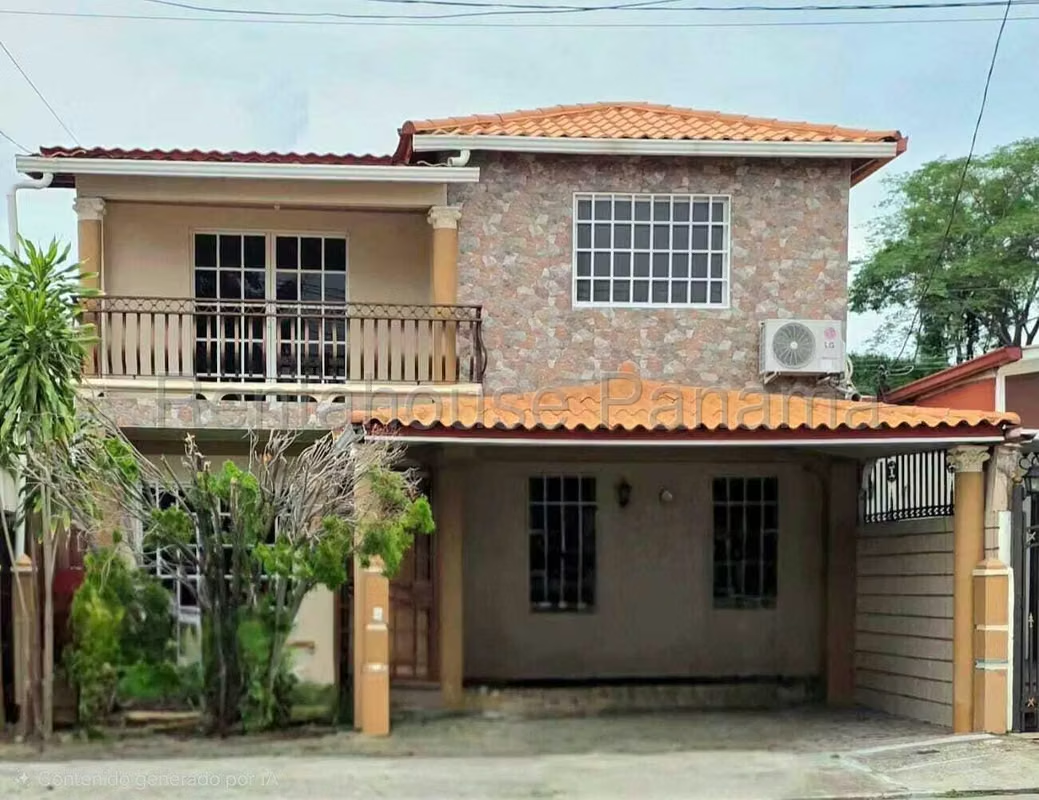
The most notable features of this exclusive home include a private garden and a generous patio that lend themselves to family recreation. On the rear exterior side there is a barbecue area perfect for social gatherings, complemented by 2 covered parking spaces and the advantage of allowing pets.
The attached images allow you to appreciate each of these spaces in greater detail and check the potential of the property.
Outside the property, in the surroundings of the Villa Lucre sector, you can enjoy excellent connectivity thanks to the proximity to Domingo Díaz Avenue and the North Corridor. A few minutes from the property there are various schools and shopping malls that meet all the daily supply and education needs, located on a public street with accessible transit.
Within the land, the 215 m² single-level construction distributes the environments in a practical and functional way for all residents. The interior distribution includes 3 well-lit bedrooms, 3 full bathrooms with good finishes, a balcony ideal for resting and a storage room that facilitates organized storage.
The most notable features of this exclusive home include a private garden and a generous patio that lend themselves to family recreation. On the rear exterior side there is a barbecue area perfect for social gatherings, complemented by 2 covered parking spaces and the advantage of allowing pets.
The attached images allow you to appreciate each of these spaces in greater detail and check the potential of the property.

RAH Corpoinmuebles Realty Panama S.A.
PJ-1164-16
Corpoinmuebles Realty Panama, S.A.
Av. Balboa Rali Business Center Piso 3 Oficina 329. Ciudad de Panamá. Panamá - Panamá
Contact seller
Benefits
Refrigerator
Stove
Washer
Near a School
Pet Friendly
Roofed Parking
Guest Parking
Maids Quarters
24 hour Security
Laundry
2 o more Studio
Storage
Party Room
Garden or Park
Kids Park
A/C
Patio
Corner Property
Roofed Garage
Living room & Dinning room
Social Area
Walk-In Closet
BBQ Area
Cocina amoblada
Aire acondicionado
Easy access
Meeting room


