Ancón
06/01/2026






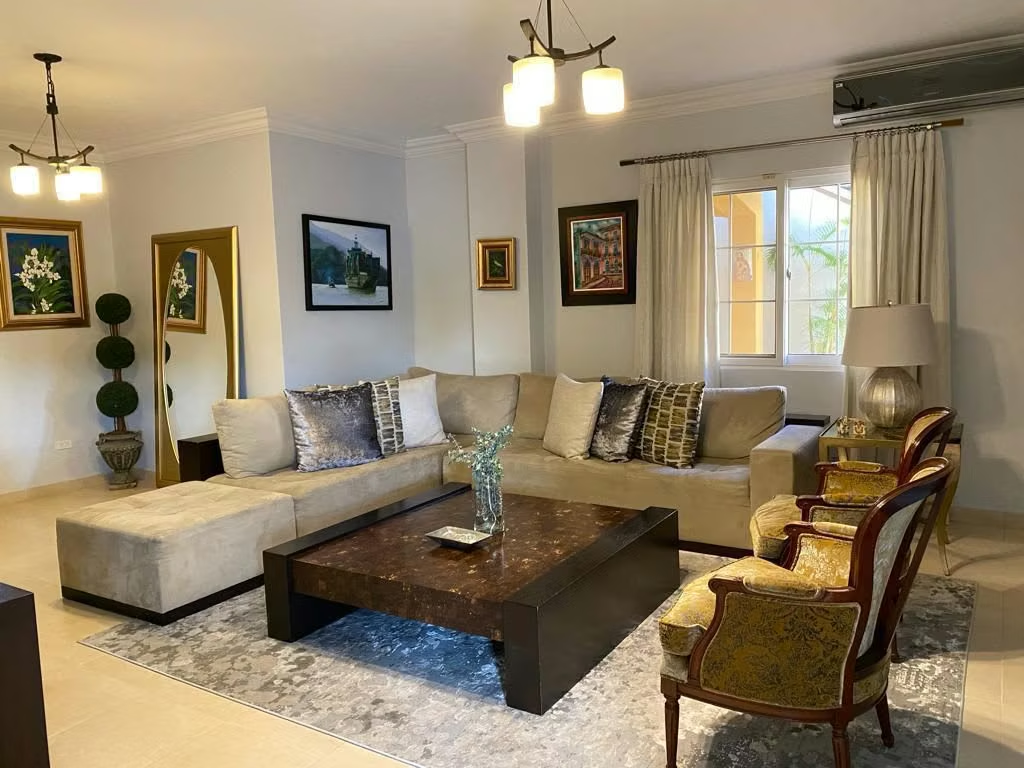


Houses in Ancón | Melissa Foster Luxury Vende Casa Unifamiliar en PH Rainforest Village – MFR1827
$630,000
- Price
- $630,000
- Bedrooms
- 3
- Bathrooms
- 3.5
- Parking
- 2
- M² of construction
- 450
Location
Ancón
Published
01/06/2026
Price/m² of construction
$1,400
Price/m² of land
$1,181
Lot Size
533
Stories
2
Balcony/Terrance
terrace
Details
Melissa Foster Luxury presents this single-family home for sale located in the exclusive PH Rainforest Village, a private residential community known for its natural surroundings, privacy, and solid construction quality. The property is built over two levels with reinforced concrete structure and a tiled roof over metal framing, ensuring strength, durability, and a timeless design.
The exterior features covered parking for two vehicles, a welcoming front porch, covered laundry area, and both open and covered terraces ideal for family living and entertaining, all seamlessly integrated with the surrounding greenery.
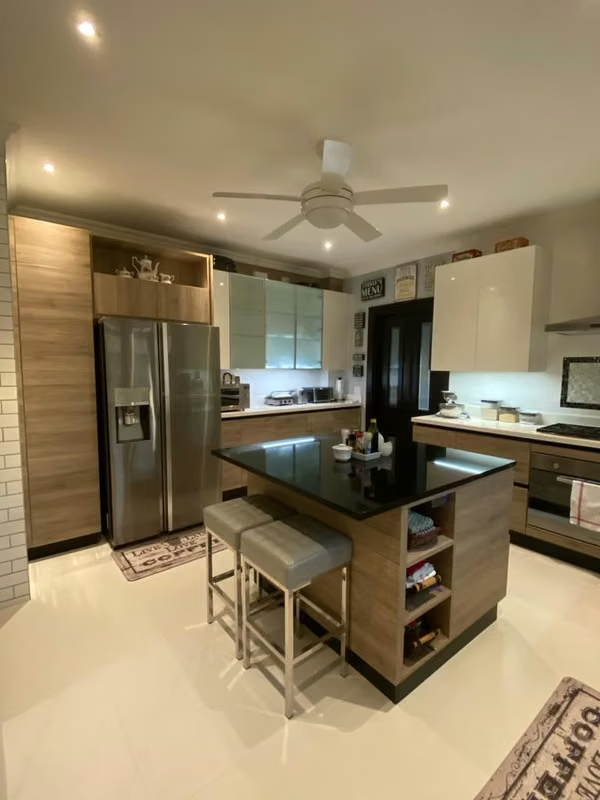
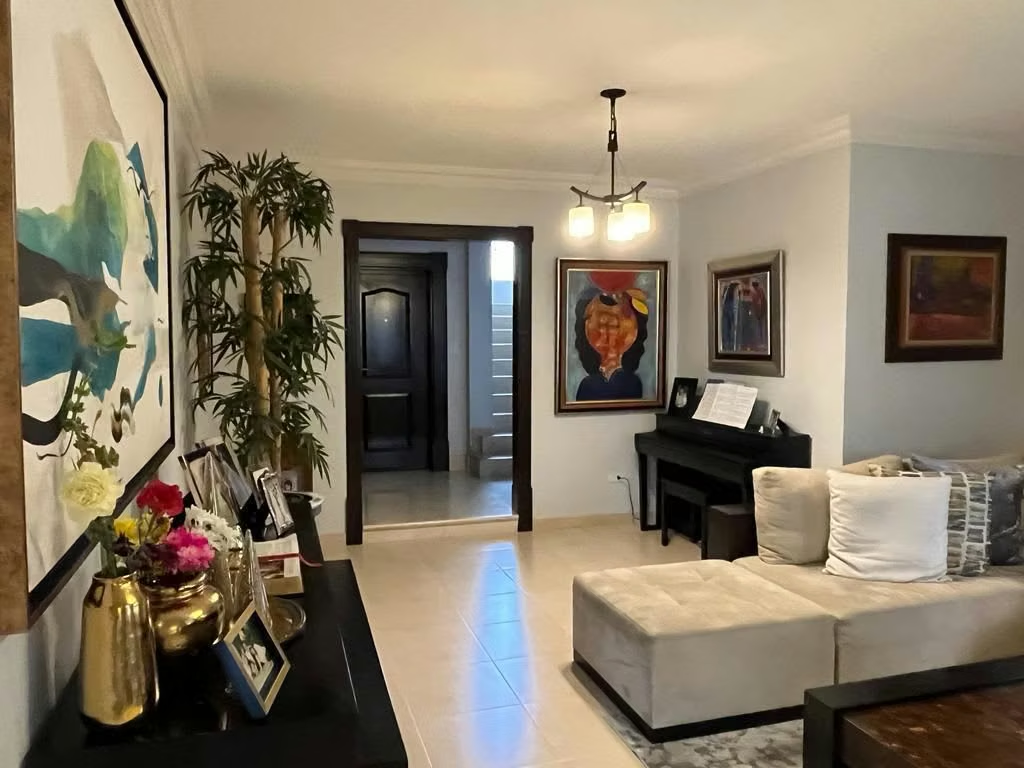
The ground floor offers a functional layout that includes an entrance foyer, guest half bathroom, storage room, living room, dining area, family room, and a spacious kitchen with breakfast area, fitted with Italian-style cabinetry and quartz countertops. A maid’s room with its own bathroom is also located on this level.
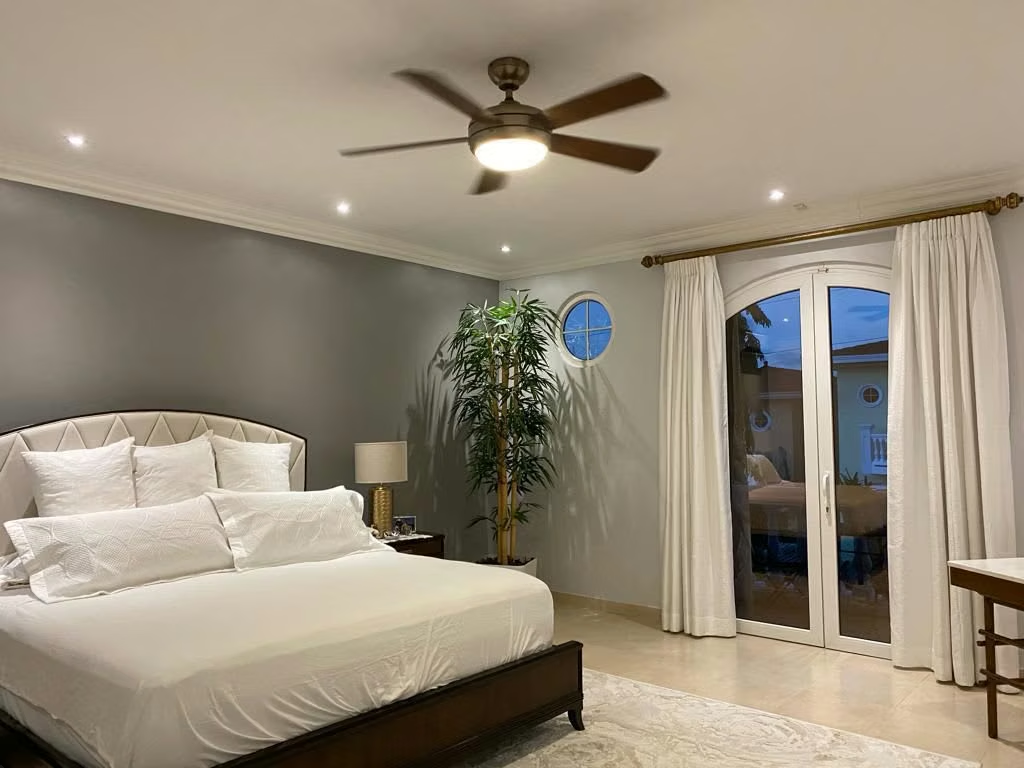
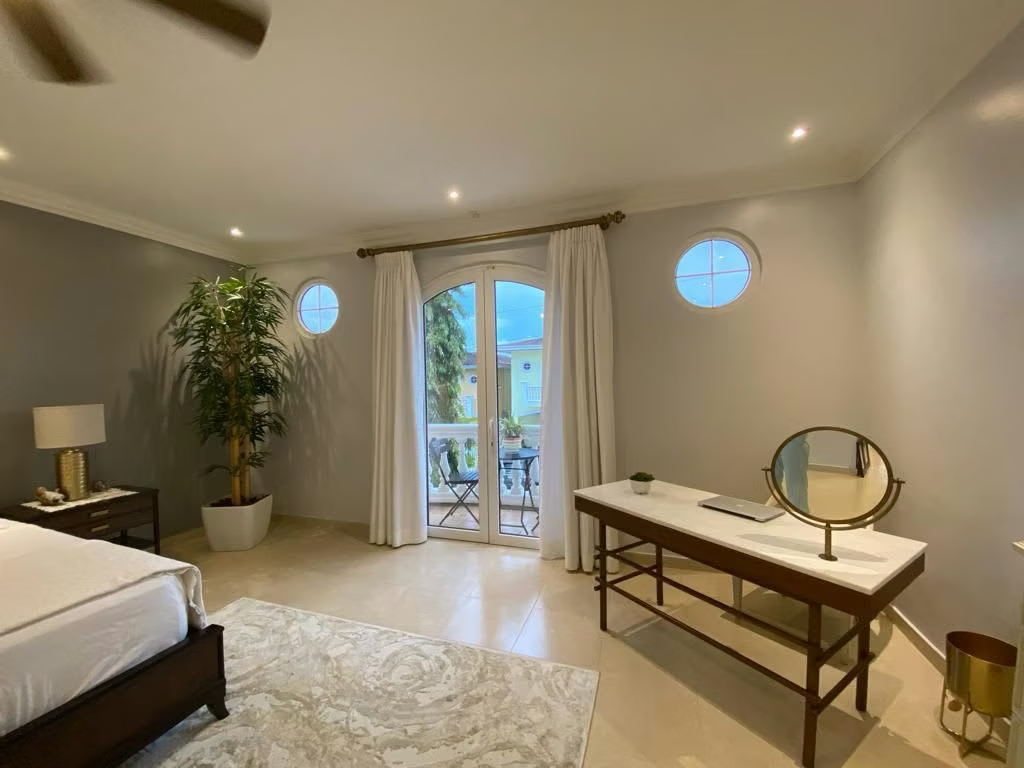
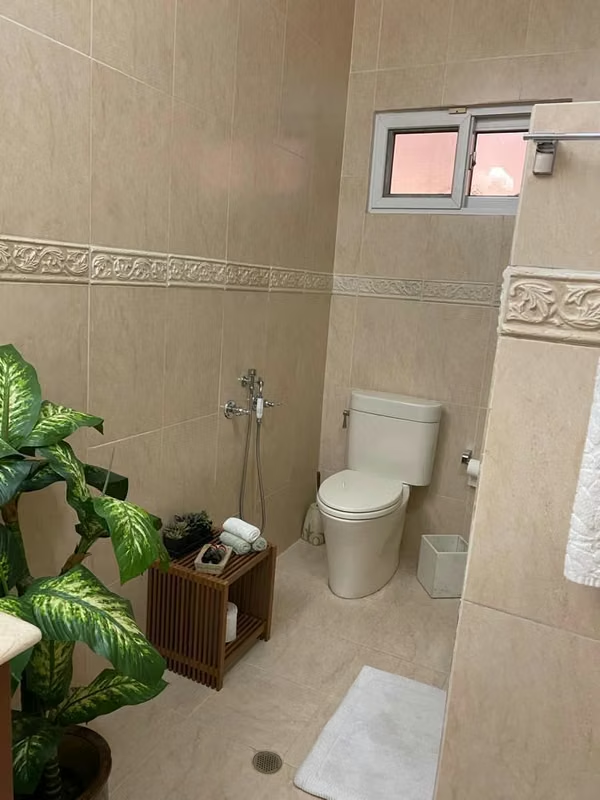
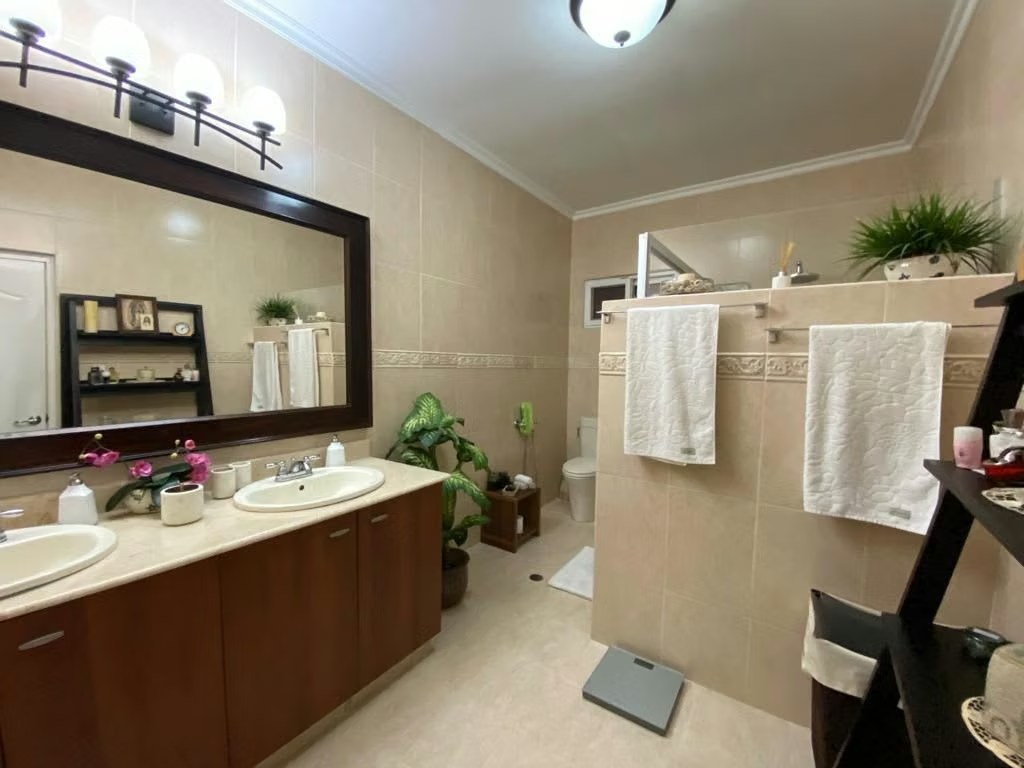
Upstairs, the home features an additional family room, linen closet, and three bedrooms. Two secondary bedrooms include full bathrooms, one with a walk-in closet and the other with a private balcony. The primary bedroom offers generous space, a private bathroom, walk-in closet, and balcony, providing comfort and privacy.
Quality finishes throughout the home include marble, porcelain, ceramic, and vinyl flooring, gypsum ceilings with decorative moldings, wood doors, and large windows with aluminum and PVC frames that provide thermal and acoustic insulation. This residence is ideal for families seeking space, comfort, and a secure lifestyle surrounded by nature.
The exterior features covered parking for two vehicles, a welcoming front porch, covered laundry area, and both open and covered terraces ideal for family living and entertaining, all seamlessly integrated with the surrounding greenery.
The ground floor offers a functional layout that includes an entrance foyer, guest half bathroom, storage room, living room, dining area, family room, and a spacious kitchen with breakfast area, fitted with Italian-style cabinetry and quartz countertops. A maid’s room with its own bathroom is also located on this level.
Upstairs, the home features an additional family room, linen closet, and three bedrooms. Two secondary bedrooms include full bathrooms, one with a walk-in closet and the other with a private balcony. The primary bedroom offers generous space, a private bathroom, walk-in closet, and balcony, providing comfort and privacy.
Quality finishes throughout the home include marble, porcelain, ceramic, and vinyl flooring, gypsum ceilings with decorative moldings, wood doors, and large windows with aluminum and PVC frames that provide thermal and acoustic insulation. This residence is ideal for families seeking space, comfort, and a secure lifestyle surrounded by nature.

Benefits
Mountain View