Betania
08/01/2026





Houses in Betania | Own Your Own For Sale in Camino Real de Bethania
$427,500
- Price
- $427,500(Reduced 10%)
- Bedrooms
- 3
- Bathrooms
- 3
- Parking
- 4
- M² of construction
- 850
Location
Betania
Published
01/08/2026
Price/m² of construction
$502.94
Price/m² of land
$502.94
Lot Size
850
Stories
3
Balcony/Terrance
terrace
Swimming pool
no
Details
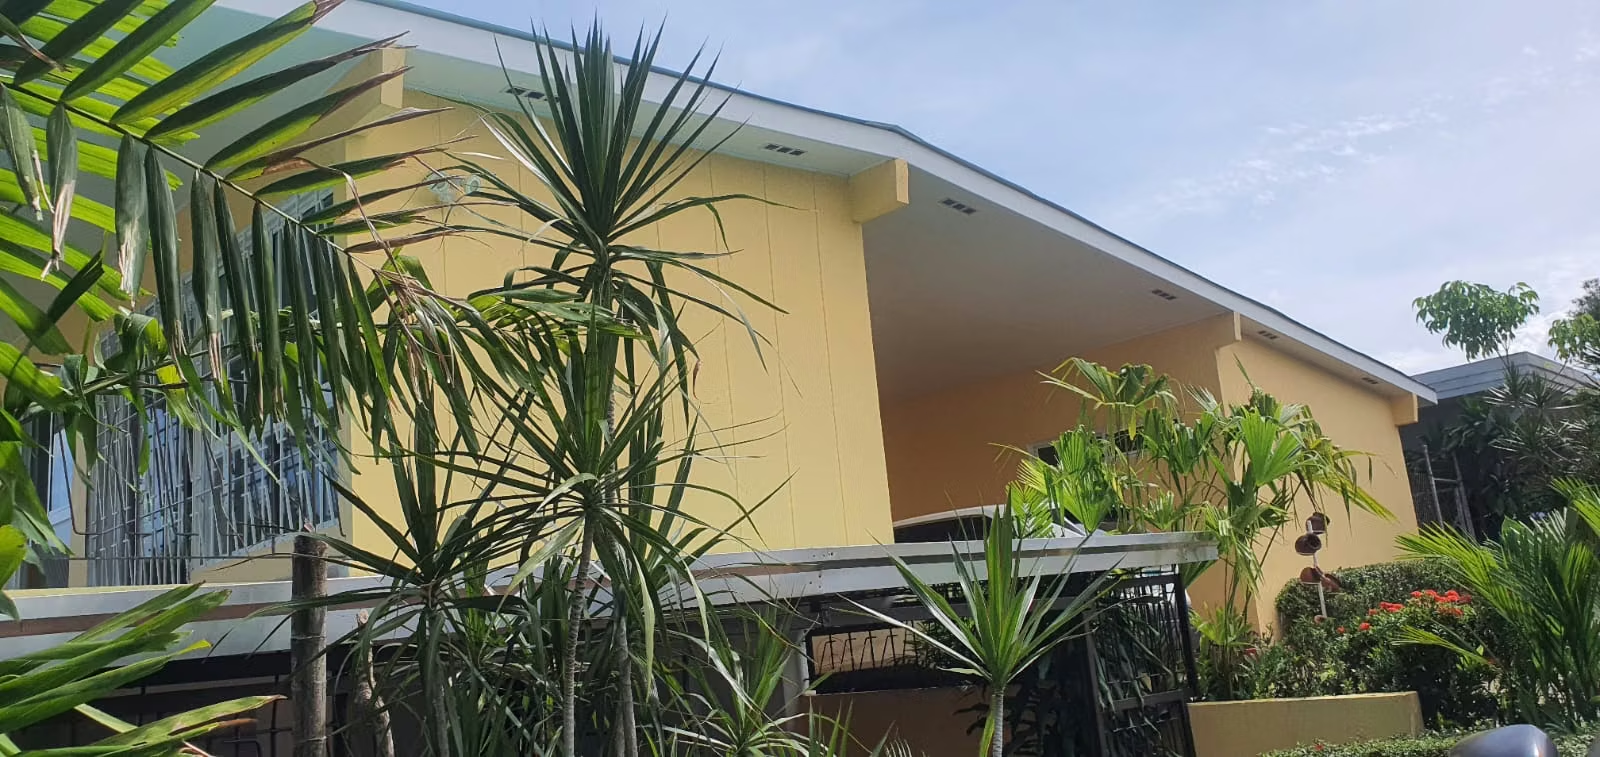
House for sale in Betania, Las Acacias, Camino Real de Betania, on a dead-end street.
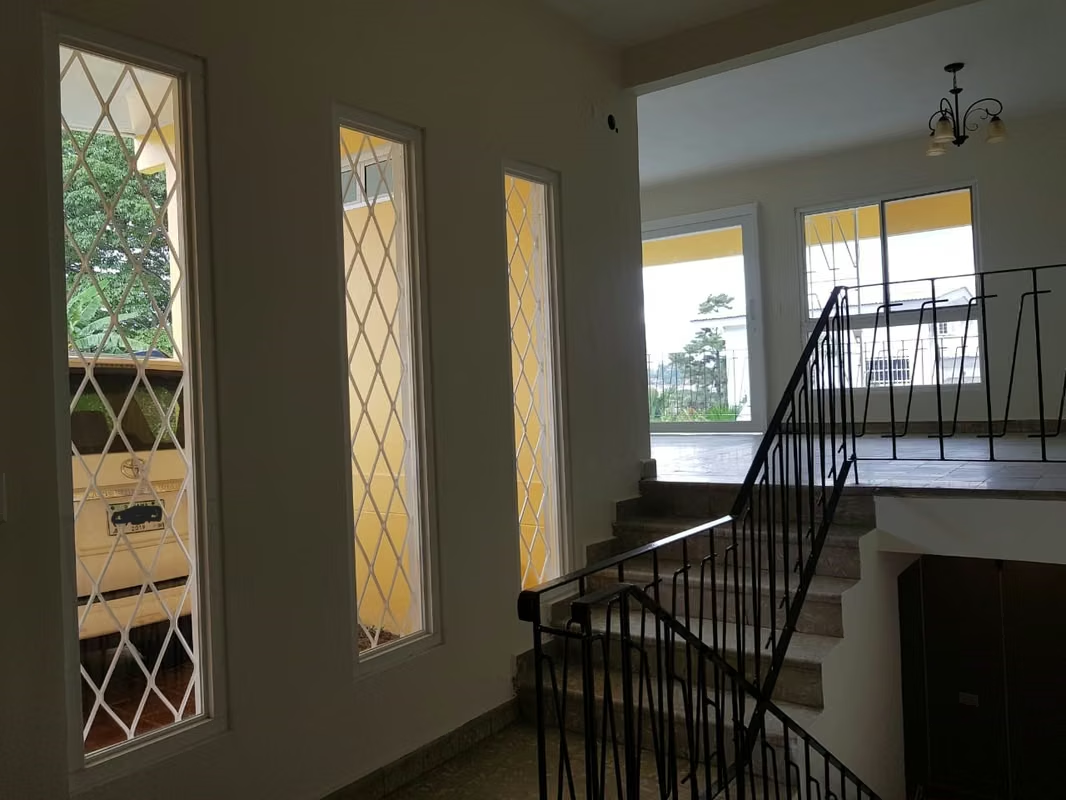
The property is built on a split-level layout - ground floor.
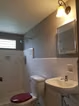
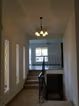
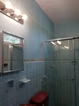
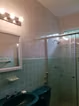
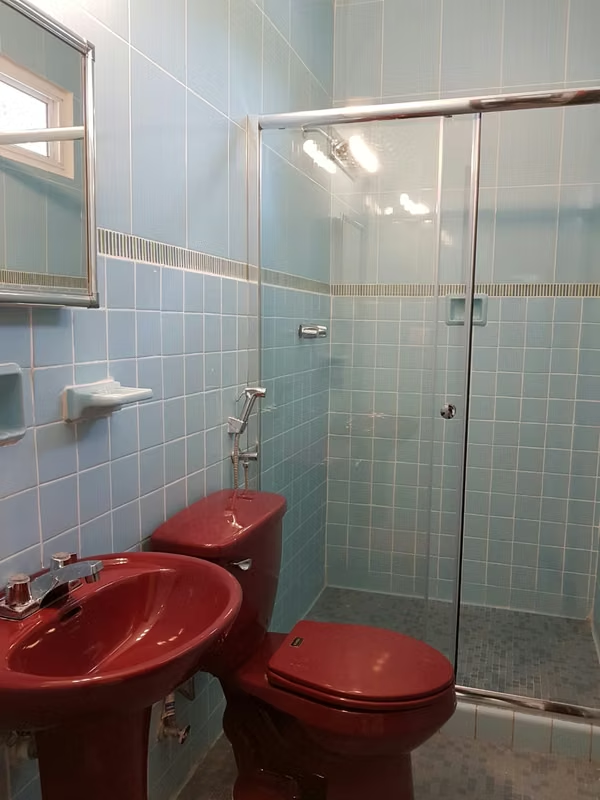
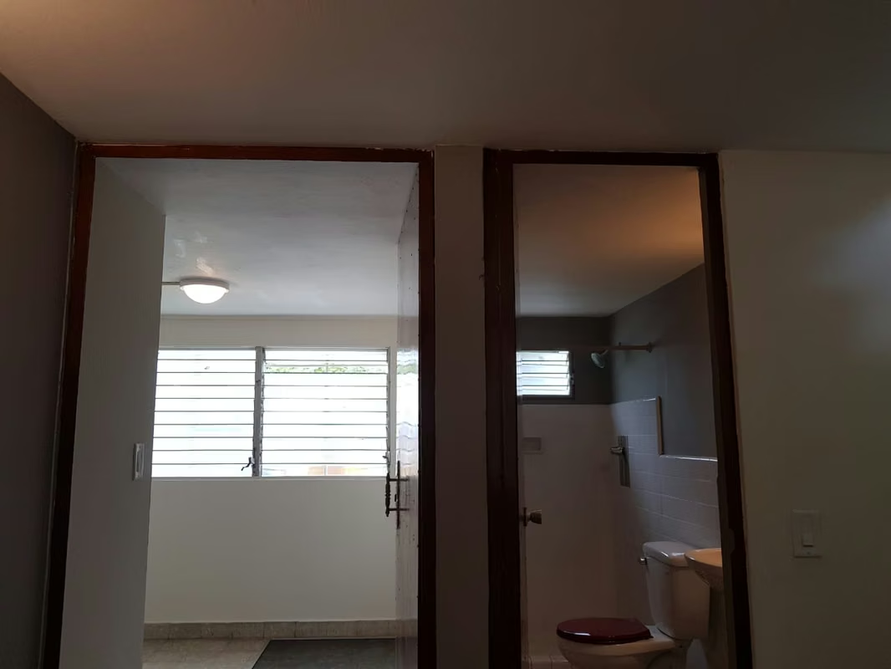
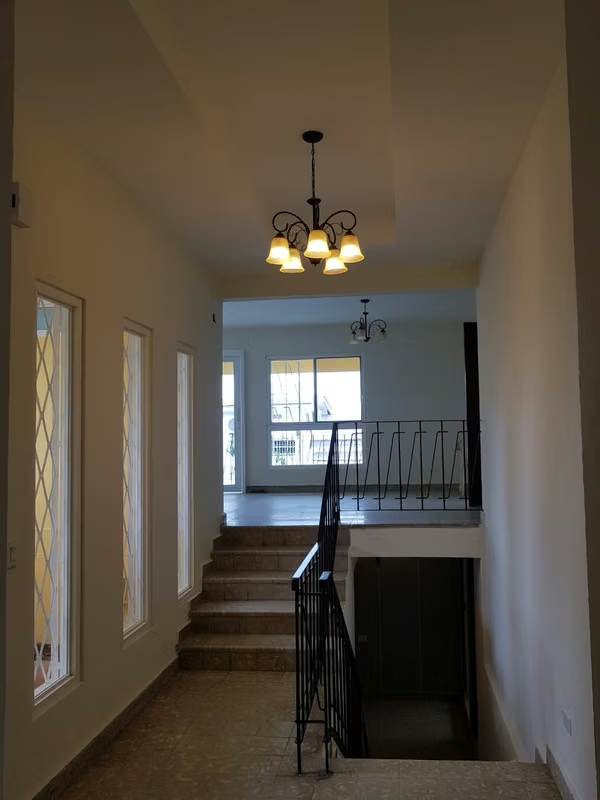
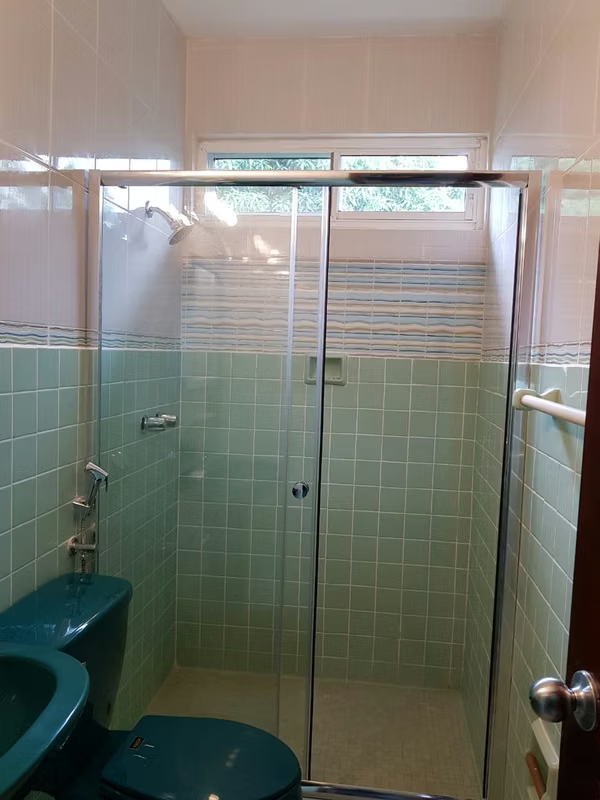
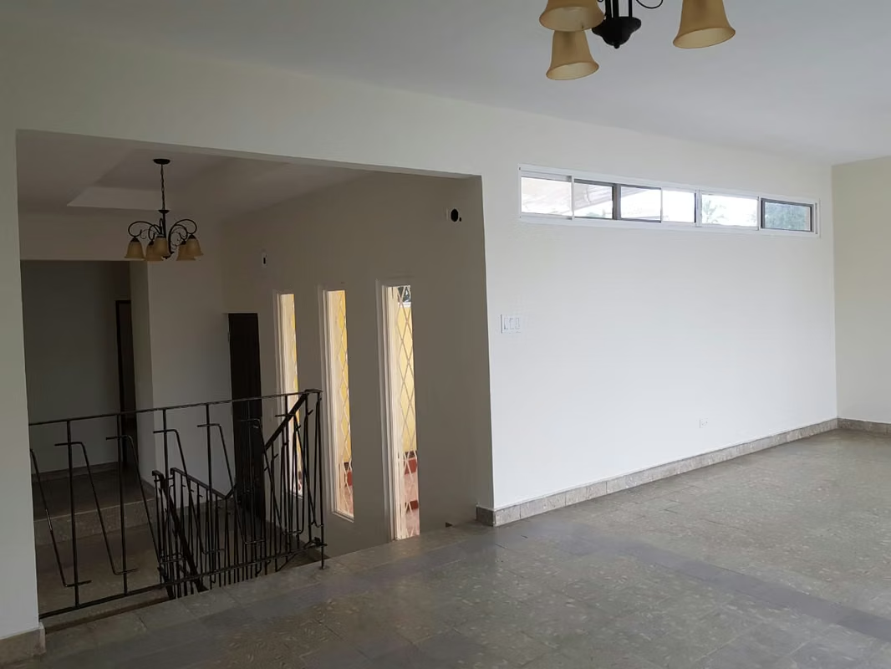
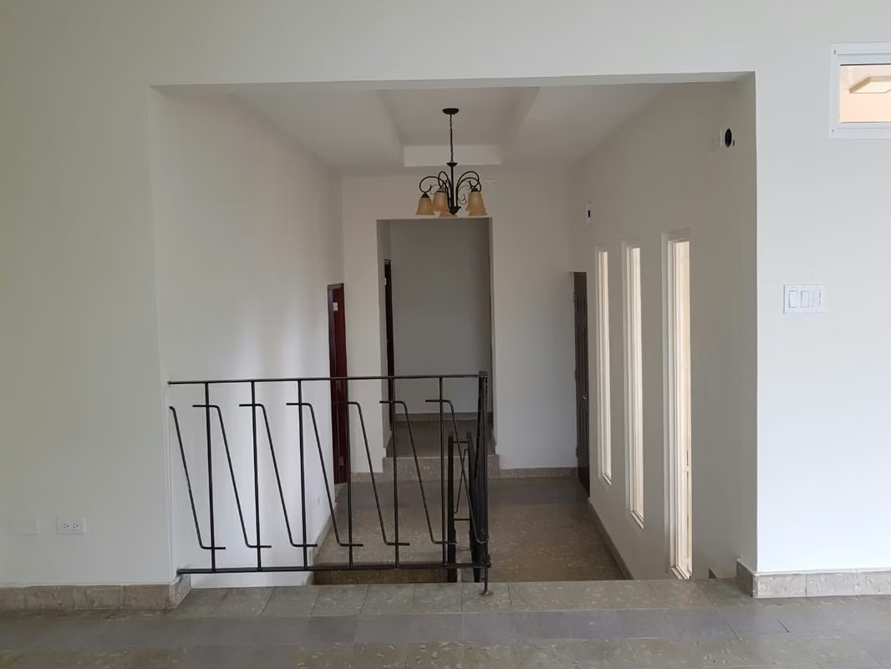
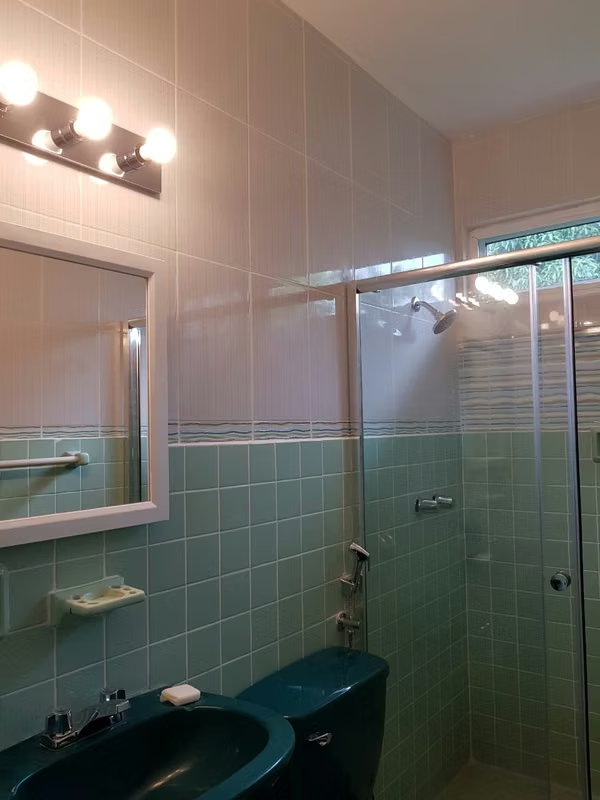
It has a foyer, stairs, kitchen, study and/or family room, Master Bedroom No. 1 with an internal toilet, Bedroom No. 2 and Bedroom No. 3, a multi-purpose bathroom, and access to the living-dining room on a split-level from the foyer area.
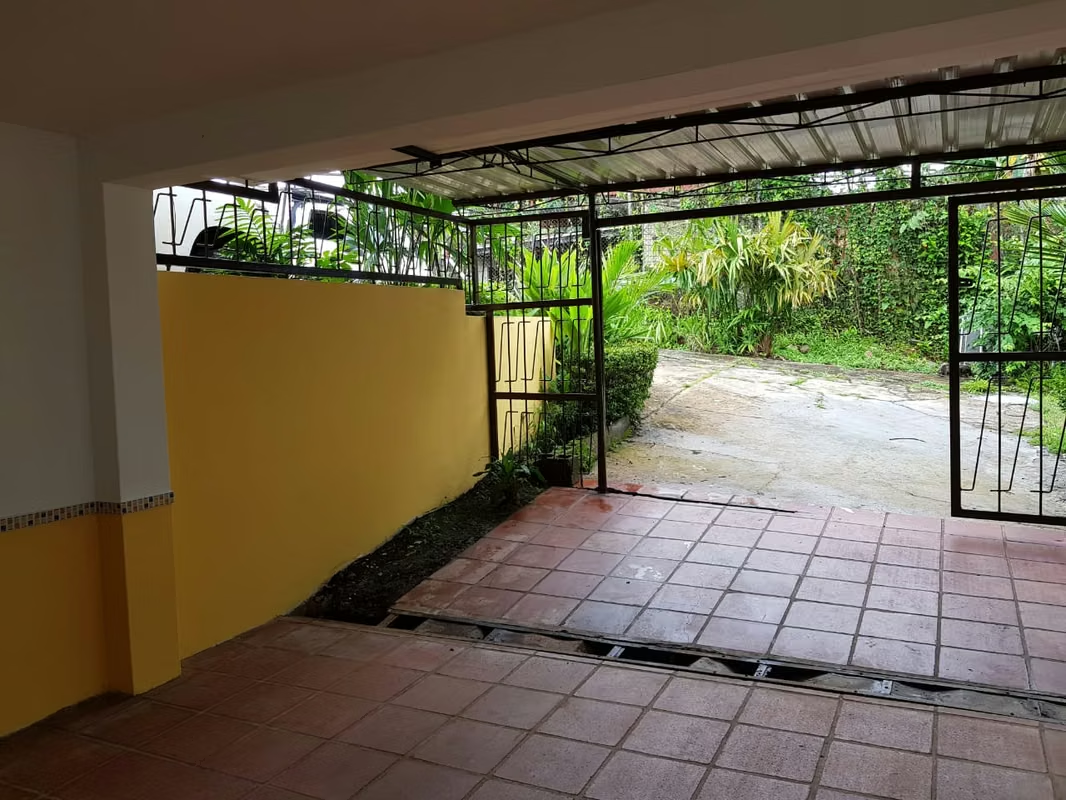
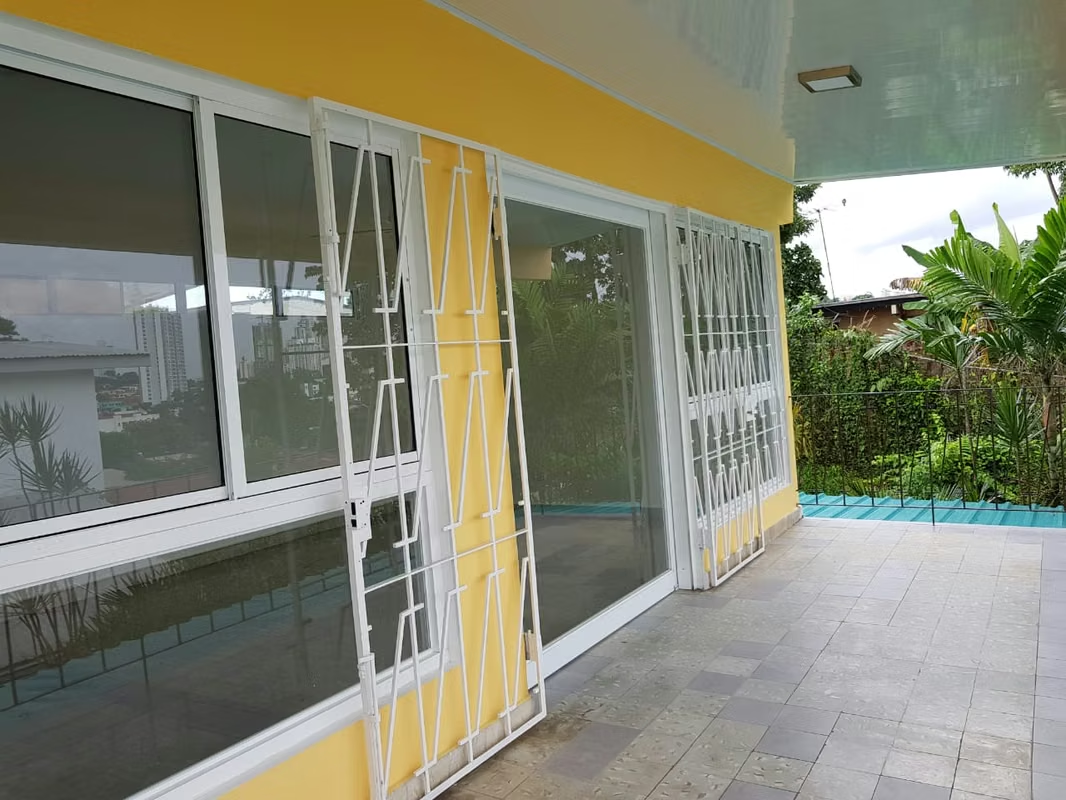
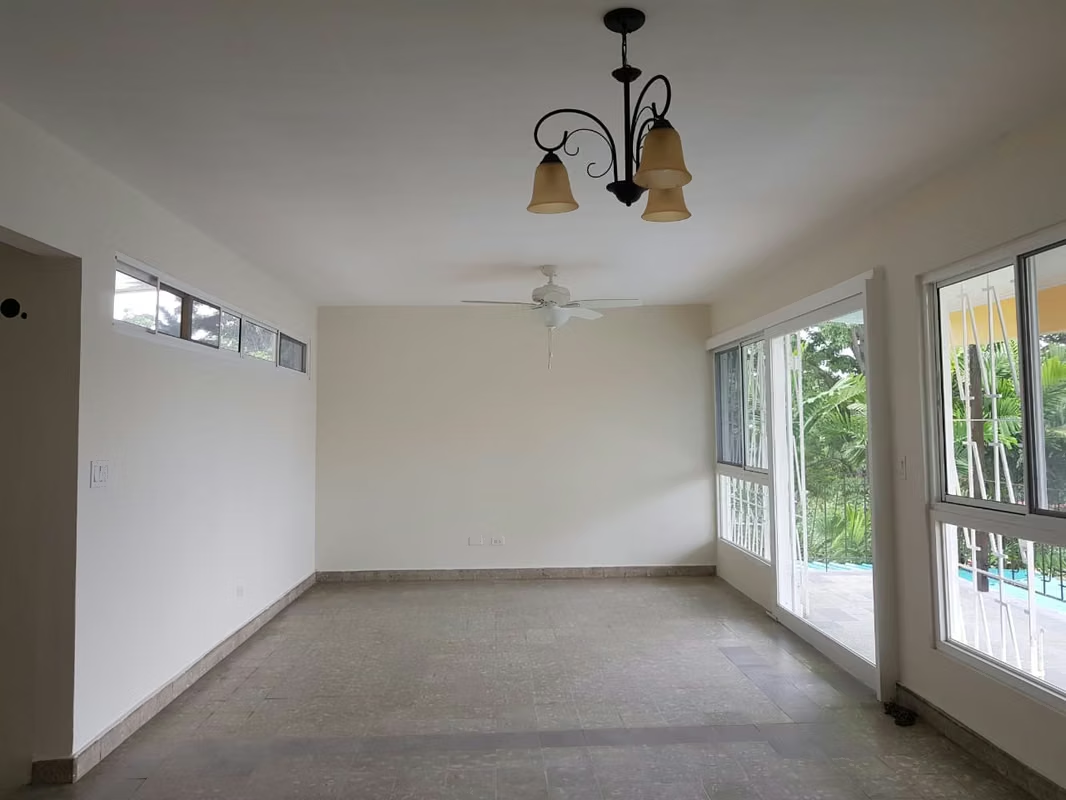
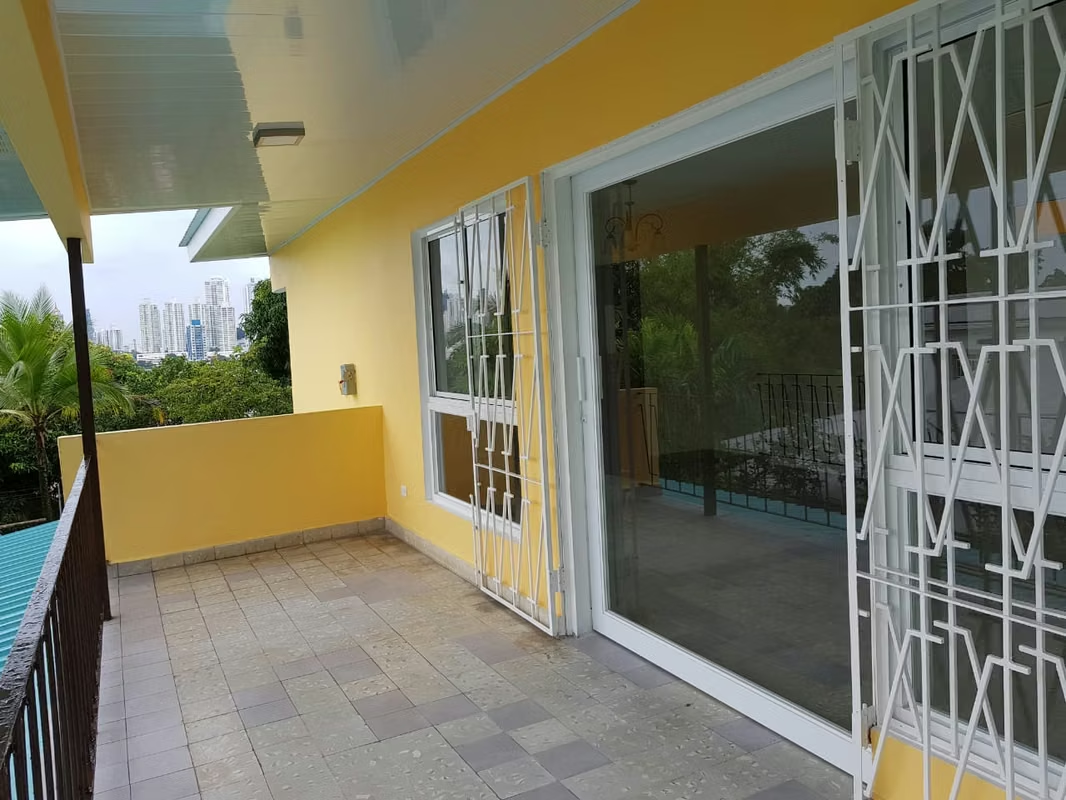
The semi-open areas consist of a parking lot - entrance portal and a main terrace on the upper level of the living-dining room.
The basement consists of a bedroom and a toilet for domestic use and a service entrance area.
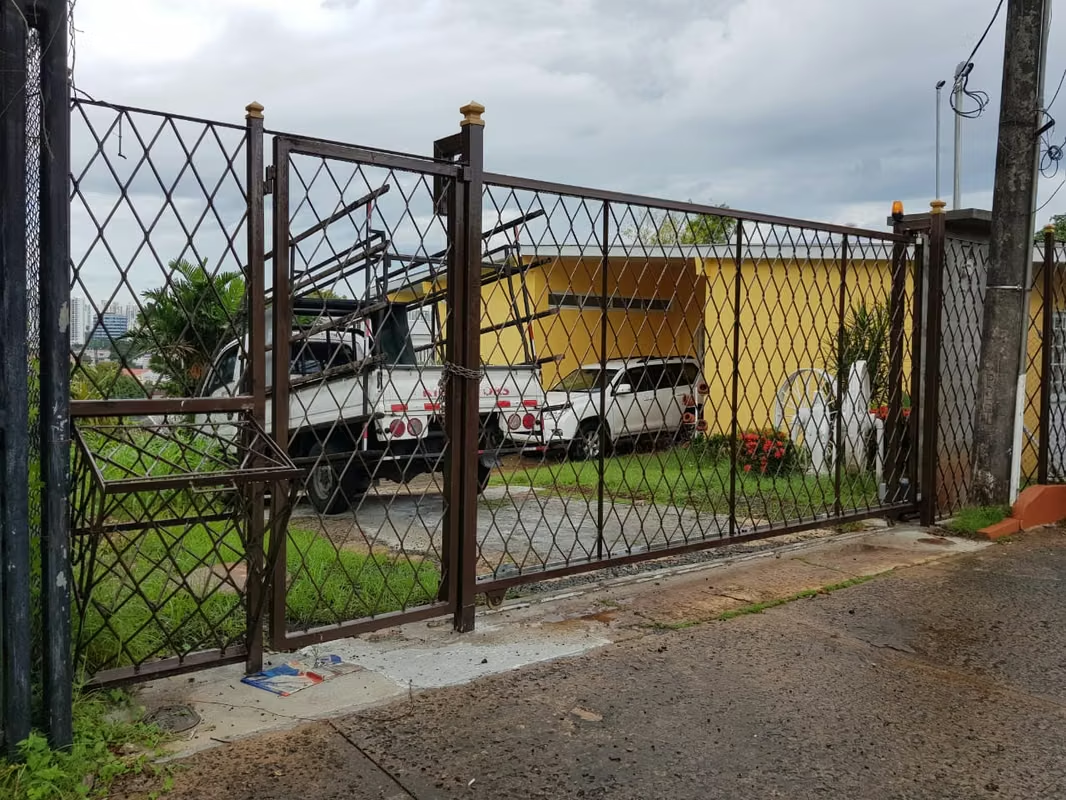
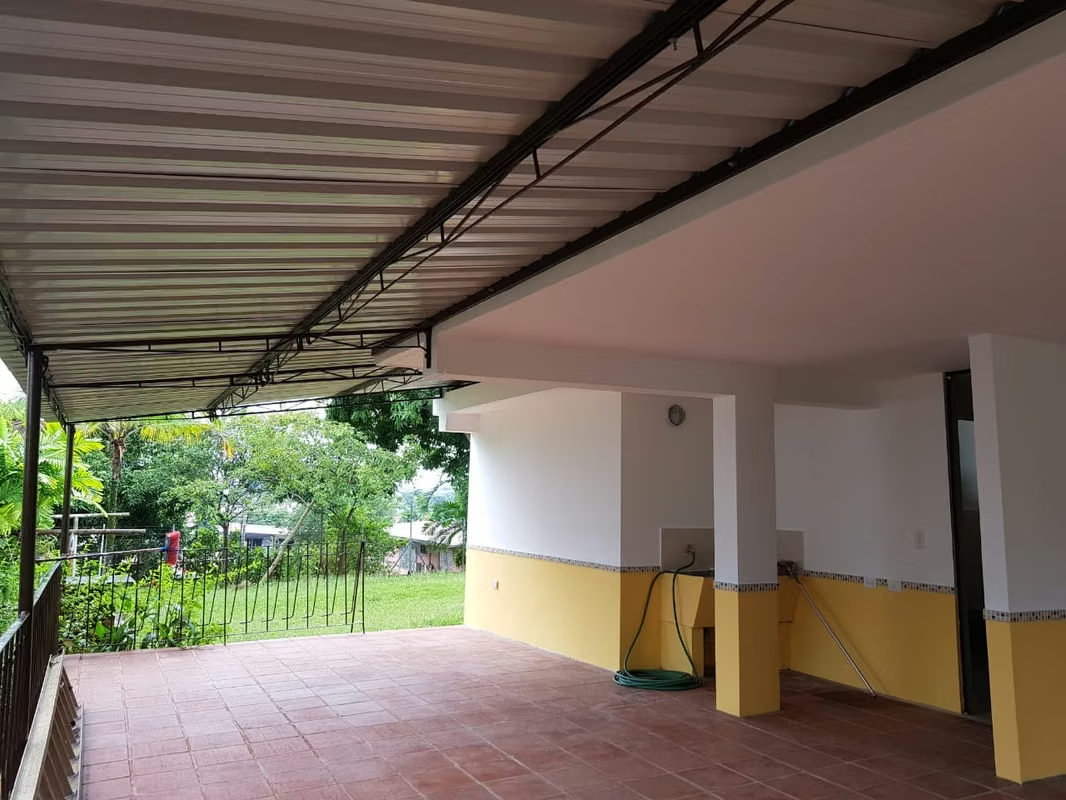
The semi-open area of this level consists of a large terrace with a laundry area and secondary parking. The property features a rear storage unit with a covered sidewalk, an open clothesline area, rear retaining walls, a cyclone mesh fence, open paved areas on the front, sides, and back, a sliding iron gate, an automatic gate system, and a 350-gallon stainless steel water storage tank.
The property also comes with wiring, plumbing, and fittings. It's worth noting the new electrical system, as well as electrical protection for the hydropneumatic equipment, water heater, and air conditioner.
The property is built on a split-level layout - ground floor.
It has a foyer, stairs, kitchen, study and/or family room, Master Bedroom No. 1 with an internal toilet, Bedroom No. 2 and Bedroom No. 3, a multi-purpose bathroom, and access to the living-dining room on a split-level from the foyer area.
The semi-open areas consist of a parking lot - entrance portal and a main terrace on the upper level of the living-dining room.
The basement consists of a bedroom and a toilet for domestic use and a service entrance area.
The semi-open area of this level consists of a large terrace with a laundry area and secondary parking. The property features a rear storage unit with a covered sidewalk, an open clothesline area, rear retaining walls, a cyclone mesh fence, open paved areas on the front, sides, and back, a sliding iron gate, an automatic gate system, and a 350-gallon stainless steel water storage tank.
The property also comes with wiring, plumbing, and fittings. It's worth noting the new electrical system, as well as electrical protection for the hydropneumatic equipment, water heater, and air conditioner.

Benefits
Near a School
Pet Friendly
Roofed Parking
Laundry
1 Studio
Storage
Patio
BBQ Area
Despensa
Patio trasero