Chanis
10/27/2026






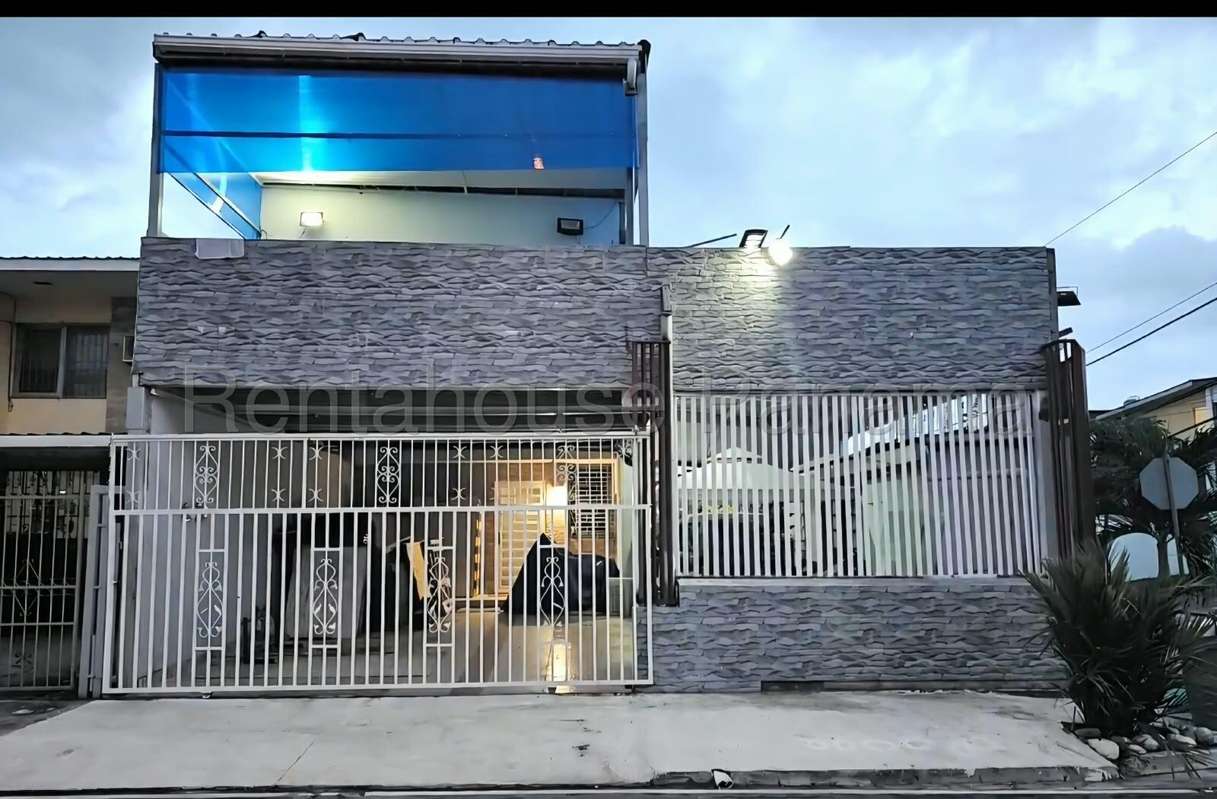
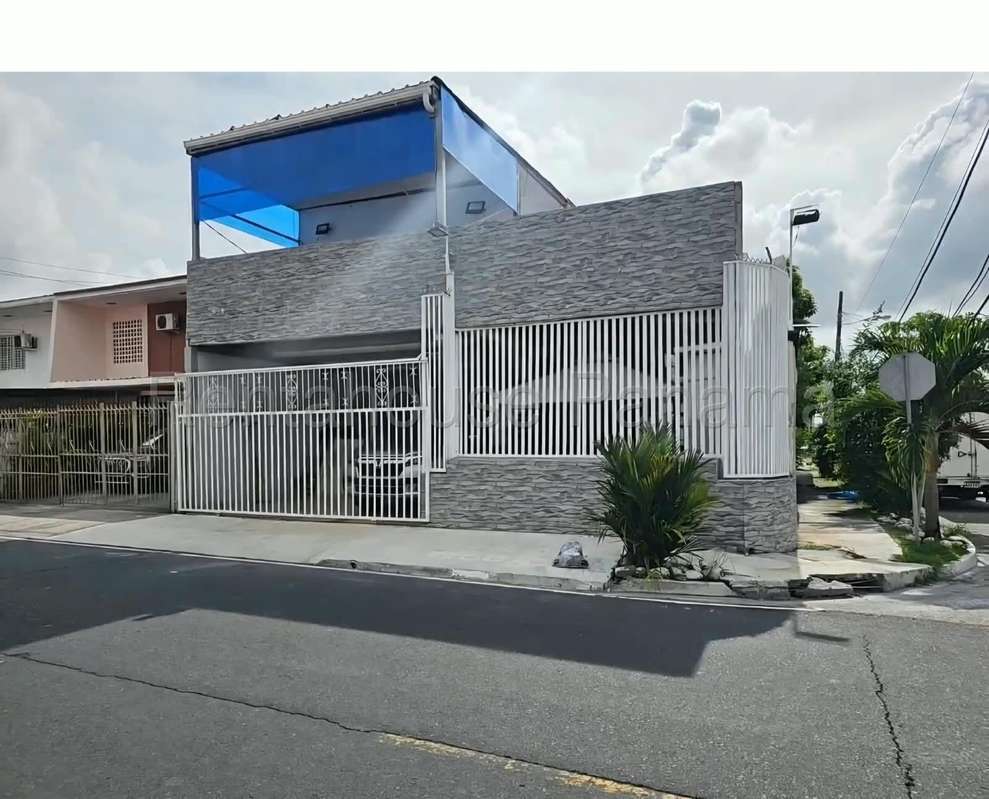
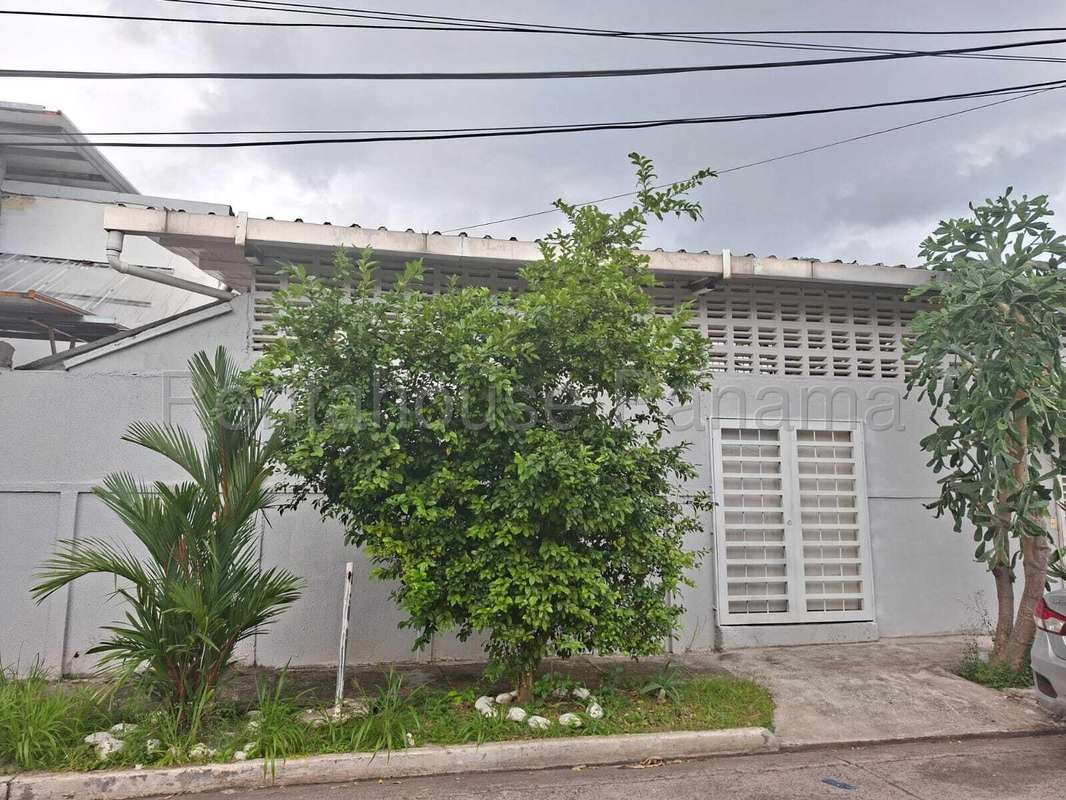
Houses in Chanis | Semi-furnished Duplex House for sale in Chanis| 306 m², 27GP2551
$275,000
Ref.: 27GP2551
- Price
- $275,000
- Bedrooms
- 3
- Bathrooms
- 4
- Parking
- 3
- M² of construction
- 306
Location
Chanis
Published
27/10/2026
Price/m² of construction
$898.69
Price/m² of land
$898.69
Lot Size
306
Address of Property
Chanis
Balcony/Terrance
balcon
Type of Floor
Other
Details
Chanis is surrounded by traffic routes that connect with the nerve centers of the city, allowing fluid transfers to shopping centers, schools and essential services in the area.
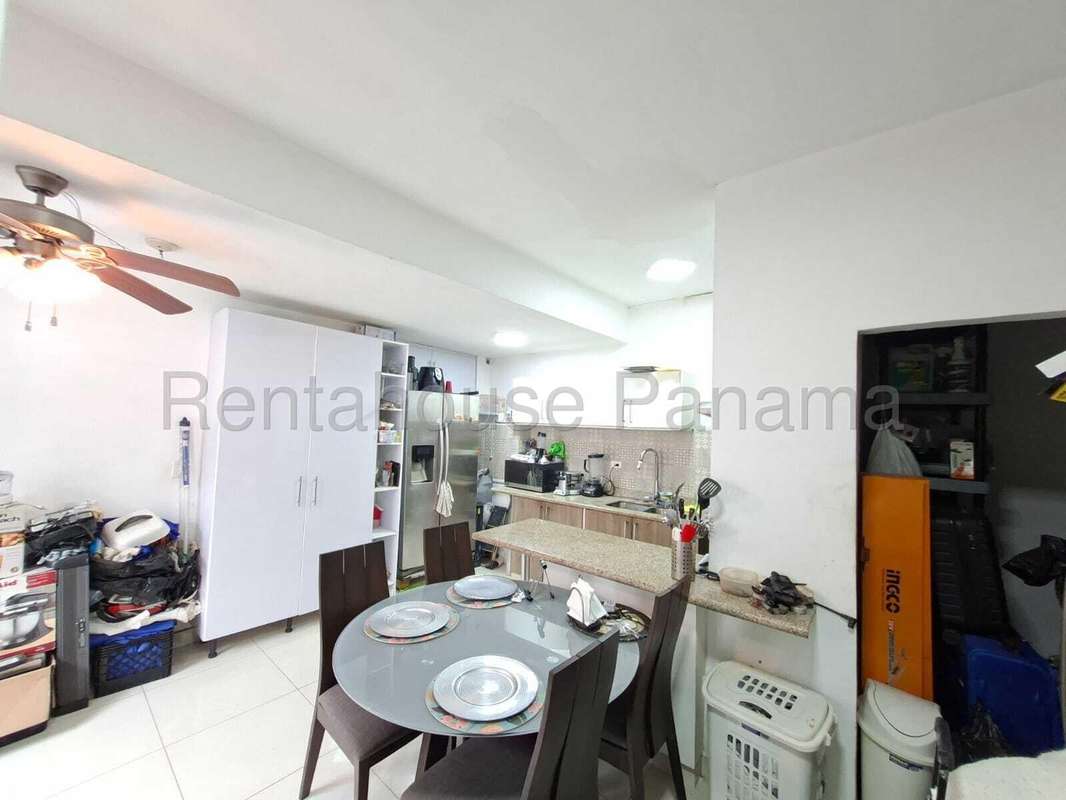
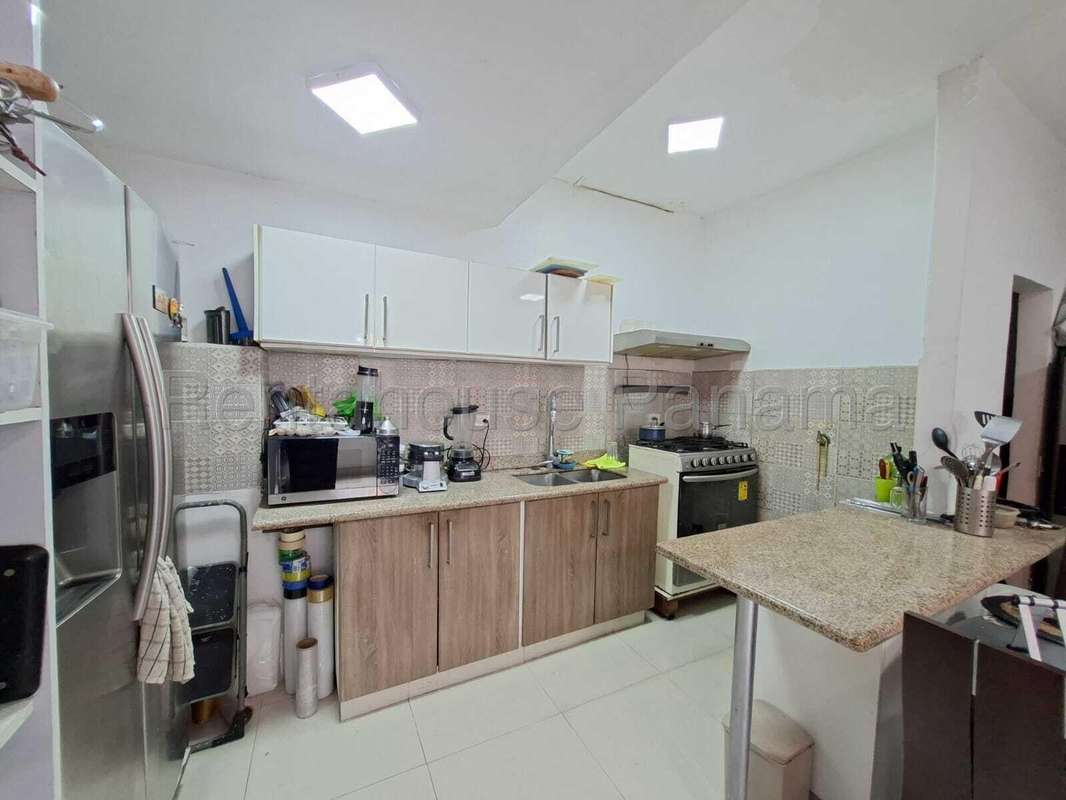
On the ground floor of this 306 m² duplex house, located on the corner and fully fenced, the living room and dining room are developed in independent spaces to organize the furniture with ease. On the kitchen side with dining room and pantry, the storage of groceries and the preparation of everyday foods is facilitated. On this same level is the laundry room, connected to the functional environments of the house, along with a storage room to store objects out of sight and a barbecue ready for outdoor meetings in the patio.
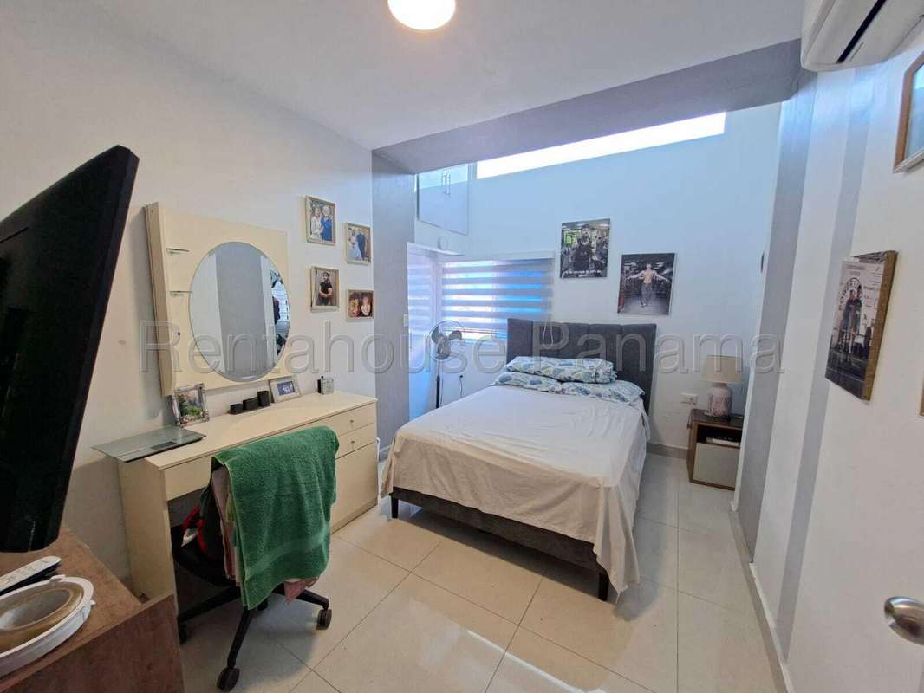
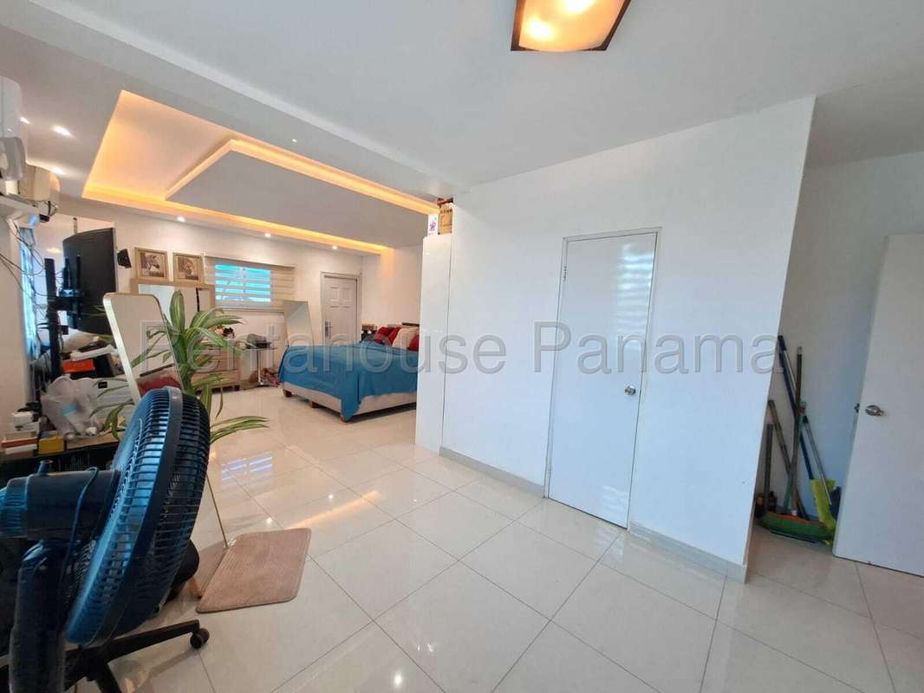
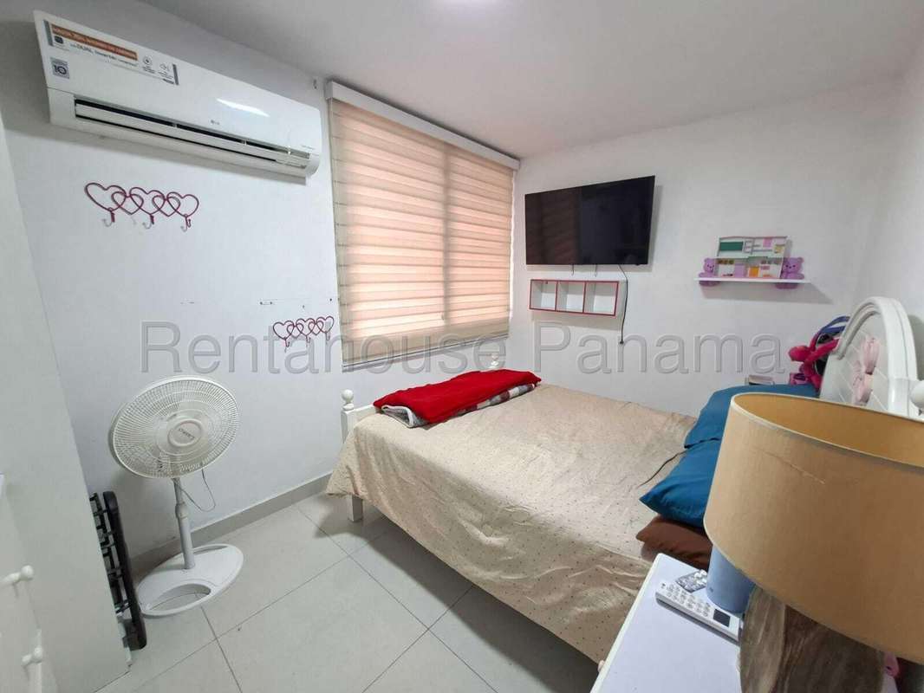
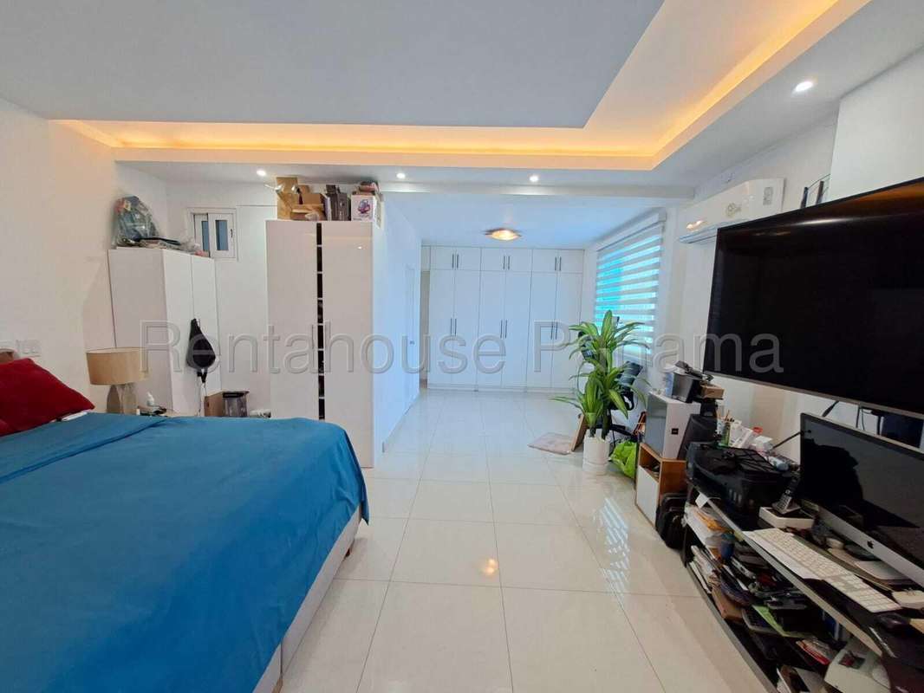
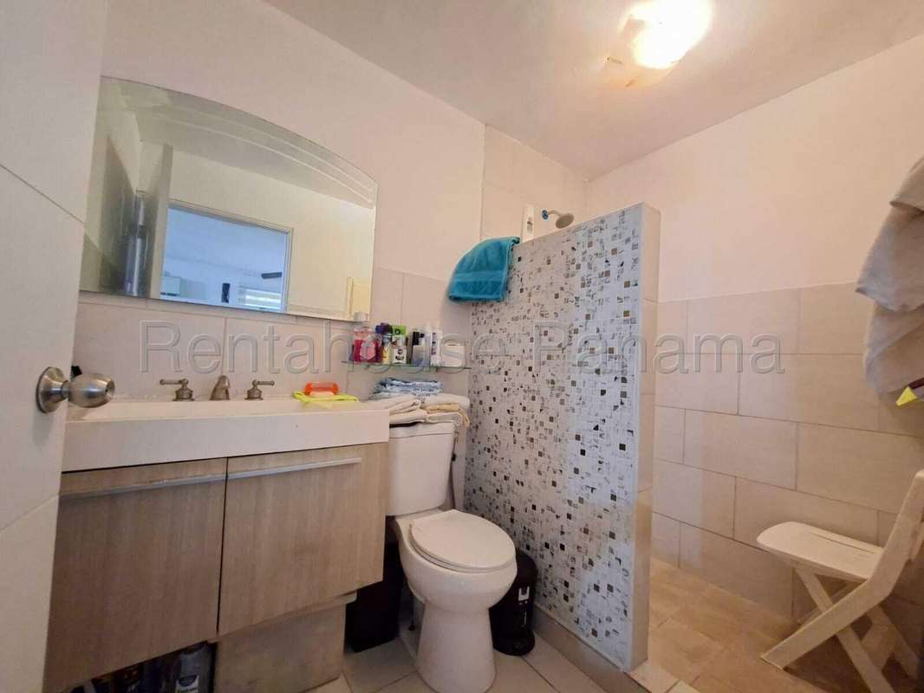
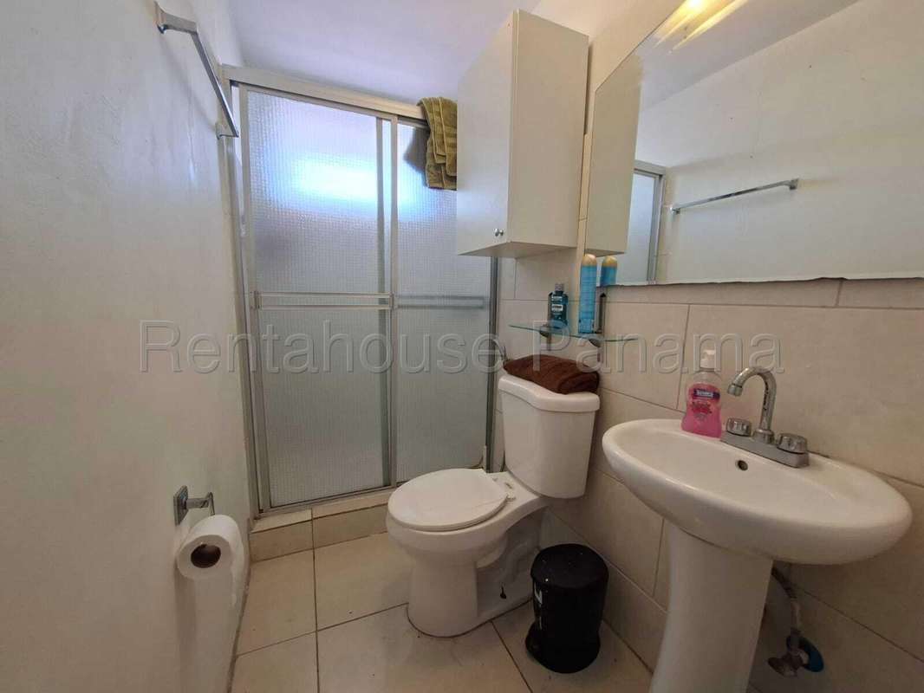
On the upper floor is the main room with a private bathroom and balcony, allowing you to enjoy a private outdoor space for rest. On the side of the upper hallway are the other 2 bedrooms and the 3 remaining bathrooms, distributed so that each member of the family has their own toilet space.
Outside, on the public street, there are 3 covered parking spaces to protect vehicles from the elements. The property is pet-friendly, making it possible to coexist with pets on the property.
The available photographs allow us to appreciate each of these spaces and their distribution in greater detail.

Contact seller
Benefits
BBQ Area
Storage


