Fuente del Fresno
08/17/2026






Houses in Fuente del Fresno | TWO-STORY HOUSE FOR SALE IN FUENTE DEL FRESNO
$425,000
- Price
- $425,000
- Bedrooms
- 4
- Bathrooms
- 3.5
- Parking
- 2
- M² of construction
- 344
Location
Fuente del Fresno
Published
17/08/2026
Price/m² of construction
$1,235
Price/m² of land
$1,545
Lot Size
275
Address of Property
Altos dePanamá, Fuente del Fresno
Maintenance Costs
70
Year of construction
1999
Stories
2
Balcony/Terrance
terrace
Details
Elegant Residence in Fuentes del Fresno: Comfort and Style in Every Corner
Discover this stunning home in the exclusive Fuentes del Fresno residential community, designed to offer a comfortable and sophisticated lifestyle.
Entrance and Parking:
The property features a welcoming entrance through a semi-open portal with tiled flooring. Enjoy the convenience of a covered parking area that accommodates two vehicles, featuring heavy-duty tile flooring.
Interior Layout (Ground Floor):
Upon entering, a foyer welcomes you into a home with spacious rooms:
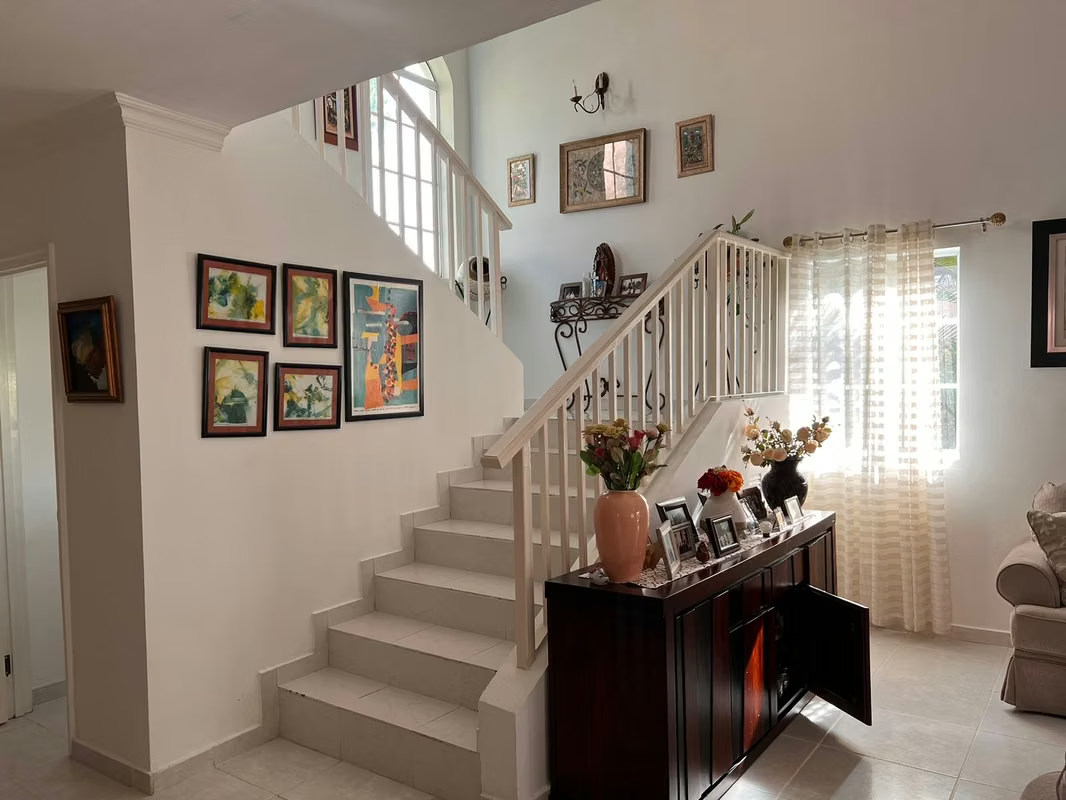
-Double-Height Living Room: A focal point that impresses with its high ceilings, creating an atmosphere of grandeur and brightness.
-Dining Room: Strategically located next to the living room, ideal for family gatherings and dinners with friends.
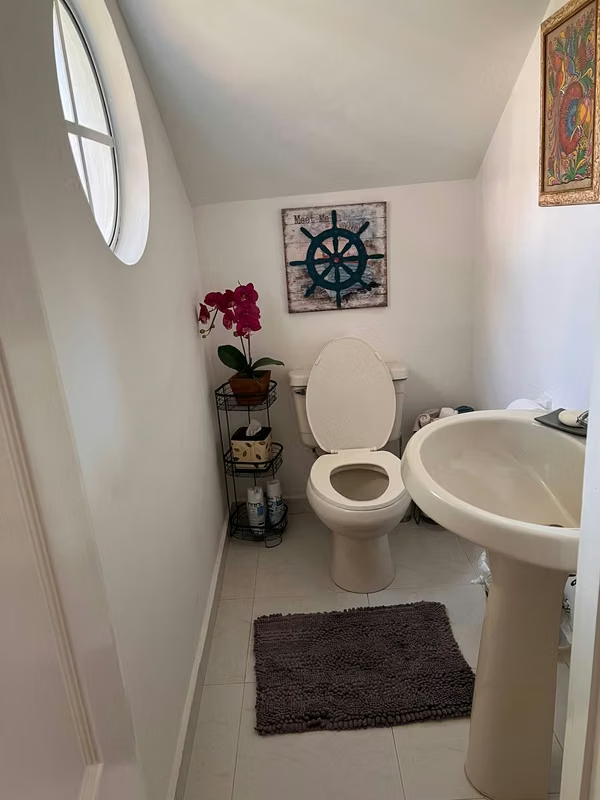
-Guest Half-Bath: Conveniently located for your guests.
-Functional Kitchen: Equipped with a pantry area, modern laminate cabinets, and granite countertops. French windows allow for excellent natural light.
-Entertainment Room: A perfect space for leisure, a home theater, or your hobbies.
-Utility Room: With separate access and its own bathroom, offering privacy and functionality.
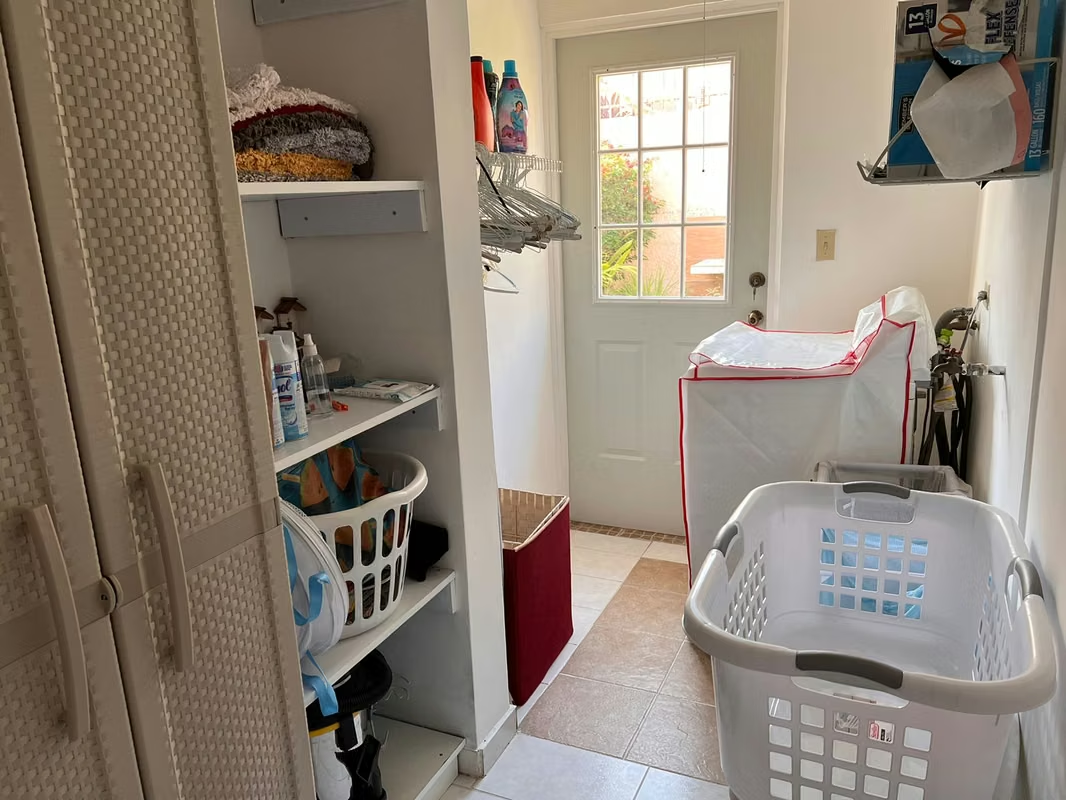
-Laundry Room: A dedicated area for a washer and dryer.
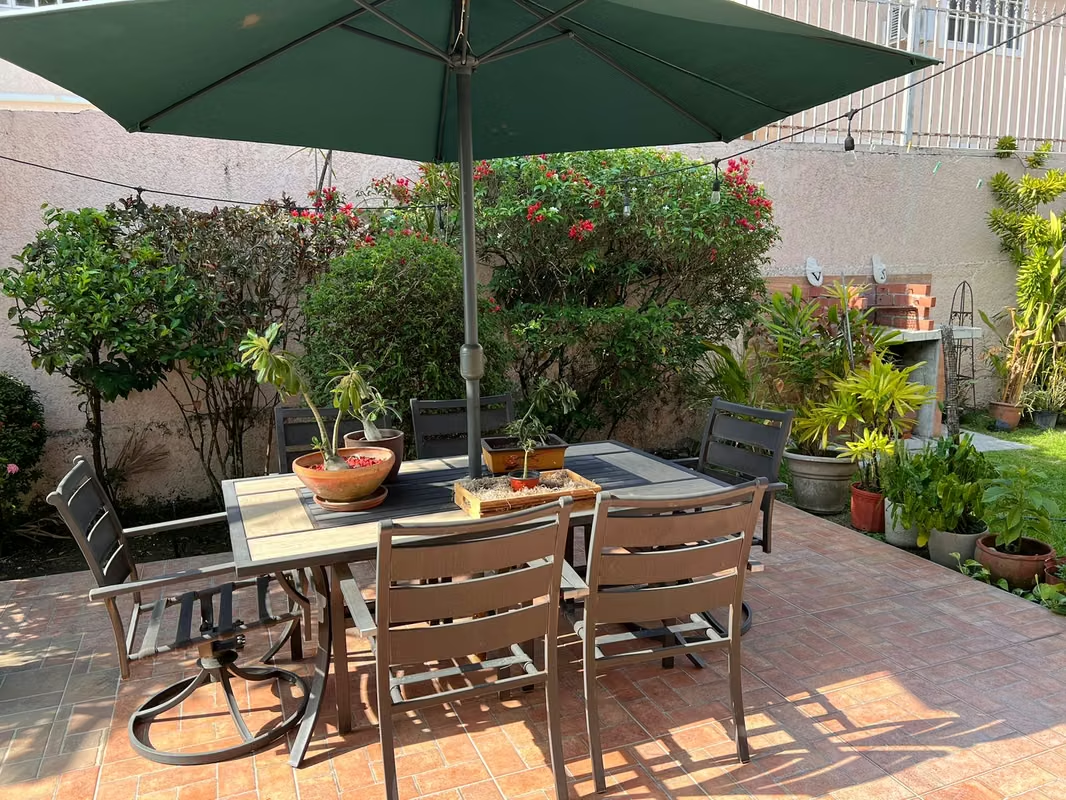
-Semi-Open Terrace and Storage Room: At the rear, enjoy an outdoor terrace and a practical storage room for additional storage.
Luxury Finishes:
This residence was built with attention to detail and high-quality materials:
-Floors: Concrete covered with elegant imported ceramic tiles and matching baseboards.
-Windows: A combination of fixed sliding glass panels and charming French-style windows.
-Doors: A double-panel solid wood front door that offers both security and style, and solid wood interior panel doors.
-Structure: Solid reinforced concrete construction with a plastered slab ceiling.
-Bathroom Fixtures: Imported bathroom fixtures, glass doors in the guest bathroom, and mechanical exhaust fans for optimal ventilation.
Upper Floor:
A majestic reinforced concrete staircase with ceramic tiles and decorative wrought-iron railings leads you to the upper floor:
A cozy space for relaxation and family time.
-Master Bedroom: A true oasis with its own bathroom, an integrated walk-in closet, and a private study, ideal for working from home or reading.
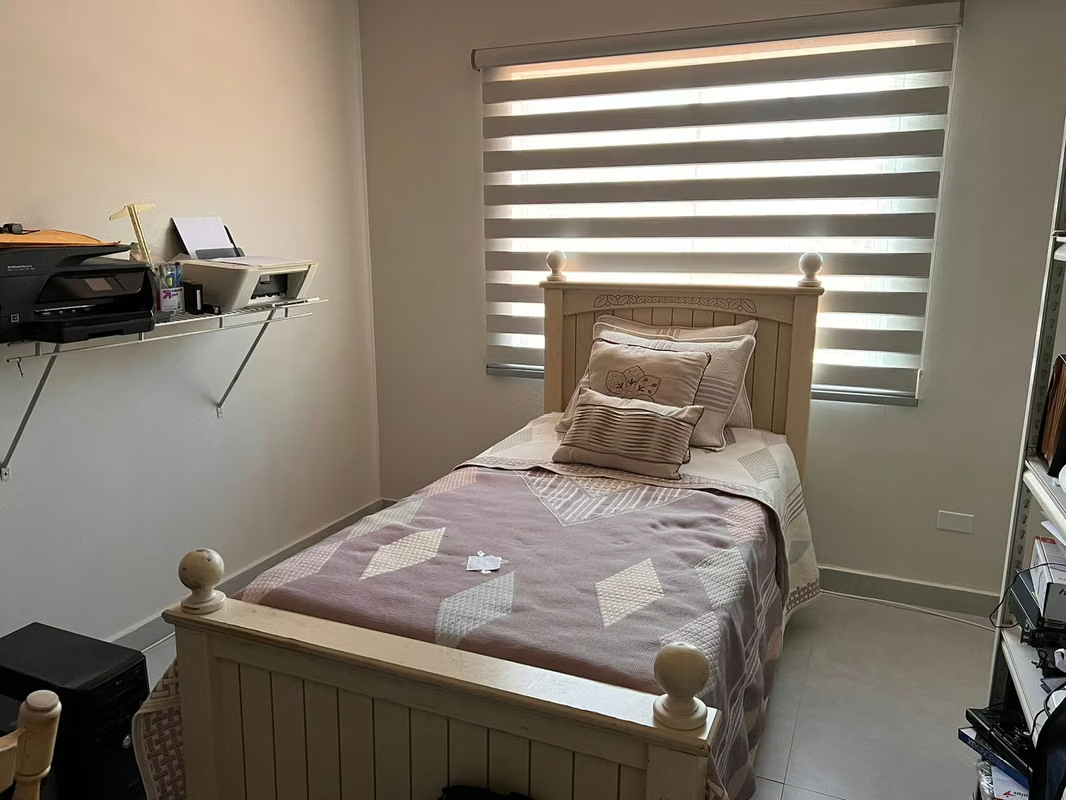
-Secondary Bedrooms: Two additional bedrooms, bright and comfortable.
-Shared Bathroom: Equipped with imported bathroom fixtures and elegant marble countertops.
SELLING PRICE $425,000.00
This property is the perfect choice for those seeking a life of comfort, elegance, and functionality in the Fuentes del Fresno Residential Community!
Erika Campos
Licensed Real Estate Agent
LIC. PN-1616
Cell:
Discover this stunning home in the exclusive Fuentes del Fresno residential community, designed to offer a comfortable and sophisticated lifestyle.
Entrance and Parking:
The property features a welcoming entrance through a semi-open portal with tiled flooring. Enjoy the convenience of a covered parking area that accommodates two vehicles, featuring heavy-duty tile flooring.
Interior Layout (Ground Floor):
Upon entering, a foyer welcomes you into a home with spacious rooms:
-Double-Height Living Room: A focal point that impresses with its high ceilings, creating an atmosphere of grandeur and brightness.
-Dining Room: Strategically located next to the living room, ideal for family gatherings and dinners with friends.
-Guest Half-Bath: Conveniently located for your guests.
-Functional Kitchen: Equipped with a pantry area, modern laminate cabinets, and granite countertops. French windows allow for excellent natural light.
-Entertainment Room: A perfect space for leisure, a home theater, or your hobbies.
-Utility Room: With separate access and its own bathroom, offering privacy and functionality.
-Laundry Room: A dedicated area for a washer and dryer.
-Semi-Open Terrace and Storage Room: At the rear, enjoy an outdoor terrace and a practical storage room for additional storage.
Luxury Finishes:
This residence was built with attention to detail and high-quality materials:
-Floors: Concrete covered with elegant imported ceramic tiles and matching baseboards.
-Windows: A combination of fixed sliding glass panels and charming French-style windows.
-Doors: A double-panel solid wood front door that offers both security and style, and solid wood interior panel doors.
-Structure: Solid reinforced concrete construction with a plastered slab ceiling.
-Bathroom Fixtures: Imported bathroom fixtures, glass doors in the guest bathroom, and mechanical exhaust fans for optimal ventilation.
Upper Floor:
A majestic reinforced concrete staircase with ceramic tiles and decorative wrought-iron railings leads you to the upper floor:
A cozy space for relaxation and family time.
-Master Bedroom: A true oasis with its own bathroom, an integrated walk-in closet, and a private study, ideal for working from home or reading.
-Secondary Bedrooms: Two additional bedrooms, bright and comfortable.
-Shared Bathroom: Equipped with imported bathroom fixtures and elegant marble countertops.
SELLING PRICE $425,000.00
This property is the perfect choice for those seeking a life of comfort, elegance, and functionality in the Fuentes del Fresno Residential Community!
Erika Campos
Licensed Real Estate Agent
LIC. PN-1616
Cell:

Benefits
Near a School
Pet Friendly
Near Traffic
Mountain View
Guest Parking
24 hour Security
Laundry
2 o more Studio
Storage
Garden or Park
Roofed Garage
Living room & Dinning room
Social Area
Walk-In Closet
Lobby
Baño visitas