Edison Park
09/16/2026






Offices Edison Park Panama | Office for sale in Edison Park Plaza Edison NS
$14,550,000
Ref.: NS26-6699
- Price
- $14,550,000
- Bathrooms
- 10
- Lot Size
- 6700
Location
Edison Park
Published
16/09/2026
Price/m² of construction
$2,171
Price/m² of land
$2,171
m²
6700
Exactly adress of property
Edison Park
Age
1998
Floor
Other
Details
NS26-6699 SOLO CLIENTES DIRECTOS. For consolidated corporations and companies seeking to expand their presence in a strategic location, this 6,700.93 square meter commercial property for sale offers the definitive space to consolidate large-scale operations in the capital.
On the main avenue of Edison Park, the Plaza Edison complex is positioned as a corporate reference with easy connectivity with the main road arteries of the city, facilitating the daily transportation of collaborators and clients. In the vicinity of the building there are multiple urban facilities, visitor parking and a dynamic commercial area that energizes daily professional activity.
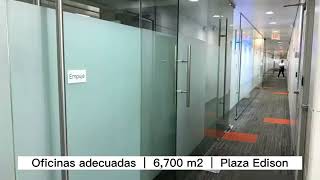
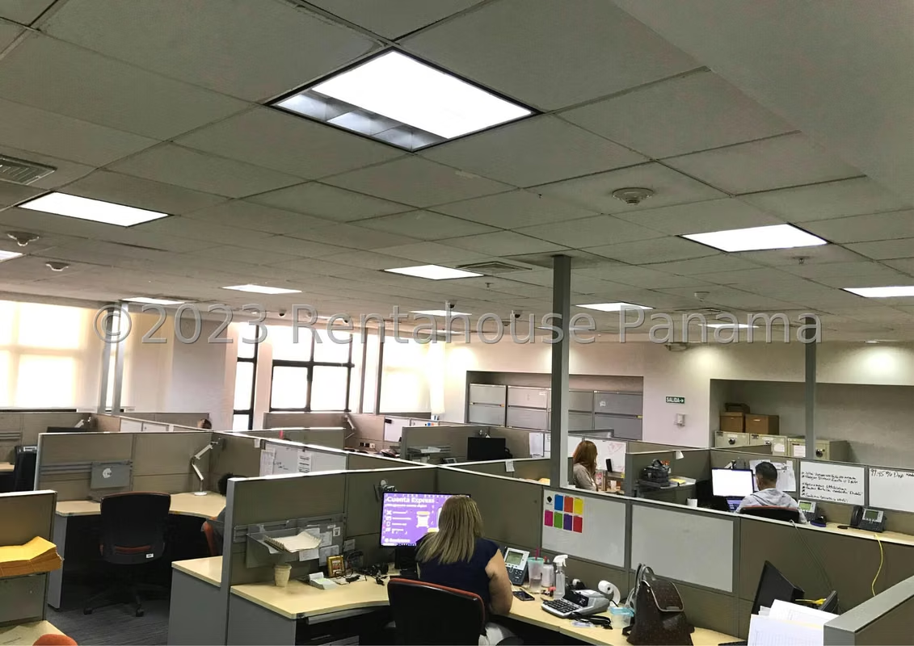
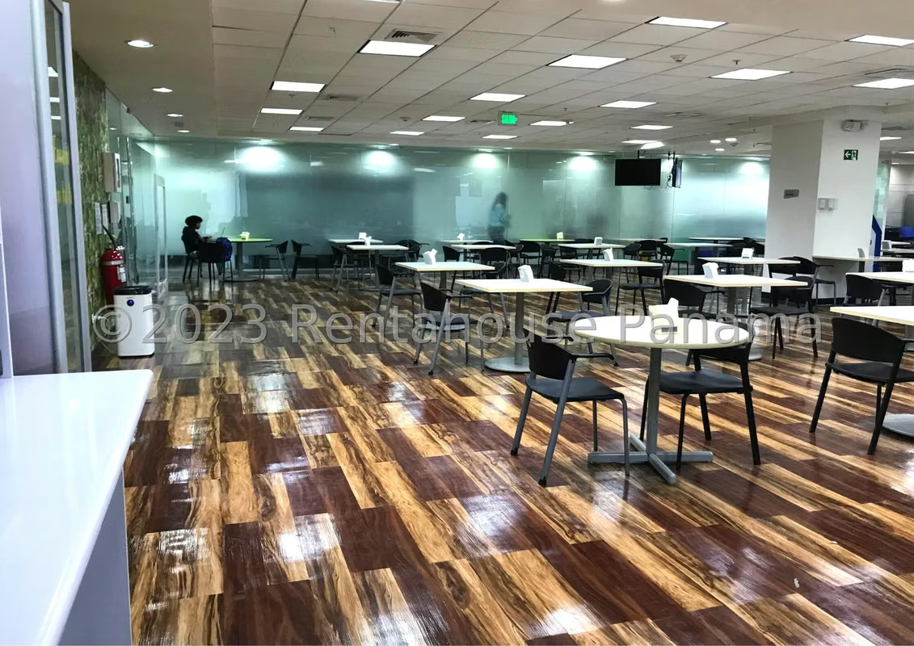
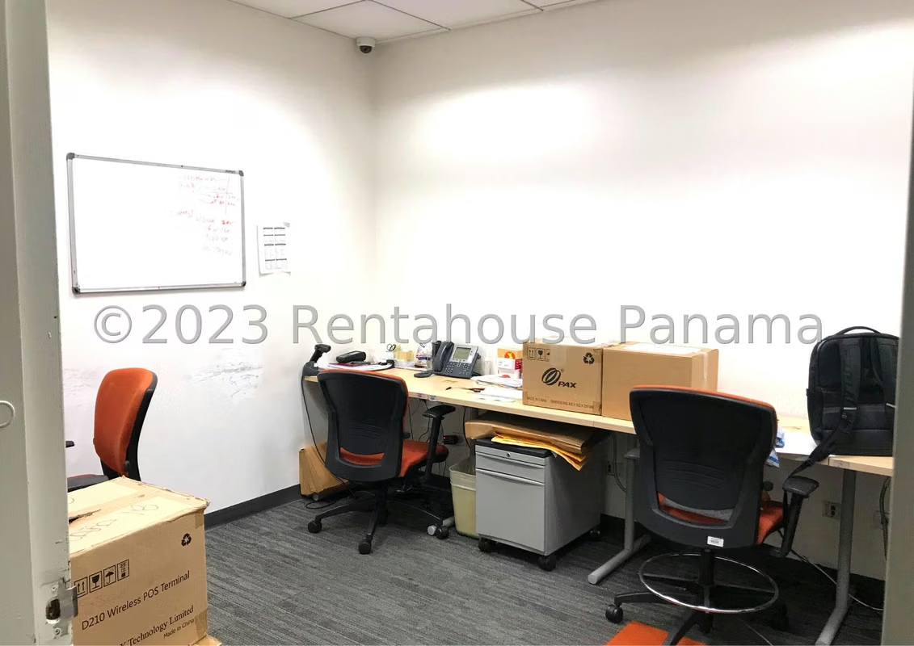
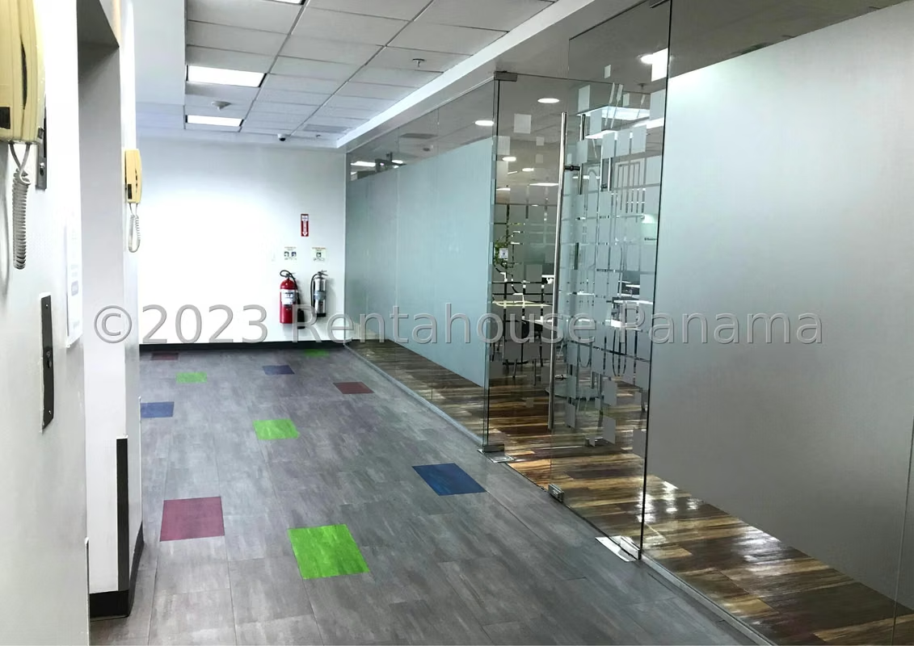
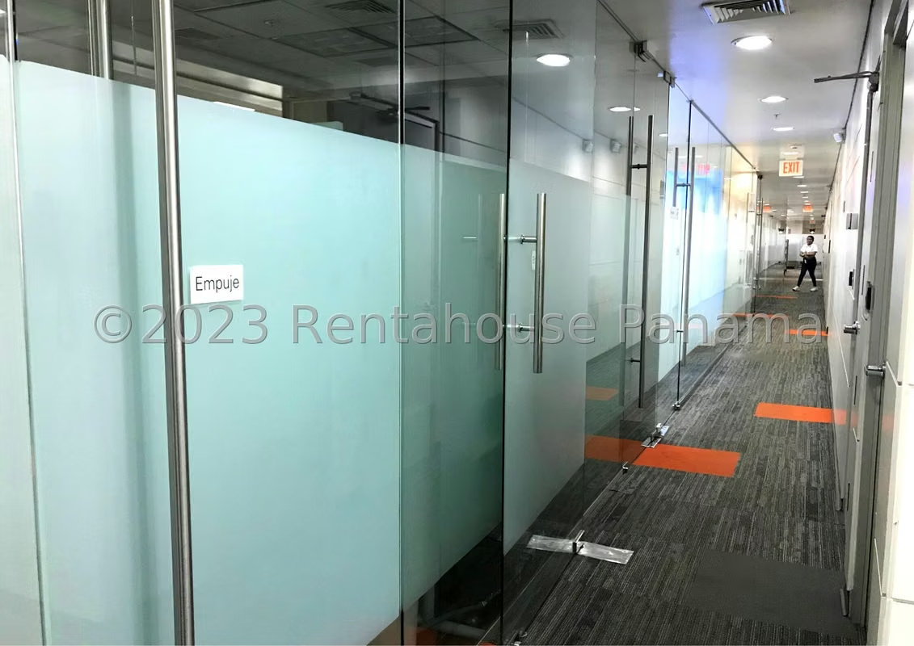
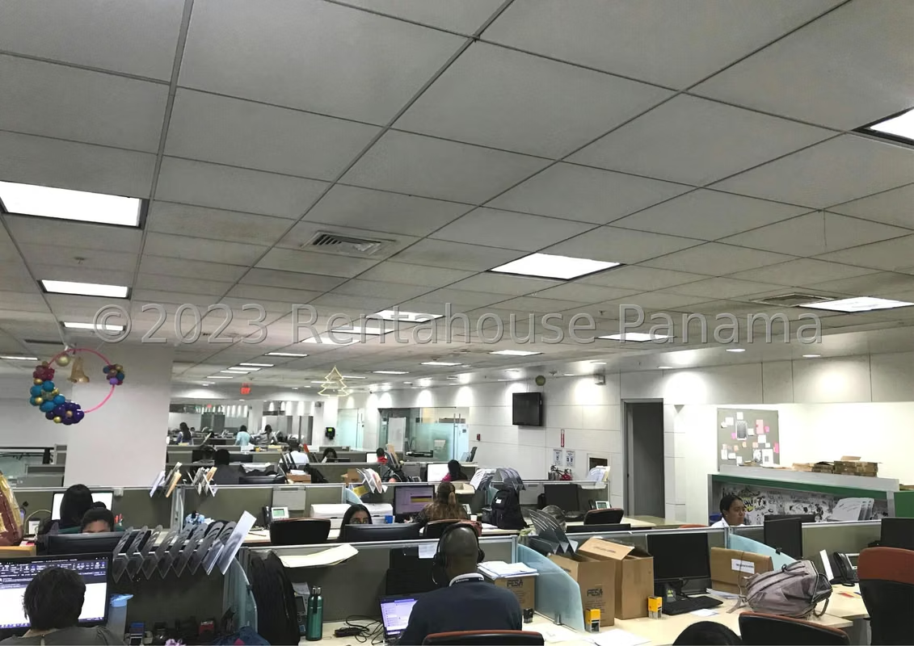
Throughout its 3 floors, the interior layout includes open and closed work spaces, training rooms designed for productivity, functional cafeteria areas and 10 strategically distributed bathrooms. On the ground floor, a welcoming lobby welcomes visitors, while elevators connect to the upper levels and storage areas that house the company's files and supplies.
The entire facility has operational divisions, carpeted floors, a fire system and an electrical plant that guarantees the continuity of work without interruptions. Each room is in perfect condition and with adaptations ready to occupy immediately.
We invite you to carefully review the attached photos and video to appreciate the details of this magnificent corporate office and to contact us to coordinate a guided tour.
On the main avenue of Edison Park, the Plaza Edison complex is positioned as a corporate reference with easy connectivity with the main road arteries of the city, facilitating the daily transportation of collaborators and clients. In the vicinity of the building there are multiple urban facilities, visitor parking and a dynamic commercial area that energizes daily professional activity.
Throughout its 3 floors, the interior layout includes open and closed work spaces, training rooms designed for productivity, functional cafeteria areas and 10 strategically distributed bathrooms. On the ground floor, a welcoming lobby welcomes visitors, while elevators connect to the upper levels and storage areas that house the company's files and supplies.
The entire facility has operational divisions, carpeted floors, a fire system and an electrical plant that guarantees the continuity of work without interruptions. Each room is in perfect condition and with adaptations ready to occupy immediately.
We invite you to carefully review the attached photos and video to appreciate the details of this magnificent corporate office and to contact us to coordinate a guided tour.

Contact seller
Benefits
Aire acondicionado
24 hour Security