El Dorado
11/11/2026
Offices El Dorado Panama | Office for sale in El Dorado | LFC Direct Client Only
$400,000
Ref.: LFC27-3588
- Price
- $400,000
- Bathrooms
- 4
- Parking
- 6
- Lot Size
- 420
Location
El Dorado
Published
11/11/2026
Price/m² of construction
$952.38
Price/m² of land
$952.38
m²
420
Exactly adress of property
El Dorado
Age
1969
Floor
Other
Details
LFC27-3588 For a company or investor looking to consolidate its operation in a strategic point, this property offers the necessary functionality to work from day one.
The El Dorado sector stands out for its constant commercial movement and its direct connectivity with the main roads of the city, facilitating the daily transit of clients and collaborators. The location allows any corporate management to be resolved with total comfort due to its proximity to various businesses and essential services.
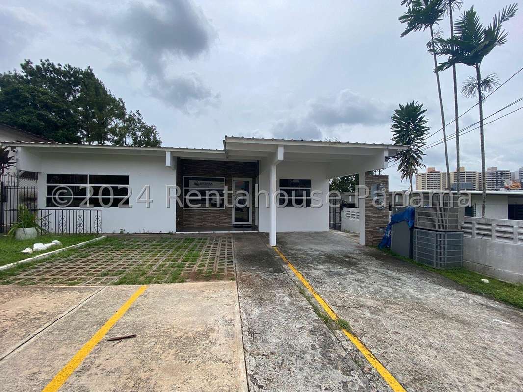
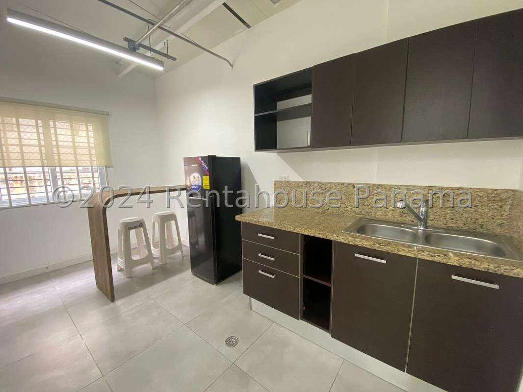
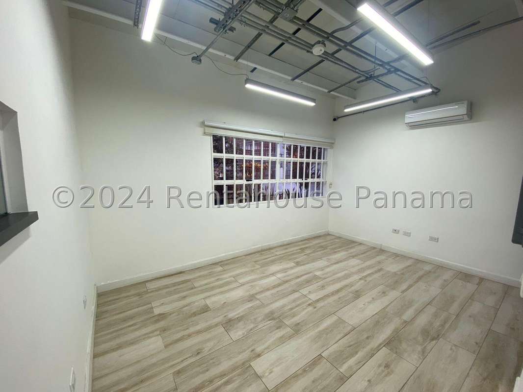
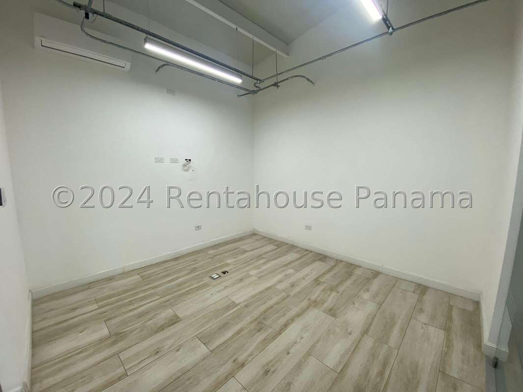
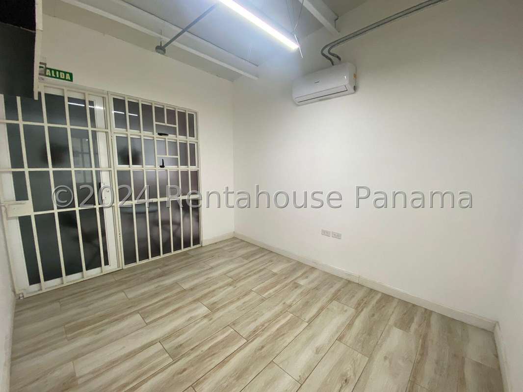
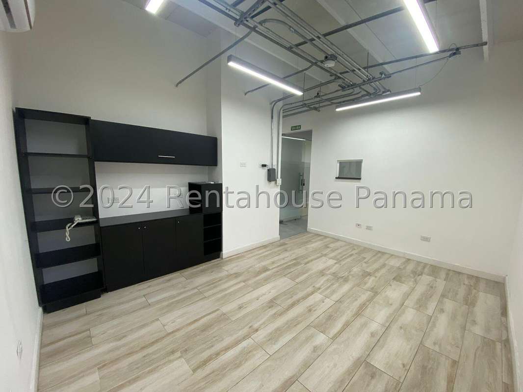
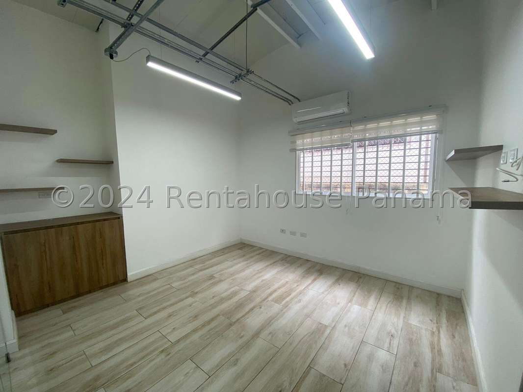
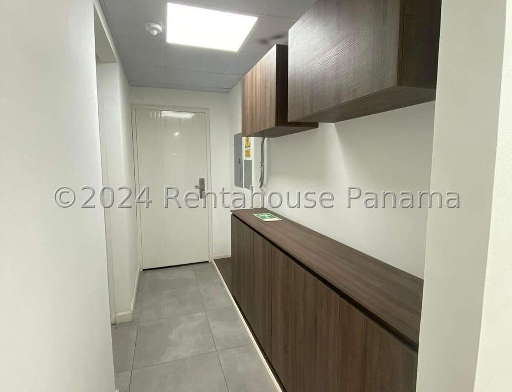
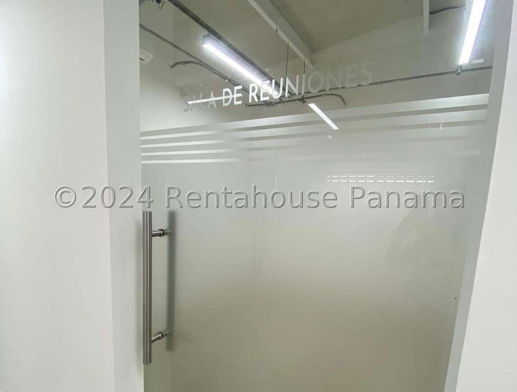
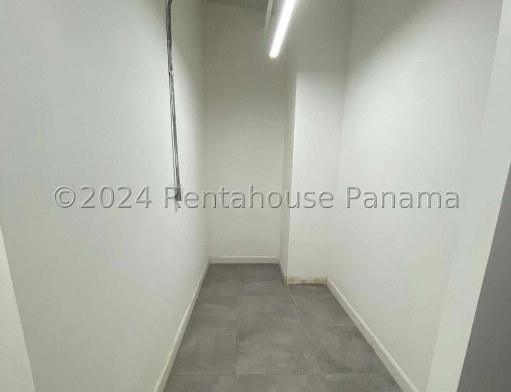
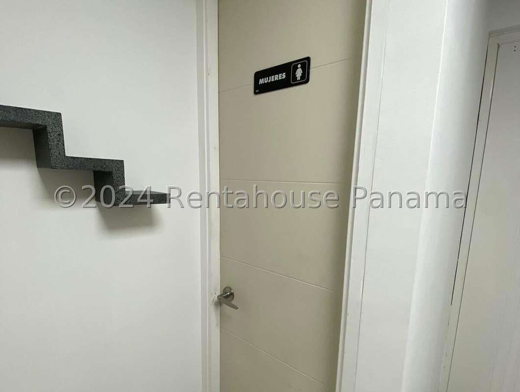
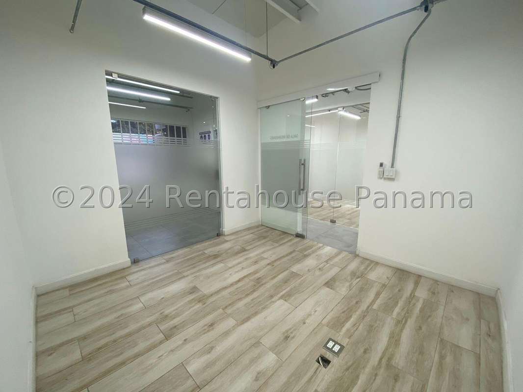
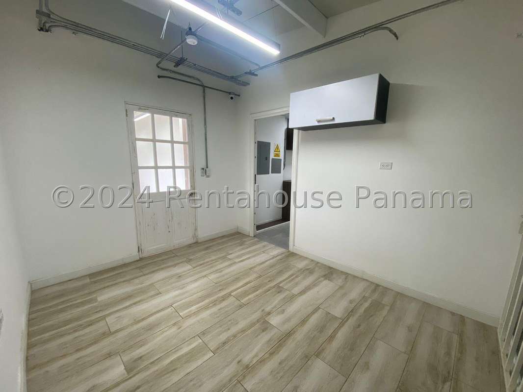
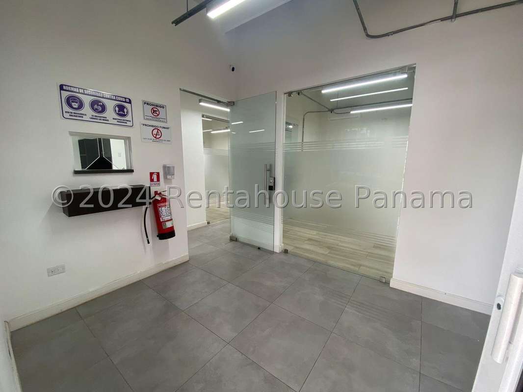
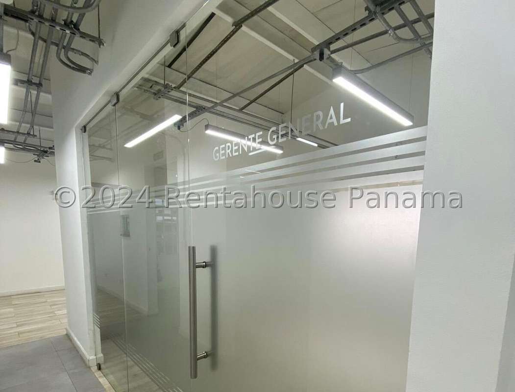
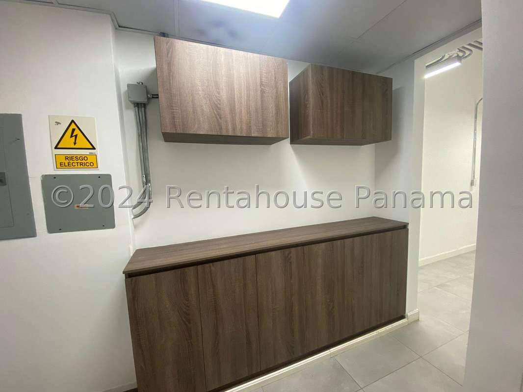
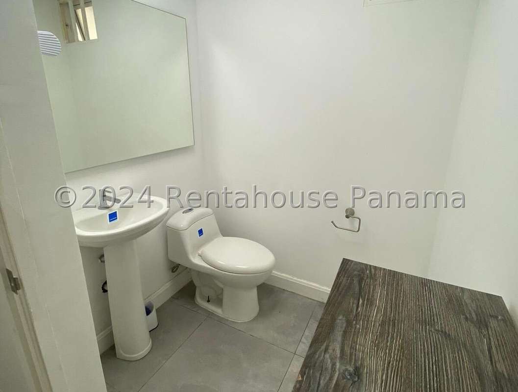
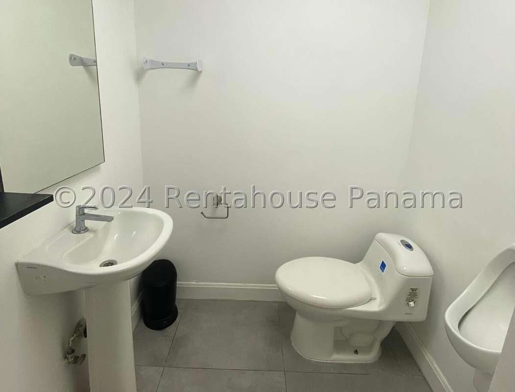
The interior has a spacious layout that covers 420 m² of construction, designed to optimize work dynamics. The main area has a reception area, 4 closed offices, a meeting room, a warehouse, a cafeteria and 2 half bathrooms, complemented by installed air conditioning. At the back, the structure adds an office and an independent studio apartment, integrated by a common terrace that connects both areas.
Each room stands out for its modern finishes and impeccable floors that convey an impeccable professional image. The property includes 6 private parking spaces, a key advantage for the convenience of the management team and visitors.
The images and video available allow you to appreciate in detail the distribution and the excellent state of conservation of each space. SOLO CLIENTES DIRECTOS.
The El Dorado sector stands out for its constant commercial movement and its direct connectivity with the main roads of the city, facilitating the daily transit of clients and collaborators. The location allows any corporate management to be resolved with total comfort due to its proximity to various businesses and essential services.
The interior has a spacious layout that covers 420 m² of construction, designed to optimize work dynamics. The main area has a reception area, 4 closed offices, a meeting room, a warehouse, a cafeteria and 2 half bathrooms, complemented by installed air conditioning. At the back, the structure adds an office and an independent studio apartment, integrated by a common terrace that connects both areas.
Each room stands out for its modern finishes and impeccable floors that convey an impeccable professional image. The property includes 6 private parking spaces, a key advantage for the convenience of the management team and visitors.
The images and video available allow you to appreciate in detail the distribution and the excellent state of conservation of each space. SOLO CLIENTES DIRECTOS.

Contact seller


