San José Capital
10/25/2026


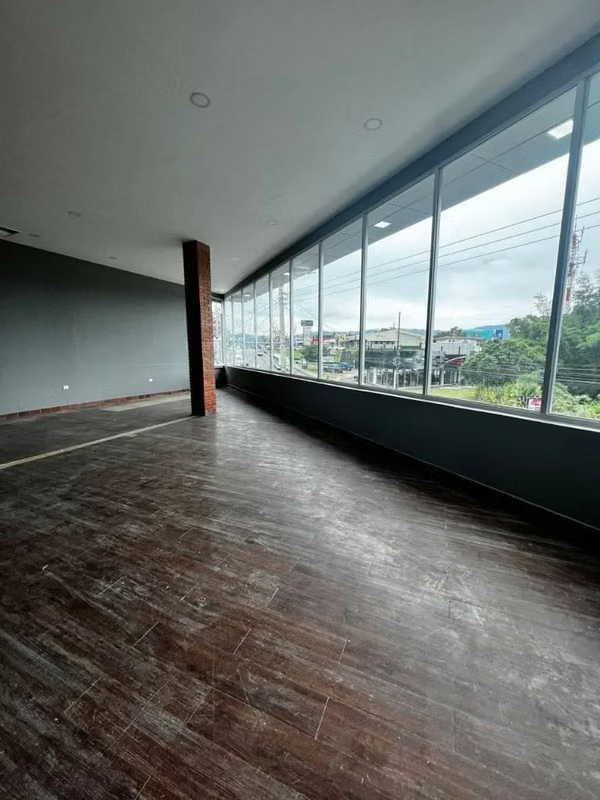













Comercial San José Capital Costa Rica | Corporate HQ Building in Paseo Colón San José | 13,454sqft 3 Stories + Elevator + 7 Parking | $1.7M / Rent
$10,620
- Rent
- $2,750
- Spaces
- 3
- Bathrooms
- 3
- Parking
- 7
- Lot Size
- 1250
Published
25/10/2026
Location
San José Capital
Price/m² of construction
$21.58
Price/m² of land
$8.49
m²
492
Exactly adress of property
San José, Paseo Colon, Costa Rica
Stories
3
Details
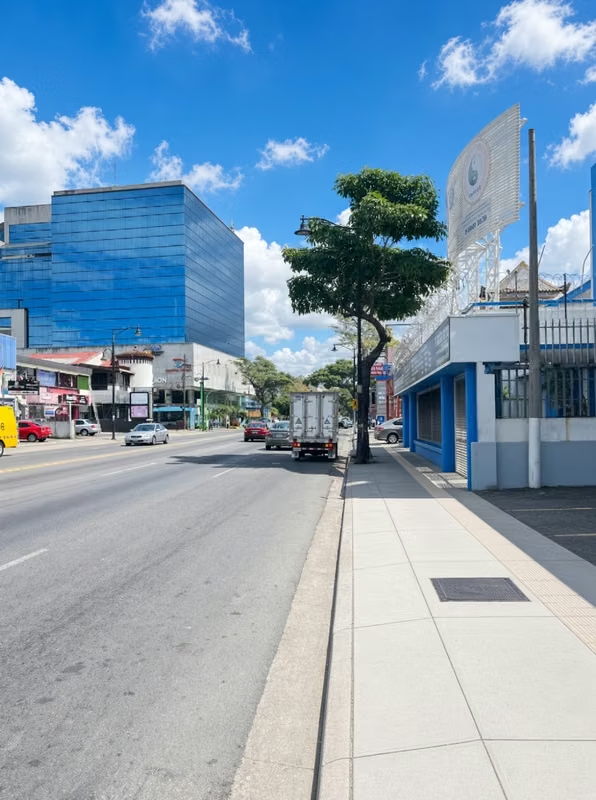
PRIME STRATEGIC COMMERCIAL LOCATION: Paseo Colón · San José (Flagship position directly opposite Paseo Colón Tower and just 50 meters from Mercedes Tower, offering massive vehicular, pedestrian, and institutional exposure).
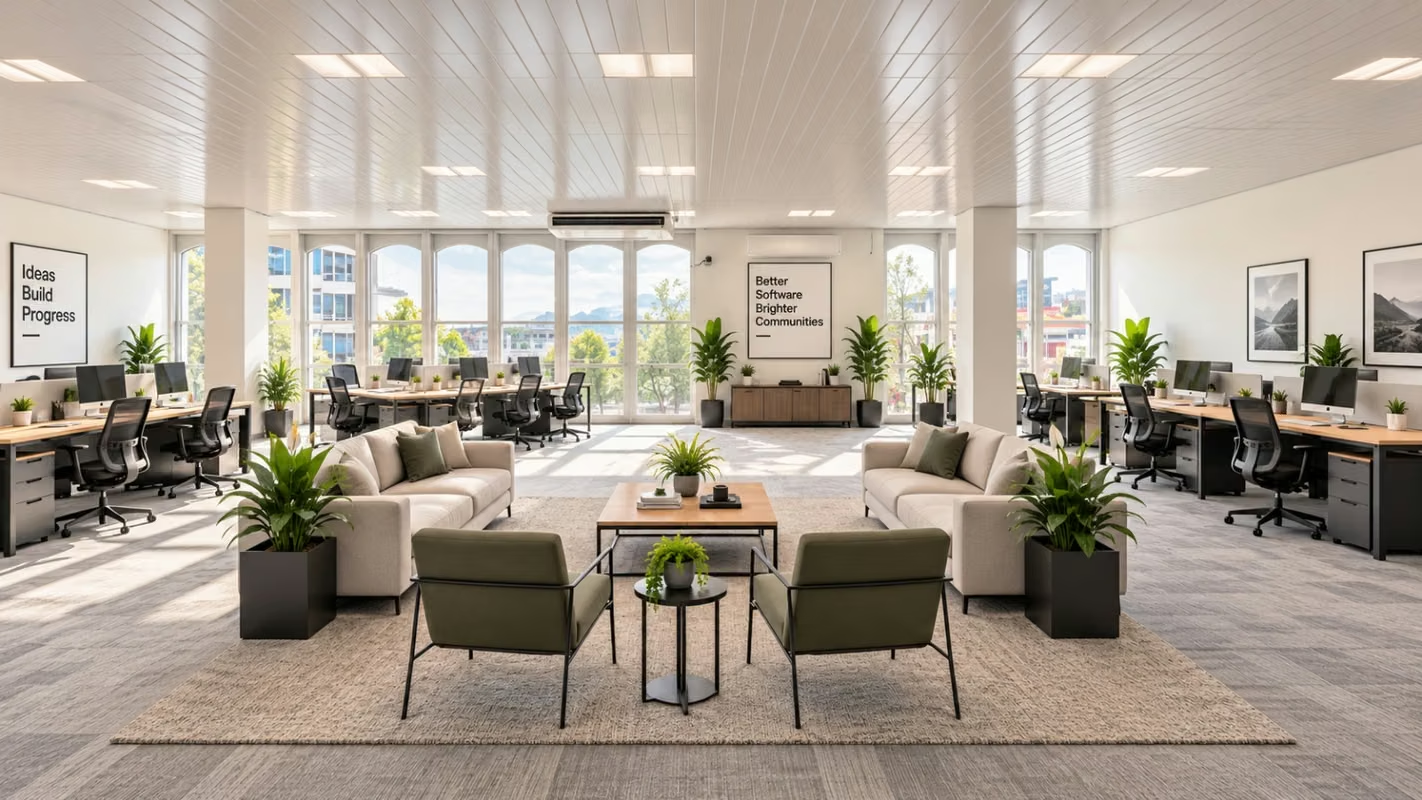
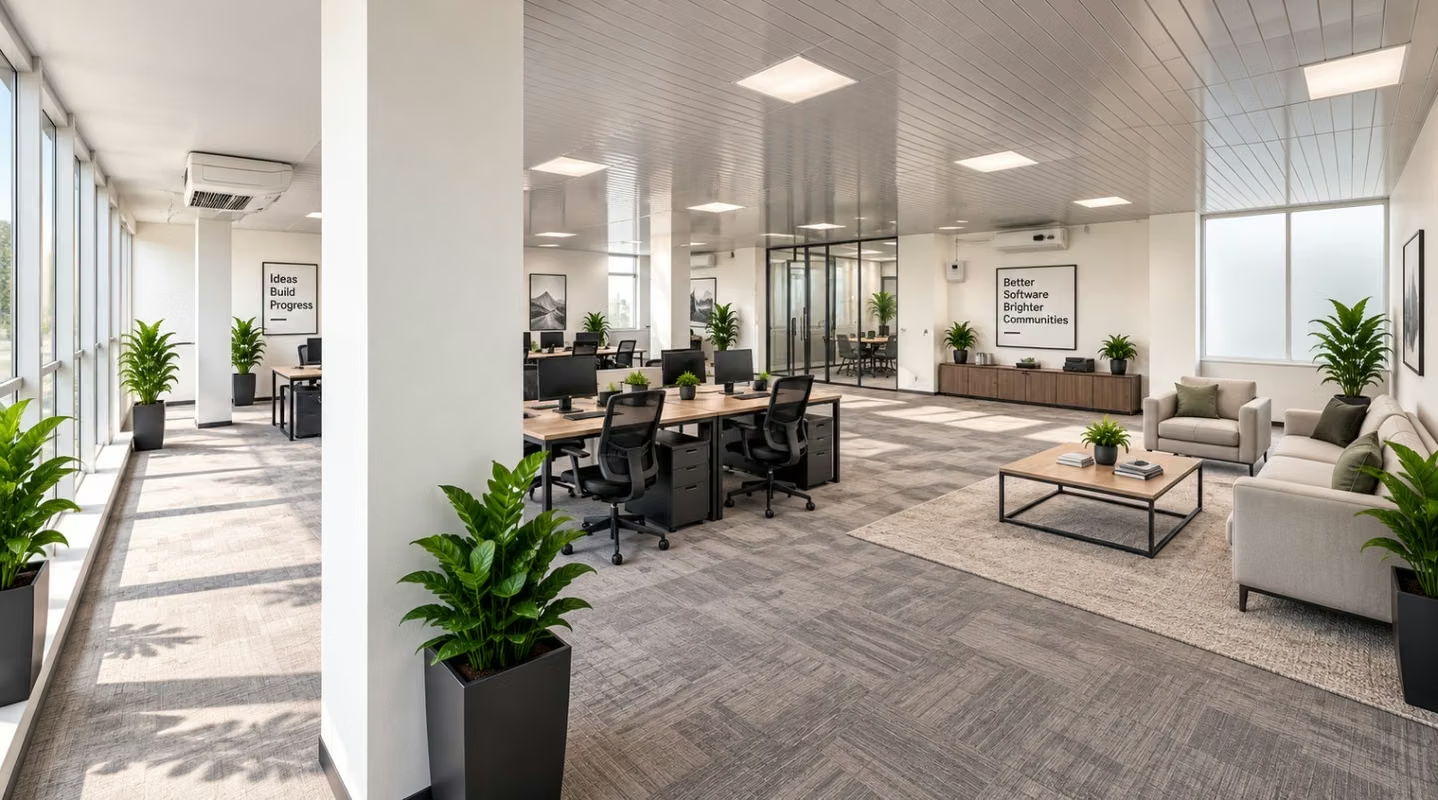
Imposing 3-story commercial and corporate building offering 1,250 m² (13,454 sq ft) of solid construction set on a 492 m² (5,295 sq ft) land lot. Engineered specifically for corporate headquarters, financial institutions, specialized medical centers, universities, showrooms, or institutional entities demanding maximum brand visibility, supreme accessibility, and total interior spatial flexibility.
LAYOUT & OPERATIONAL FEATURES:
• Architecture & Vertical Distribution (3 Stories):
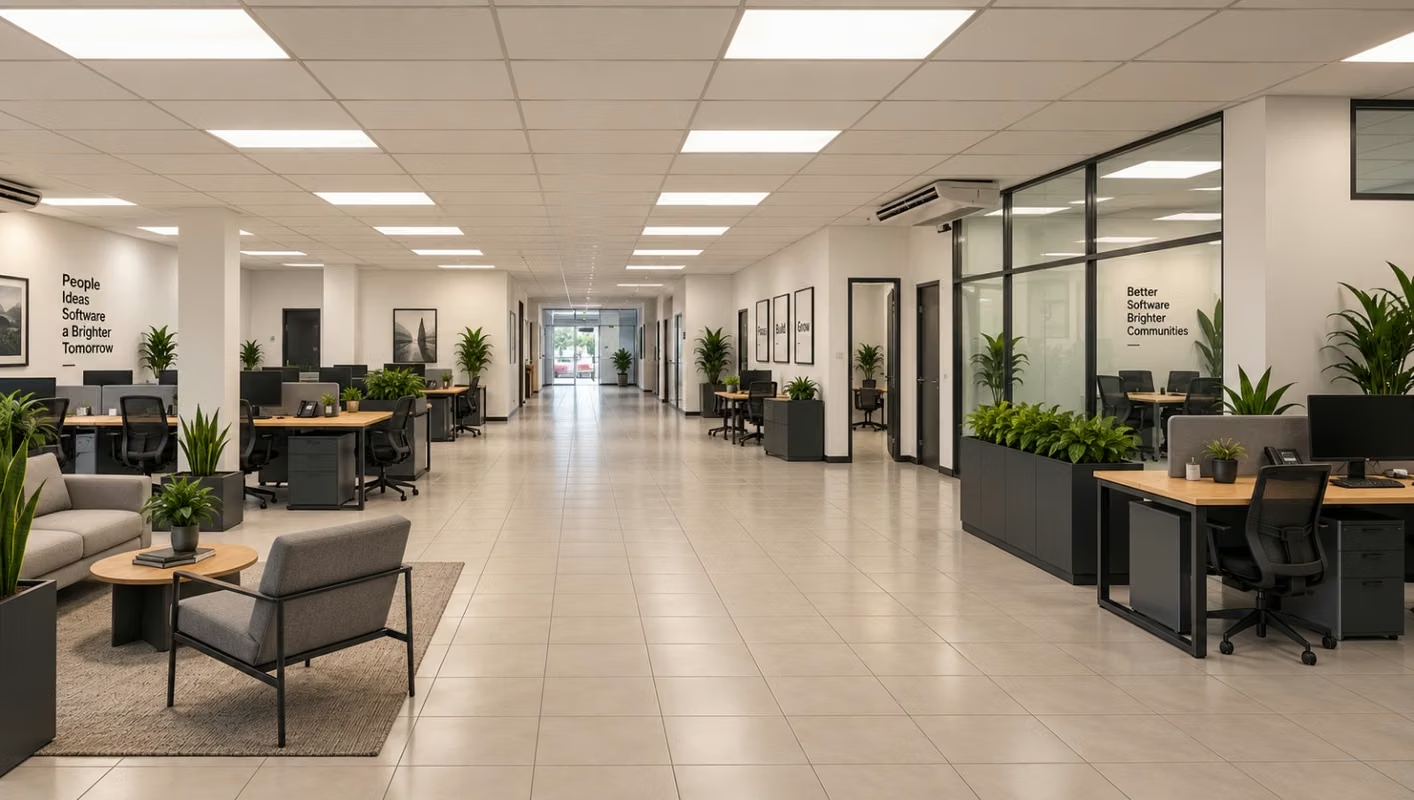
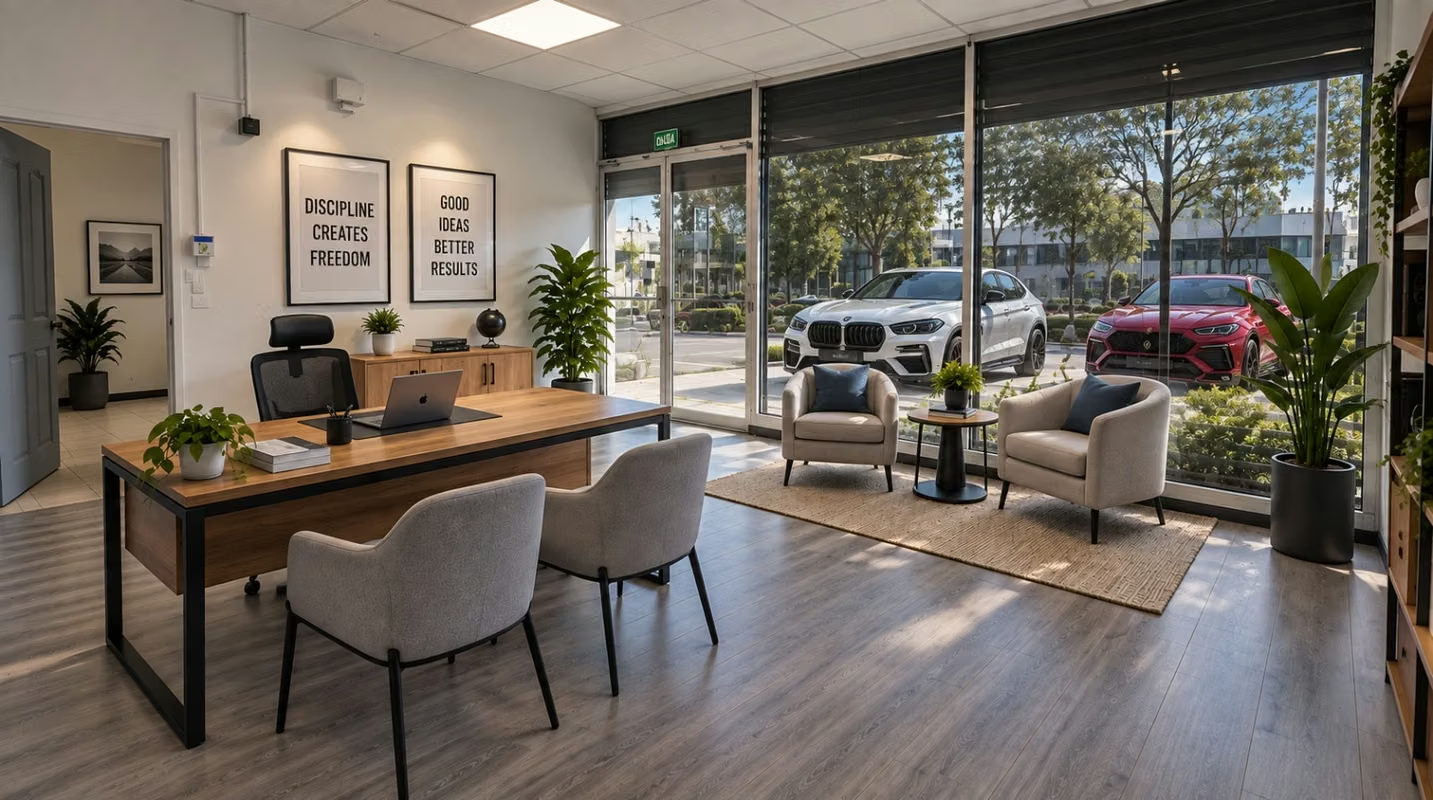
- Ground Level (First Floor): Heavy-duty high-security steel roll-up security shutters at the front, main reception area, open showroom space, or customer service hall.
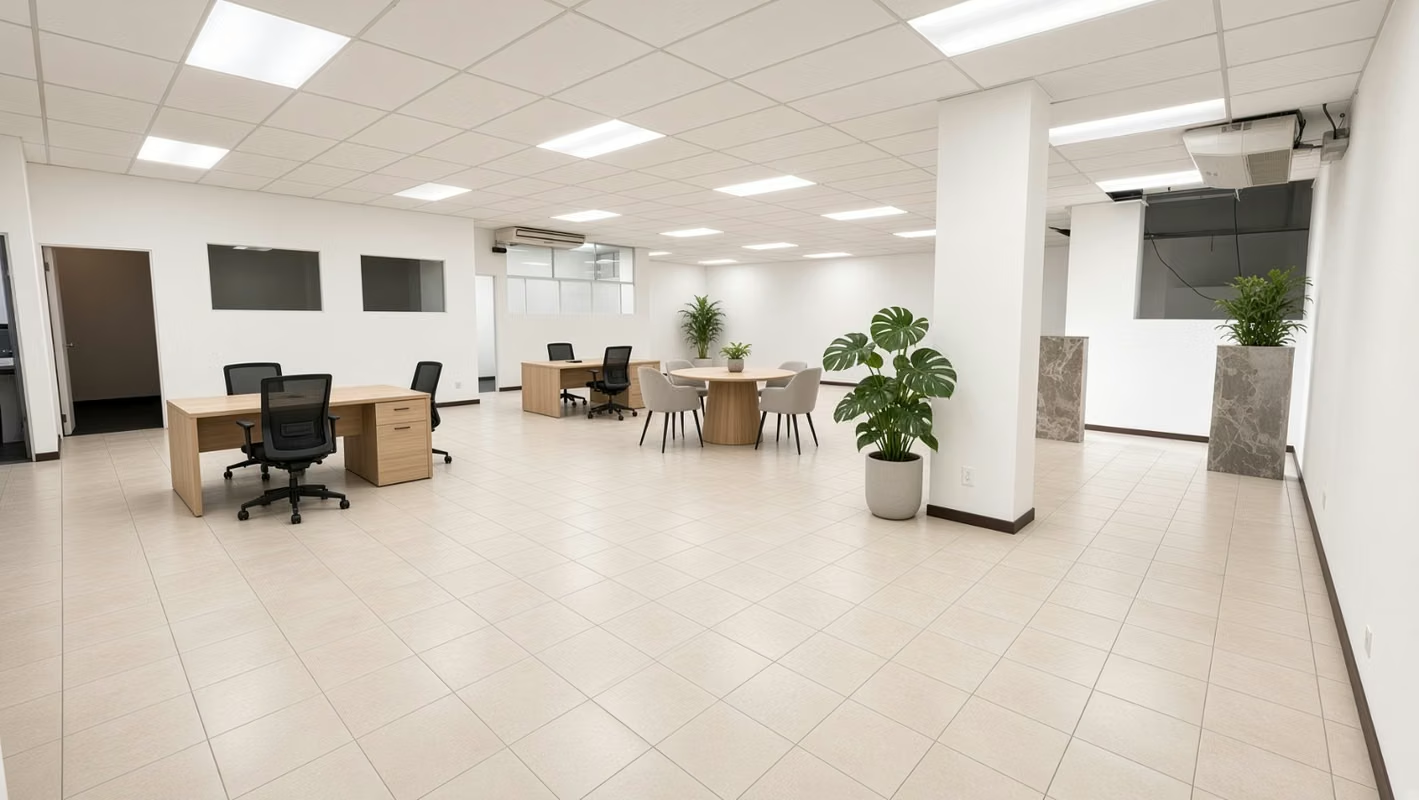
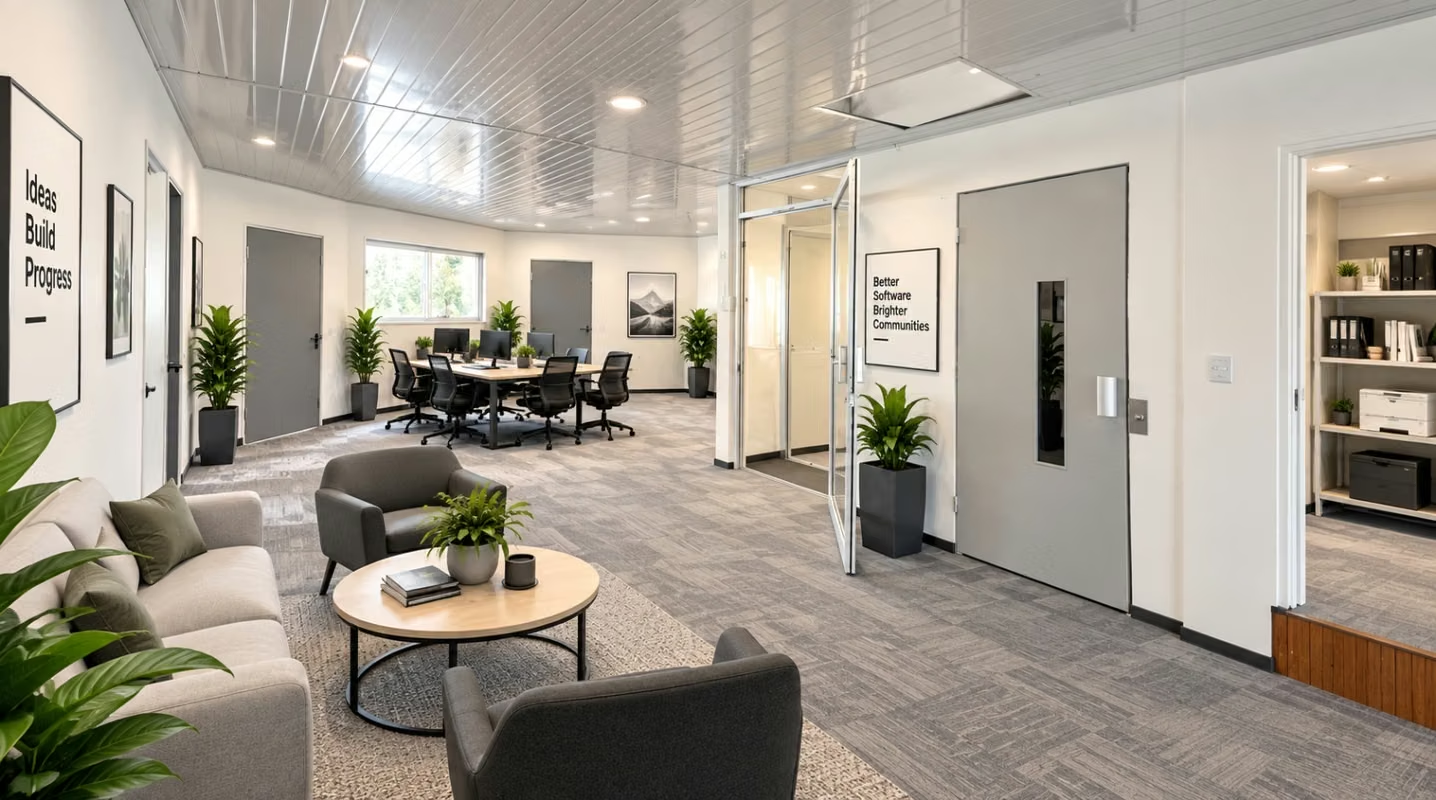
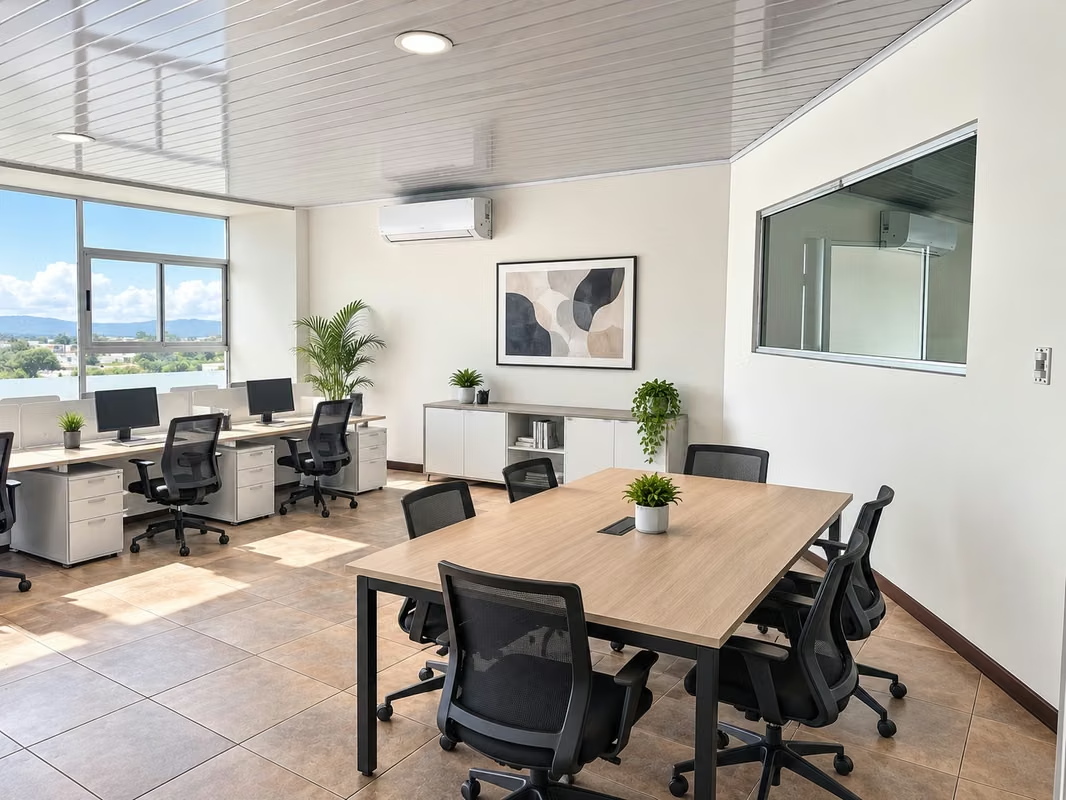
- Floors 2 & 3 (Offices & Operational Floors): Open-plan layouts offering high structural flexibility, allowing lightweight partition walls to be easily modified or removed to suit the tenant's operational workflows.
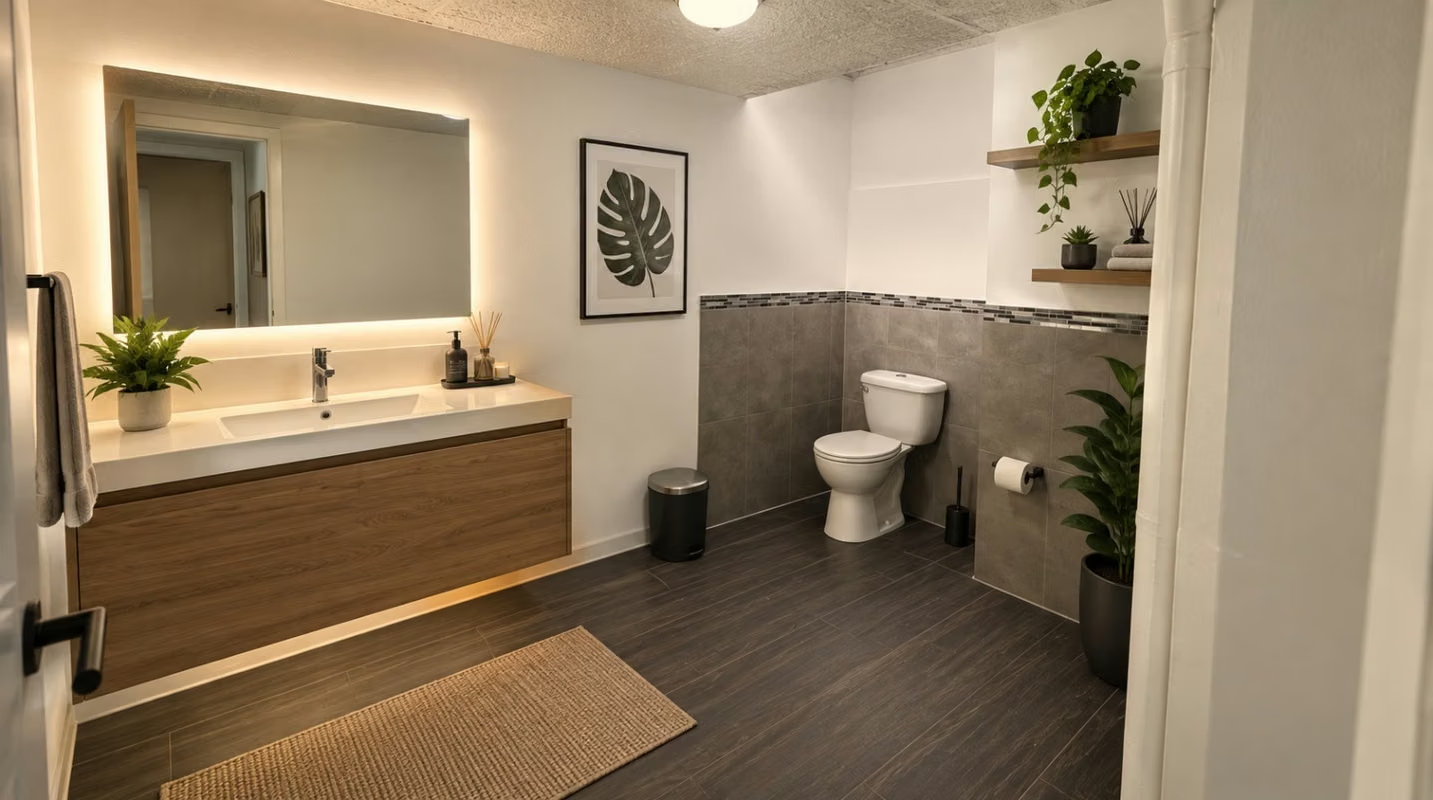
- Sanitary Modules: Complete independent battery restrooms installed on each of the three floors.
- Vertical Circulation: Operational passenger elevator connecting all levels + emergency stairwells.
• Parking & Safety:
- 7 Private front-driveway parking spaces providing easy access for clients, executives, and visitors.
- Reinforced security system featuring steel roll-up shutters on the ground level.
TECHNICAL SPECS & FINANCIAL TERMS:
• Location: Paseo Colón, San José (Opposite Paseo Colón Tower & Mercedes Tower)
• Footprint: 1,250 m² construction (13,454 sq ft) | 492 m² land lot (5,295 sq ft)
• Structure: Independent 3-story commercial building with elevator and 7 front parking spaces
• Adaptability: Lightweight interior partition walls are easily modifiable for custom tenant fit-outs
• Financial Terms & Options:
- Rental Rate: USD $10,620 / month + tax
- Sale Price: USD $1,700,000
RECOMMENDED COMMERCIAL USES / INSTITUTIONAL PROFILES:
• High-volume banking headquarters, financial institutions, or credit unions.
• Healthcare facilities, specialized medical clinics, aesthetic centers, or diagnostic laboratories.
• Diplomatic embassies, consulates, international agencies, or government ministry offices.
• Universities, academic training centers, or executive educational institutes.
• High-end commercial brand showrooms, mass retail flagship stores, or client service centers.
PRIVATE SHOWINGS & INQUIRIES:
Click "Show Number" or "Send Message" to request architectural blueprints, commercial dossiers, or to schedule a private technical inspection of the building.

Benefits
Near Traffic
24 hour Security
Power plant
Handicap access
Emergency stairs
Near school
Easy access
Mountain view
Storage
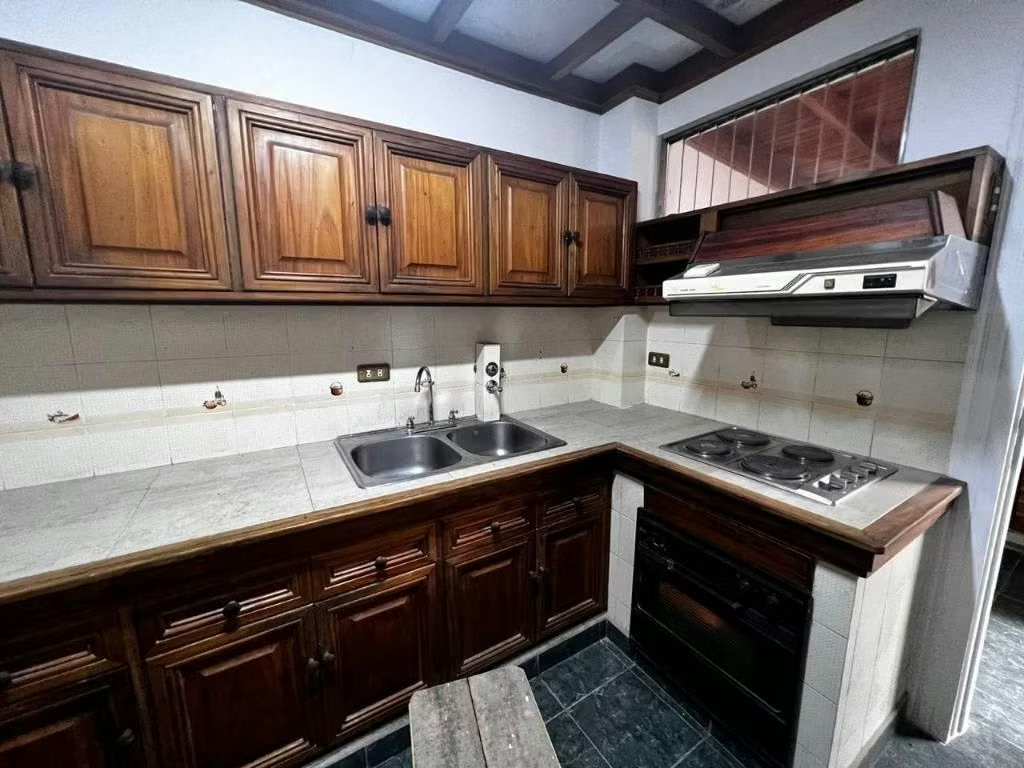
Pantry