Brasil
08/19/2026








Comercial Brasil Costa Rica | Warehouse / Commercial Space for Rent - KV
$8,240
- Rent
- $8,240
- Bathrooms
- 6
- Parking
- 15
- Lot Size
- 1120
Published
19/08/2026
Location
Brasil
Price/m² of construction
$8.00
Price/m² of land
$7.35
m²
1030
Stories
2
Details
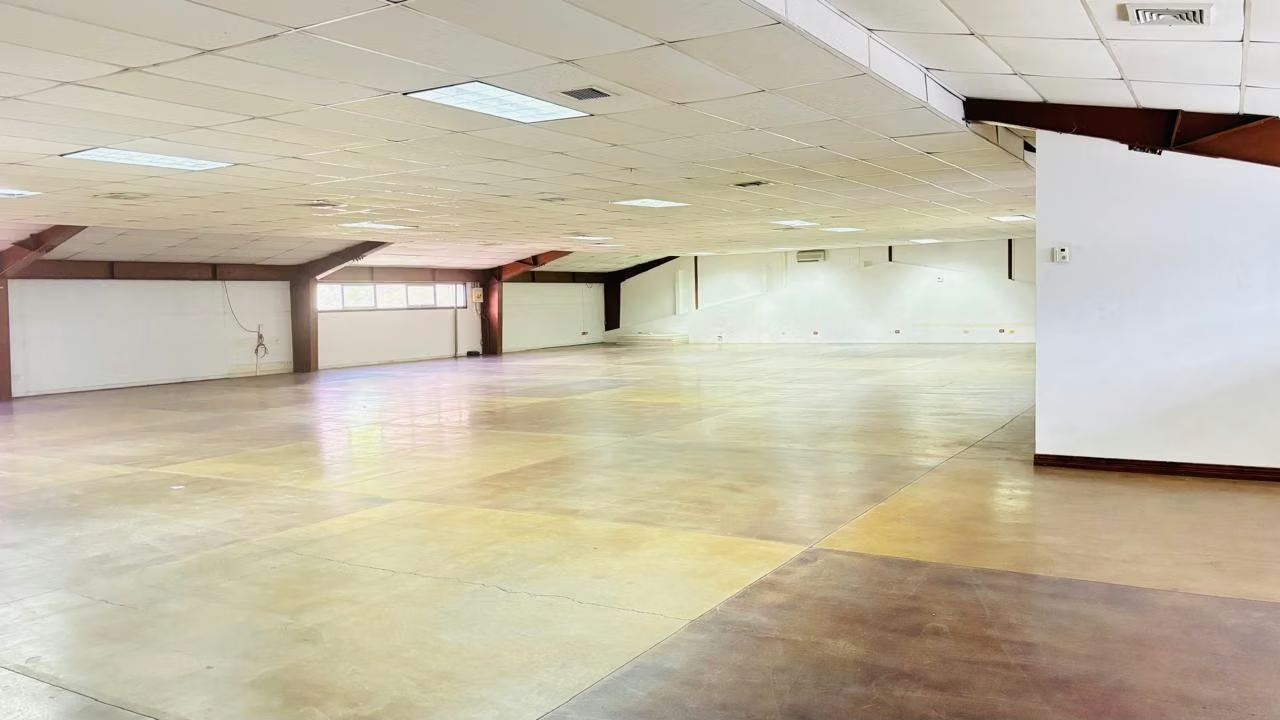
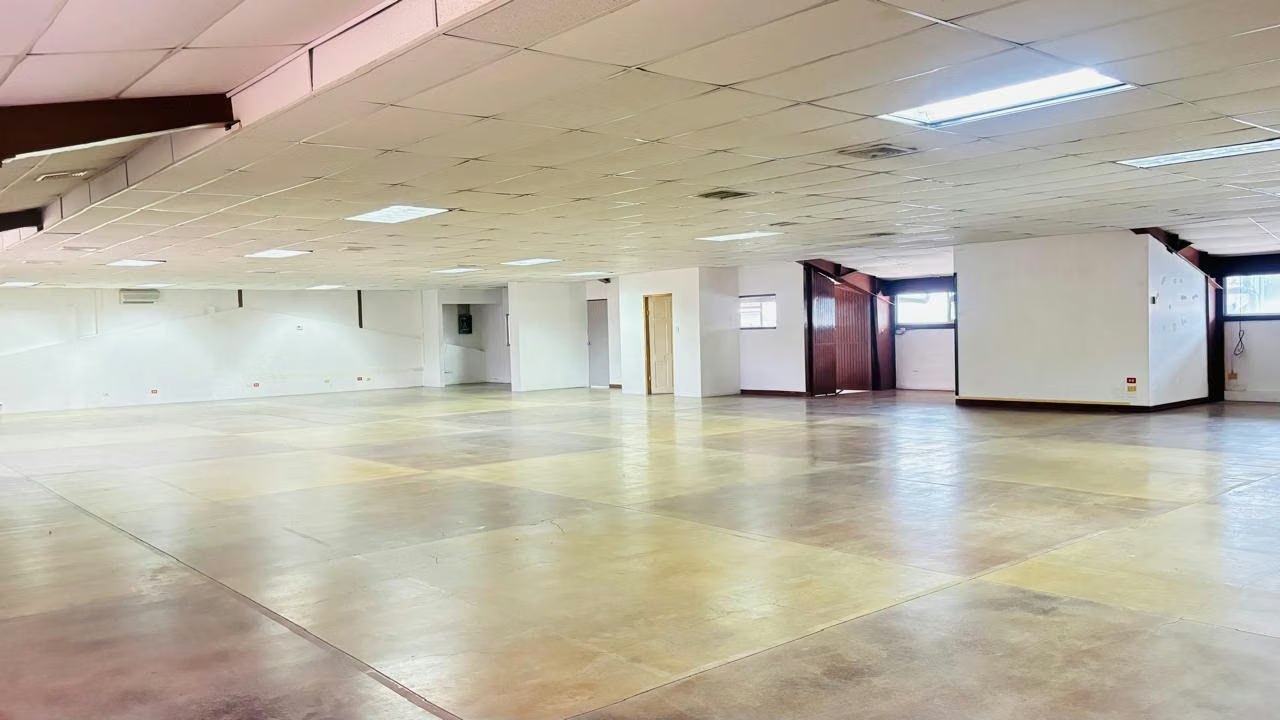
1,030 m² Warehouse / Commercial Space for Rent – Parque Industrial del Oeste, Santa Ana
Excellent opportunity for companies looking for a spacious, functional, and strategically located property in Parque Industrial del Oeste, Santa Ana, just 2.5 km west of Forum 1.
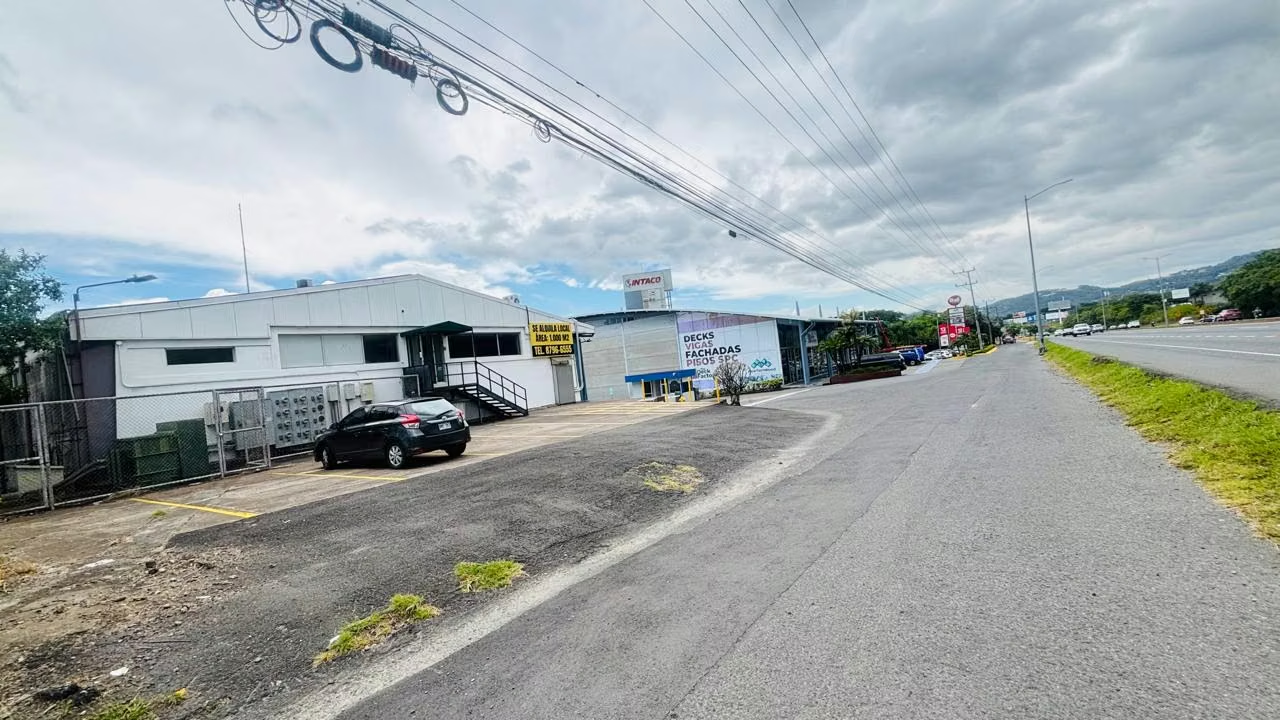
The property is located along a main road, offering excellent visibility and easy vehicle access, within an established industrial park with 24/7 security.
Its mixed-use zoning provides great versatility for different business operations, including warehousing, distribution, office space, commercial activities, or other uses compatible with the authorized zoning.
Property Features:
Total area: 1,030 m²
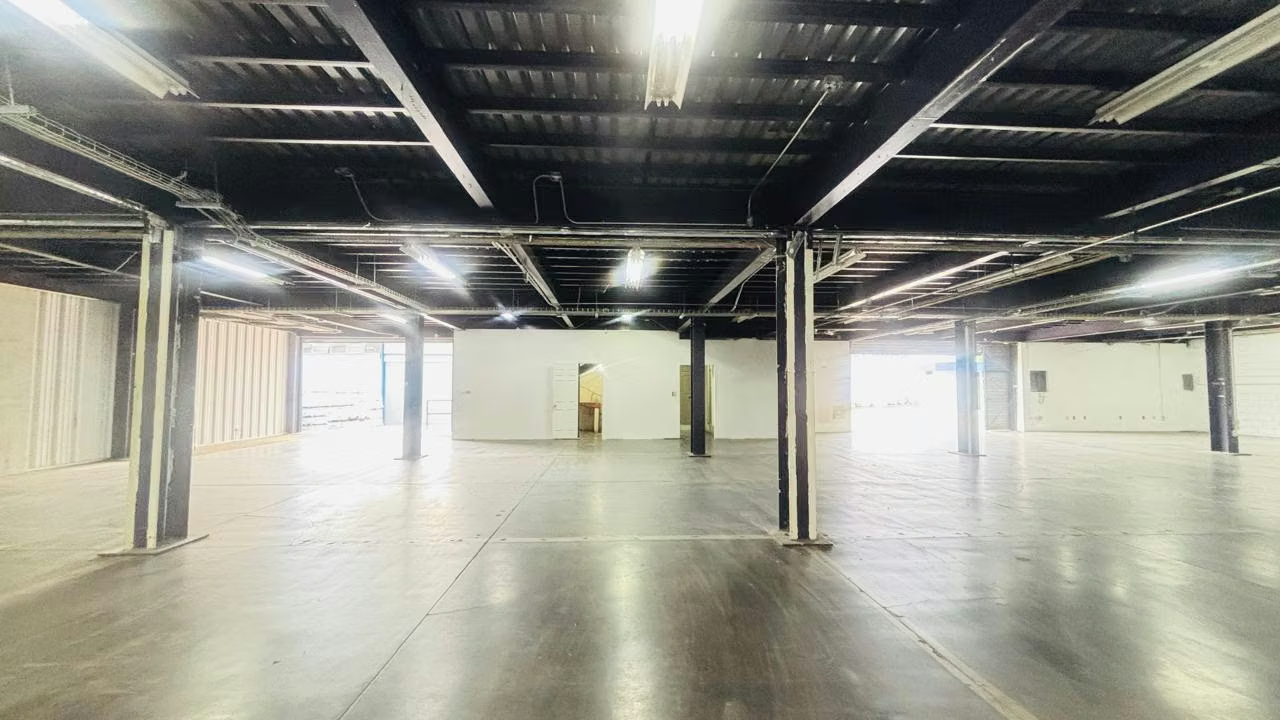
Two levels
Approximate dimensions: 17.15 m wide x 30 m long
First-floor ceiling height: 3.50 m
Second-floor ceiling height: 2.57 m
Side access with 2 large loading doors
Approx. 1.20 m loading platform
4 offices
6 restrooms
15 parking spaces
Concrete and steel industrial structure
24/7 security
Maintenance fee included in the rent
Mixed-use zoning
Excellent exposure along a main road
Easy access and strategic location
An excellent option for companies looking to combine warehouse, operational, office, and commercial space in one property.
Rental rate: $8 per m² + VAT
Contact us for additional information or to schedule a viewing.
Excellent opportunity for companies looking for a spacious, functional, and strategically located property in Parque Industrial del Oeste, Santa Ana, just 2.5 km west of Forum 1.
The property is located along a main road, offering excellent visibility and easy vehicle access, within an established industrial park with 24/7 security.
Its mixed-use zoning provides great versatility for different business operations, including warehousing, distribution, office space, commercial activities, or other uses compatible with the authorized zoning.
Property Features:
Total area: 1,030 m²
Two levels
Approximate dimensions: 17.15 m wide x 30 m long
First-floor ceiling height: 3.50 m
Second-floor ceiling height: 2.57 m
Side access with 2 large loading doors
Approx. 1.20 m loading platform
4 offices
6 restrooms
15 parking spaces
Concrete and steel industrial structure
24/7 security
Maintenance fee included in the rent
Mixed-use zoning
Excellent exposure along a main road
Easy access and strategic location
An excellent option for companies looking to combine warehouse, operational, office, and commercial space in one property.
Rental rate: $8 per m² + VAT
Contact us for additional information or to schedule a viewing.


Benefits
Generator
Near Traffic
Guest Parking
24 hour Security
Storage
Emergency stairs
Reception
Sala de reuniones
Lobby
Mountain view
Storage space


