Tibás
10/22/2026


Comercial Tibás Costa Rica | Warehouse Rental for Storage and Distribution in Tibás
$11,948
- Spaces
- 1
- Bathrooms
- 2
- Parking
- 4
- Lot Size
- 1244
Published
22/10/2026
Location
Tibás
Price/m² of construction
$9.60
Price/m² of land
$9.60
m²
1244
Exactly adress of property
Colima, San José Province, Tibas, Costa Rica
Stories
1
Floor
Grey
Details
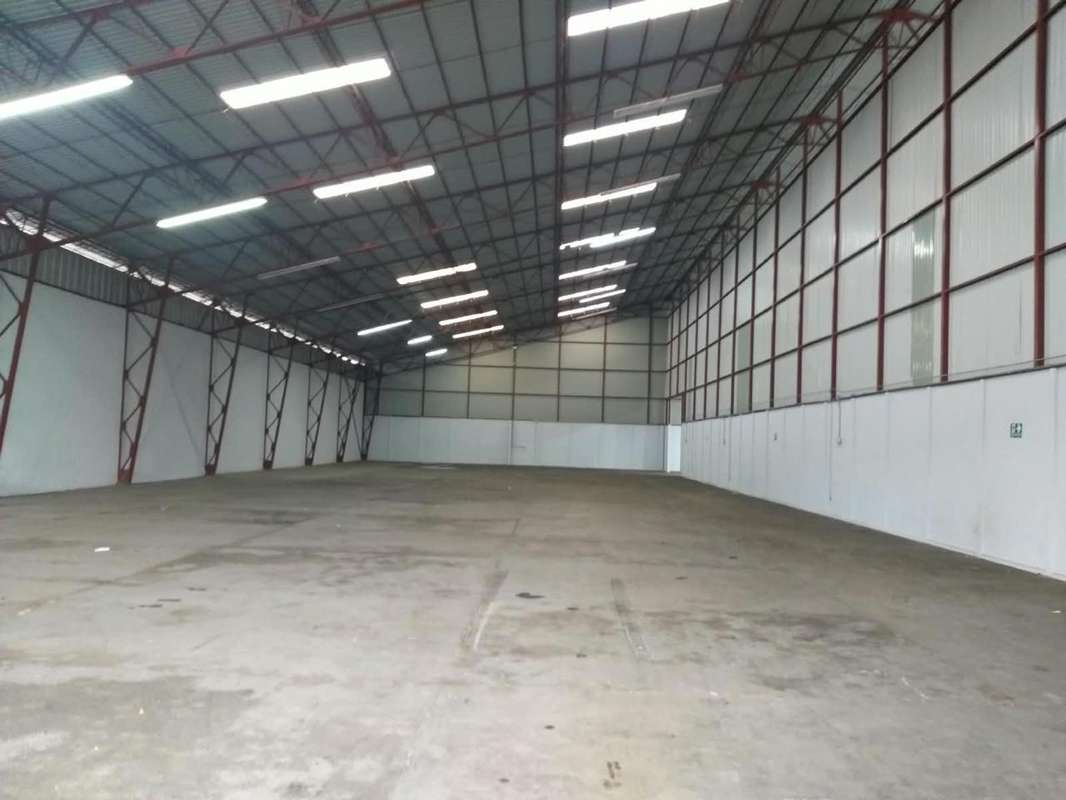
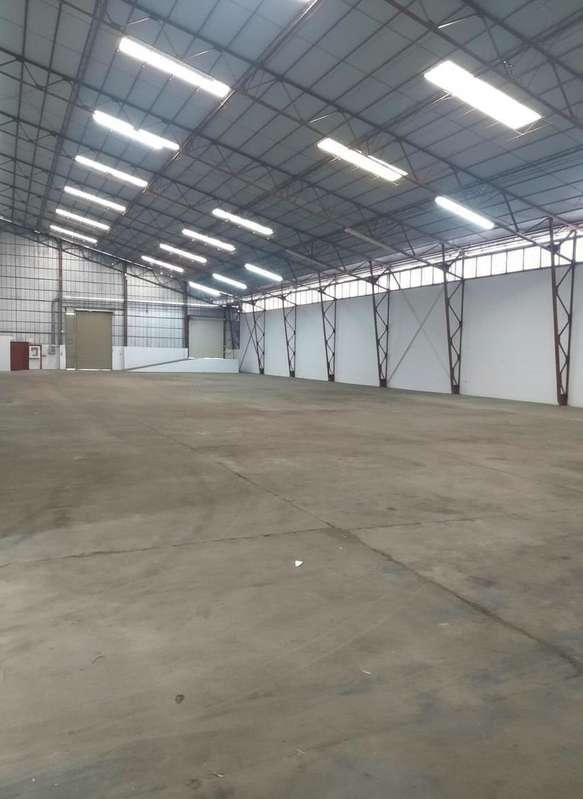
An exceptional rental opportunity is available in Tibás, San José: a spacious 1,244 m² warehouse designed to meet the most demanding storage and distribution needs. The property is located within a warehouse complex that ensures a secure and efficient environment for business operations.
The complex provides 24/7 security, guaranteeing the protection of goods and peace of mind for tenants. Furthermore, it benefits from consistent maintenance of common areas and professional management, fostering an optimal and well-organized working environment. Accessibility is a key feature, with easy access to and proximity to major thoroughfares, which facilitates logistics and transportation.
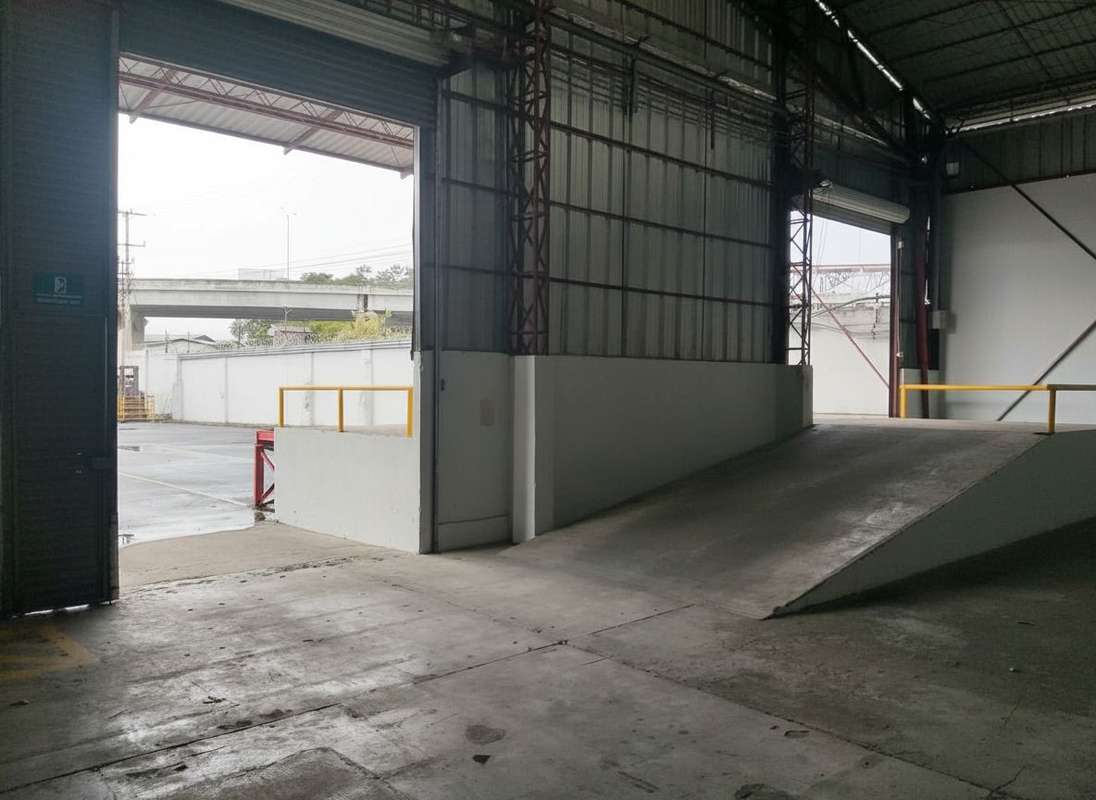
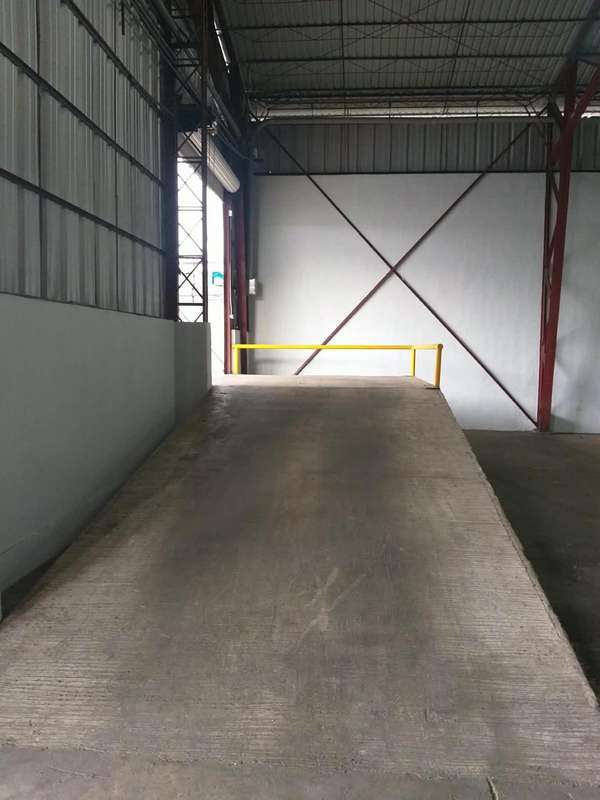
The warehouse features a maximum ceiling height of 12 meters and a minimum height of 5.40 meters, offering ample volume for vertical storage. It includes a dedicated loading dock, streamlining loading and unloading operations. Inside, there are two half-baths for the convenience of staff. Internal safety is bolstered by a fire detection system, and the electrical infrastructure is already installed and ready for use. The property includes four parking spaces and an accessible entrance for individuals with disabilities, adding both value and functionality. The raw concrete flooring and single-level layout offer versatility for a wide range of operational configurations.

Benefits
24 hour Security
Handicap access
Near Traffic
Easy access