Rohrmoser
09/09/2026
Houses in Rohrmoser | 4-bedroom house in Rohrmoser
$2,800
Ref.: 859
- Rent
- $2,800
- Bedrooms
- 4
- Bathrooms
- 4
- Parking
- 4
- Square Meters
- 304
Location
Rohrmoser
Published
09/09/2026
Rent/m² of construction
$9.21
Rent/m² of land
$6.11
Lot Size
458
Available from
Ya
Address of Property
Rohrmoser
Room Height
3
Age of Home
10
Stories
2
Balcony or Terrance
terrace
Swimmingpool
no
Type of Floor
Porcelain
Floor Number
1
Parking
4
Details
ID # 859
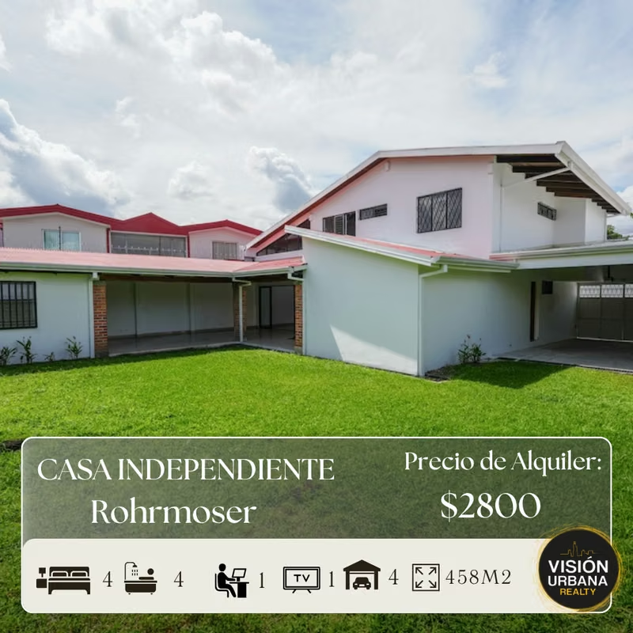
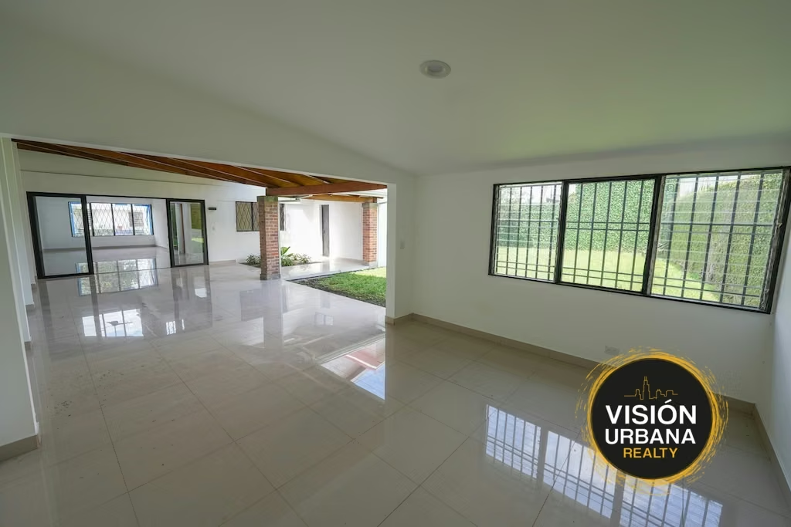
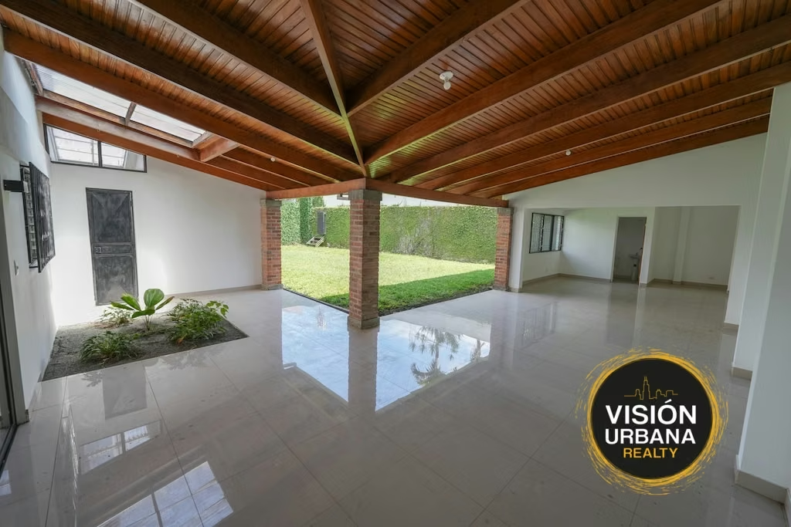
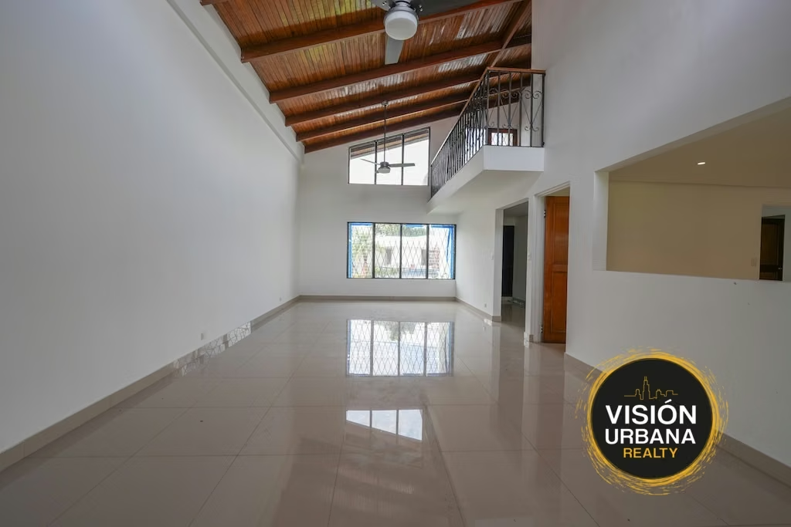
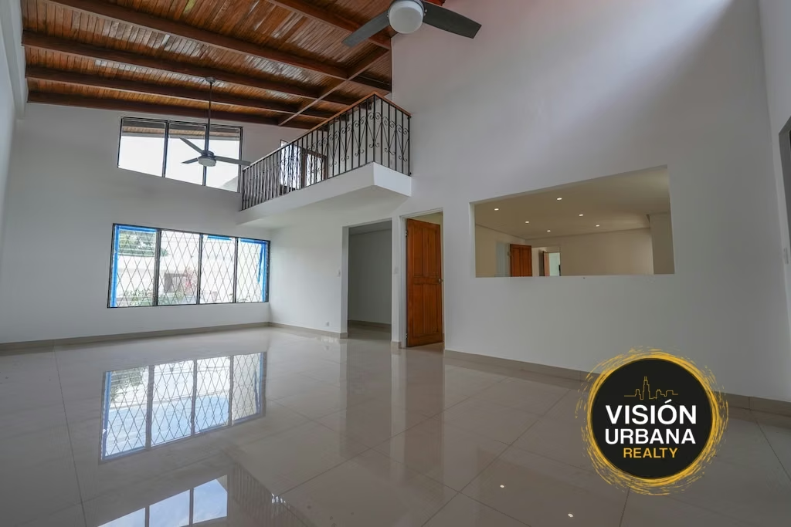
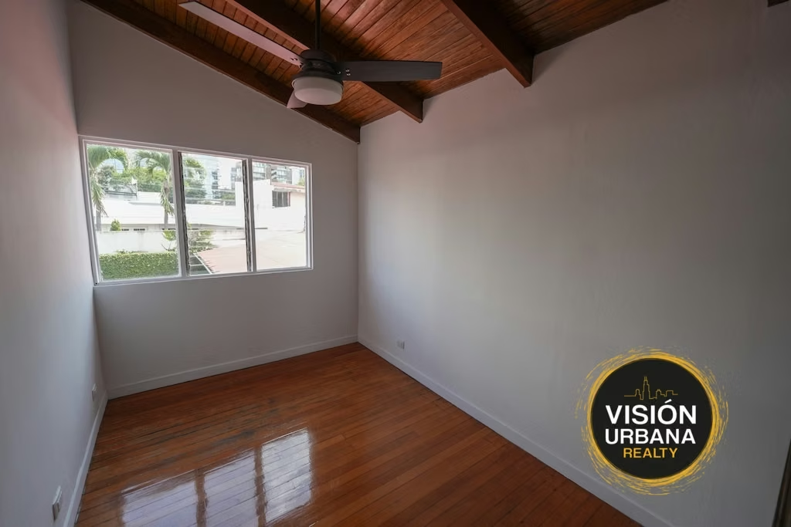
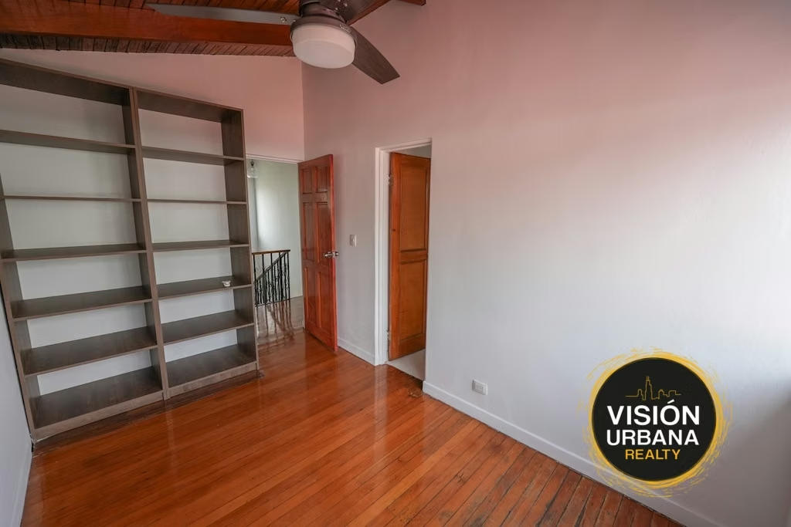
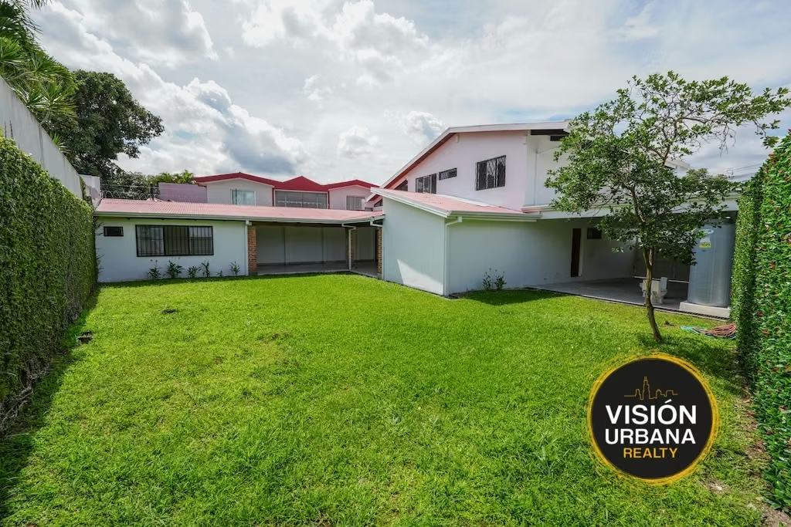
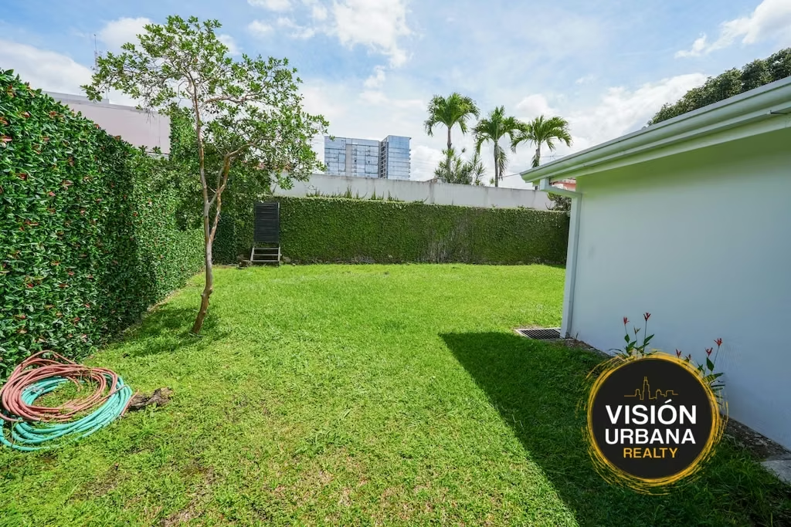
Beautiful two-story detached house in Rohrmoser. This spacious property boasts 458 m² and is distributed as follows:
Ground Floor:
Front yard
Living room
Dining room
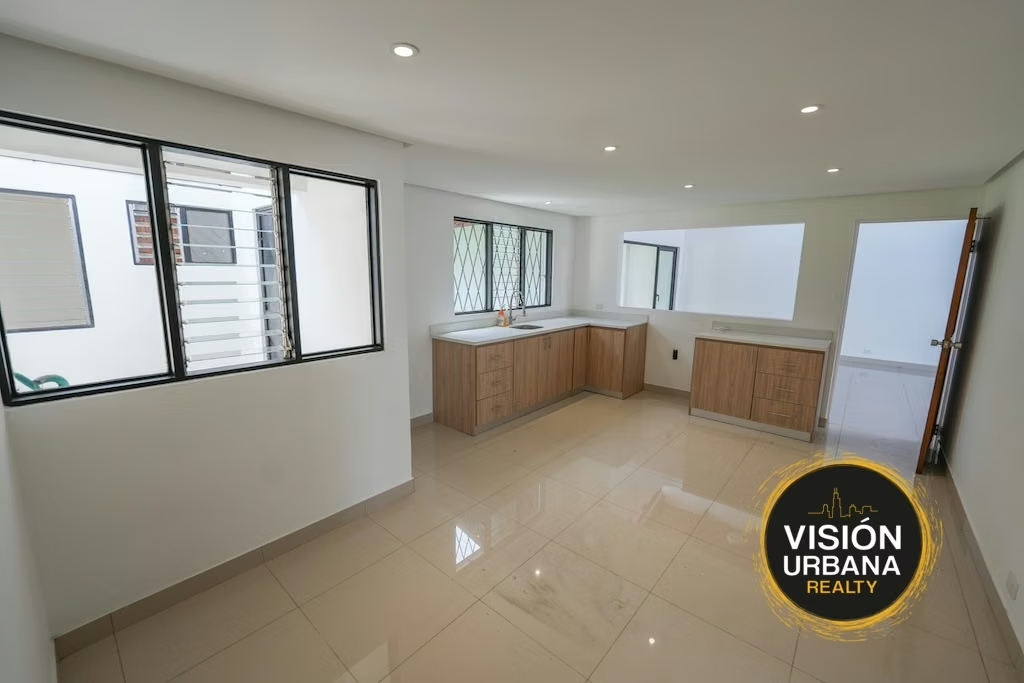
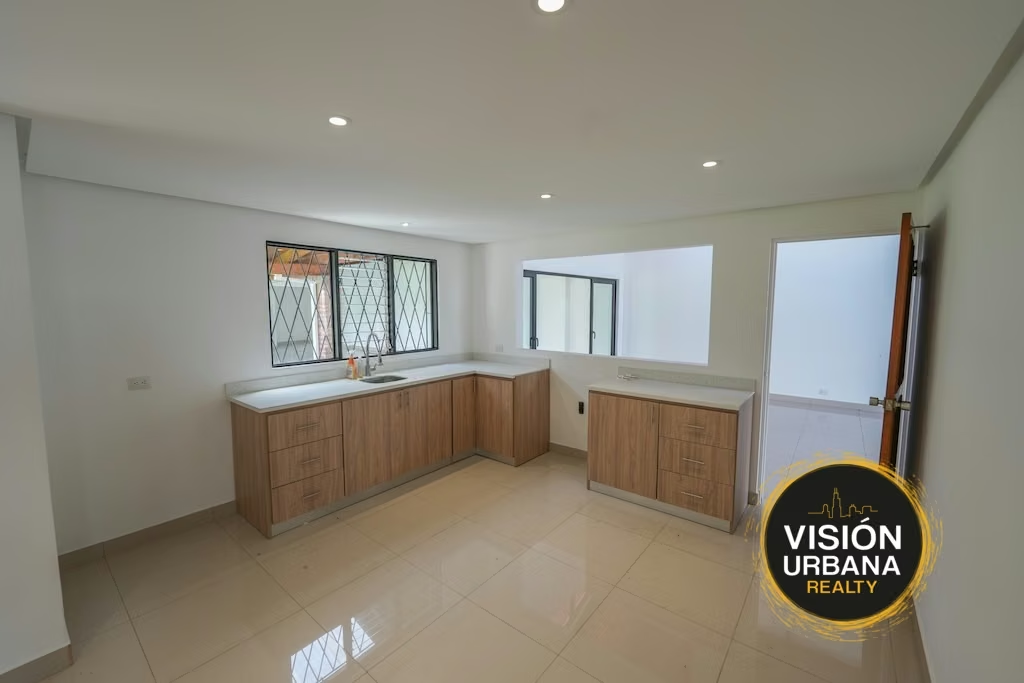
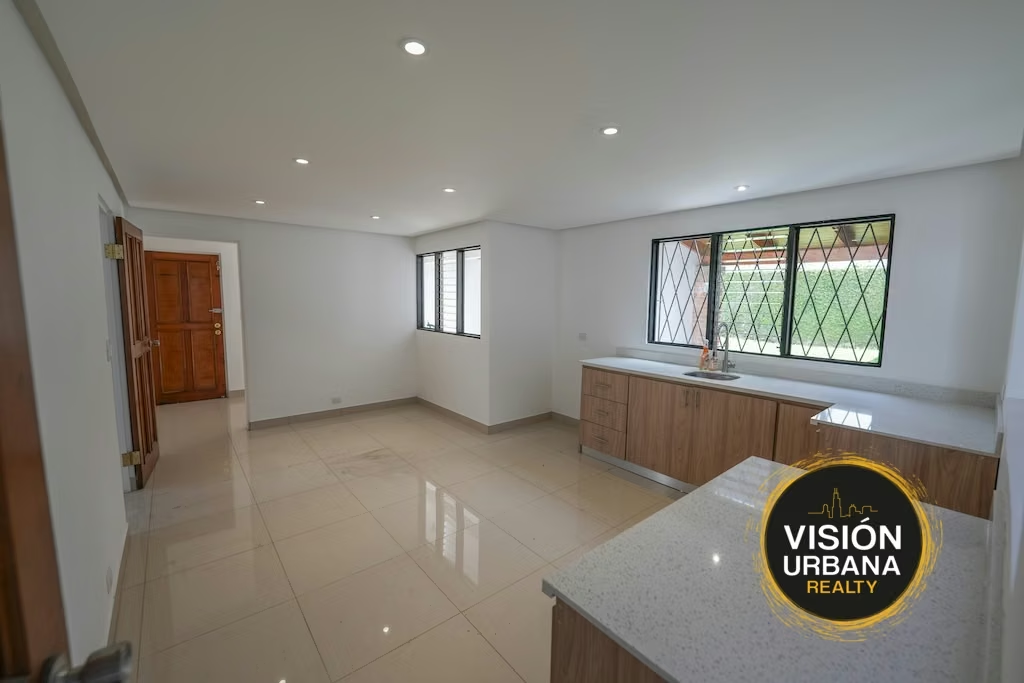
Kitchen with quartz countertops
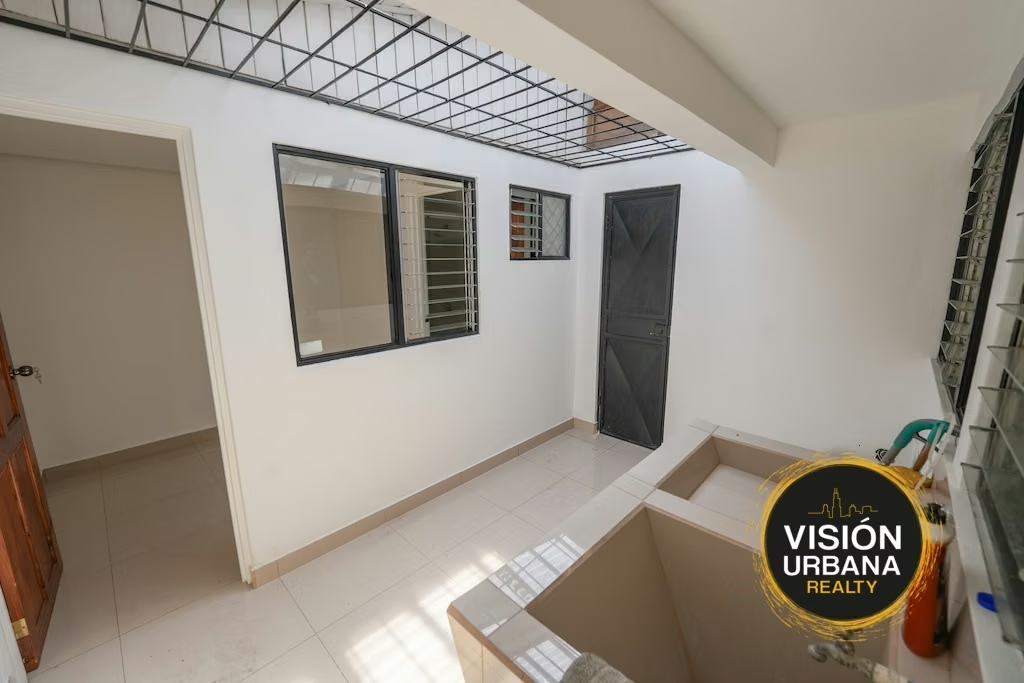
Laundry area with space for separate washer and dryer
1 bedroom/office
1 full bathroom
Maid's quarters with bathroom
Covered terrace with half bathroom
Back garden and interior garden
Covered parking for 2-3 vehicles
Upper Floor:
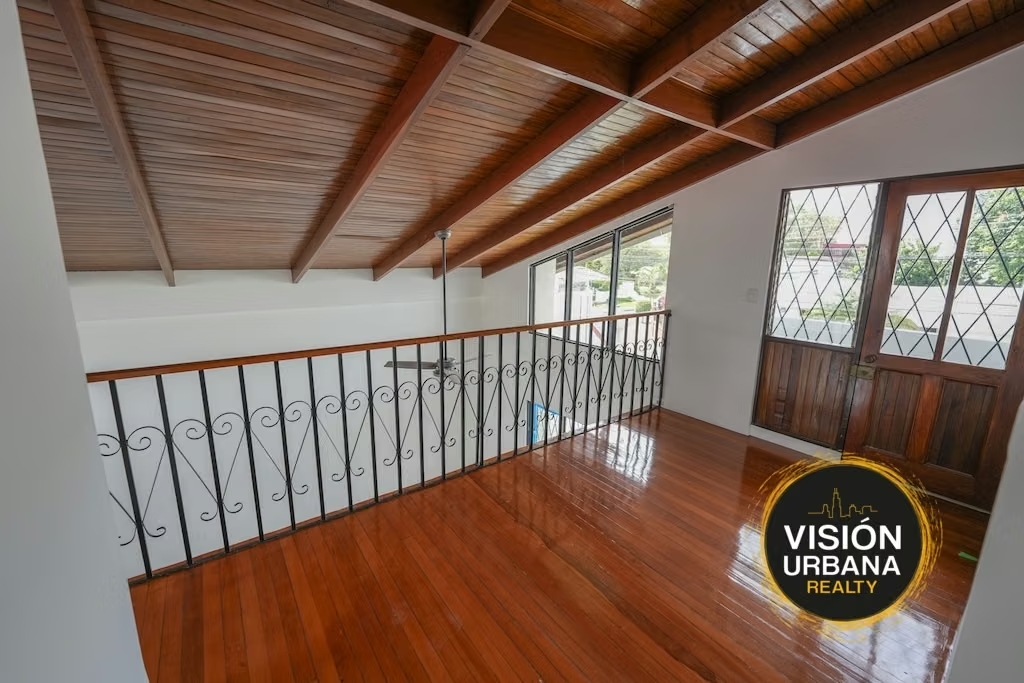
TV room with balcony
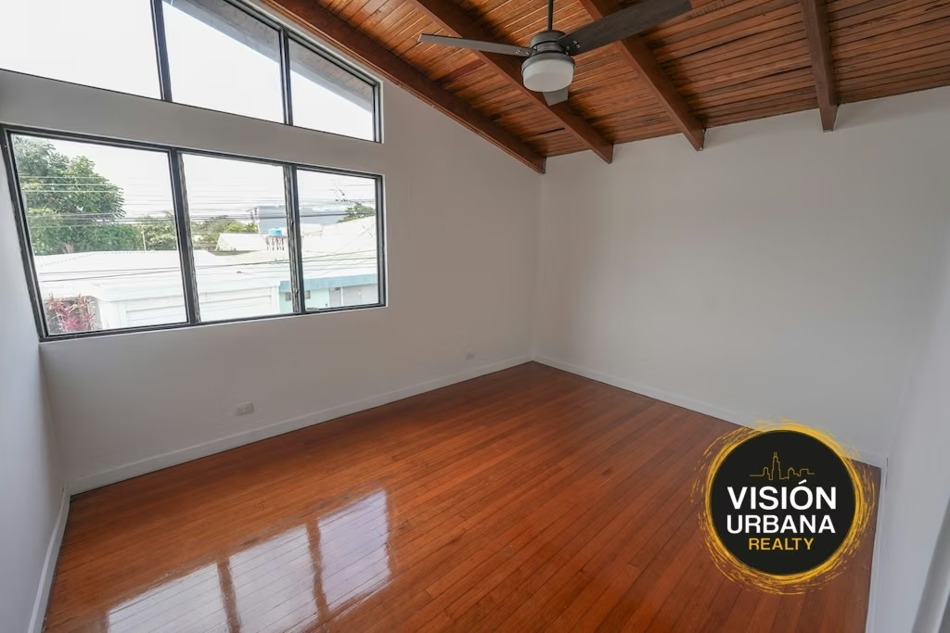
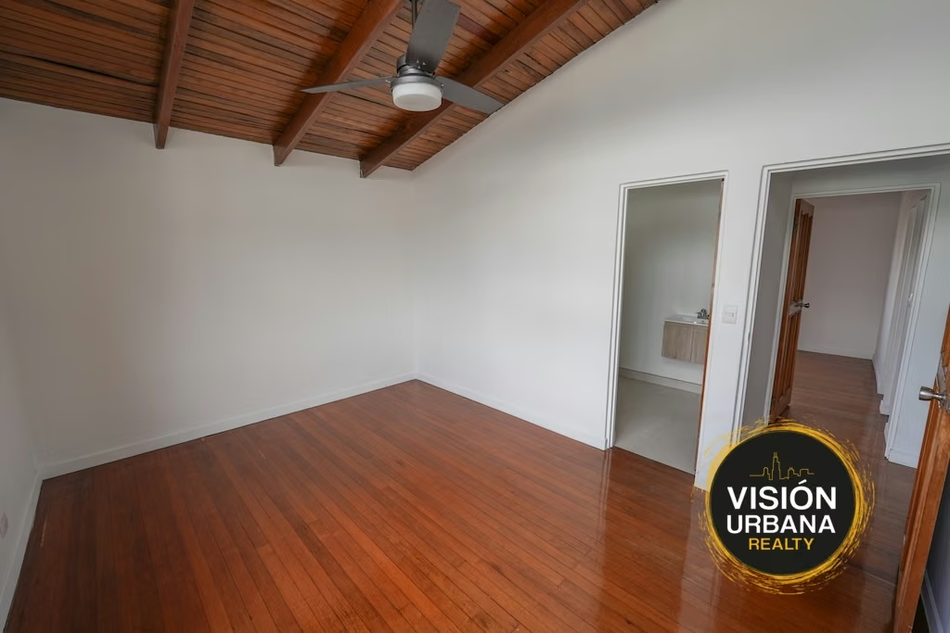
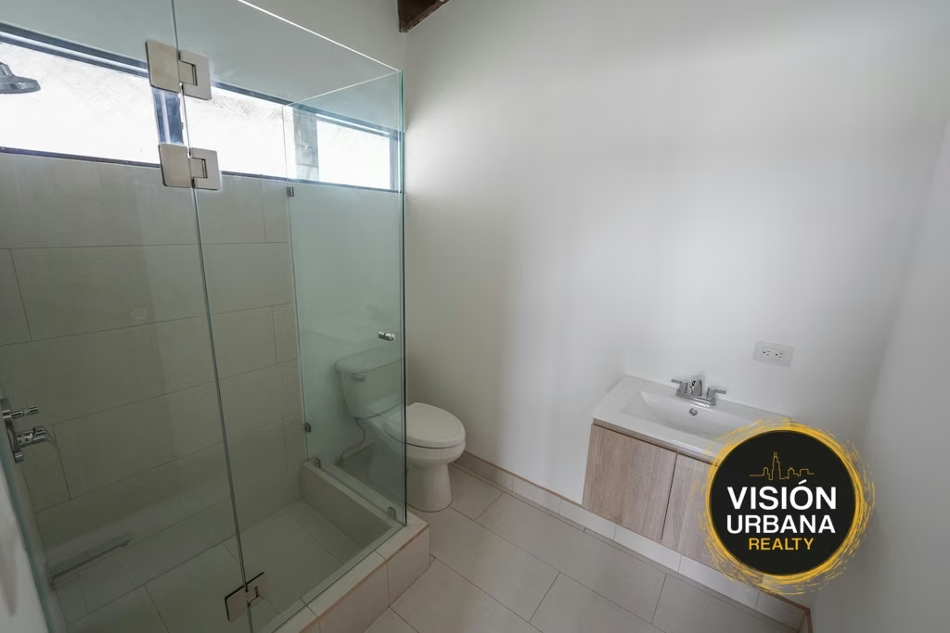
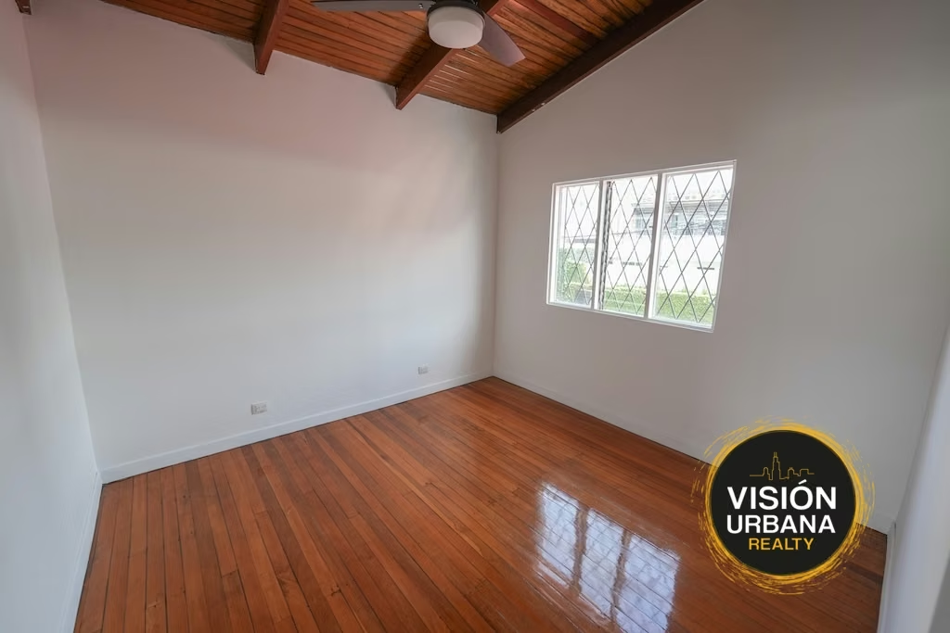
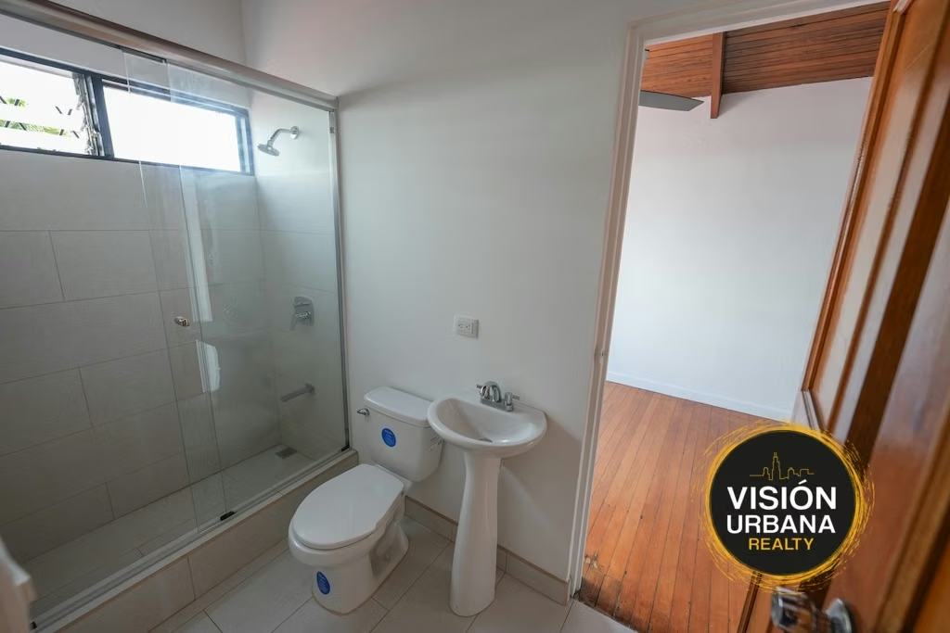
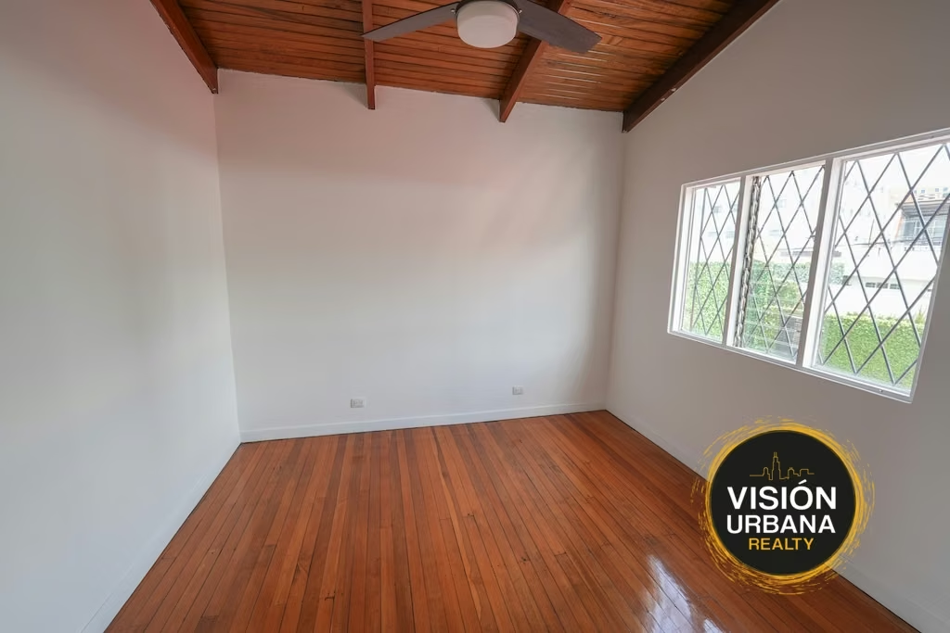
Master bedroom with full bathroom and closet
Secondary bedroom with shared bathroom and walk-in closet
Secondary bedroom with shared bathroom and closet
Ceiling fans
Beautiful two-story detached house in Rohrmoser. This spacious property boasts 458 m² and is distributed as follows:
Ground Floor:
Front yard
Living room
Dining room
Kitchen with quartz countertops
Laundry area with space for separate washer and dryer
1 bedroom/office
1 full bathroom
Maid's quarters with bathroom
Covered terrace with half bathroom
Back garden and interior garden
Covered parking for 2-3 vehicles
Upper Floor:
TV room with balcony
Master bedroom with full bathroom and closet
Secondary bedroom with shared bathroom and walk-in closet
Secondary bedroom with shared bathroom and closet
Ceiling fans


Benefits
Instant Hot Water Dispenser
Near a School
Pet Friendly
Near Traffic
Mountain View
Roofed Parking
Guest Parking
Maids Quarters
24 hour Security
Laundry
Party Room
Garden or Park
Breakfast Area
Patio
Roofed Garage
Living room & Dinning room
Social Area
Walk-In Closet
BBQ Area
Baño visitas
Laundry
Comedor de diario
Patio trasero
Easy access
Open floor plan


