Colón
10/20/2026








Houses in Colón | Cerro Colón Mansion For Rent | 500m² w/ Private Elevator + 7m Marble Kitchen 4 bed + 5 Parking | $3,400 USD / month
$3,400
- Rent
- $3,400
- Bedrooms
- 4
- Bathrooms
- 4
- Parking
- 5
- Square Meters
- 500
Location
Colón
Published
20/10/2026
Rent/m² of construction
$6.80
Rent/m² of land
$3.40
Lot Size
1000
Address of Property
Ciudad Colon - Cerro Colon
Stories
3
Balcony or Terrance
terrace
Swimmingpool
yes
Type of Floor
Ceramic
Parking
5
Details
PRIME LUXURY LOCATION: Cerro Colón Gated Community, Ciudad Colón / Santa Ana (Set in the highly secure Phase 1 area, minutes from Highway 27, Santa Ana corporate hubs, Escazú, and top international schools).
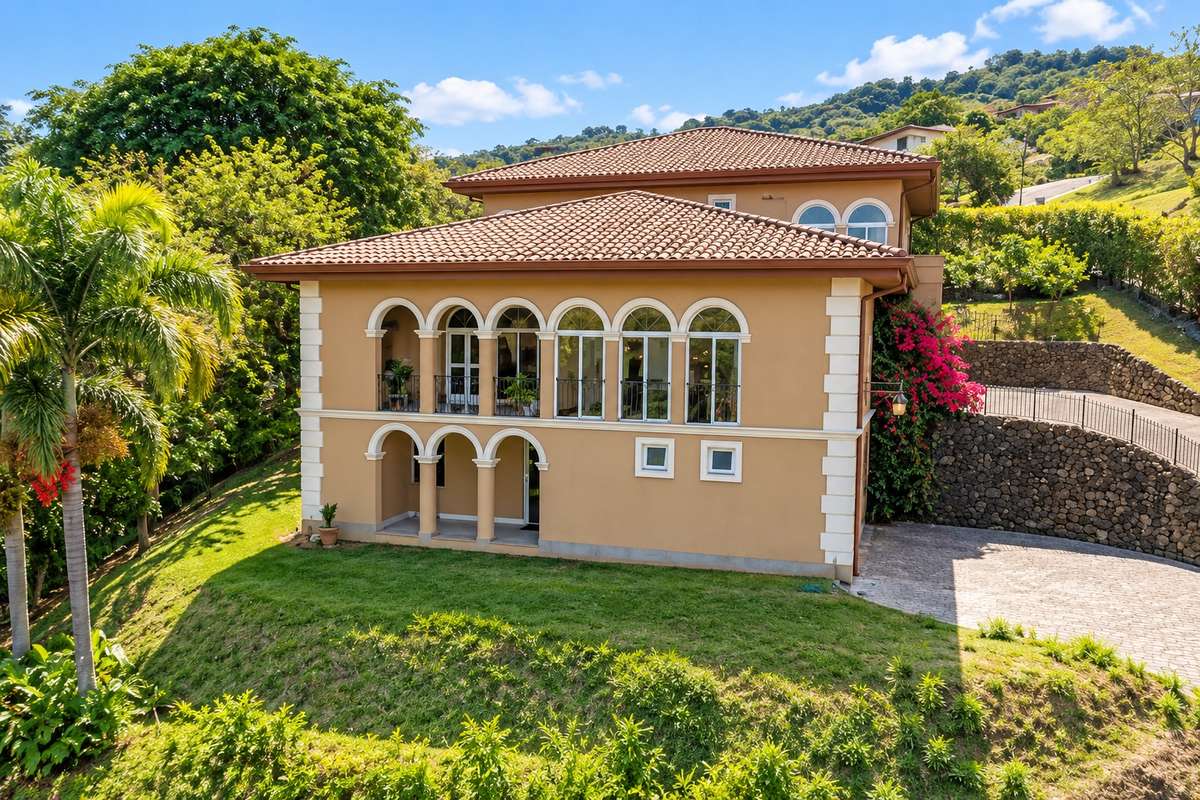
Architectural luxury mansion blending European timeless elegance with modern expansive design. Situated on a private 1,000 m² (10,763 sq ft) land parcel enveloped by manicured gardens, this 3-story estate features floor-to-ceiling glass windows, an internal elevator, and sweeping 180-degree panoramic mountain views.
LAYOUT & PROPERTY HIGHLIGHTS:
• Social Level & Gourmet Provençal Kitchen:
- Grand open living and dining hall featuring high ceilings, white porcelain tile flooring (50x50), and panoramic 180° valley views.
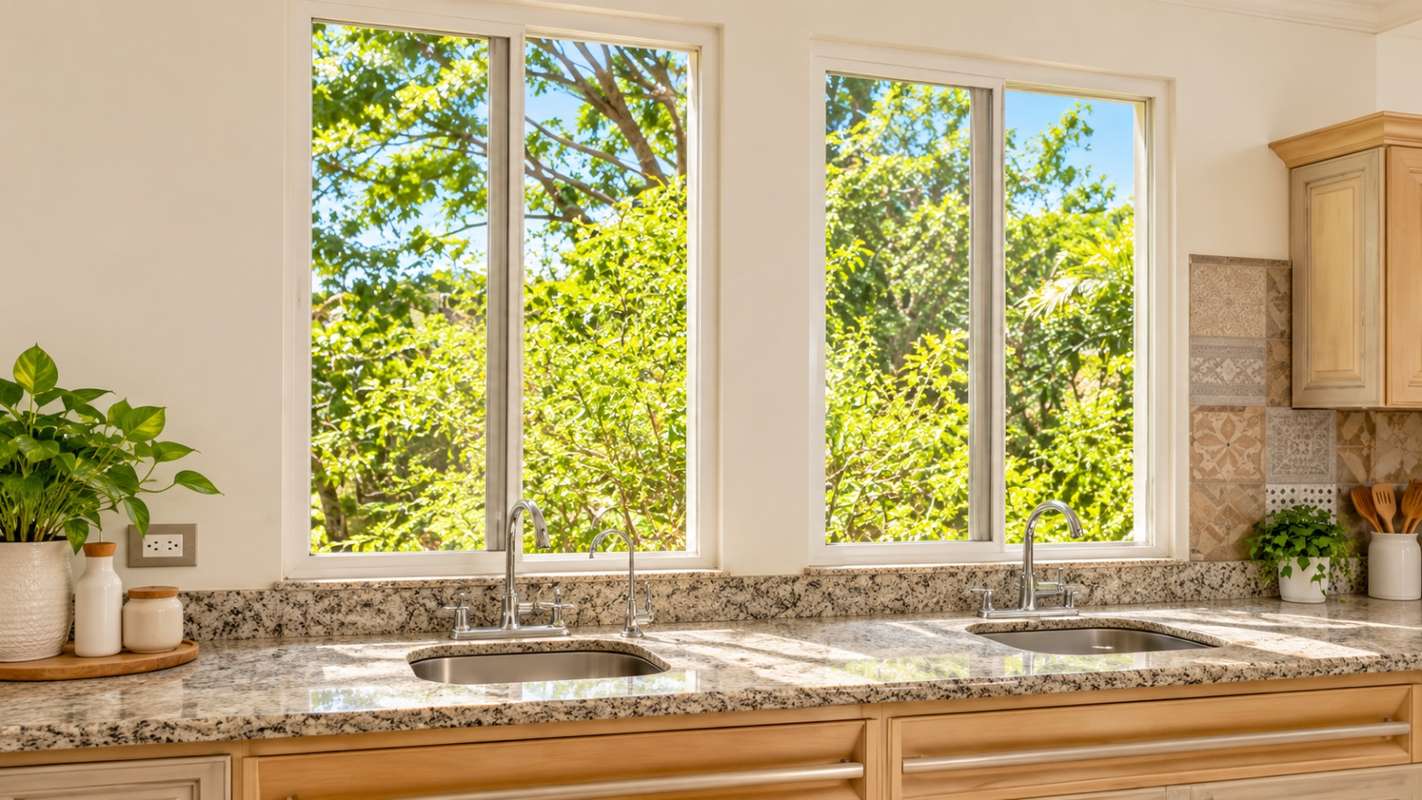
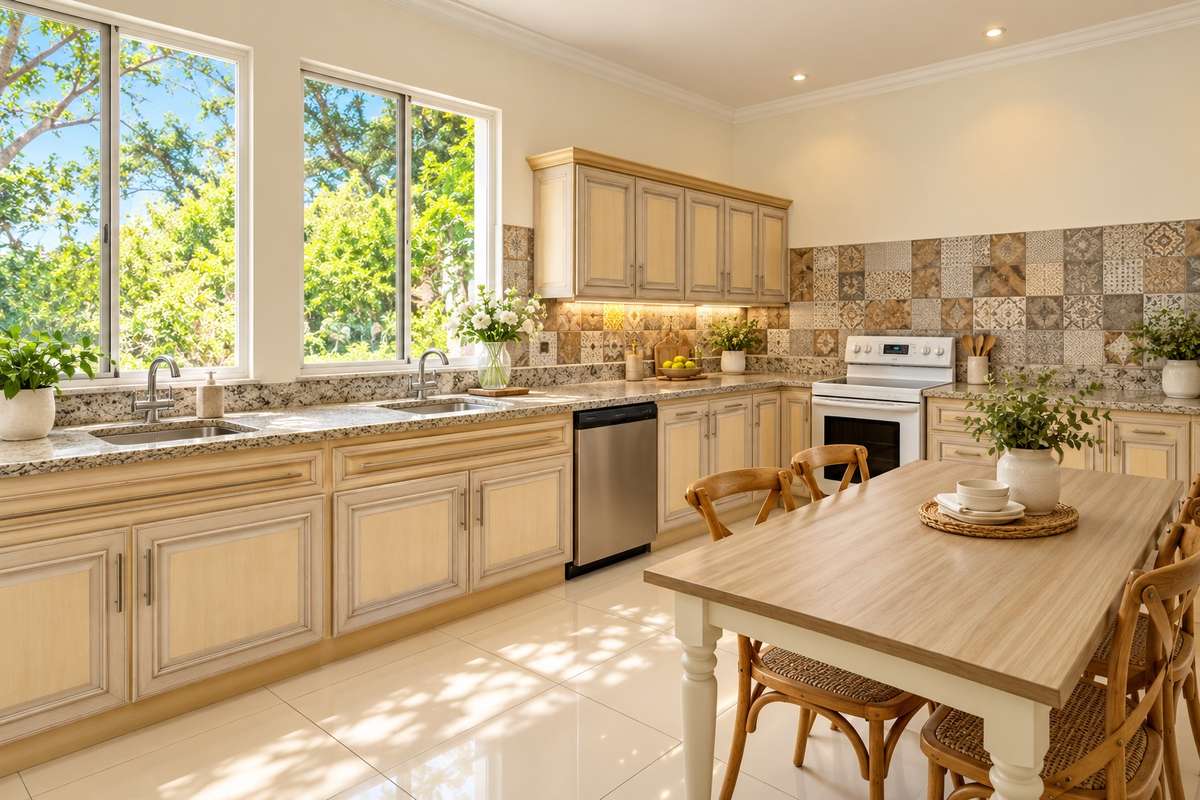
- Gourmet Provençal-style chef's kitchen centered around a massive 7-meter (23 ft) solid marble island.
- Custom internal marble staircase with handcrafted wrought-iron railings.
- Private internal elevator connecting all levels seamlessly.
- Independent executive home office (adaptable as a 4th full bedroom).
- Full maid's quarters with private bath + dedicated laundry room.
- Enclosed garage with automated gates (total space for 5 vehicles: 2 covered + 3 driveway).
• Private Suites Level:
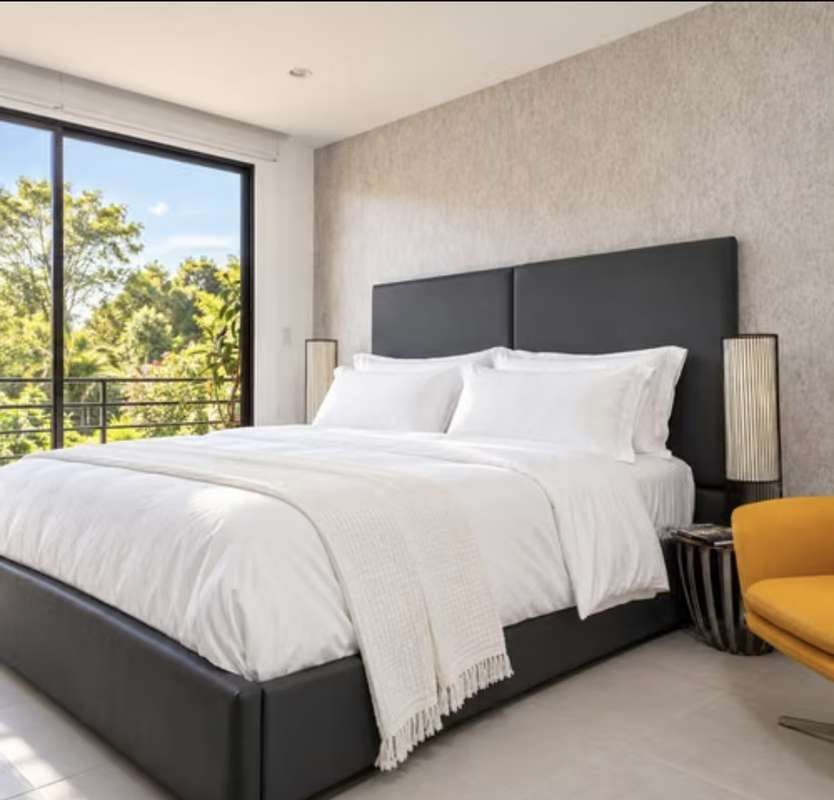
- 4 Oversized bedrooms, each configured as a private master suite with its own en-suite bathroom.
- Independent family lounge / TV media room.
- Perimeter gardens surrounding the entire architectural footprint.
TECHNICAL SPECS & FINANCIAL TERMS:
• Location: Cerro Colón Gated Community (Phase 1), Santa Ana West
• Land Area: 1,000 m² (10,763 sq ft) | Construction Area: 500 m² (5,381 sq ft) across 3 levels
• Layout: 3 Suite Bedrooms | Executive Office (4th Bed) | 4 Full Baths | Full Maid's Quarters | 5 Parking Spaces
• Reduced Rental Rate: USD $3,400 / month *(Discounted offer rate due to owner relocation)*
CERRO COLÓN MASTER-PLANNED AMENITIES:
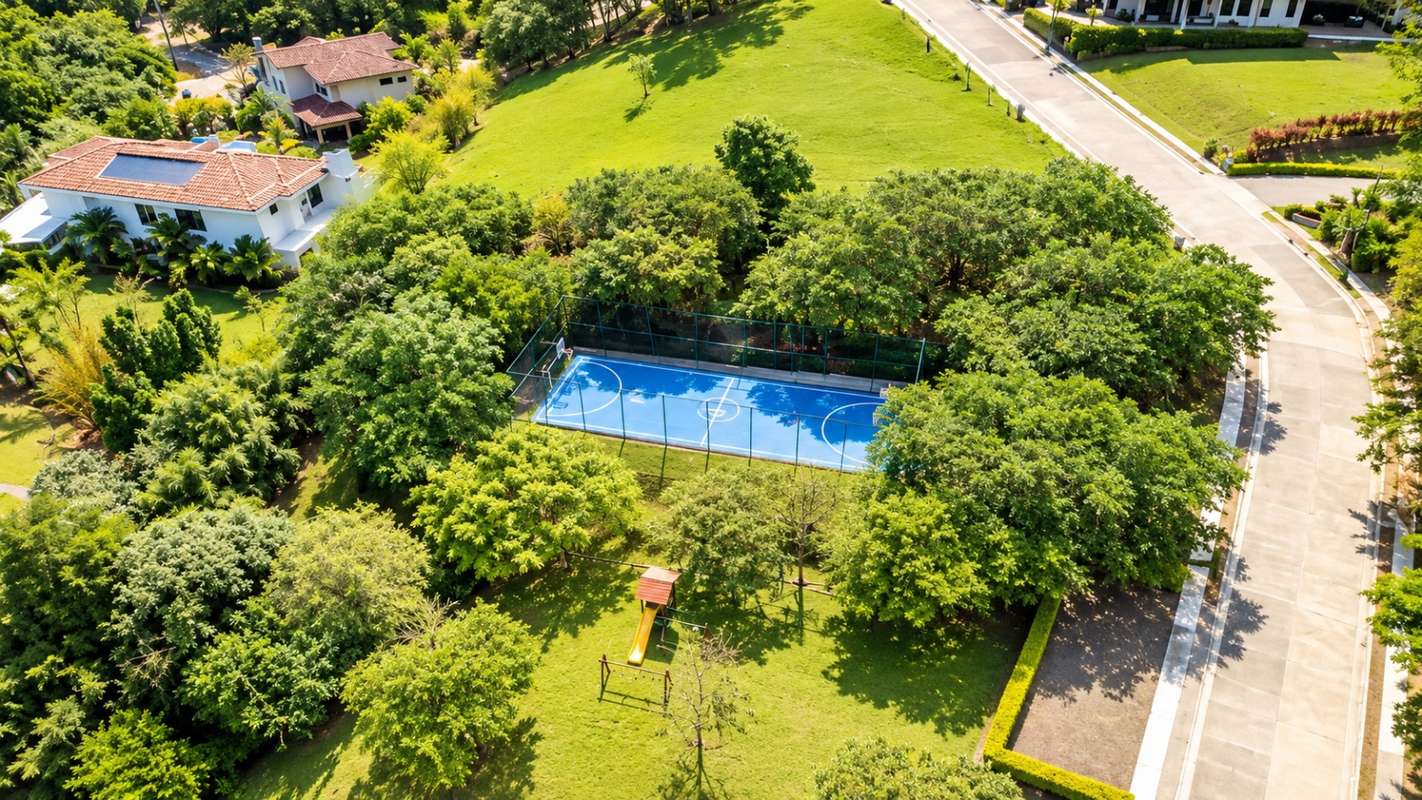
• Nature & Lifestyle: Protected forest reserve with trails, 180° view decks, and lush landscaped gardens.
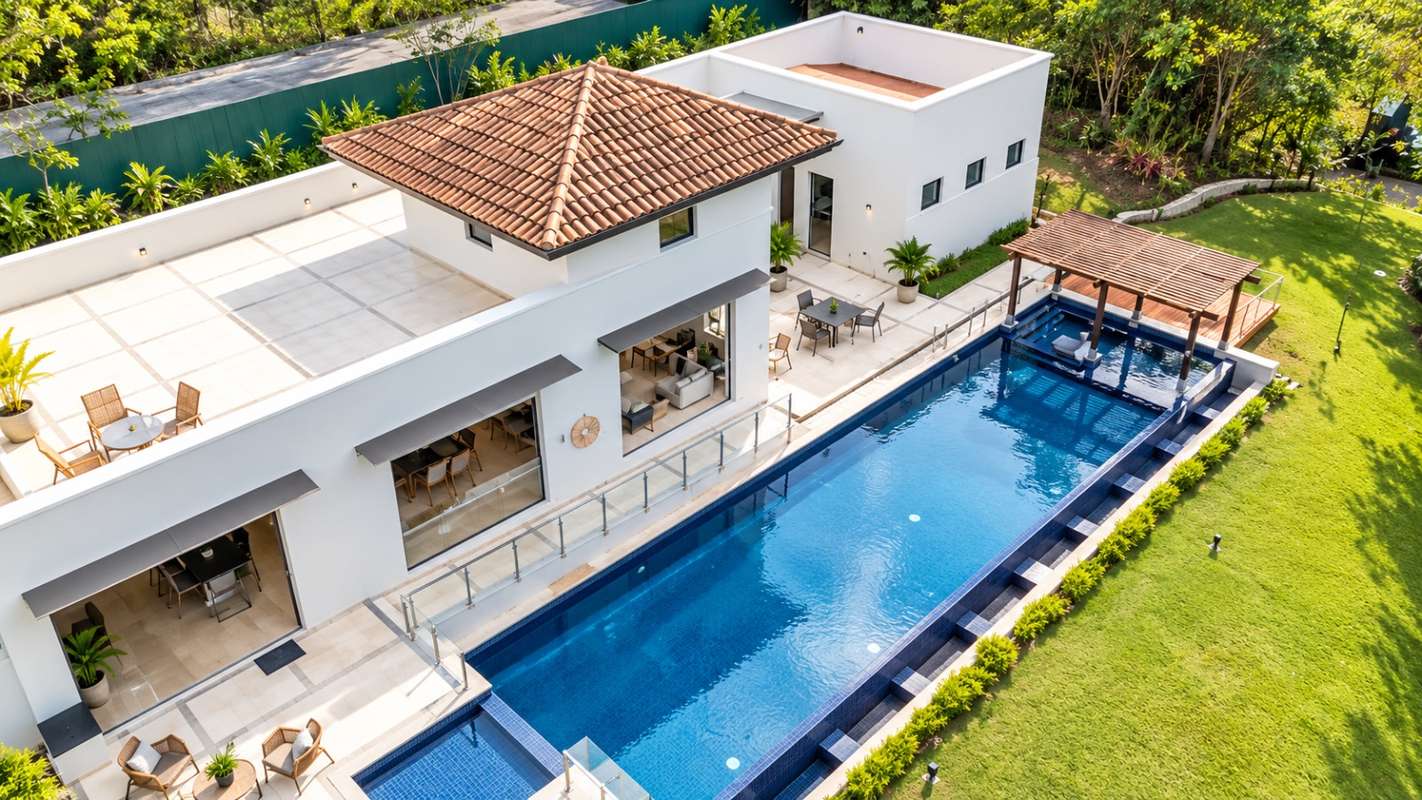
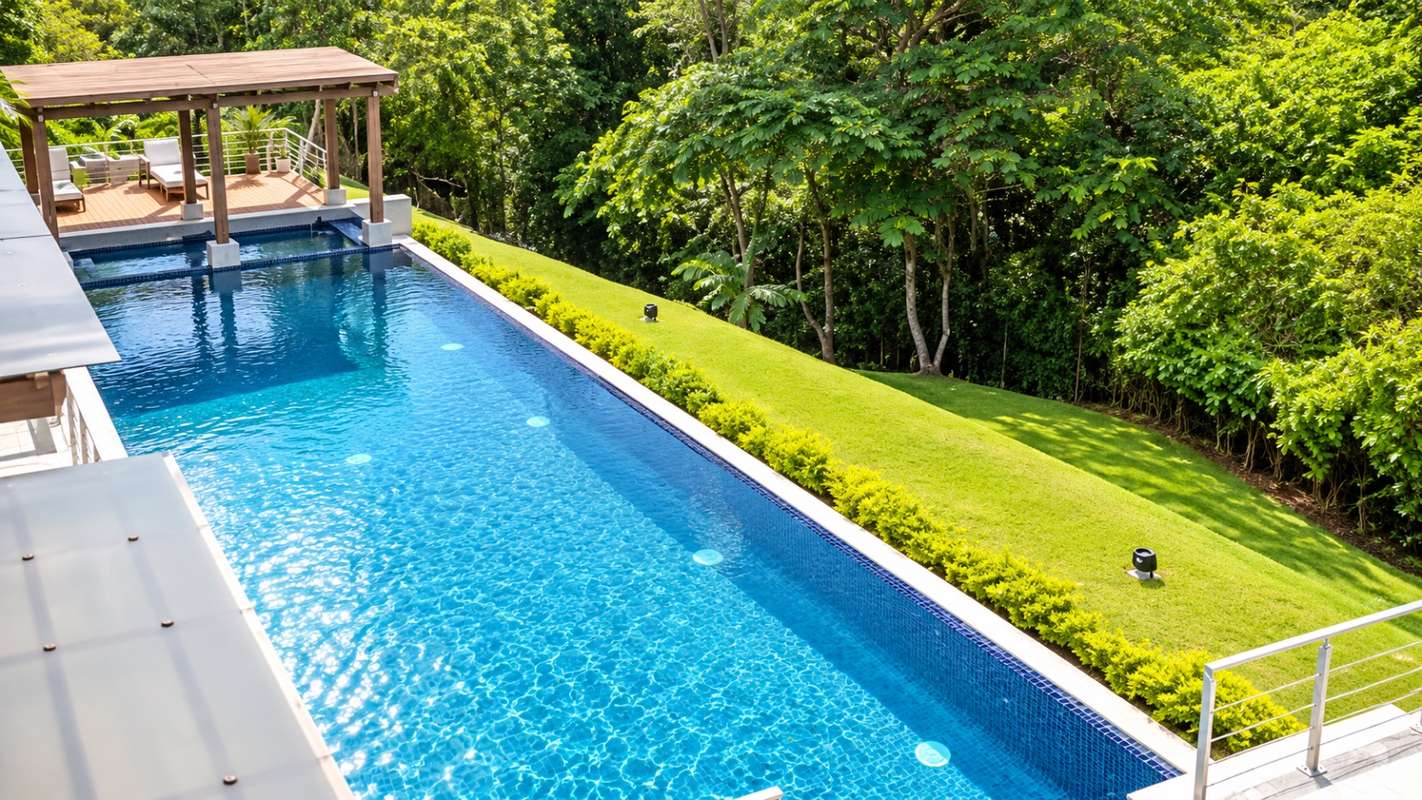
• Sports & Club: Executive clubhouse, swimming pools, tennis court, and fully equipped fitness center.
• Security & Peace of Mind: 24/7 diplomatic-grade double-checkpoint security.
PRIVATE SHOWINGS & INQUIRIES:
Click "Show Number" or "Send Message" to request the technical brochure, video walkthrough, or to schedule a private viewing.

Benefits
Maids Quarters
Storage
Garden or Park
Social Area
Walk-In Closet


