Lindora
10/18/2026









Houses in Lindora | Colonial Luxury Residence in Valle del Sol, Santa Ana - 4DOR/3.5BA - 450 m2
$5,500
- Rent
- $5,500(Reduced 8%)
- Bedrooms
- 4
- Bathrooms
- 3.5
- Parking
- 4
- Square Meters
- 450
Location
Lindora
Published
18/10/2026
Rent/m² of construction
$12.22
Rent/m² of land
$9.56
Lot Size
575
Stories
2
Balcony or Terrance
terrace
Swimmingpool
no
Type of Floor
Marble
Parking
4
Details
Rental Price: $5,500 / month
Lot Size: 575 m² | Construction Area: 450 m²
PROPERTY DATA SHEET
Location: Parque Residencial Valle del Sol, Santa Ana, San José, Costa Rica
Property Type: Single-Family Residence (Colonial Style)
Listing Type: Rental
Price: $6,000 / month
DIMENSIONS
Lot Area: 575 m²
Built Area: 450 m²
Levels: 2 floors
LAYOUT
First Level:
Double-height foyer with central skylight
Main living room with access to the terrace
Independent formal dining room on a split level
Separate kitchen with central island, solid wood cabinetry, and granite countertops
Breakfast area in a bay window nook
Office / study
Guest bathroom (½ bath)
Maid's quarters with full bathroom
Laundry / utility room
Covered 2-car garage with built-in storage closet
Second Level:
Master Bedroom: Private balcony, walk-in closet, en-suite bathroom with jacuzzi
Secondary Bedroom: Private full bathroom
Bedrooms 3 & 4: Built-in closets, sharing 1 full bathroom
TV Room / Living Area: Featuring a custom solid wood wall-to-wall bookcase
FINISHES AND TECHNICAL SPECIFICATIONS
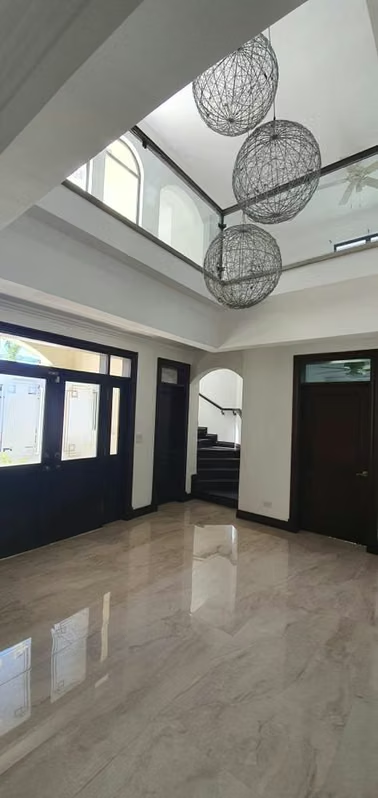
Flooring: Polished marble in social areas and hallways
Woodwork: Solid fine wood doors, baseboards, door frames, and wainscoting
Countertops: Black granite in kitchen
PROPERTY DESCRIPTION
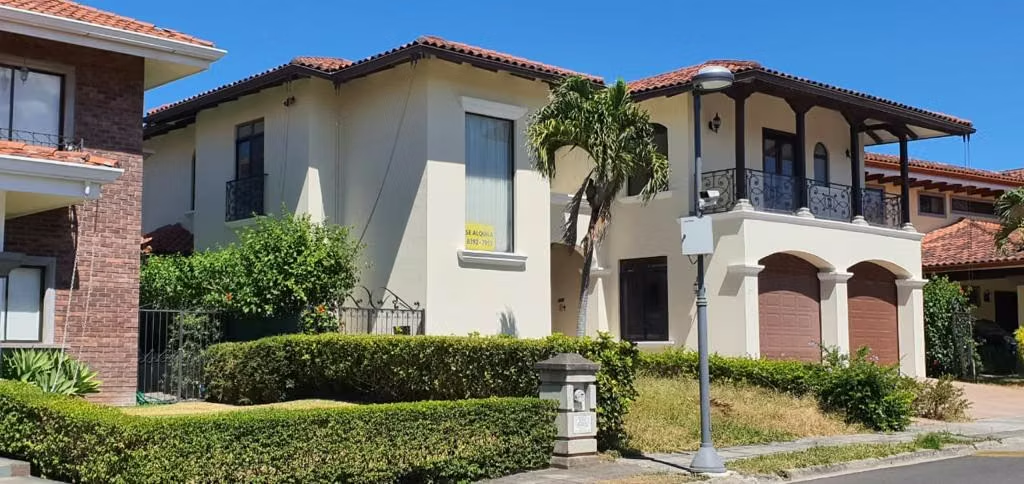
Located in the prestigious gated community of Parque Residencial Valle del Sol in Santa Ana, this magnificent residence in refined colonial style blends distinction, spaciousness, and classic elegance. It stands out for its high-end architectural finishes: solid fine wood doors, frames, and baseboards, gleaming neutral-toned marble floors, and a seamless design that maximizes natural light and ventilation.
ARCHITECTURAL LAYOUT
First Level:
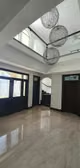
Double-Height Foyer: Elegant entryway featuring high ceilings, striking contemporary spherical pendant lights, and a central skylight that floods the core of the residence with natural light.
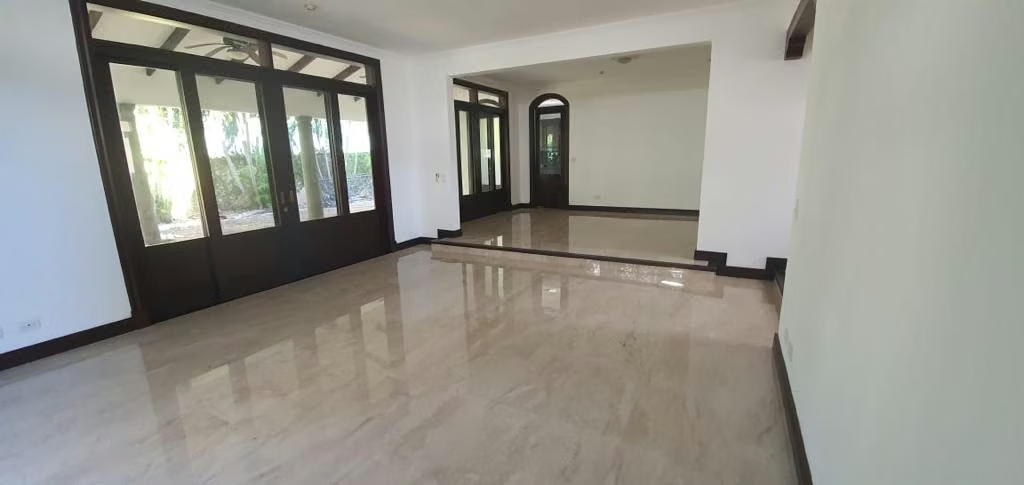
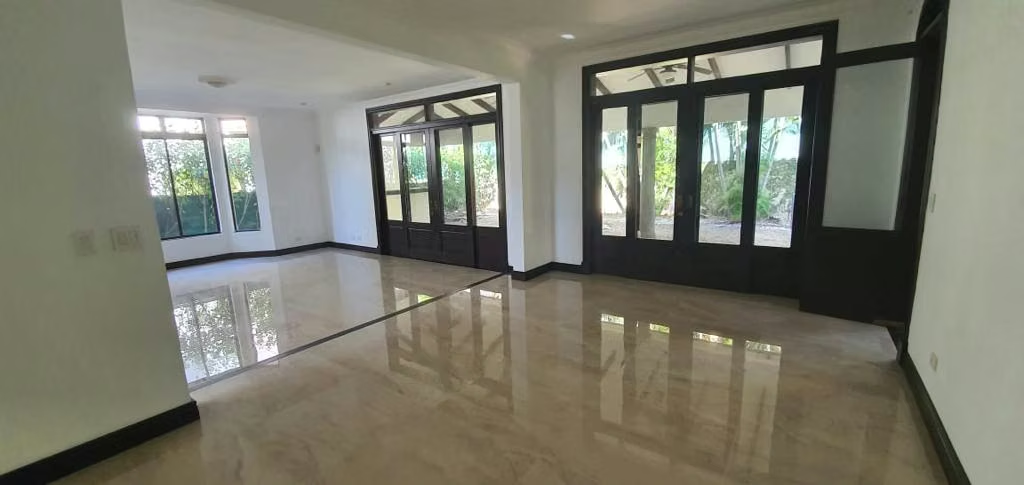
Main Social Area: Spacious living room with fine wood wainscoting and dark wood double French doors opening onto a large covered terrace and back garden.
Formal Dining Room: Separate space subtly elevated on a split level with wooden trim, offering structure, privacy, and warmth for formal dinners.
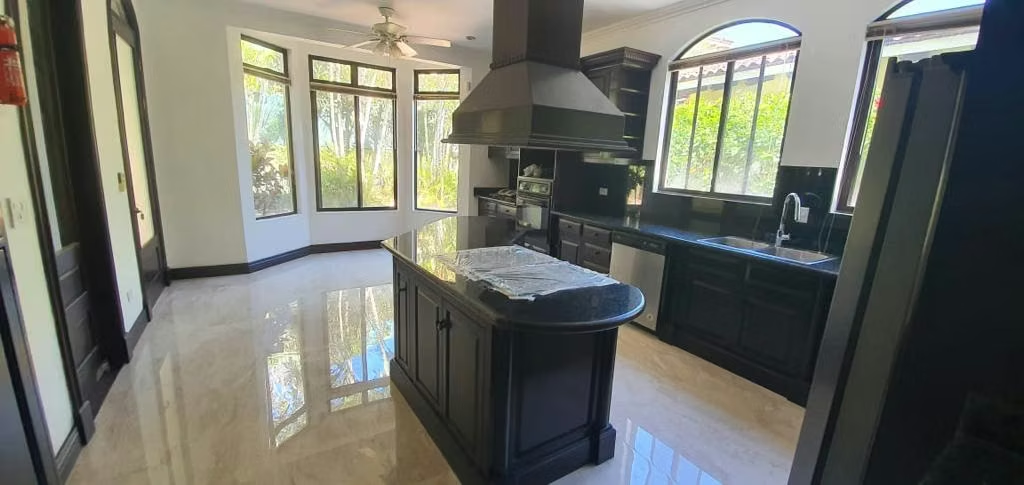
Gourmet Kitchen with Breakfast Nook: Kitchen equipped with fine dark walnut cabinetry, black granite countertops and backsplash, central island with range hood, stainless steel dishwasher, and built-in oven. Includes a sunny bay window breakfast area surrounded by windows overlooking the garden.
Office / Study: Private ground-floor space, ideal for a home office or study.
Guest Bathroom: Elegant ½ bath in the social area.
Full Service Area: Maid's quarters with independent full bath and spacious laundry / utility room.
Parking: Covered 2-car garage with an integrated storage closet.
Second Level:
Master Bedroom: Exclusive master suite with private balcony, spacious walk-in closet, and full bathroom equipped with a hydro-massage tub / jacuzzi.
Secondary Bedroom: Generous bedroom with its own private full bathroom.
Two Additional Bedrooms: Featuring spacious built-in closets, sharing a second full bathroom.
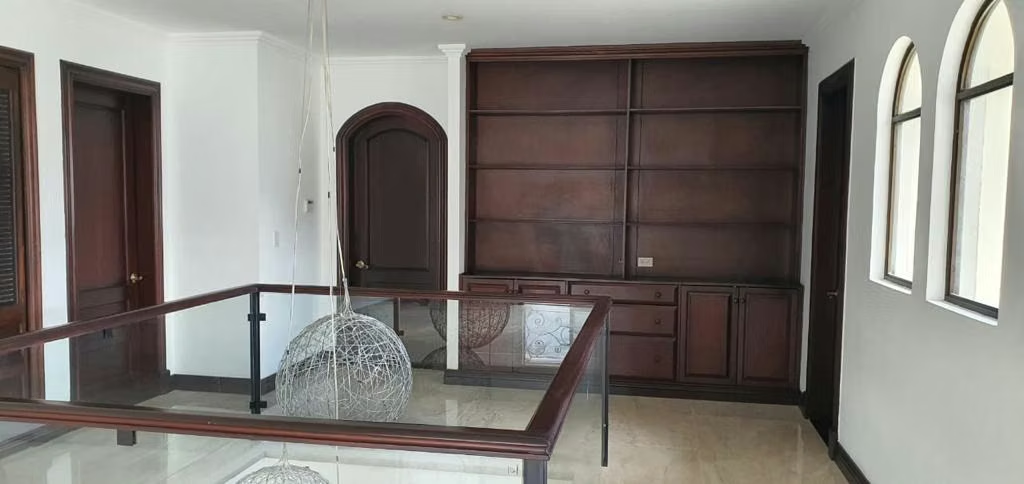
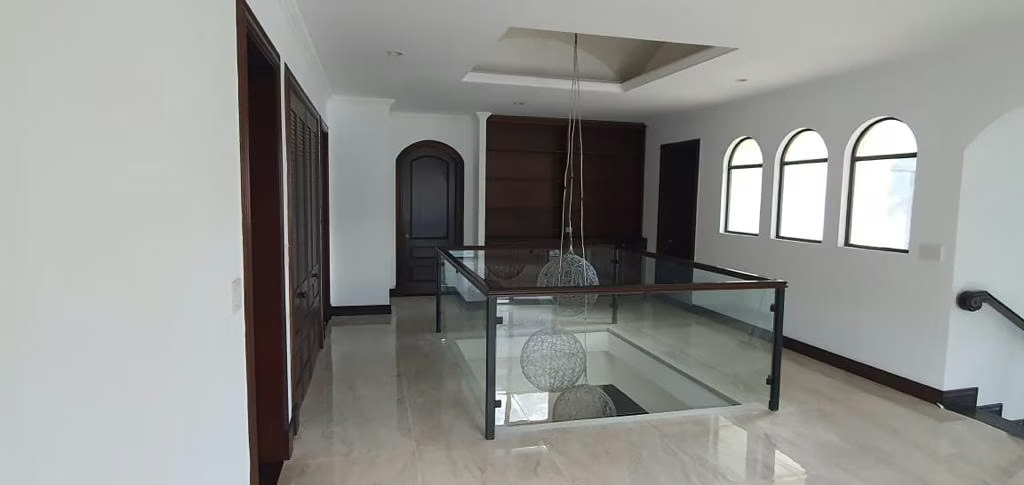
Family TV Room & Library: Central living space centered around the double-height atrium with tempered glass railings and wooden handrails, complemented by a majestic solid wood wall-to-wall library unit.
EQUIPMENT AND AMENITIES
Climate Control: Independent central air conditioning system dedicated to the 4 second-floor bedrooms.
Security & Tech: Installed alarm system and telephone PBX exchange system.
Design Details: Arched doorways, handcrafted woodwork, and classic colonial-style windows.
THE COMMUNITY AND AMENITIES
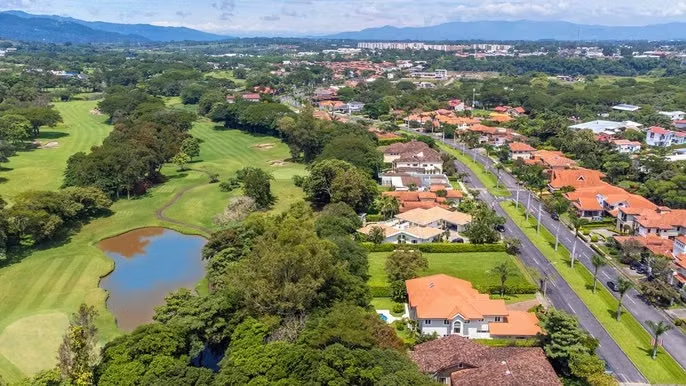
Parque Residencial Valle del Sol is the premier gated community in Santa Ana, offering a top-tier lifestyle focused on sports, nature, and security:
World-Class Golf Course: 18-hole professional golf course, certified by Audubon International.
Tennis Center: Illuminated courts (covered and open-air) with a professional academy.
24/7 Security: Strict access control, state-of-the-art monitoring, and continuous patrols.
Natural Surroundings: Miles of walking and jogging trails, playgrounds, and lush green areas with mature trees.
Unbeatable Location: Minutes from top commercial and business centers in Santa Ana and Escazú (City Place, Town Center, Terrazas Lindora, Multiplaza), as well as renowned private schools and premier healthcare facilities like CIMA Hospital.
Lot Size: 575 m² | Construction Area: 450 m²
PROPERTY DATA SHEET
Location: Parque Residencial Valle del Sol, Santa Ana, San José, Costa Rica
Property Type: Single-Family Residence (Colonial Style)
Listing Type: Rental
Price: $6,000 / month
DIMENSIONS
Lot Area: 575 m²
Built Area: 450 m²
Levels: 2 floors
LAYOUT
First Level:
Double-height foyer with central skylight
Main living room with access to the terrace
Independent formal dining room on a split level
Separate kitchen with central island, solid wood cabinetry, and granite countertops
Breakfast area in a bay window nook
Office / study
Guest bathroom (½ bath)
Maid's quarters with full bathroom
Laundry / utility room
Covered 2-car garage with built-in storage closet
Second Level:
Master Bedroom: Private balcony, walk-in closet, en-suite bathroom with jacuzzi
Secondary Bedroom: Private full bathroom
Bedrooms 3 & 4: Built-in closets, sharing 1 full bathroom
TV Room / Living Area: Featuring a custom solid wood wall-to-wall bookcase
FINISHES AND TECHNICAL SPECIFICATIONS
Flooring: Polished marble in social areas and hallways
Woodwork: Solid fine wood doors, baseboards, door frames, and wainscoting
Countertops: Black granite in kitchen
PROPERTY DESCRIPTION
Located in the prestigious gated community of Parque Residencial Valle del Sol in Santa Ana, this magnificent residence in refined colonial style blends distinction, spaciousness, and classic elegance. It stands out for its high-end architectural finishes: solid fine wood doors, frames, and baseboards, gleaming neutral-toned marble floors, and a seamless design that maximizes natural light and ventilation.
ARCHITECTURAL LAYOUT
First Level:
Double-Height Foyer: Elegant entryway featuring high ceilings, striking contemporary spherical pendant lights, and a central skylight that floods the core of the residence with natural light.
Main Social Area: Spacious living room with fine wood wainscoting and dark wood double French doors opening onto a large covered terrace and back garden.
Formal Dining Room: Separate space subtly elevated on a split level with wooden trim, offering structure, privacy, and warmth for formal dinners.
Gourmet Kitchen with Breakfast Nook: Kitchen equipped with fine dark walnut cabinetry, black granite countertops and backsplash, central island with range hood, stainless steel dishwasher, and built-in oven. Includes a sunny bay window breakfast area surrounded by windows overlooking the garden.
Office / Study: Private ground-floor space, ideal for a home office or study.
Guest Bathroom: Elegant ½ bath in the social area.
Full Service Area: Maid's quarters with independent full bath and spacious laundry / utility room.
Parking: Covered 2-car garage with an integrated storage closet.
Second Level:
Master Bedroom: Exclusive master suite with private balcony, spacious walk-in closet, and full bathroom equipped with a hydro-massage tub / jacuzzi.
Secondary Bedroom: Generous bedroom with its own private full bathroom.
Two Additional Bedrooms: Featuring spacious built-in closets, sharing a second full bathroom.
Family TV Room & Library: Central living space centered around the double-height atrium with tempered glass railings and wooden handrails, complemented by a majestic solid wood wall-to-wall library unit.
EQUIPMENT AND AMENITIES
Climate Control: Independent central air conditioning system dedicated to the 4 second-floor bedrooms.
Security & Tech: Installed alarm system and telephone PBX exchange system.
Design Details: Arched doorways, handcrafted woodwork, and classic colonial-style windows.
THE COMMUNITY AND AMENITIES
Parque Residencial Valle del Sol is the premier gated community in Santa Ana, offering a top-tier lifestyle focused on sports, nature, and security:
World-Class Golf Course: 18-hole professional golf course, certified by Audubon International.
Tennis Center: Illuminated courts (covered and open-air) with a professional academy.
24/7 Security: Strict access control, state-of-the-art monitoring, and continuous patrols.
Natural Surroundings: Miles of walking and jogging trails, playgrounds, and lush green areas with mature trees.
Unbeatable Location: Minutes from top commercial and business centers in Santa Ana and Escazú (City Place, Town Center, Terrazas Lindora, Multiplaza), as well as renowned private schools and premier healthcare facilities like CIMA Hospital.

Benefits
Icemaker
Instant Hot Water Dispenser
Near a School
Pet Friendly
Near Traffic
Guest Parking
Maids Quarters
24 hour Security
Laundry
Storage
Party Room
Kids Park
Breakfast Area
Patio
Roofed Garage
Living room & Dinning room
Social Area
Walk-In Closet
BBQ Area
Baño visitas
Laundry
Despensa
Patio trasero
Ceiling fans