San Rafael
07/22/2026
Houses in San Rafael | Colonial Style House in Guachipelin de Escazú - 4 Bedrooms / 3.5 Bathrooms - 330m²
$3,200
- Rent
- $3,200
- Bedrooms
- 4
- Bathrooms
- 3.5
- Parking
- 3
- Square Meters
- 330
Location
San Rafael
Published
22/07/2026
Rent/m² of construction
$9.69
Rent/m² of land
$6.33
Lot Size
505
Stories
2
Balcony or Terrance
terrace
Swimmingpool
yes
Parking
3
Details
NO BROKERS!!!
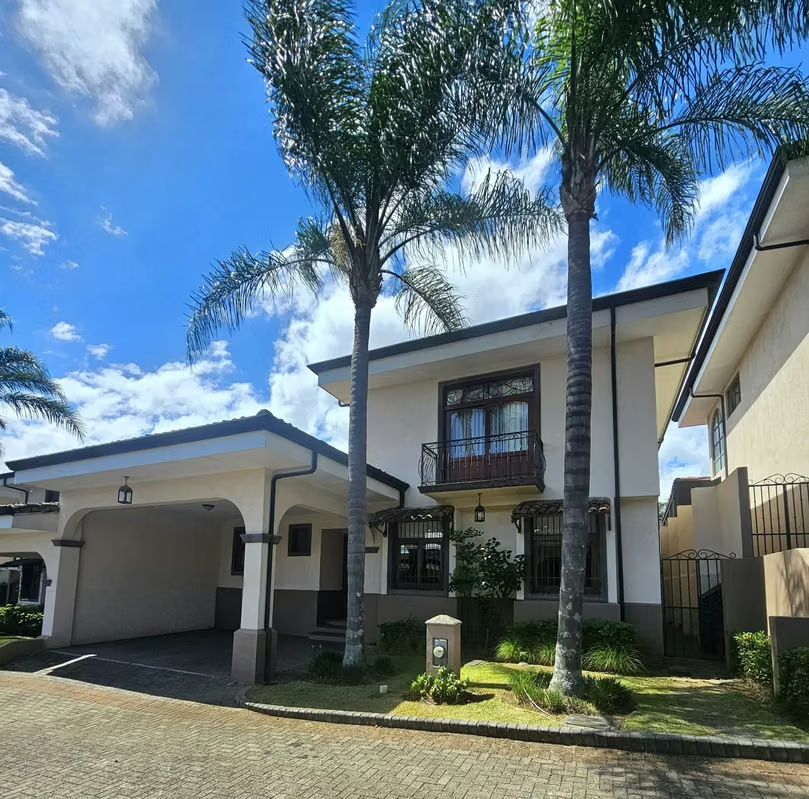
Located in Guachipelín, Escazú, this exclusive condominium has quick access to Multiplaza Escazú, top-tier bilingual schools, CIMA Hospital, restaurants, banks, and supermarkets, as well as direct connectivity to Route 27.
FOR RENT $3,200/month
For Sale: $550,000 unfurnished
Maintenance fee: 220,000 colones
Construction: 330m²
Lot size: 505m²
House Layout
First Level:
Front yard
Lobby
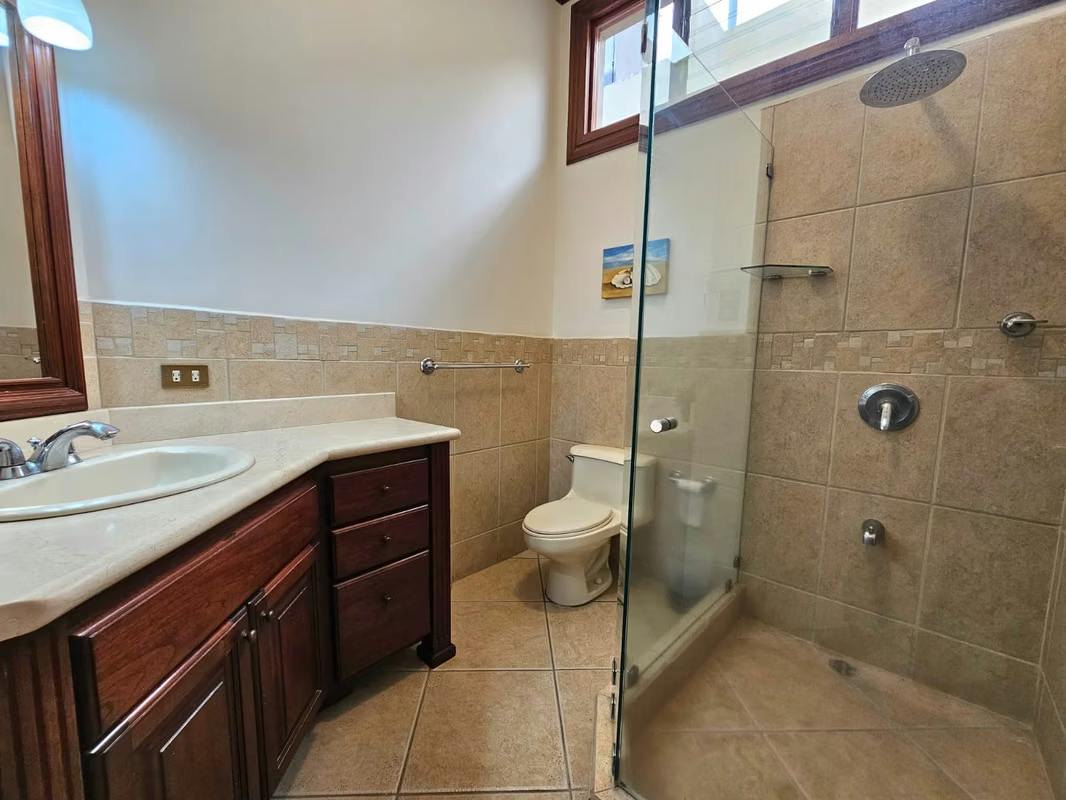
Guest bathroom
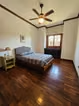
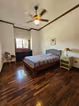
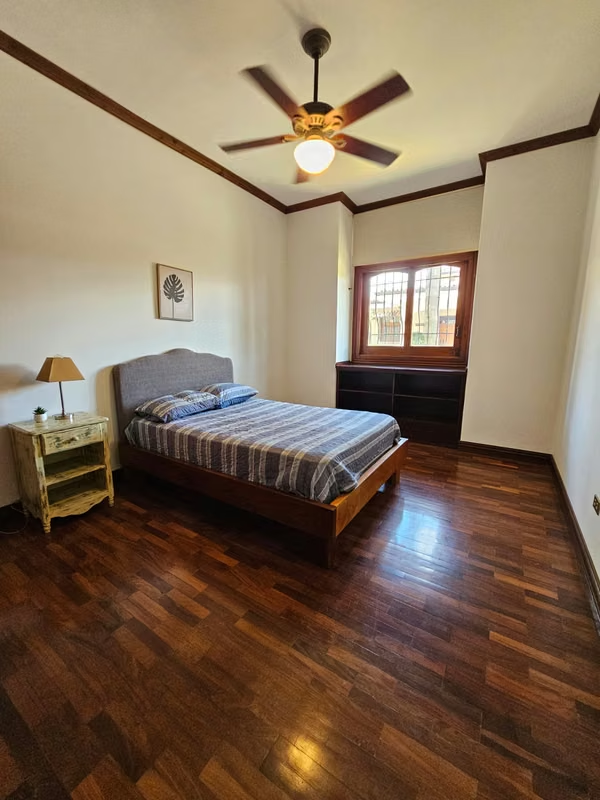
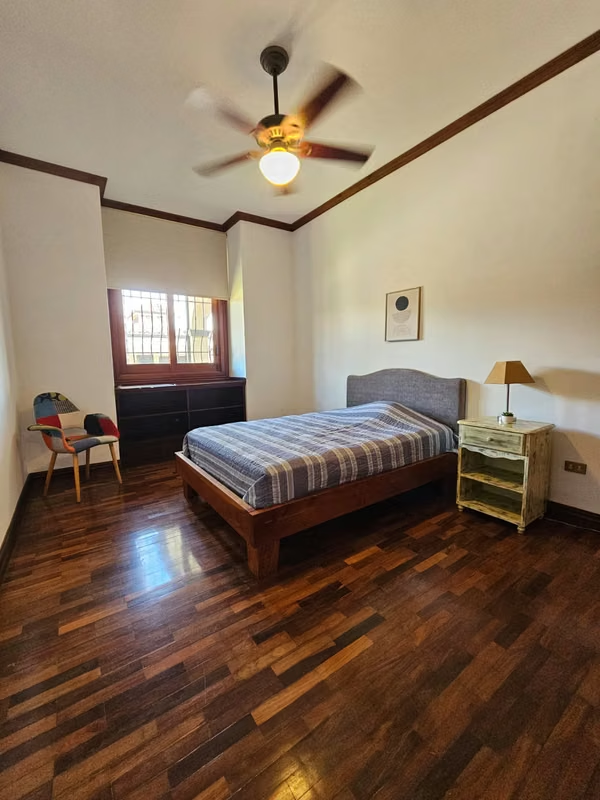
2 spacious secondary bedrooms with space for a King-size bed and shared bathroom
TV room
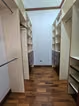
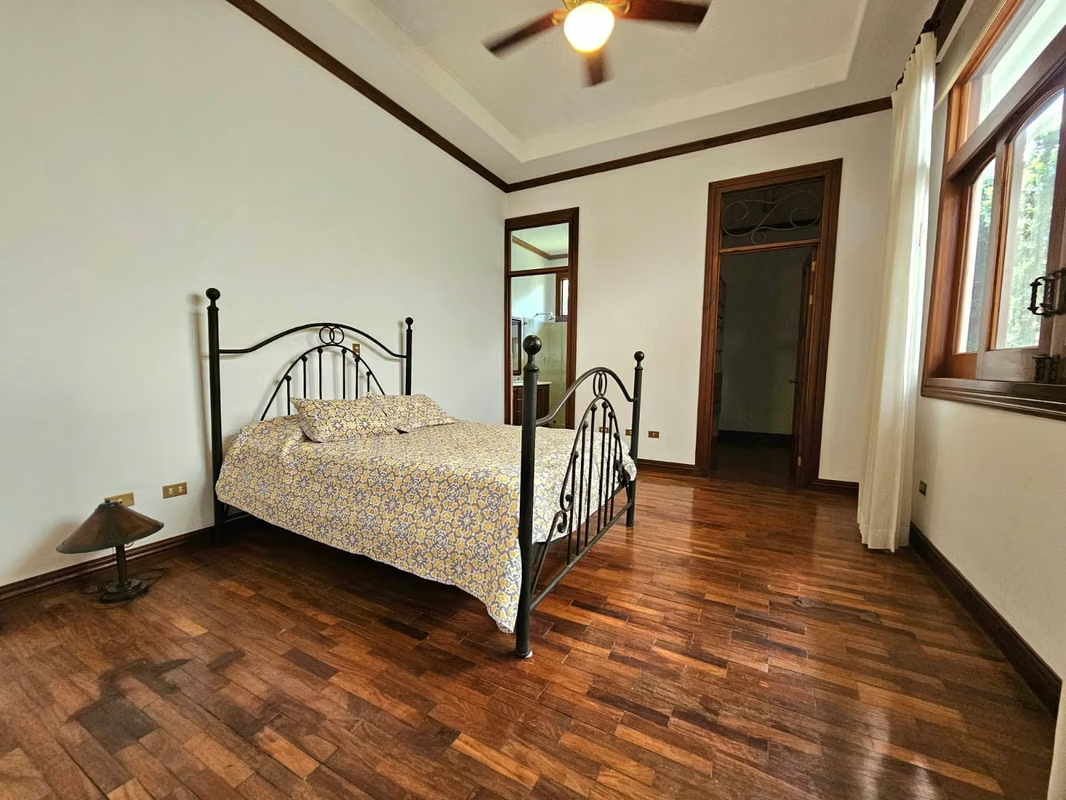
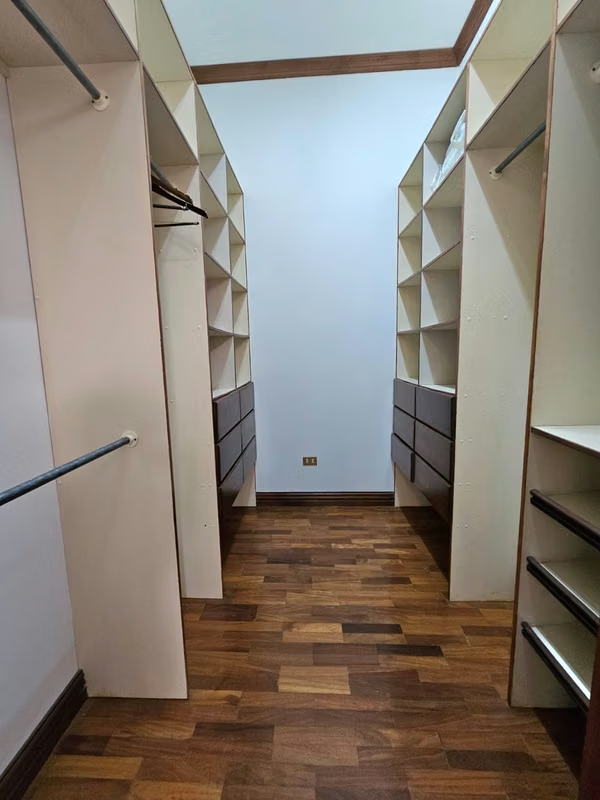
1 master bedroom with a walk-in closet and full bathroom
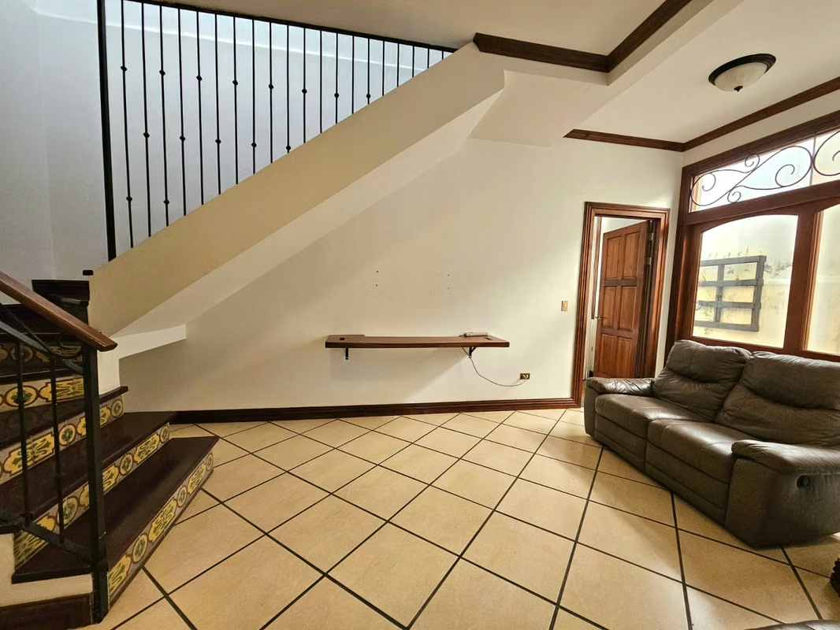
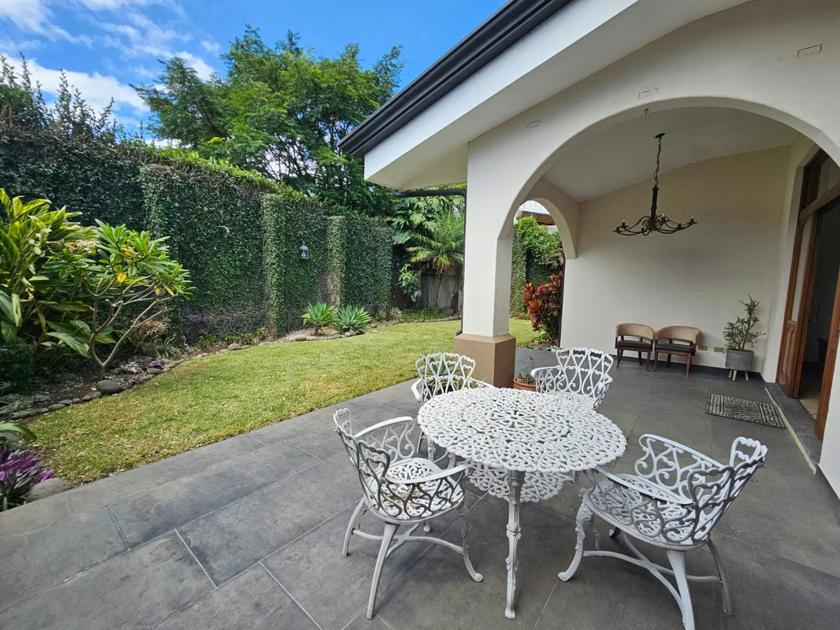
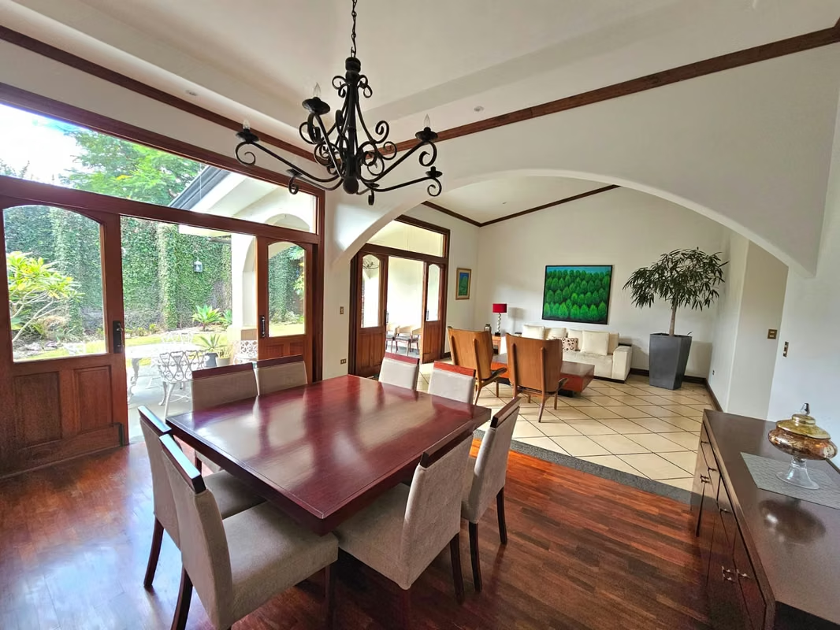
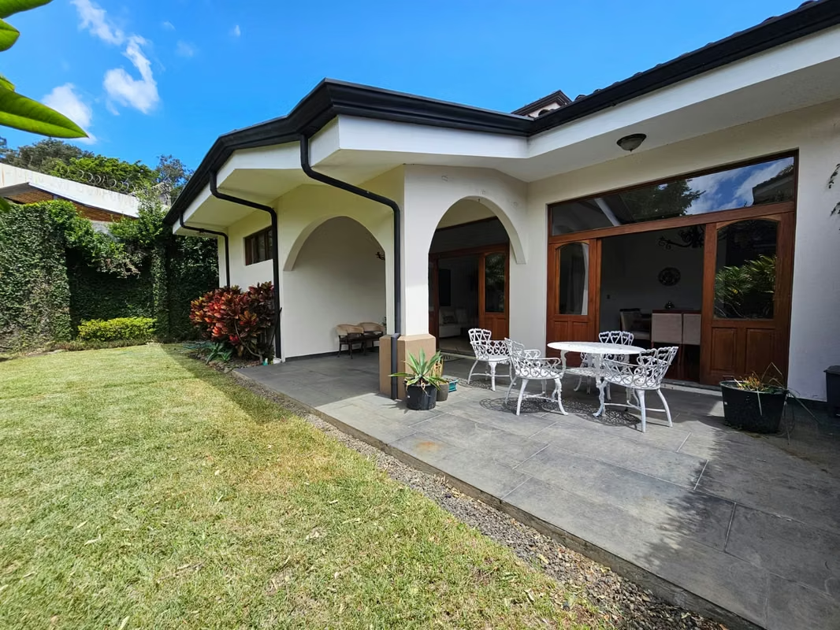
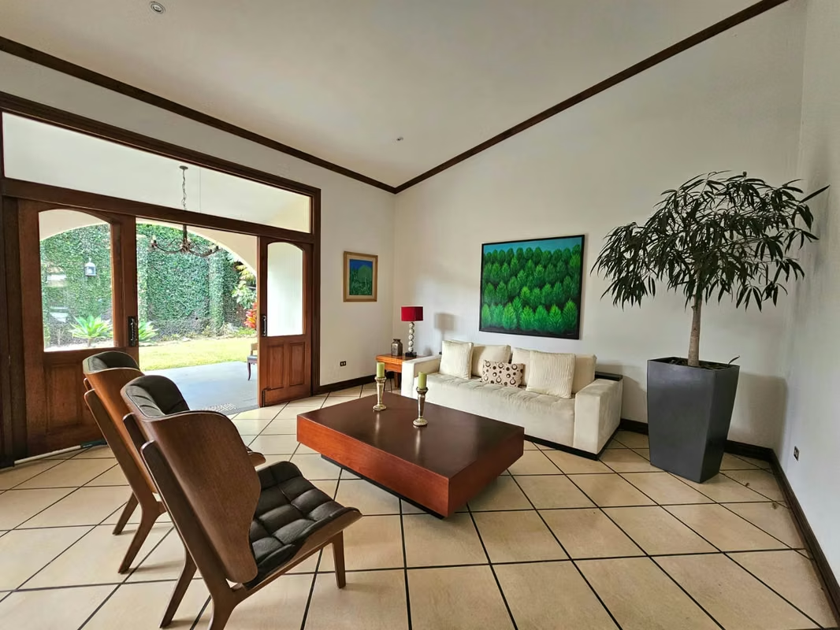
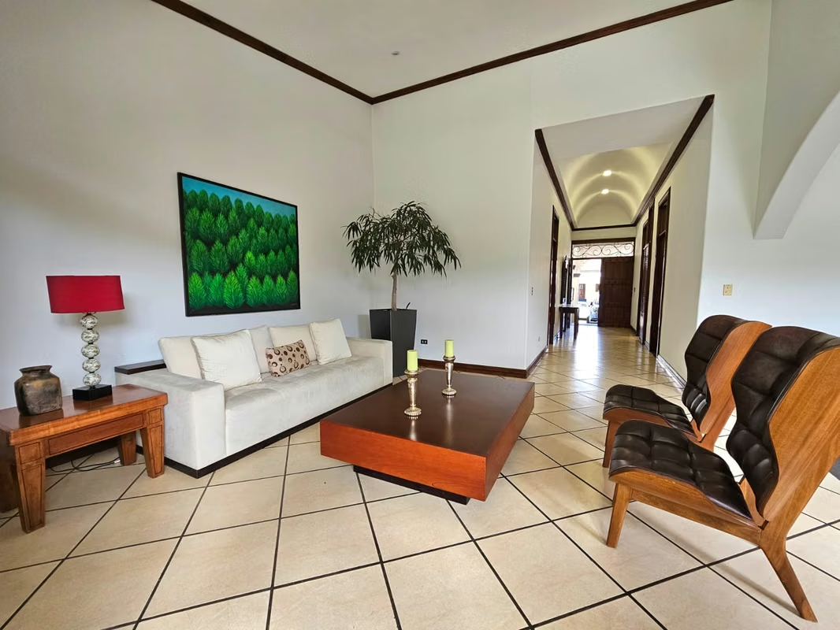
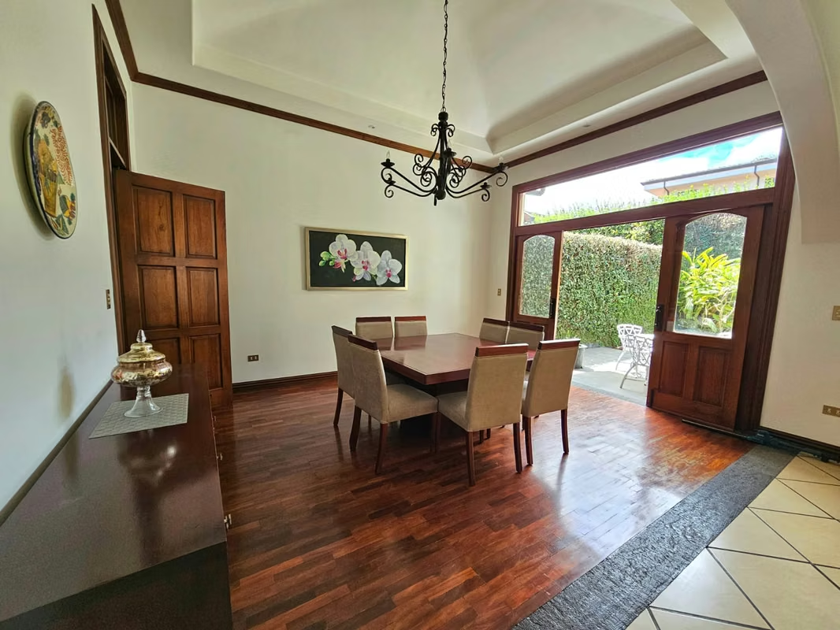
Integrated living and dining room with access to the terrace and garden
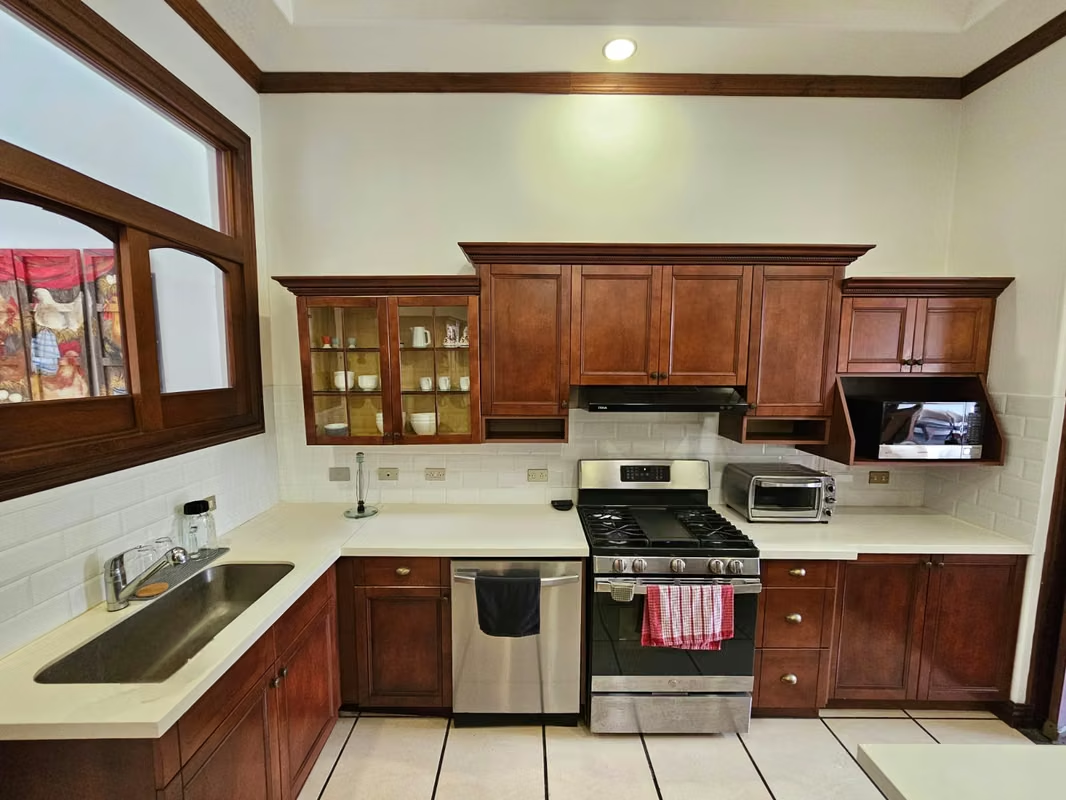
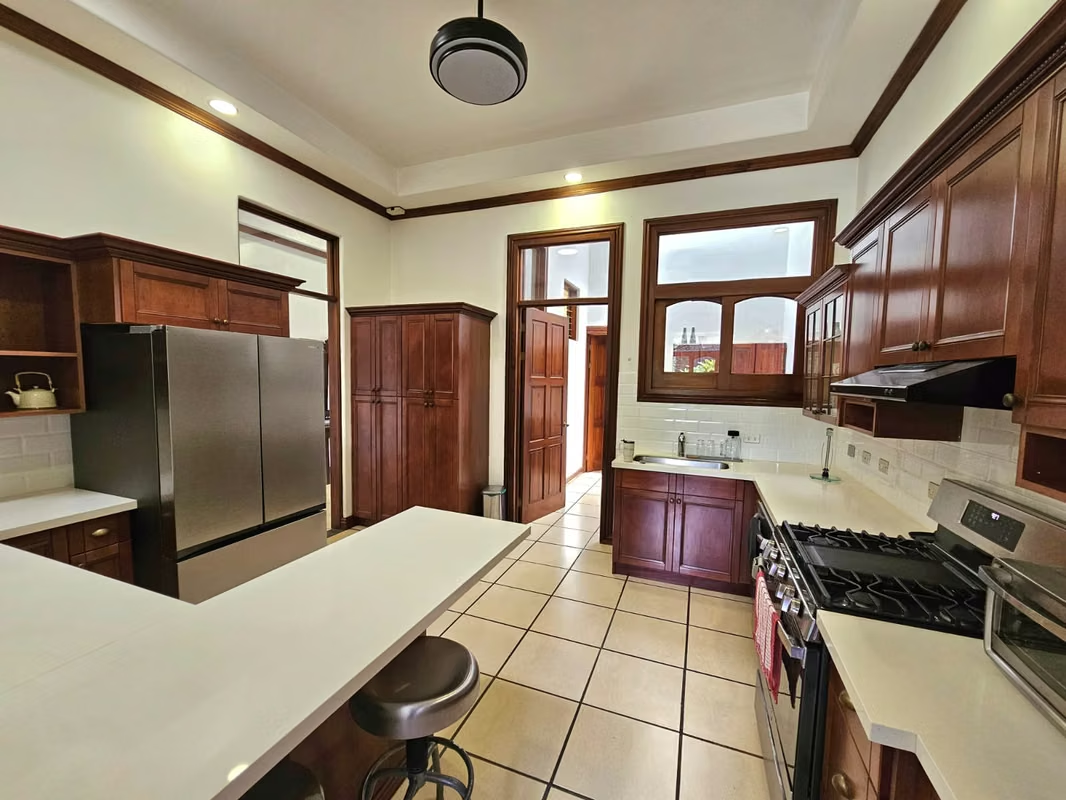
Spacious separate kitchen with a breakfast bar and plenty of storage space
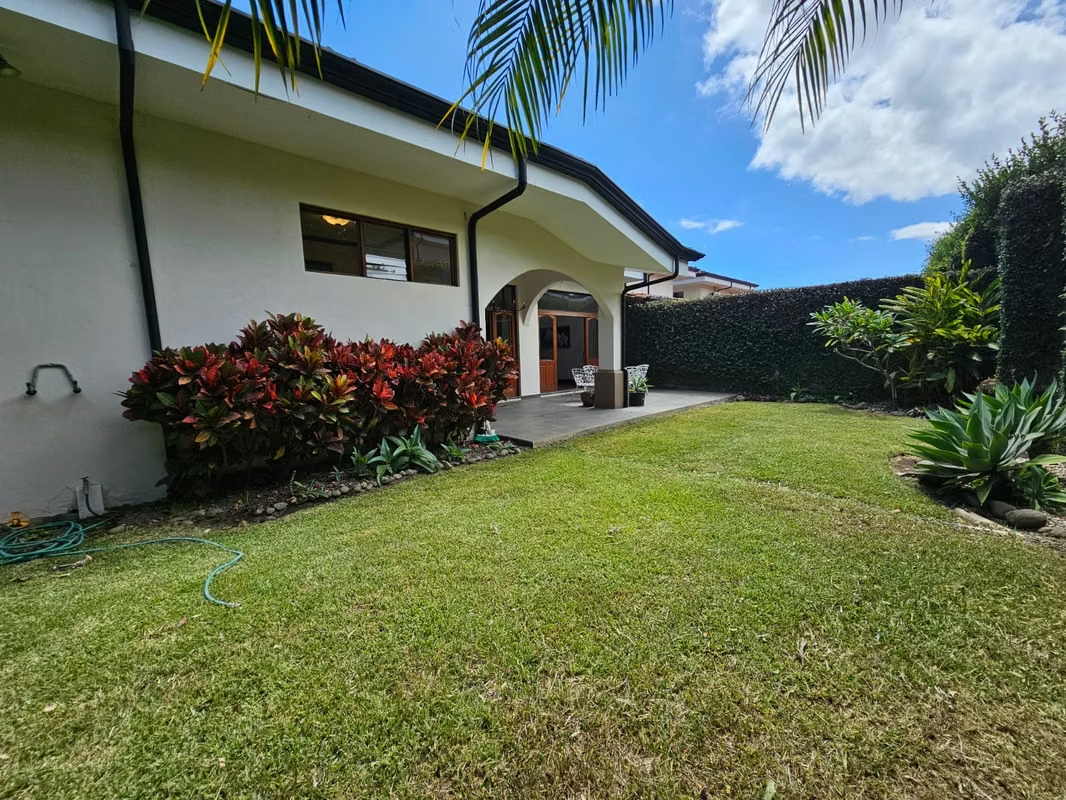
Spacious terrace
Completely private garden with side access
Laundry room with storage cabinetry
Maid's quarters with full bathroom
Parking for 3 vehicles
Second Level:
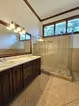
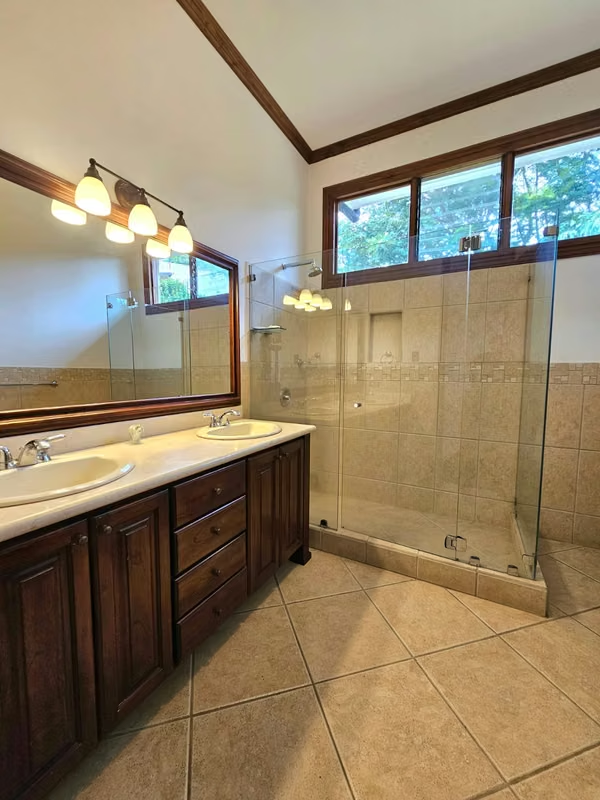
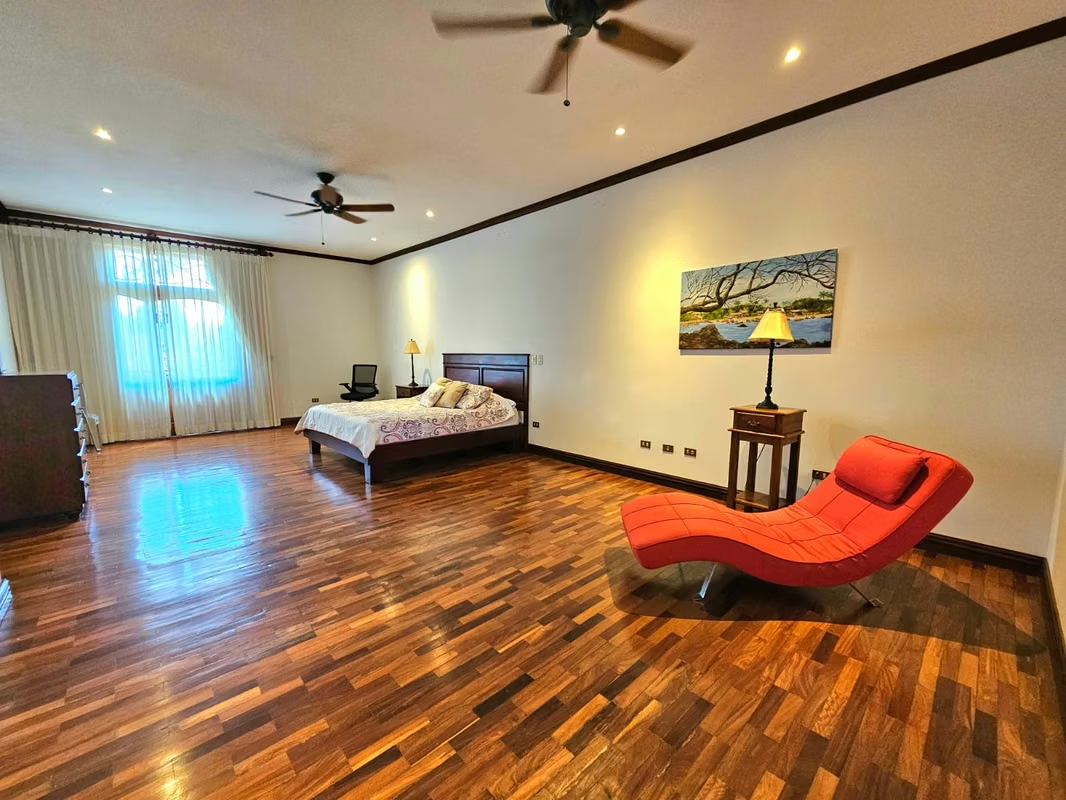
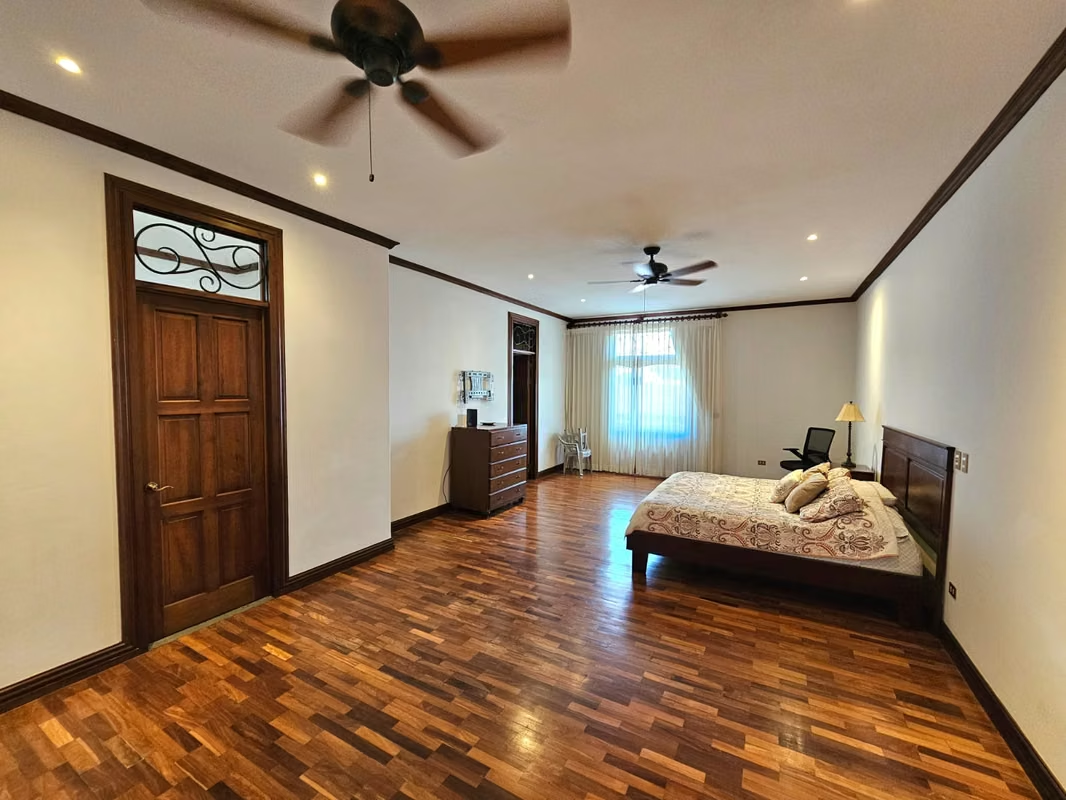
Very spacious Primary Bedroom with a balcony, walk-in closet, and a bathroom with a shower and soaking tub.
Finishes include wrought iron railings, wood details (floors, moldings, baseboards, and door frames), ceramic tile floors, a kitchen with quartz countertops and a dishwasher, marble countertops in the bathrooms, and ceiling fans in the bedrooms.
The condominium features:
24/7 Security
Underground cabling
Cobblestone streets
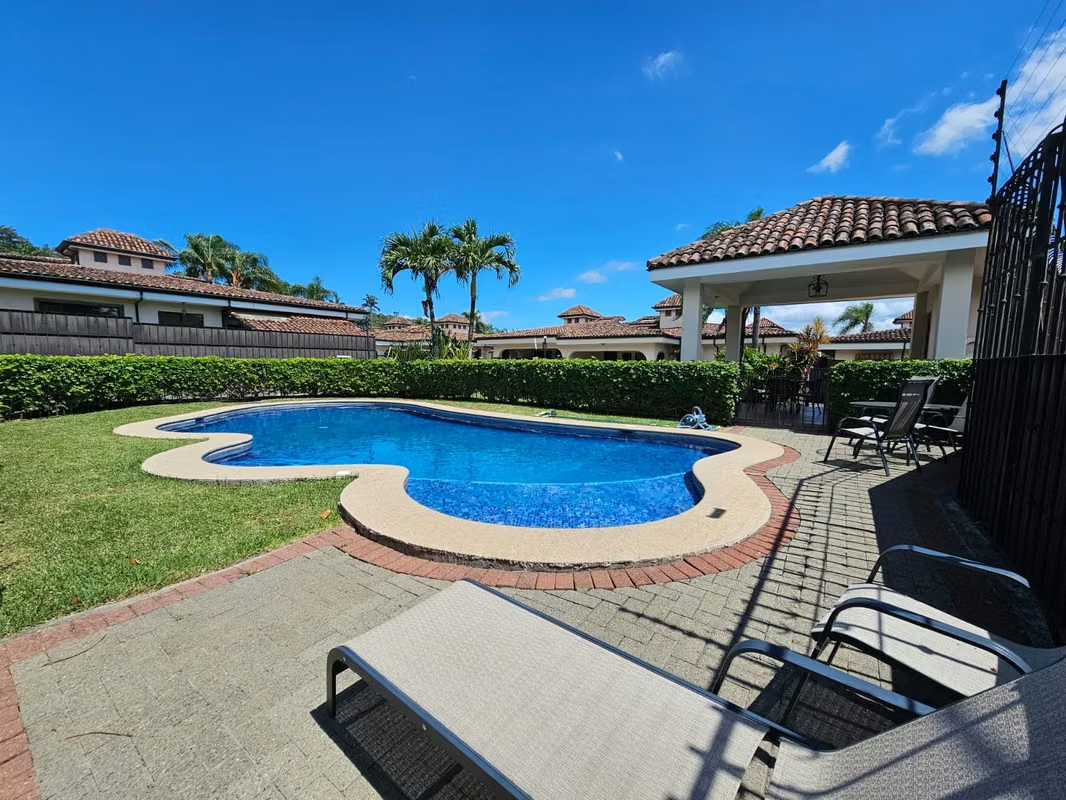
BBQ ranch / pavilion
Playground
Swimming pool
Located in Guachipelín, Escazú, this exclusive condominium has quick access to Multiplaza Escazú, top-tier bilingual schools, CIMA Hospital, restaurants, banks, and supermarkets, as well as direct connectivity to Route 27.
FOR RENT $3,200/month
For Sale: $550,000 unfurnished
Maintenance fee: 220,000 colones
Construction: 330m²
Lot size: 505m²
House Layout
First Level:
Front yard
Lobby
Guest bathroom
2 spacious secondary bedrooms with space for a King-size bed and shared bathroom
TV room
1 master bedroom with a walk-in closet and full bathroom
Integrated living and dining room with access to the terrace and garden
Spacious separate kitchen with a breakfast bar and plenty of storage space
Spacious terrace
Completely private garden with side access
Laundry room with storage cabinetry
Maid's quarters with full bathroom
Parking for 3 vehicles
Second Level:
Very spacious Primary Bedroom with a balcony, walk-in closet, and a bathroom with a shower and soaking tub.
Finishes include wrought iron railings, wood details (floors, moldings, baseboards, and door frames), ceramic tile floors, a kitchen with quartz countertops and a dishwasher, marble countertops in the bathrooms, and ceiling fans in the bedrooms.
The condominium features:
24/7 Security
Underground cabling
Cobblestone streets
BBQ ranch / pavilion
Playground
Swimming pool

Benefits
Refrigerator
Microwave
Stove
Dishwasher
Icemaker
Instant Hot Water Dispenser
Near a School
Pet Friendly
Near Traffic
Roofed Parking
Guest Parking
Maids Quarters
24 hour Security
Laundry
Party Room
Kids Park
Breakfast Area
Patio
Roofed Garage
Living room & Dinning room
Walk-In Closet
Baño visitas