San Pablo
05/01/2026

Houses in San Pablo | For sale house Condo Puebla Real- San Pablo Heredia
₡800,000
- Rent
- ₡800,000(Reduced 20%)
- Bedrooms
- 3
- Bathrooms
- 2.5
- Parking
- 3
- Square Meters
- 230
Location
San Pablo
Published
01/05/2026
Rent/m² of construction
₡3,478
Rent/m² of land
₡3,587
Lot Size
223
Available from
disponible
Address of Property
Condominio Puebla Real
Age of Home
2007
Stories
2
Balcony or Terrance
terrace
Swimmingpool
no
Type of Floor
Porcelain
Parking
3
Details
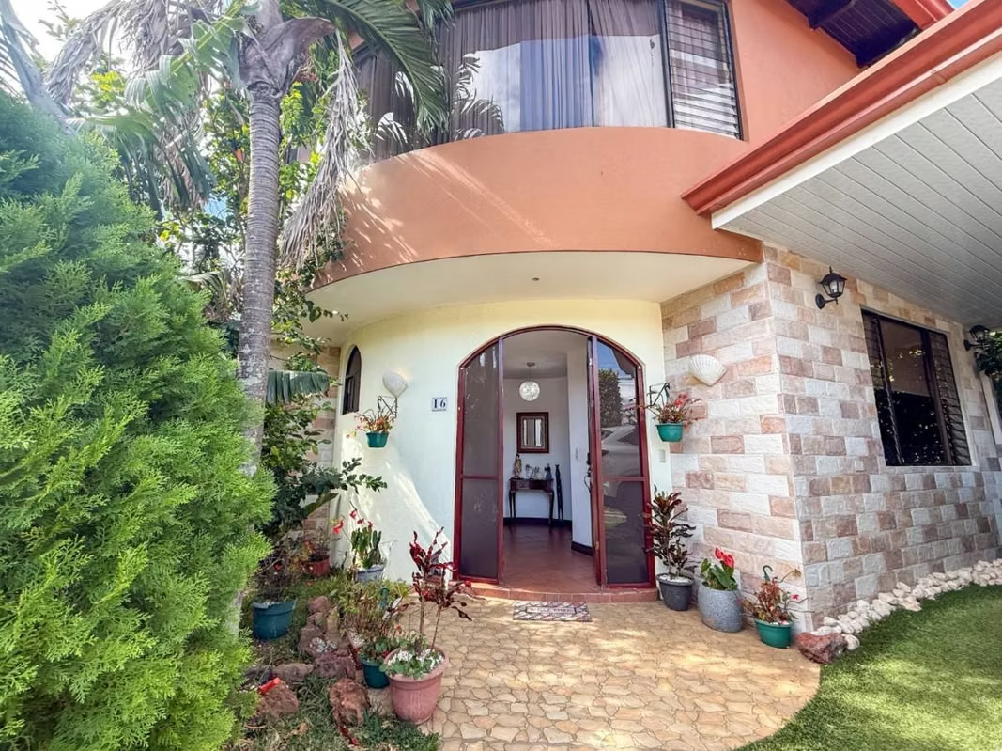
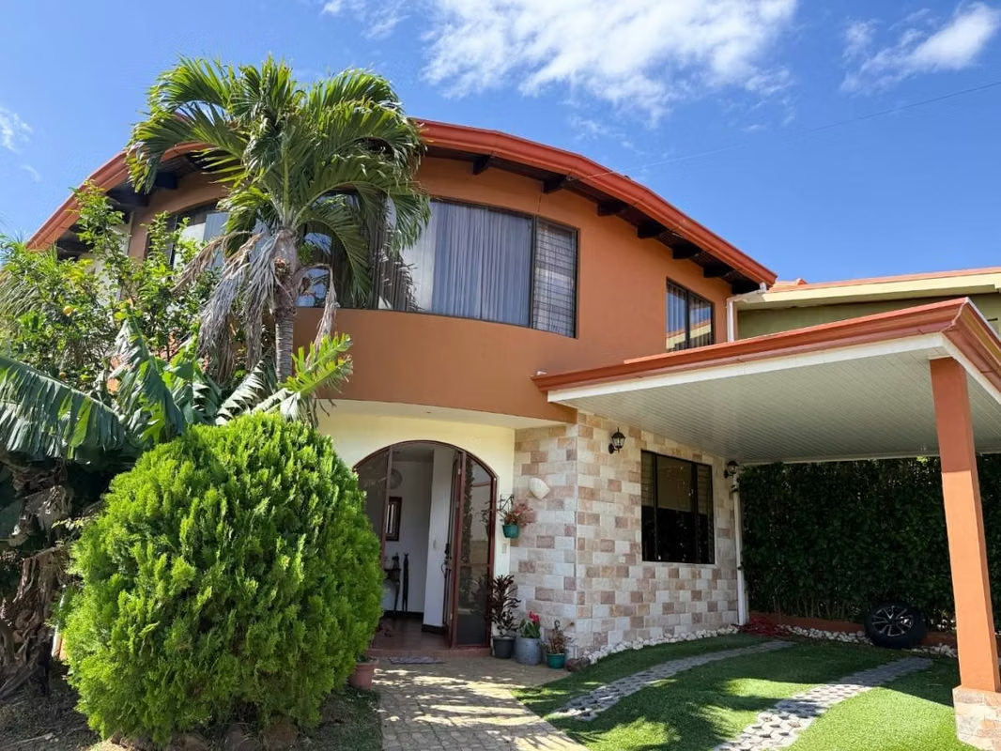
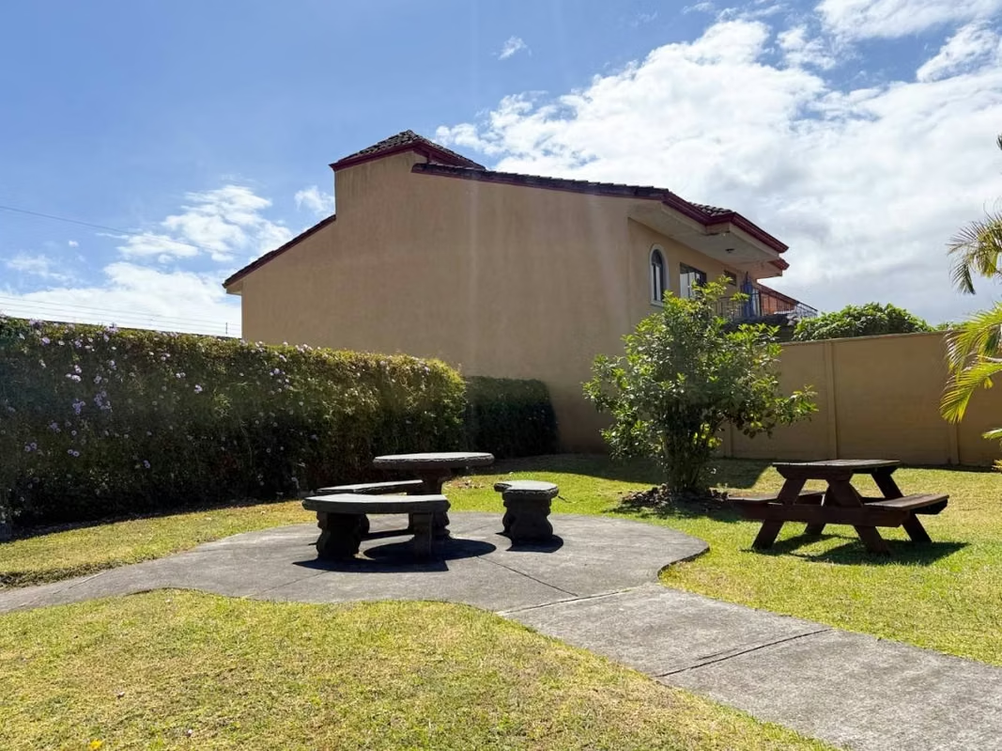
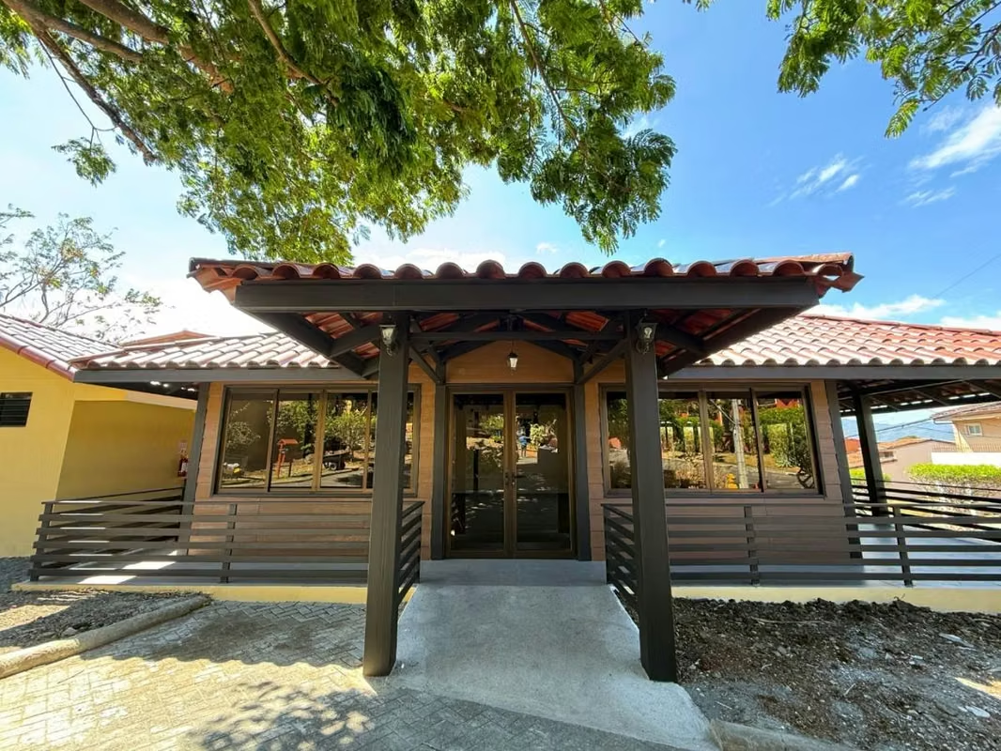
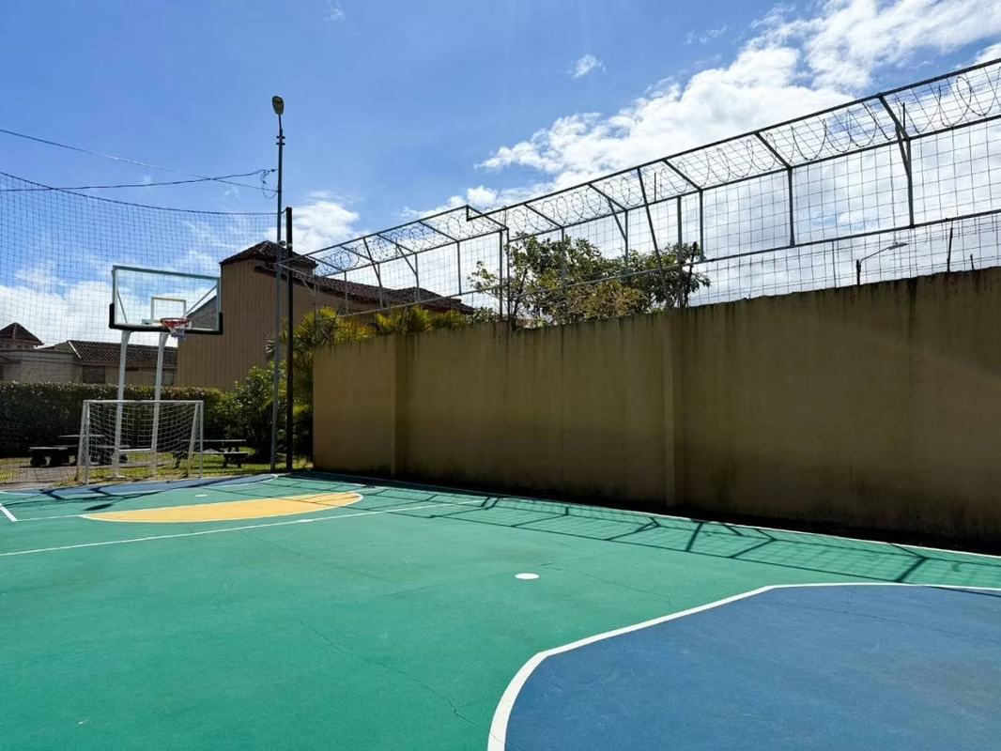
Located in one of the most established and sought-after condominiums in San Pablo de Heredia, this two-story corner home offers a unique residential living experience.
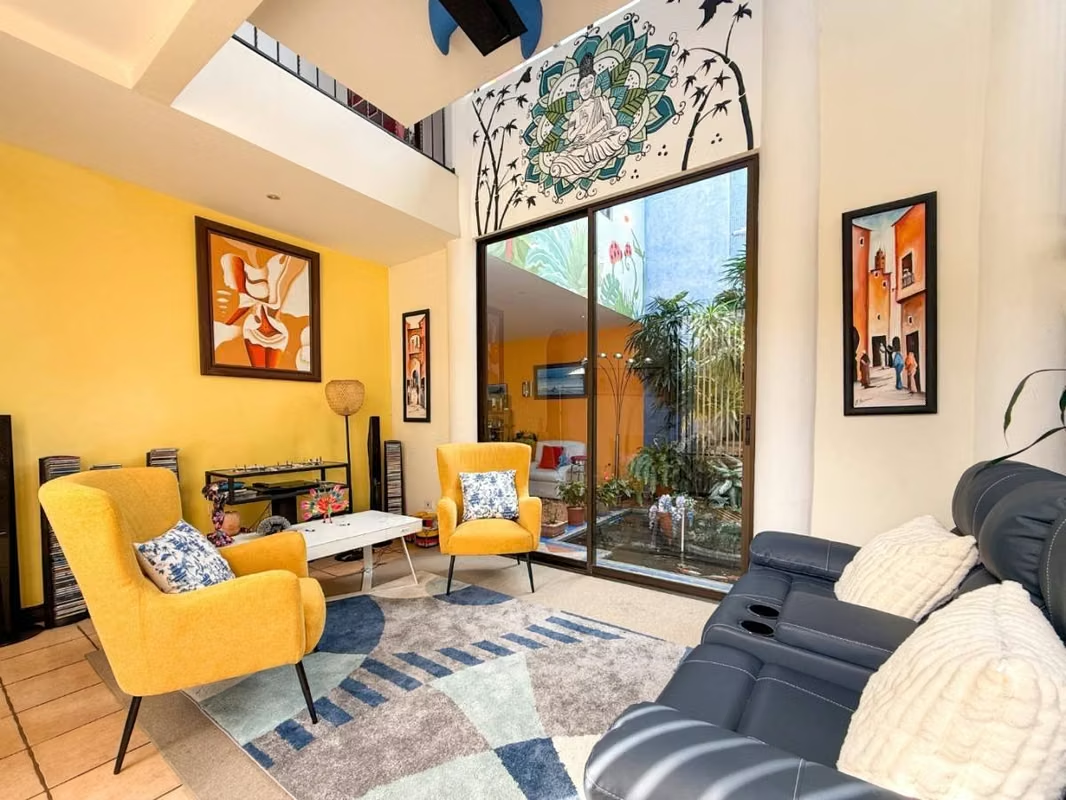
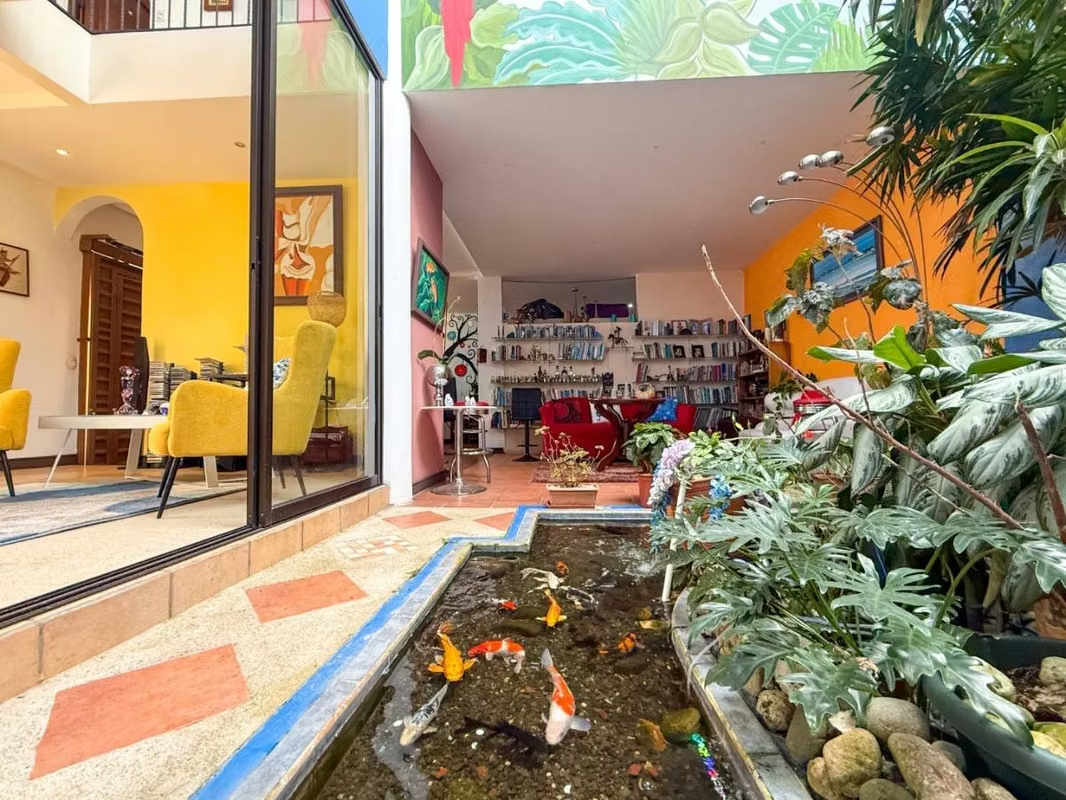
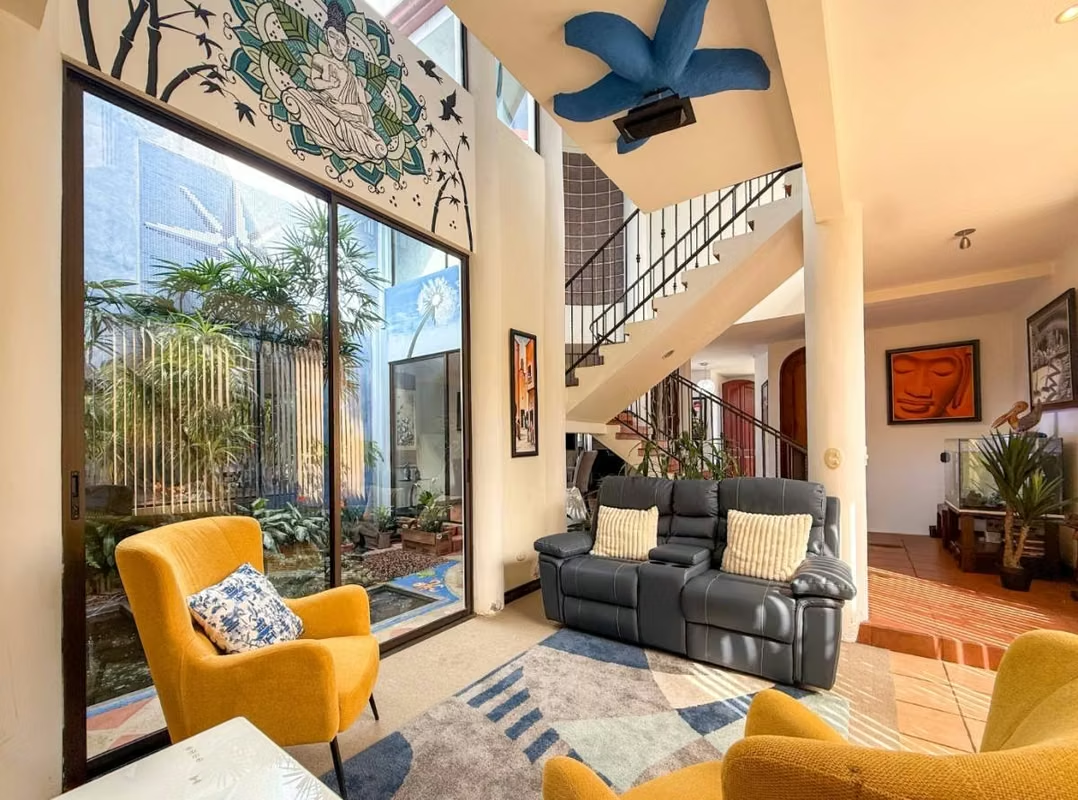
From the very first step, the property stands out for its true double-height architecture, which integrates natural light, spaciousness, and a spectacular indoor garden with a waterfall and fish pond, creating a constant connection with nature from the social areas.
The layout has been carefully designed for daily living and shared moments:
Spacious social areas with floor-to-ceiling windows
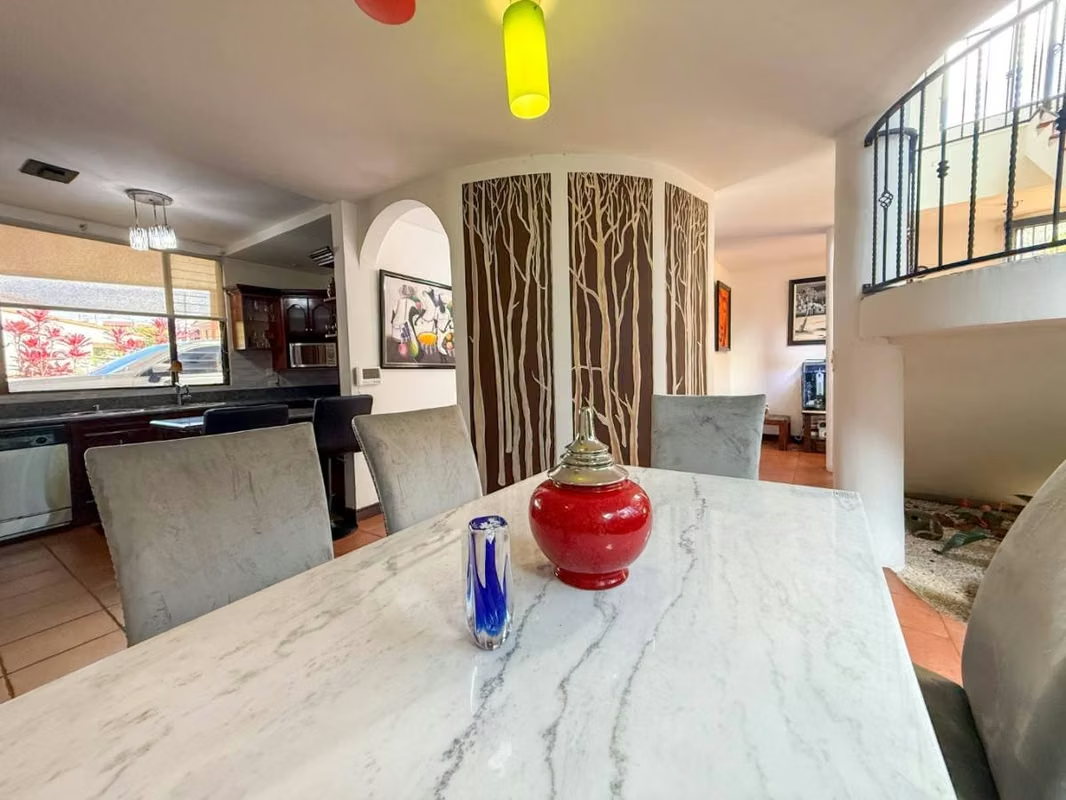
Living and dining areas with direct views of the indoor garden
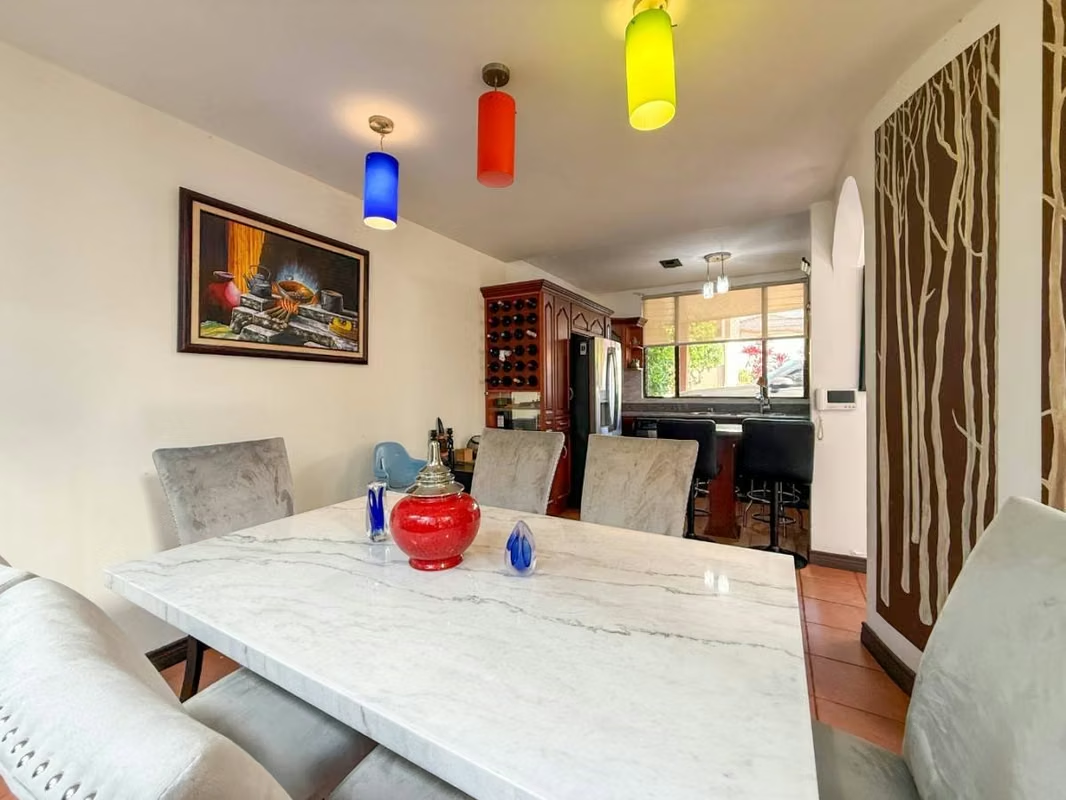
Large and functional kitchen with granite countertops, central island, and excellent natural lighting
Spacious and well-ventilated laundry room
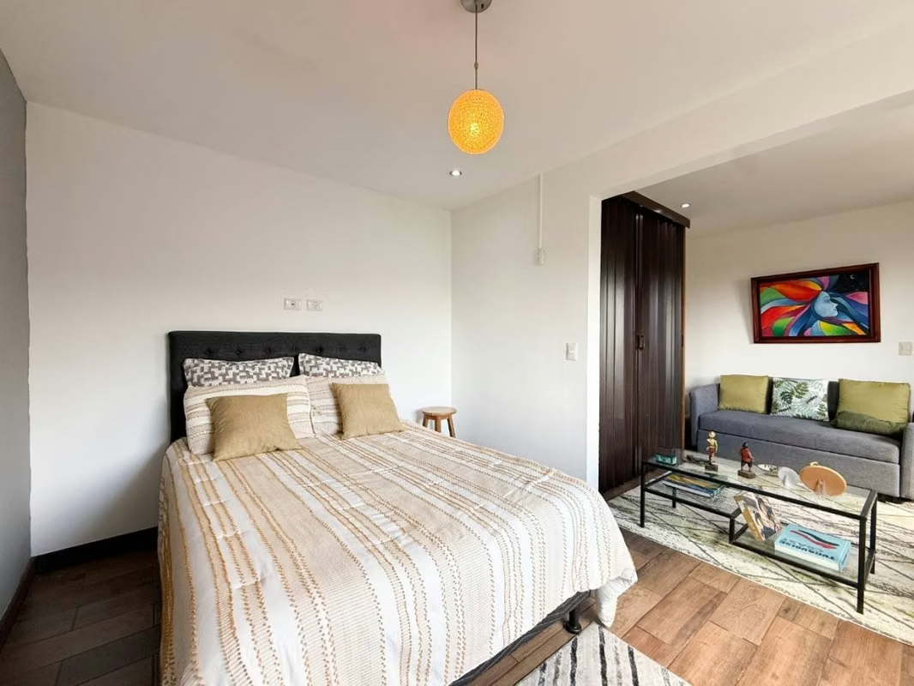
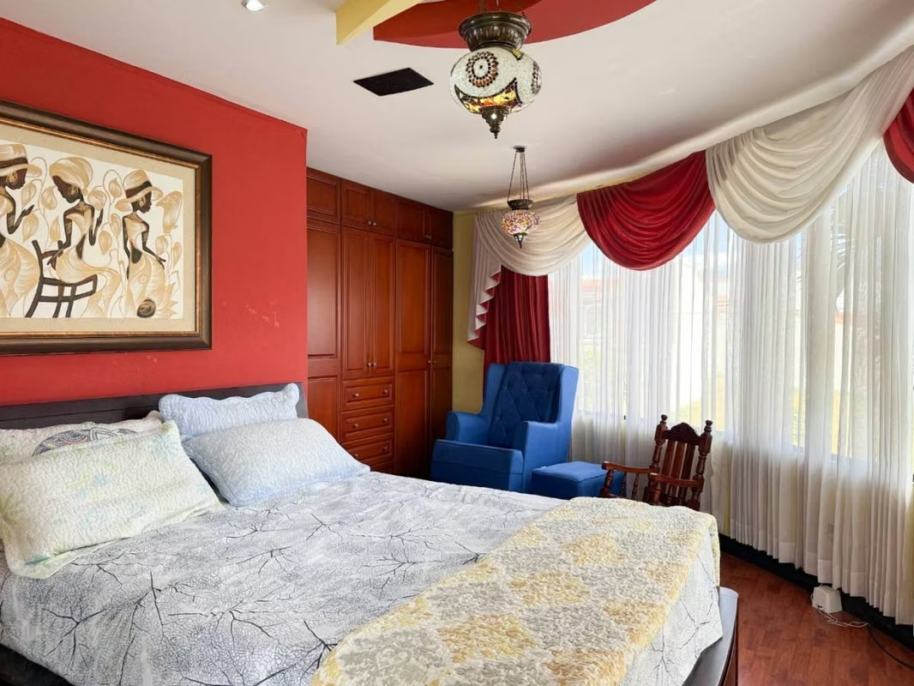
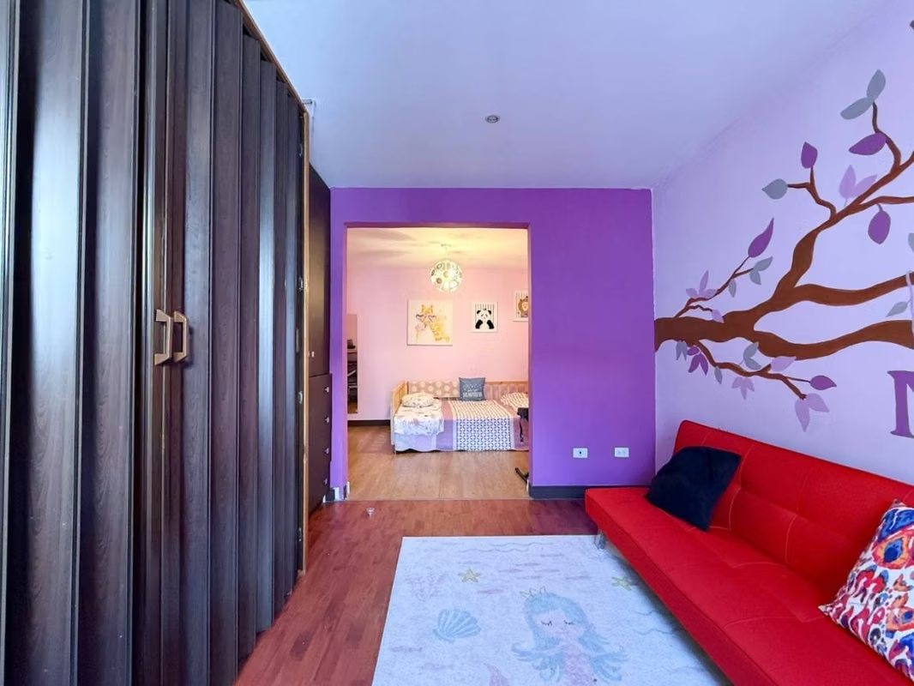
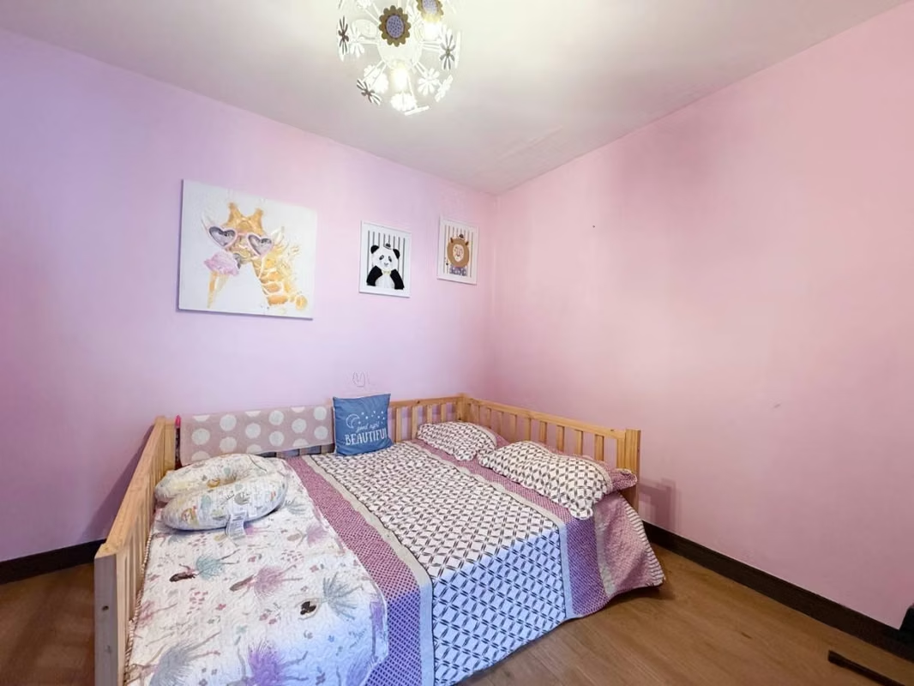
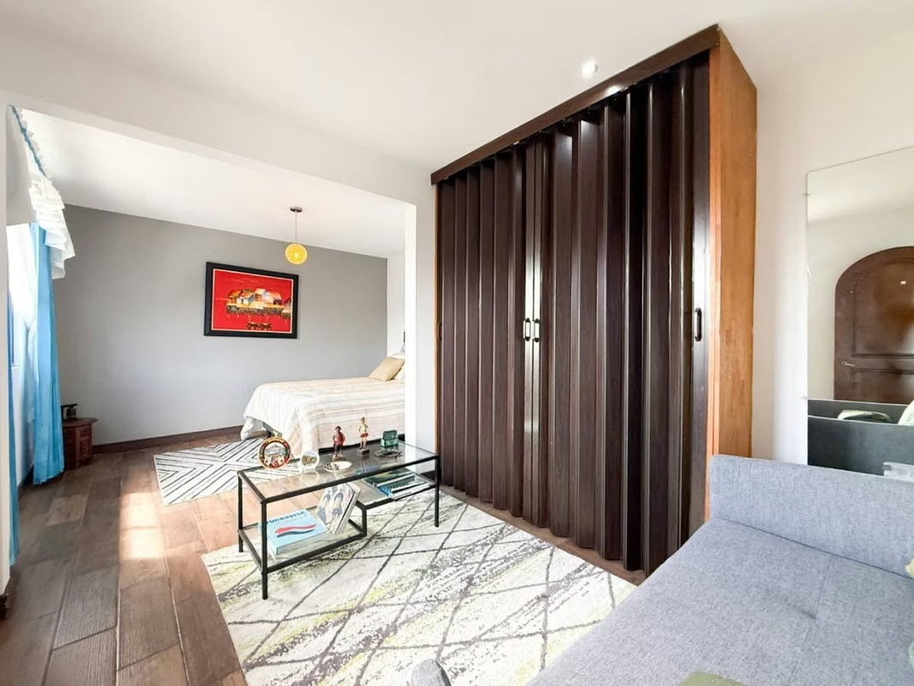
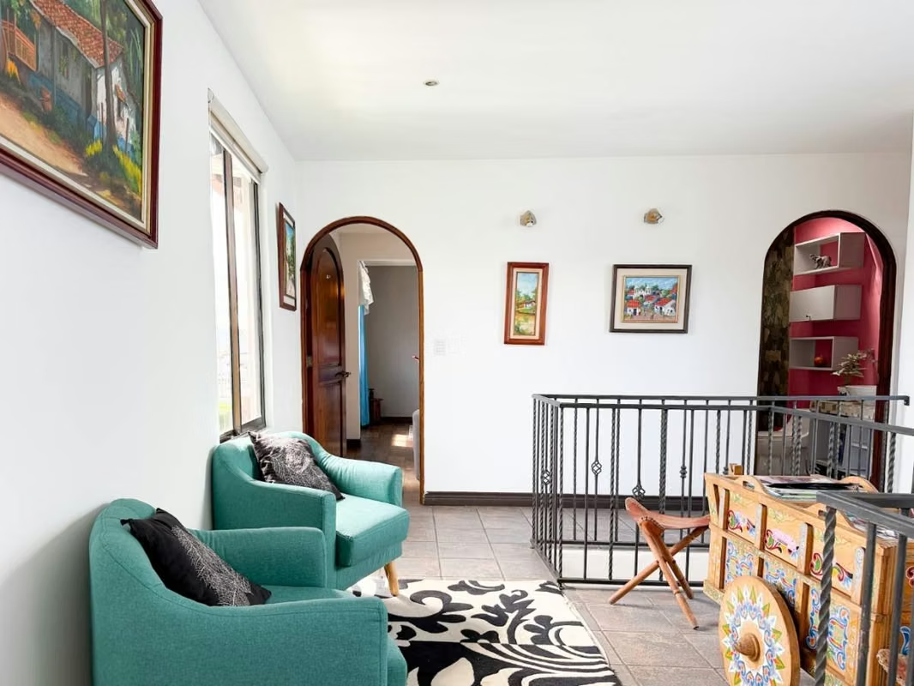
On the second floor, there are three generously sized bedrooms, all notably spacious, with the primary suite standing out, which includes:
Private sitting area
Walk-in closet
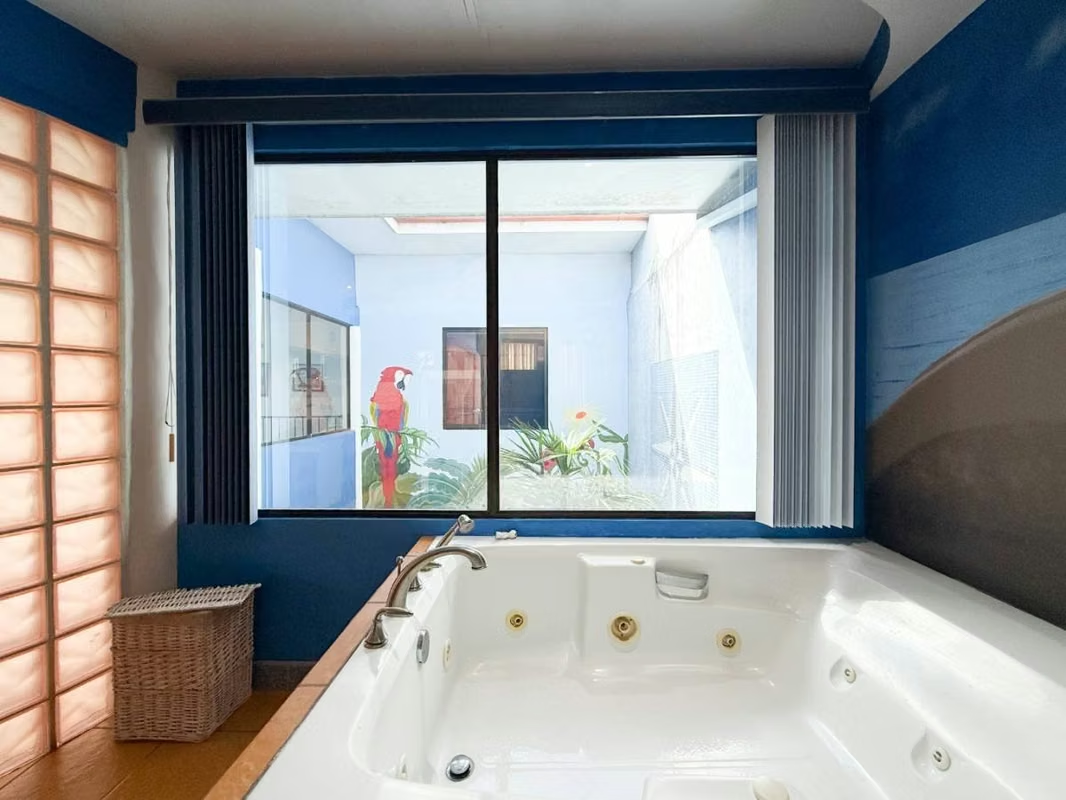
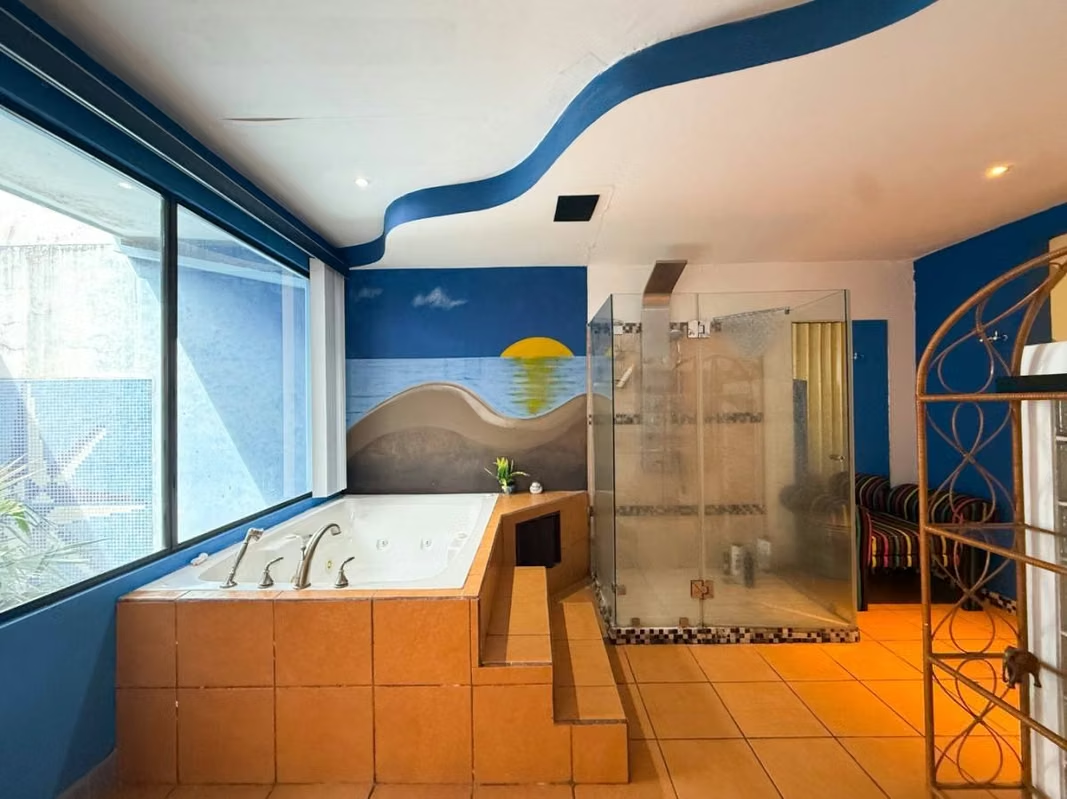
Bathroom with jacuzzi, designed as a space for rest and privacy
The property features 230 m² of construction on an approximately 220 m² lot, with the added benefit of being a corner unit, providing greater privacy, ventilation, and additional green areas.
This home is not generic or repetitive:
it is ideal for those seeking character, design, natural light, a connection with nature, and spaces with personality, all within a secure and well-located condominium.
Included Internet and cable.
From the very first step, the property stands out for its true double-height architecture, which integrates natural light, spaciousness, and a spectacular indoor garden with a waterfall and fish pond, creating a constant connection with nature from the social areas.
The layout has been carefully designed for daily living and shared moments:
Spacious social areas with floor-to-ceiling windows
Living and dining areas with direct views of the indoor garden
Large and functional kitchen with granite countertops, central island, and excellent natural lighting
Spacious and well-ventilated laundry room
On the second floor, there are three generously sized bedrooms, all notably spacious, with the primary suite standing out, which includes:
Private sitting area
Walk-in closet
Bathroom with jacuzzi, designed as a space for rest and privacy
The property features 230 m² of construction on an approximately 220 m² lot, with the added benefit of being a corner unit, providing greater privacy, ventilation, and additional green areas.
This home is not generic or repetitive:
it is ideal for those seeking character, design, natural light, a connection with nature, and spaces with personality, all within a secure and well-located condominium.
Included Internet and cable.

Benefits
Near a School
Pet Friendly
Near Traffic
Roofed Parking
Guest Parking
24 hour Security
Laundry
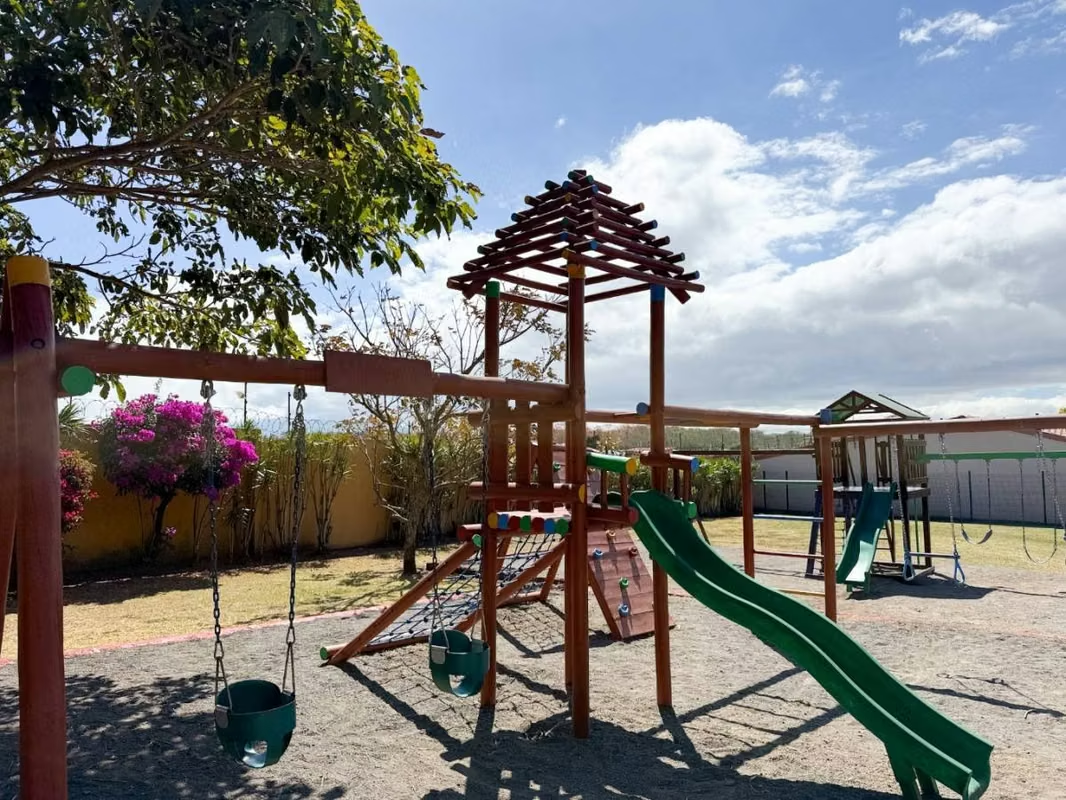
Kids Park
Breakfast Area
Corner Property
Dead End Street
Roofed Garage
Living room & Dinning room
Social Area
Walk-In Closet
Baño visitas
Servicios
Cocina amoblada