Sanchez
01/26/2026








Houses in Sanchez | House for Rent in Lomas de Ayarco Gated Community
$3,500
- Rent
- $3,500
- Bedrooms
- 5
- Bathrooms
- 3.5
- Parking
- 5
- Square Meters
- 380
Location
Sanchez
Published
26/01/2026
Rent/m² of construction
$9.21
Rent/m² of land
$8.17
Lot Size
428
Stories
2
Parking
5
Details
Highlighted features that make this property stand out:
Exclusive, low-density condominium community on a large plot of land with only 4 detached homes, offering complete privacy and tranquility.
380 m² of construction and 428 m² of land.
A home with a classic spirit brought into modern living—where timeless elegance meets functional, contemporary design.
Exceptional, well-thought-out layout with coherence in every space.
Upper Level
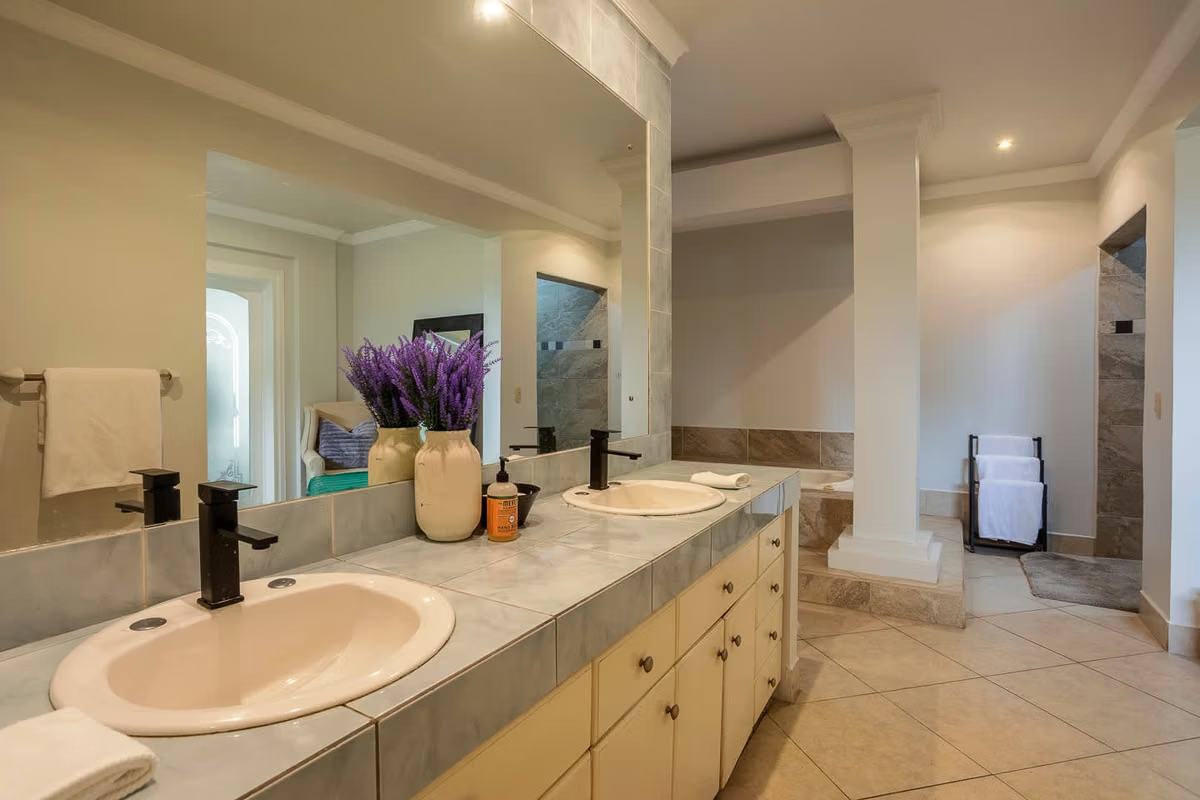
Primary bedroom with a luxurious, oversized suite-style bathroom, unique for its generous dimensions and features:
Double vanity with a large mirror
Extra-large shower and a relaxing bathtub
Spacious enough to include a sofa or a vanity area inside the bathroom
Large, functional walk-in closet
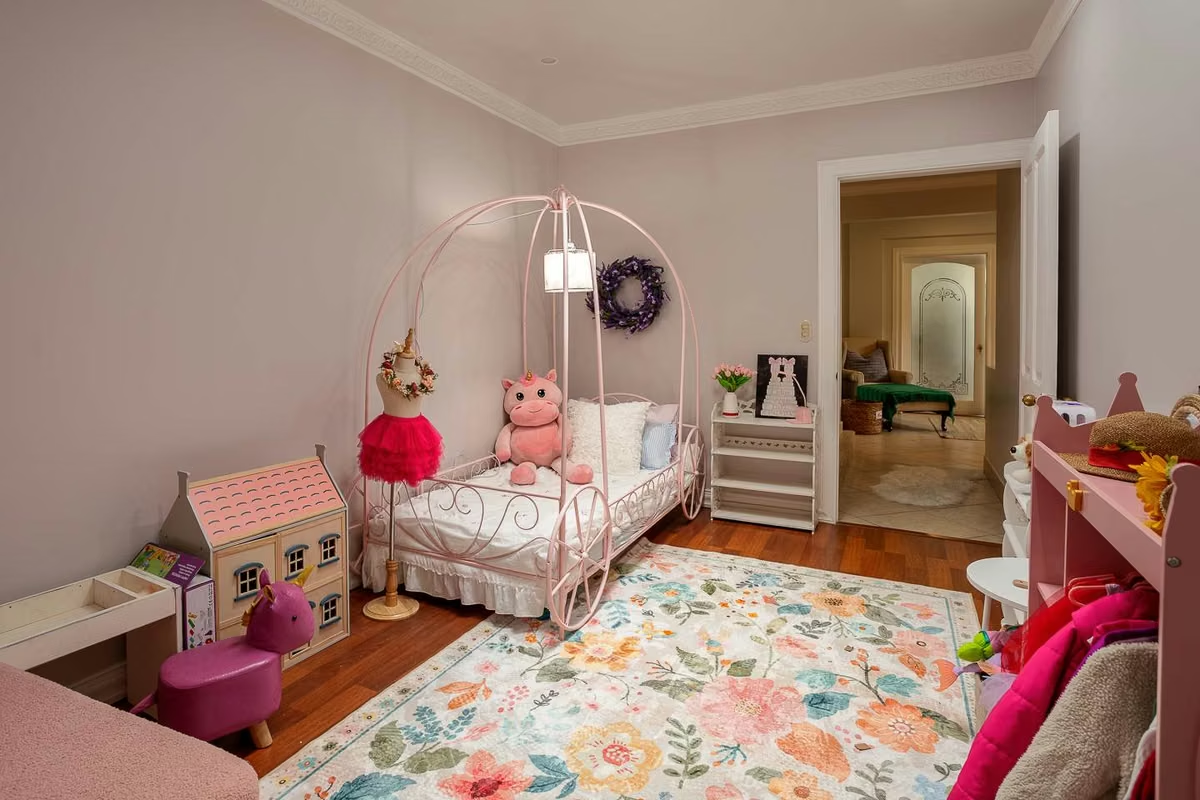
Two secondary bedrooms sharing a Jack & Jill bathroom
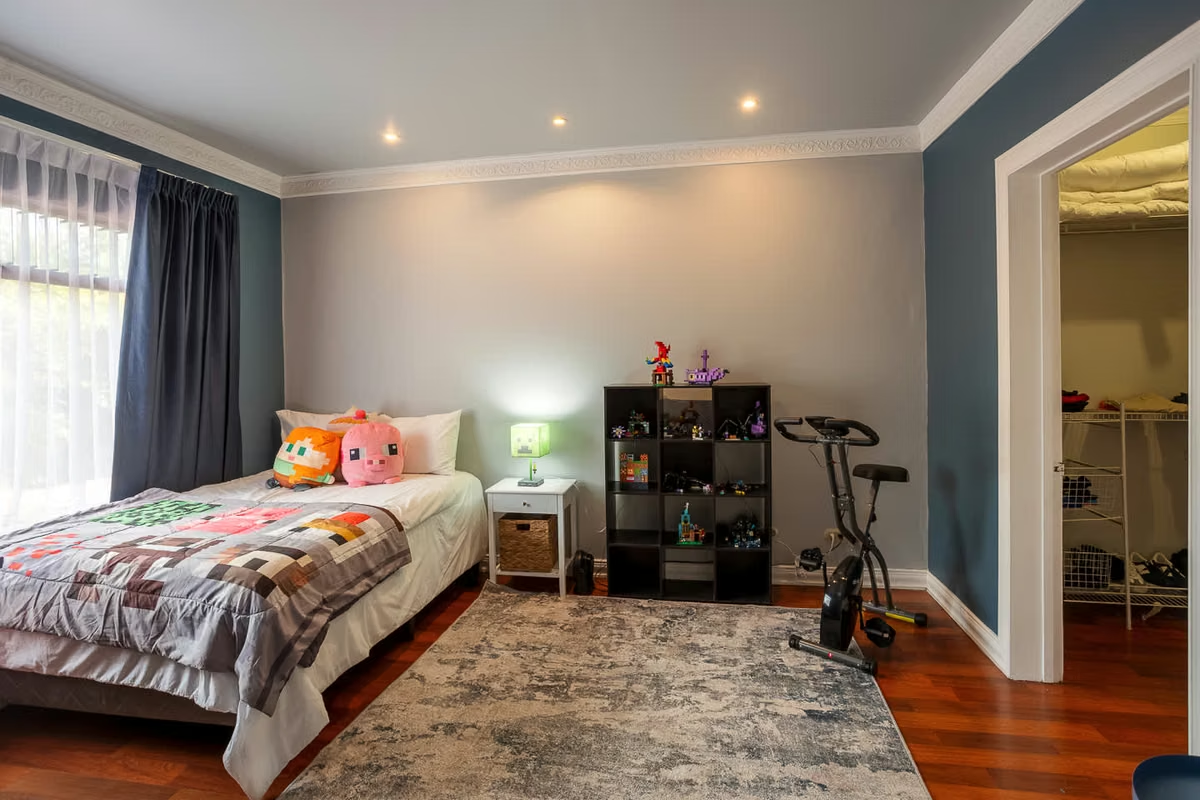
A fourth room of good size that can be used as a bedroom, office, lounge, etc.
Family TV room on the upper level.
Ground Level
Full bedroom on the ground floor—ideal for guests or people with reduced mobility.
Spacious social area with two living rooms, dining area, and integrated kitchen.
Modern open-concept kitchen designed to encourage social and family connection.
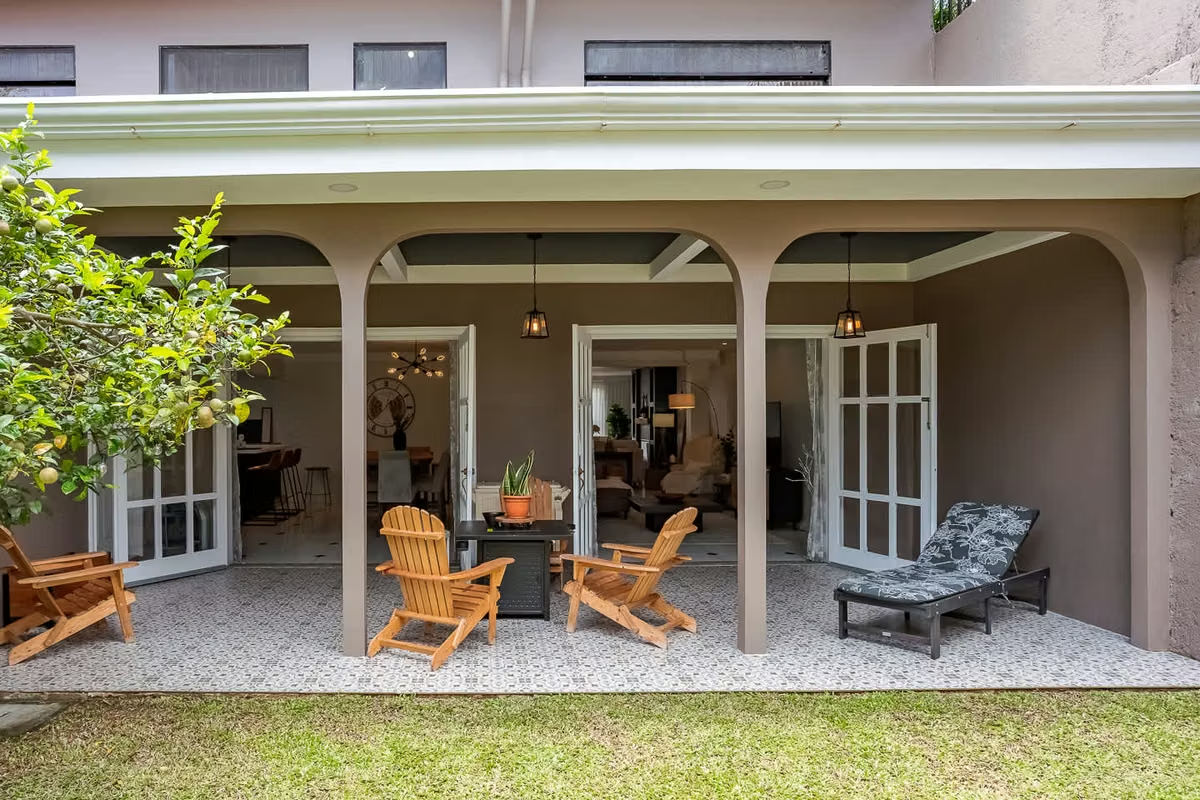
Beautiful covered terrace connected to a large backyard—perfect for outdoor enjoyment.
Independent, extra-large laundry room.
Full service room.
Covered garage for 2 vehicles, plus space for 3 additional cars outside.
Exclusive, low-density condominium community on a large plot of land with only 4 detached homes, offering complete privacy and tranquility.
380 m² of construction and 428 m² of land.
A home with a classic spirit brought into modern living—where timeless elegance meets functional, contemporary design.
Exceptional, well-thought-out layout with coherence in every space.
Upper Level
Primary bedroom with a luxurious, oversized suite-style bathroom, unique for its generous dimensions and features:
Double vanity with a large mirror
Extra-large shower and a relaxing bathtub
Spacious enough to include a sofa or a vanity area inside the bathroom
Large, functional walk-in closet
Two secondary bedrooms sharing a Jack & Jill bathroom
A fourth room of good size that can be used as a bedroom, office, lounge, etc.
Family TV room on the upper level.
Ground Level
Full bedroom on the ground floor—ideal for guests or people with reduced mobility.
Spacious social area with two living rooms, dining area, and integrated kitchen.
Modern open-concept kitchen designed to encourage social and family connection.
Beautiful covered terrace connected to a large backyard—perfect for outdoor enjoyment.
Independent, extra-large laundry room.
Full service room.
Covered garage for 2 vehicles, plus space for 3 additional cars outside.

Benefits
Refrigerator
Stove
Dishwasher
Near a School
24 hour Security
Social Area
Walk-In Closet
Baño visitas
Despensa
Cocina amoblada


