Piedades
09/10/2026








Houses in Piedades | House for Rent, Piedades de Santa Ana
$4,000
- Rent
- $4,000(Reduced 5%)
- Bedrooms
- 3
- Bathrooms
- 2.5
- Parking
- 5
- Square Meters
- 465
Location
Piedades
Published
10/09/2026
Rent/m² of construction
$8.60
Rent/m² of land
$5.24
Lot Size
762
Available from
Julio
Address of Property
Piedades de Santa Ana
Room Height
6
Age of Home
2004
Stories
2
Balcony or Terrance
terrace
Swimmingpool
yes
Type of Floor
Porcelain
Floor Number
1
Parking
5
Details
Beautiful two-story house located in Hacienda Real Condominium, one of the most exclusive gated communities in Santa Ana. The property combines elegance, spaciousness, and functionality in a residential setting with top-tier amenities.
Hacienda Real stands out for its excellent common areas, including a swimming pool, party ranch, expansive professionally designed and maintained gardens, a tennis court, and 24/7 security.
The house features an architectural design that blends modern and classic lines, with fine wood finishes, double-height ceilings, and abundant natural light.
First Floor
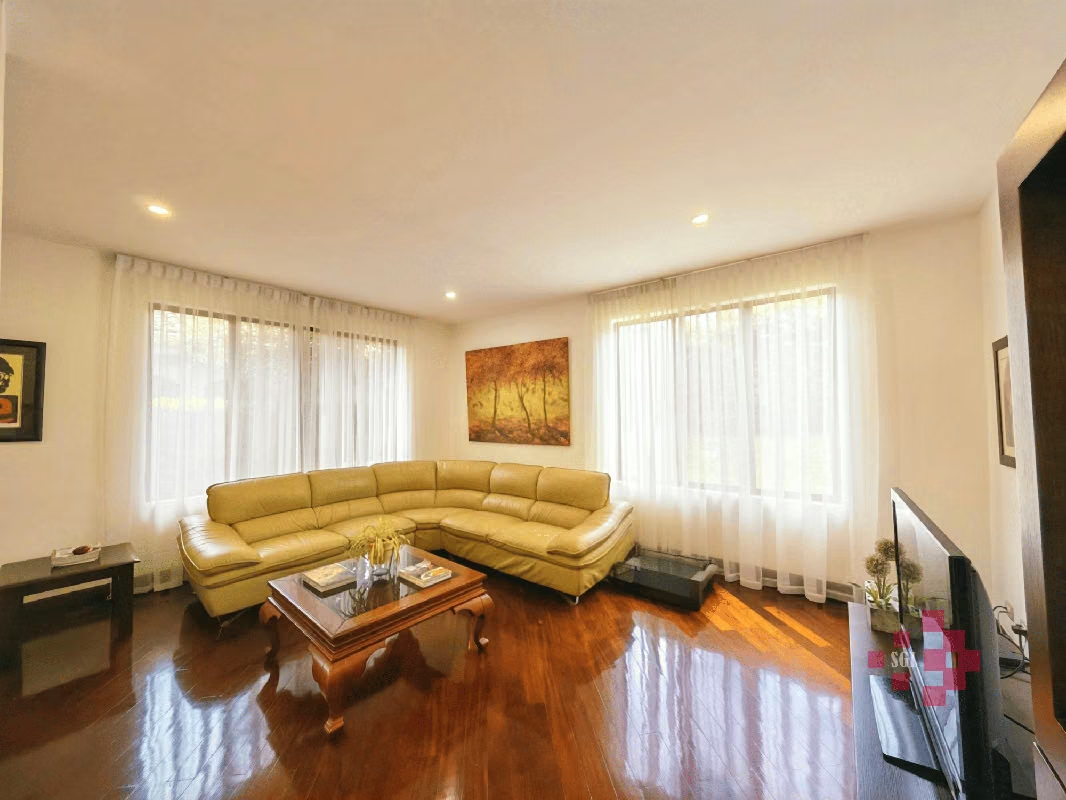
• Separate living and dining rooms
• Half bathroom for guests
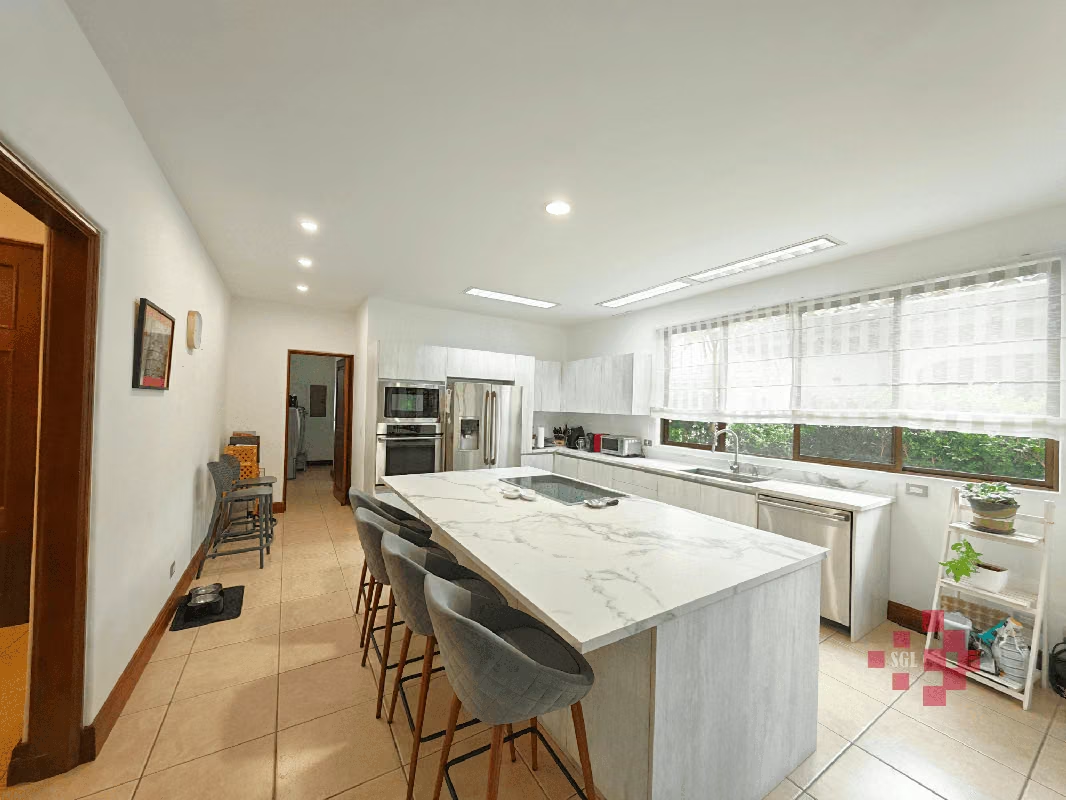
• Modern kitchen with island, remodeled in 2023
• Family room next to the kitchen
• Spacious terrace
• Service room with bathroom
• Laundry room
• Pantry
• Yard surrounding the house
In addition, the property includes a garage for 5 vehicles, and above the garage there is a large open-air terrace.
Second Floor
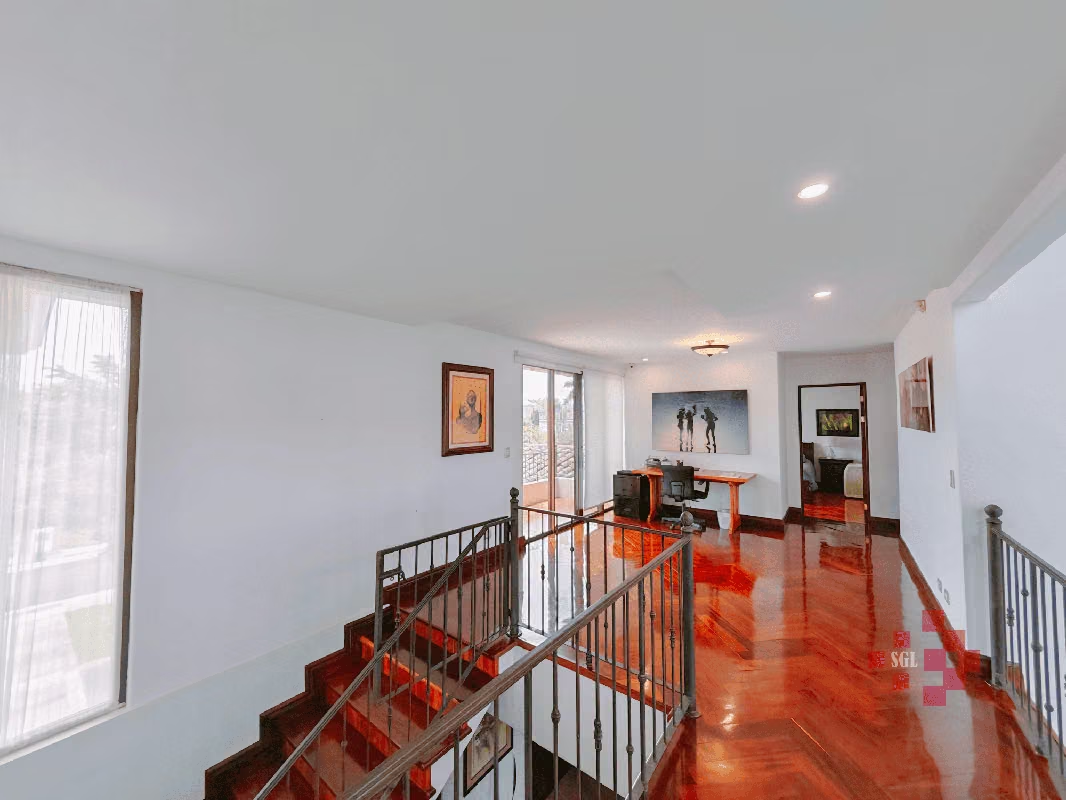
• TV room or office with balcony and beautiful panoramic view
• Two secondary bedrooms sharing a spacious bathroom (remodeled in 2023)
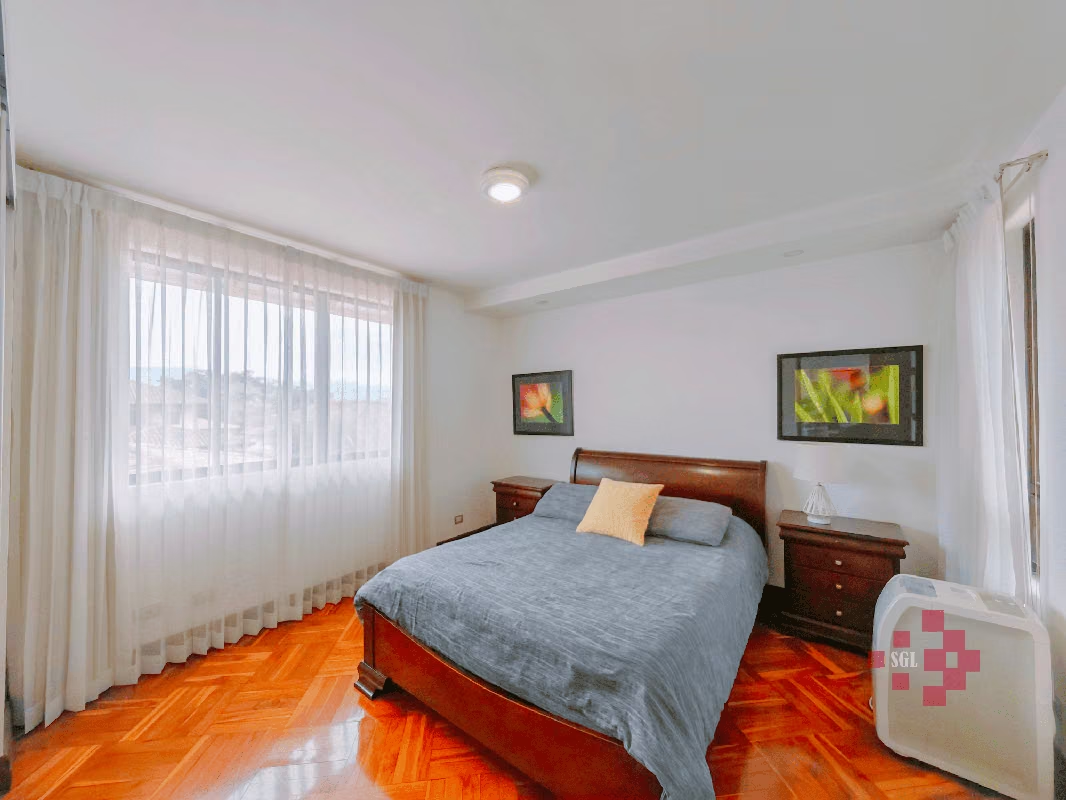
The primary bedroom features a terrace, walk-in closet, sitting area, and a spacious bathroom with double sinks, separate shower, and bathtub.
The house is delivered semi-furnished, including all major appliances and some furniture.
Property Details
• Construction: 465 m2
• Lot size: 762 m2
• Rental price: $4000.00 (Condominium fee included)
Hacienda Real stands out for its excellent common areas, including a swimming pool, party ranch, expansive professionally designed and maintained gardens, a tennis court, and 24/7 security.
The house features an architectural design that blends modern and classic lines, with fine wood finishes, double-height ceilings, and abundant natural light.
First Floor
• Separate living and dining rooms
• Half bathroom for guests
• Modern kitchen with island, remodeled in 2023
• Family room next to the kitchen
• Spacious terrace
• Service room with bathroom
• Laundry room
• Pantry
• Yard surrounding the house
In addition, the property includes a garage for 5 vehicles, and above the garage there is a large open-air terrace.
Second Floor
• TV room or office with balcony and beautiful panoramic view
• Two secondary bedrooms sharing a spacious bathroom (remodeled in 2023)
The primary bedroom features a terrace, walk-in closet, sitting area, and a spacious bathroom with double sinks, separate shower, and bathtub.
The house is delivered semi-furnished, including all major appliances and some furniture.
Property Details
• Construction: 465 m2
• Lot size: 762 m2
• Rental price: $4000.00 (Condominium fee included)



Benefits
Refrigerator
Microwave
Stove
Dishwasher
Instant Hot Water Dispenser
Washer
Dryer
Pet Friendly
Near Traffic
Mountain View
Guest Parking
Maids Quarters
24 hour Security
Laundry
2 o more Studio
Storage
Garden or Park
Kids Park
Breakfast Area
Patio
Roofed Garage
Living room & Dinning room
Social Area
Walk-In Closet
BBQ Area
Elegant Lobby
Baño visitas
Despensa
Bodega
Aire acondicionado
Riego automático
Patio trasero


