San Pedro
10/26/2026


Offices San Pedro Costa Rica | CORPORATE BUILDING FOR LEASE IN BARRIO ESCALANTE | 1,100 m² | 4 FLOORS | 16 PARKING SPACES
$11,500
- Rent
- $1,500
- Spaces
- 14
- Bathrooms
- 12
- Parking
- Lot Size
- 1100
Published
26/10/2026
Location
San Pedro
Price/m² of construction
$10.45
Price/m² of land
$10.45
m²
1100
Exactly adress of property
BARRIO ESCALANTE
Age
2022
Stories
4
Floor
Ceramic
Floor Number
5
Details
Monthly rent: $11,500, negotiable
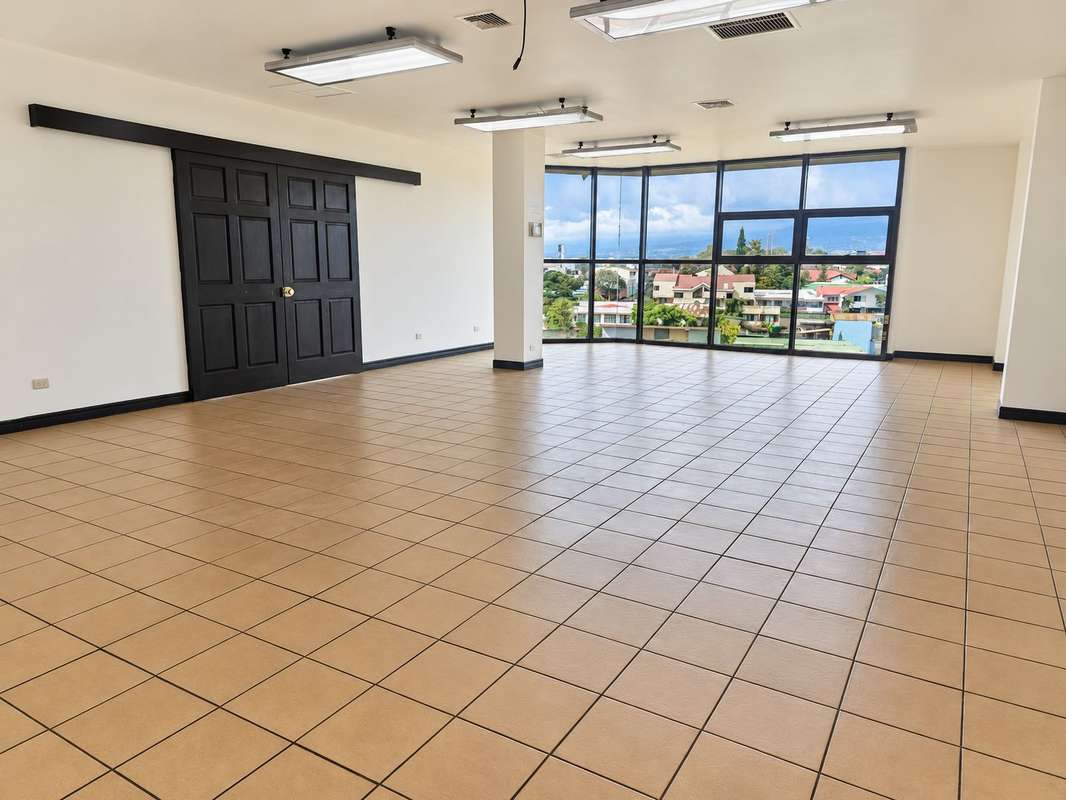
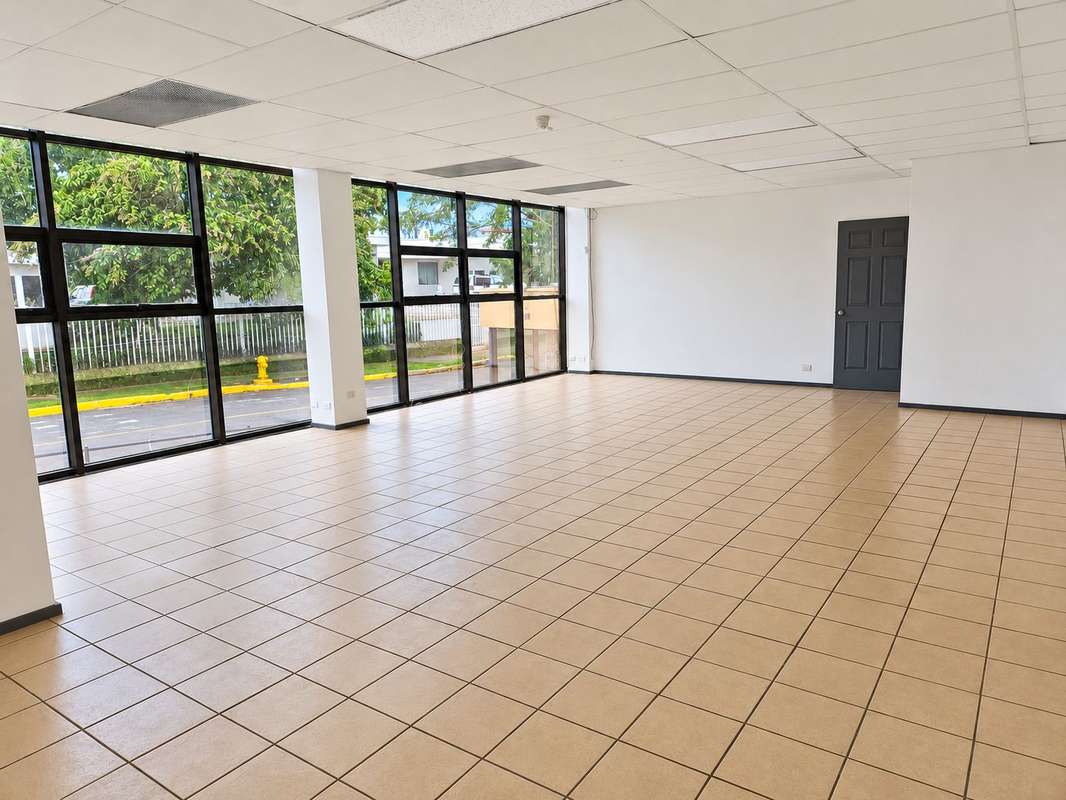
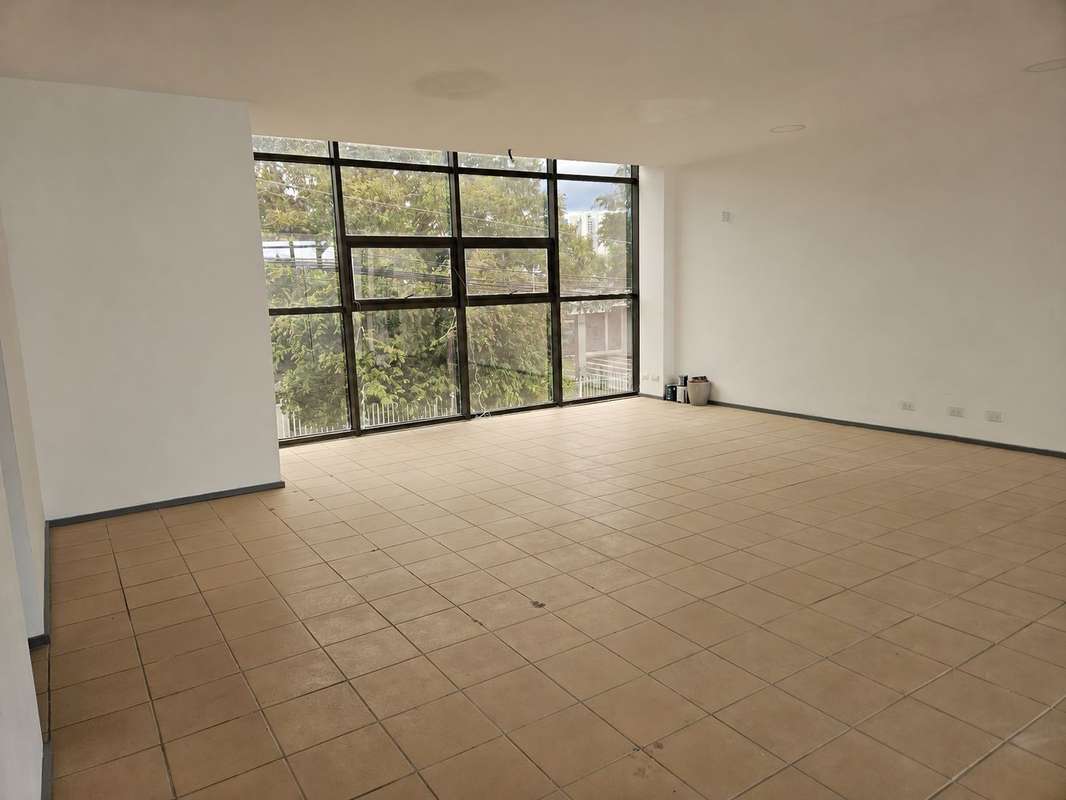
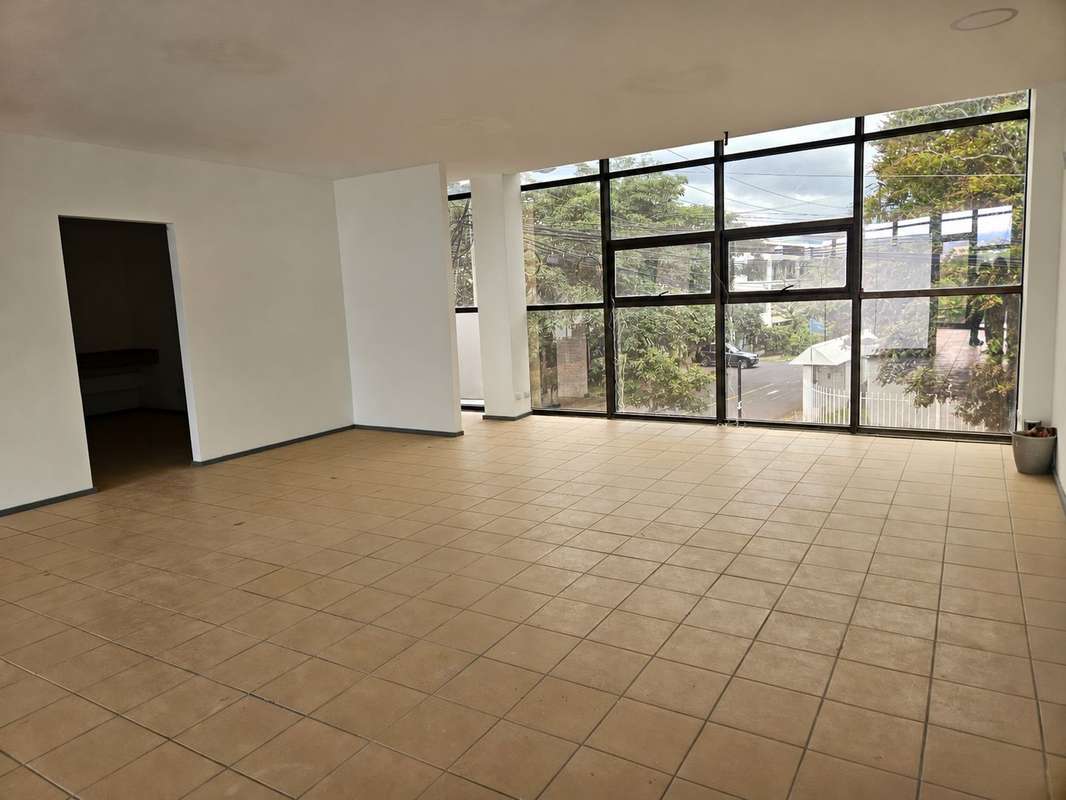
Independent corporate building in Altos de Escalante, offering 1,100 m² across four floors and 16 parking spaces, including covered parking. Its current office layout features lightweight interior partitions that can be reconfigured to meet the needs of a company or organization, subject to prior agreement.
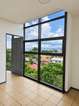
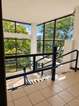
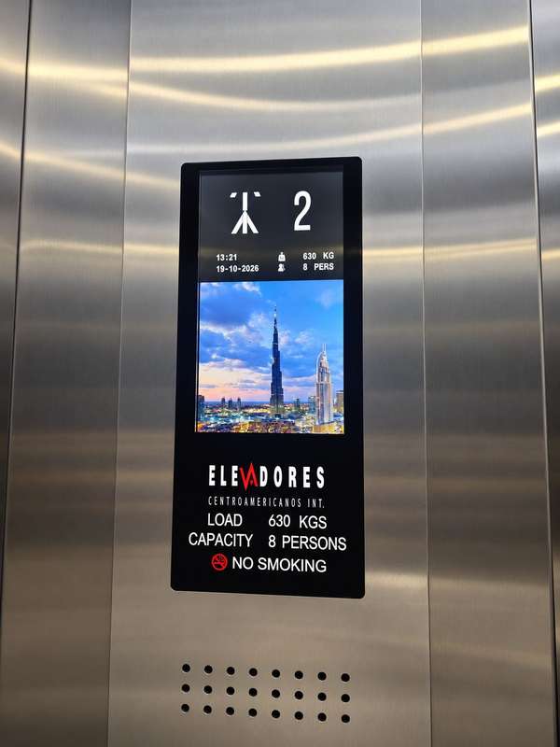
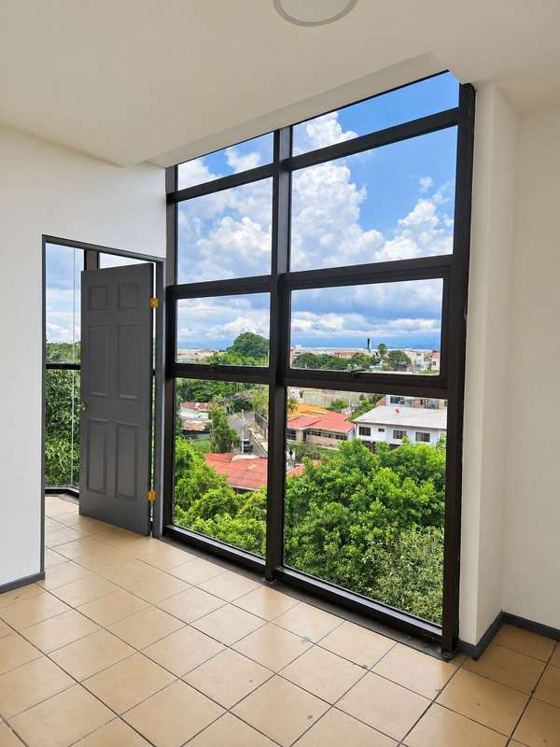
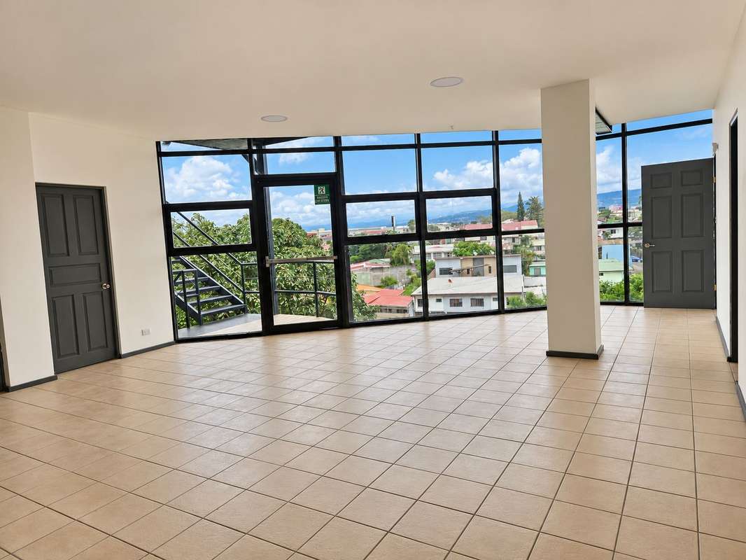
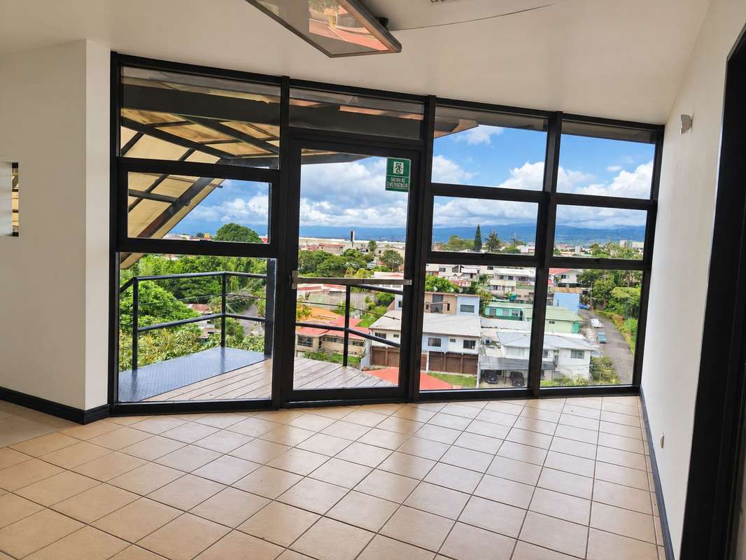
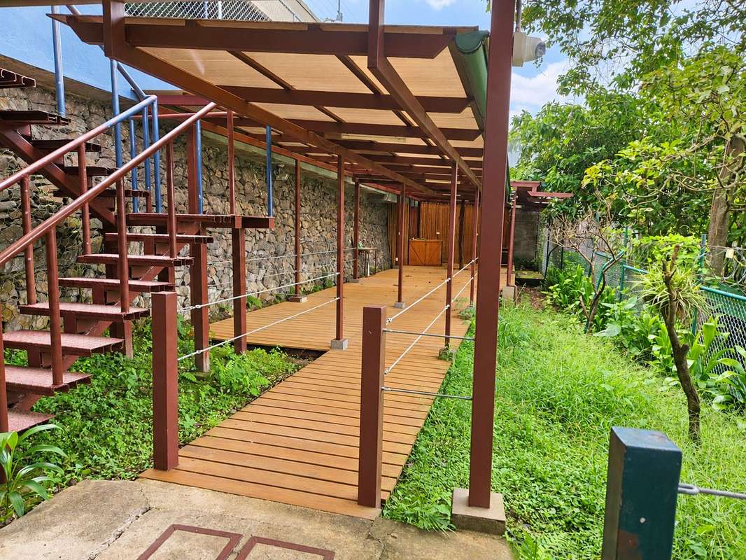
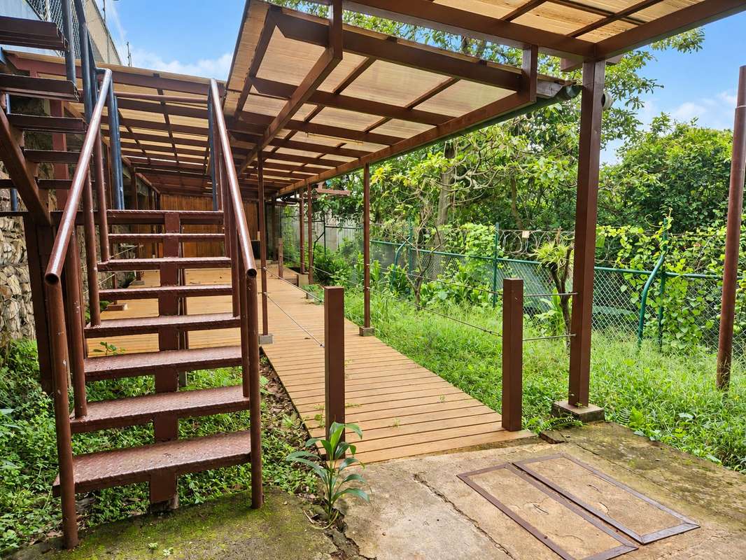
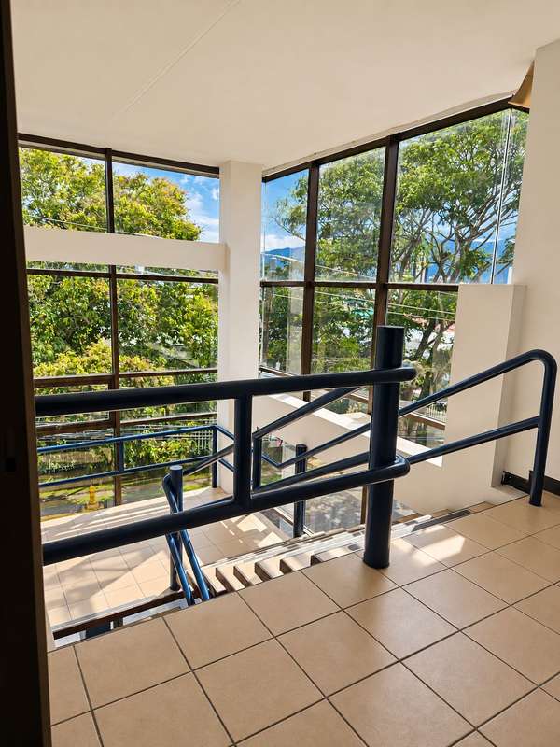
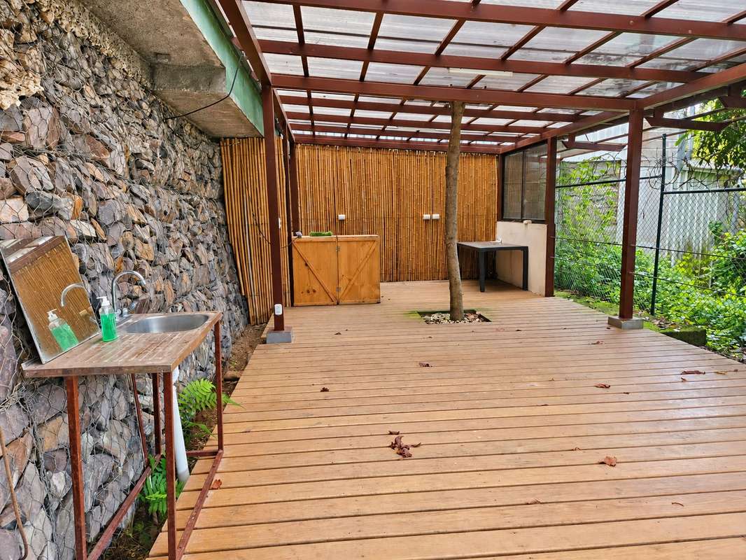
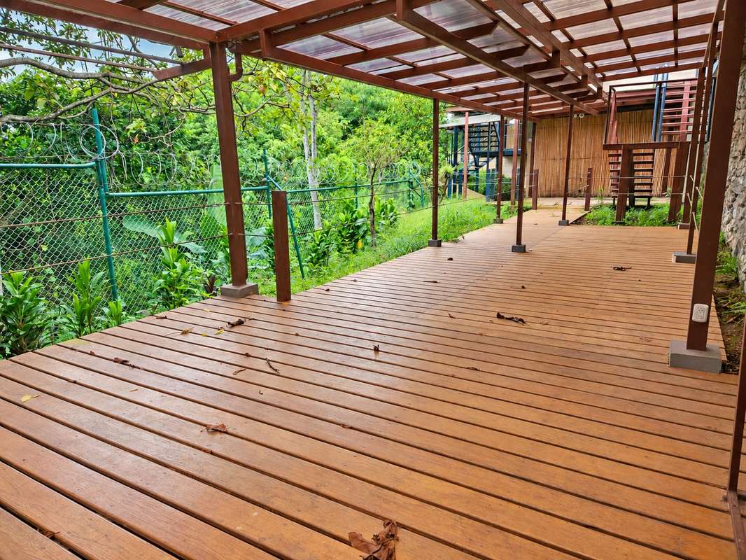
The building features a modern façade, large windows, tinted front-facing glass, abundant natural light, excellent ventilation, central air conditioning, and an elevator with capacity for eight people. The second floor opens onto a garden-style living area that can be used as an outdoor dining space or recreation area.
Key Features
- Area: 1,100 m² across four floors, plus parking area
- Parking: 16 spaces, including covered parking
- Elevator: Capacity for eight people
- Security: Ajax alarm system
- Climate control: Central air conditioning
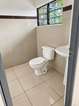
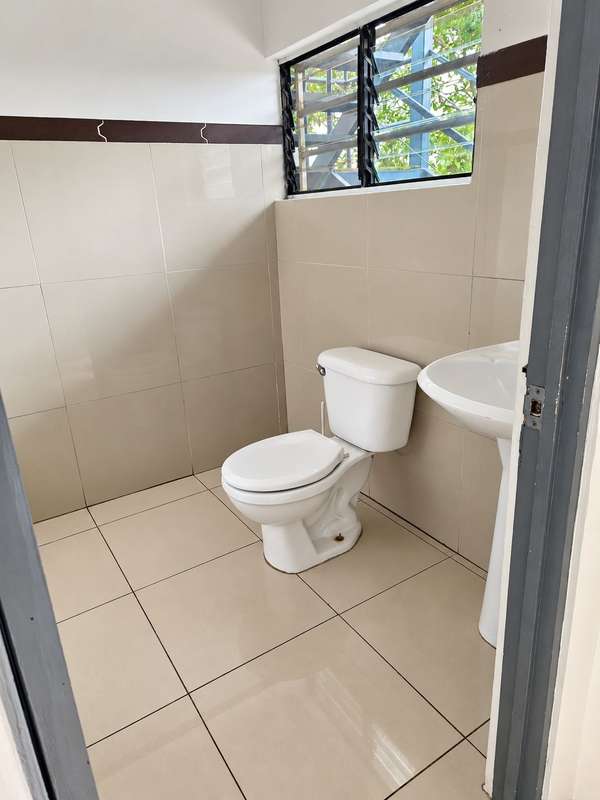
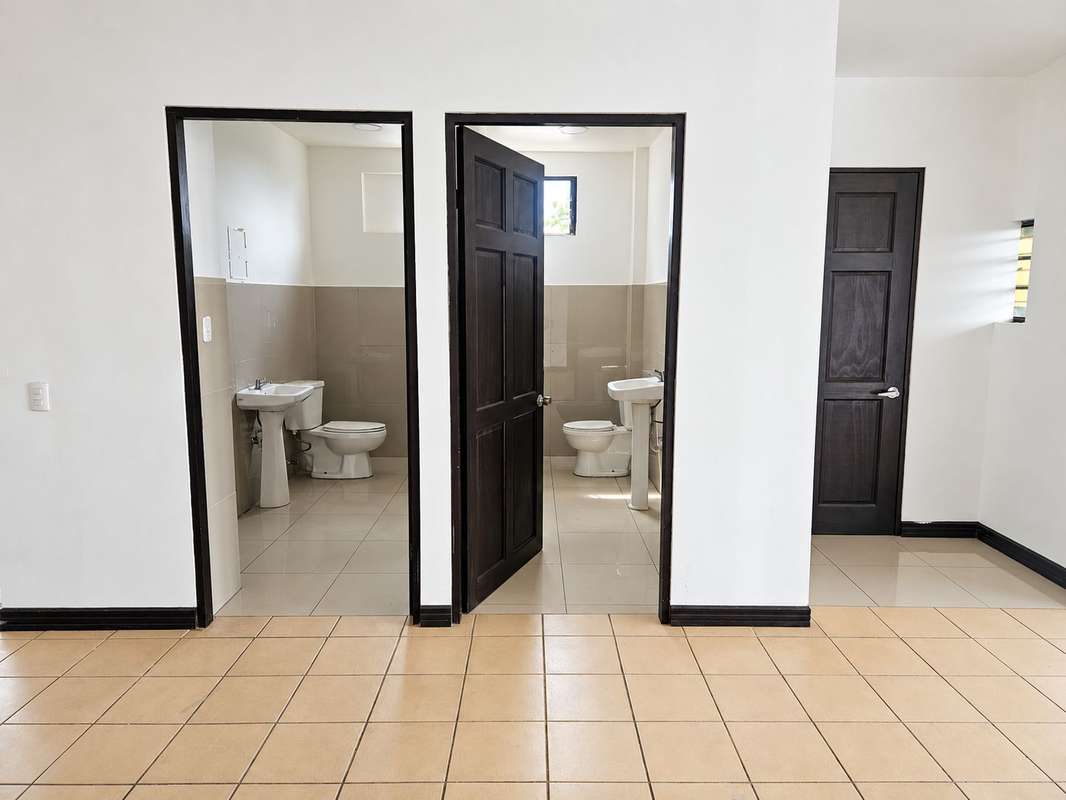
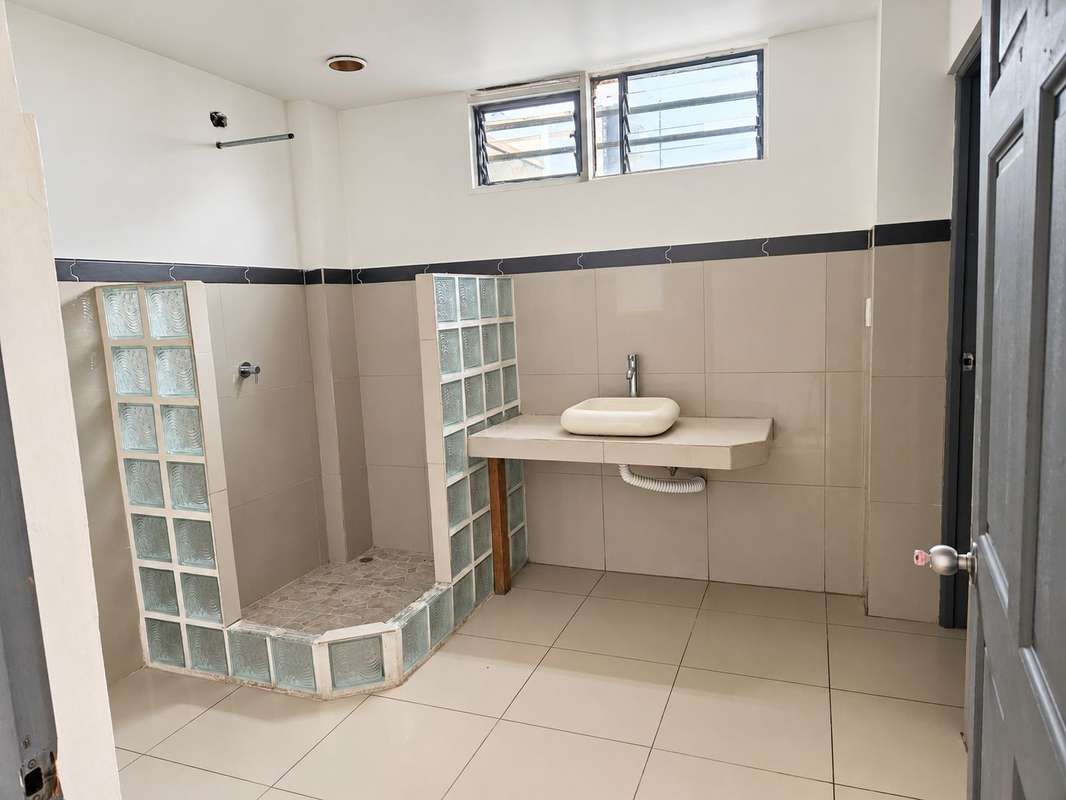
- Restrooms: 9 half bathrooms, 1 full bathroom, and 1 restroom compliant with Costa Rica’s Law 7600 on the first floor
Floor-by-Floor Layout
First Floor
Guard booth, reception area, five offices of varying sizes, storage room, machine room, and a restroom compliant with Law 7600.
Second Floor
Large office, small office, staff dining area, one full bathroom, one half bathroom, and a rear green area that can be used as an outdoor dining or recreation space.
Third Floor
Several offices of varying sizes and three half bathrooms.
Fourth Floor and Basement
Event or meeting room with sliding doors, a large office with tinted windows, and three half bathrooms. The water pump is located in the basement.
Potential Uses
With its spacious areas and adaptable layout, the building can serve as a corporate headquarters, technology company offices, administrative offices, training center, or other organization, subject to the applicable business license and property requirements.
The lightweight interior partitions allow the spaces to be reorganized to suit the needs of each activity.
Schedule a viewing and let’s discuss the layout your organization needs.

Benefits
Telephone line
Generator
Water Tank
Fire Alarm and Sprinkler
Near Traffic
Aire acondicionado
Social area
Sala de reuniones
Mountain view
Easy access
Planta libre
Double glazed windows