San Pedro
08/11/2026







Offices San Pedro Costa Rica | Lease of Building for Medical or Professional Offices, Barrio Escalante (AD)
$6,300
- Rent
- $6,300(Reduced 10%)
- Bathrooms
- 4
- Parking
- 15
- Lot Size
- 600
Published
11/08/2026
Location
San Pedro
Price/m² of construction
$15.75
Price/m² of land
$10.50
m²
400
Exactly adress of property
Escalante
Age
1998
Stories
3
Floor
Ceramic
Details
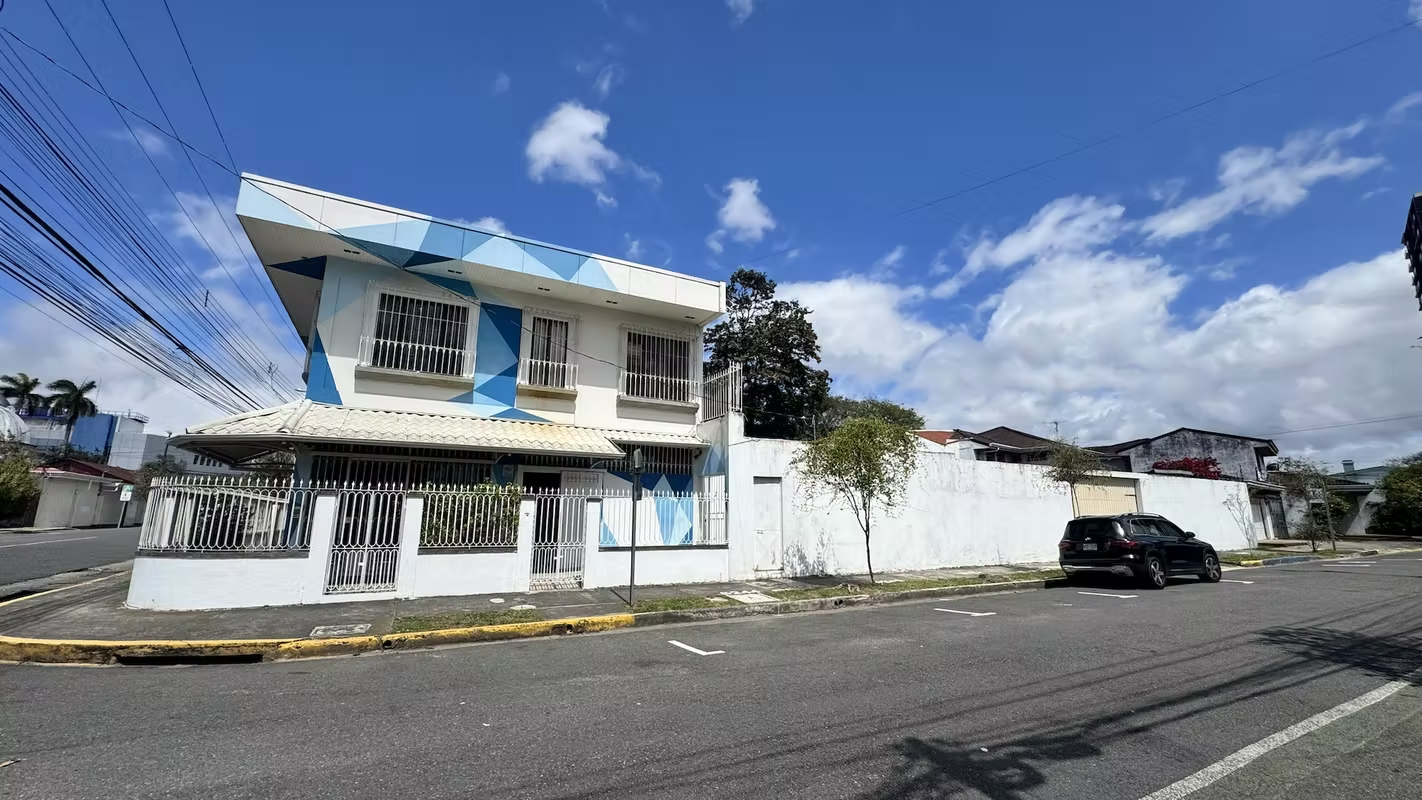
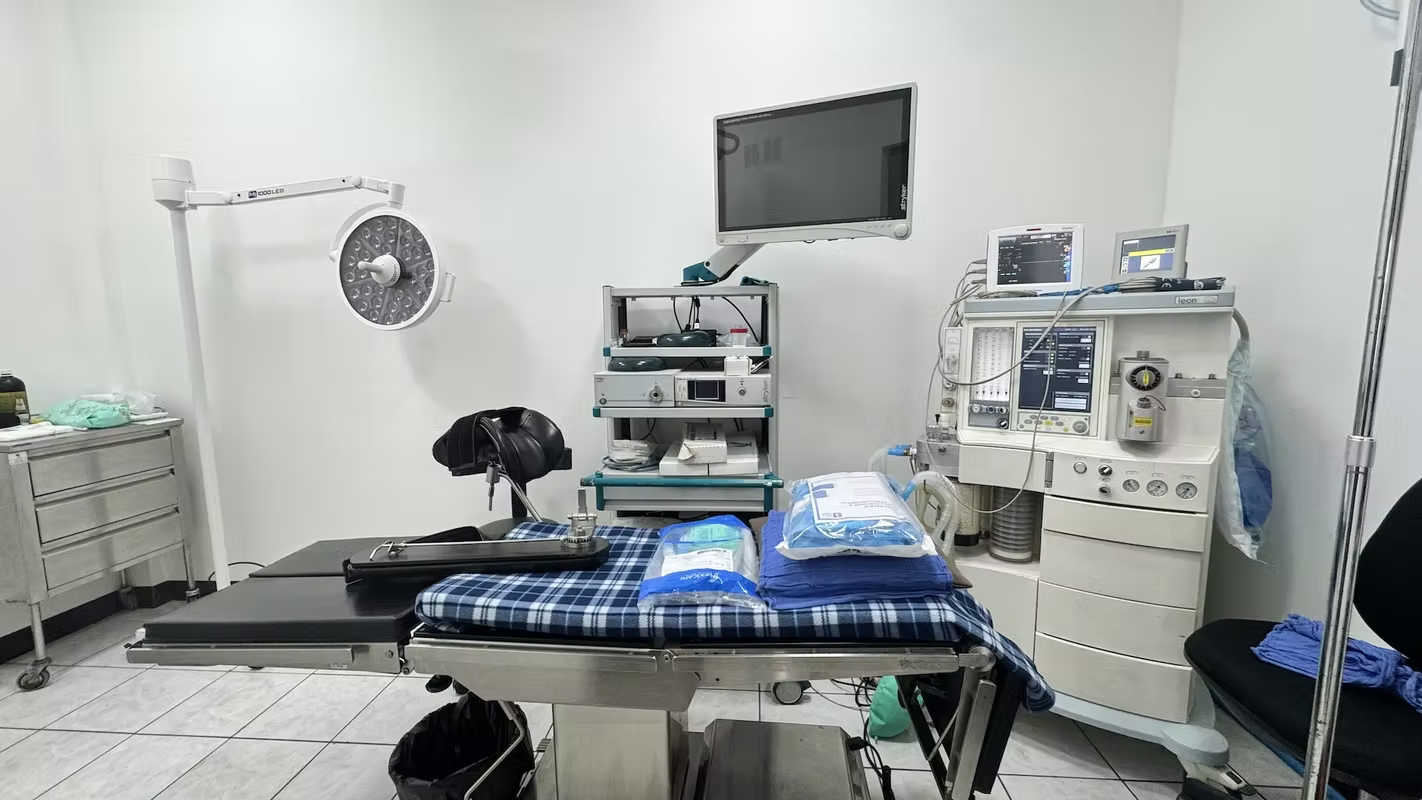
Strategically located on a corner lot in the well-known Barrio Escalante, this full medical office building represents an excellent opportunity for healthcare companies, medical centers, specialized clinics, private practices, or professional firms seeking a spacious, functional property ready for immediate operation.
The property is offered for lease as a complete building and features mixed-use zoning, an elevator, multiple consulting rooms, and administrative areas, all in a highly accessible location with excellent exposure and connectivity. According to the initial contact sheet, this is an ideal option for medical corporations or companies looking for presence, functionality, and long-term growth in a prime area.
A corporate property with strong operational potential, outstanding location, and the capacity to accommodate multiple specialties or departments within one strategic facility.
• Property type: Building for medical or professional offices
• 600 m2 of land
• 400 m2 of construction
• Built in 1998
• Zoning: Mixed-use
• Levels: 3
• Elevator
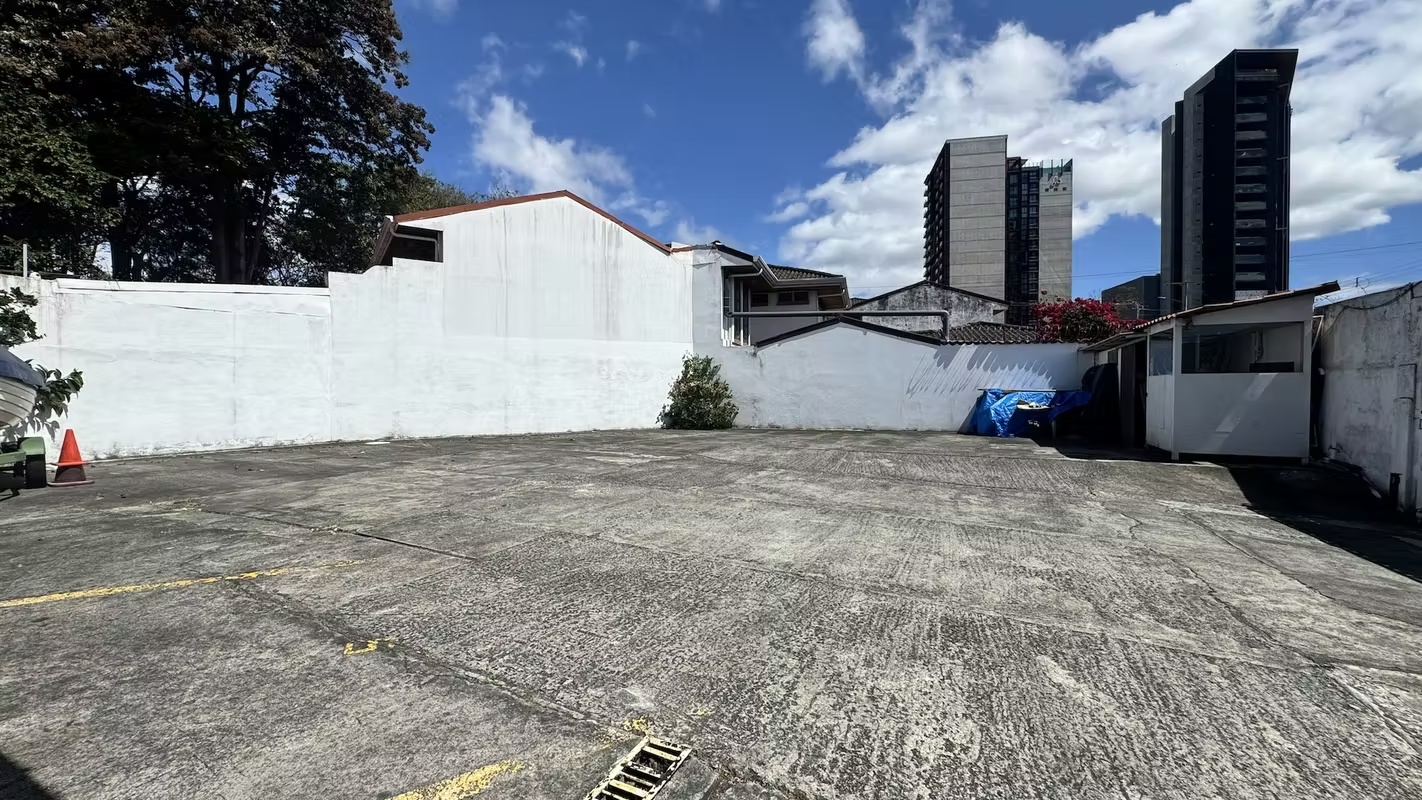
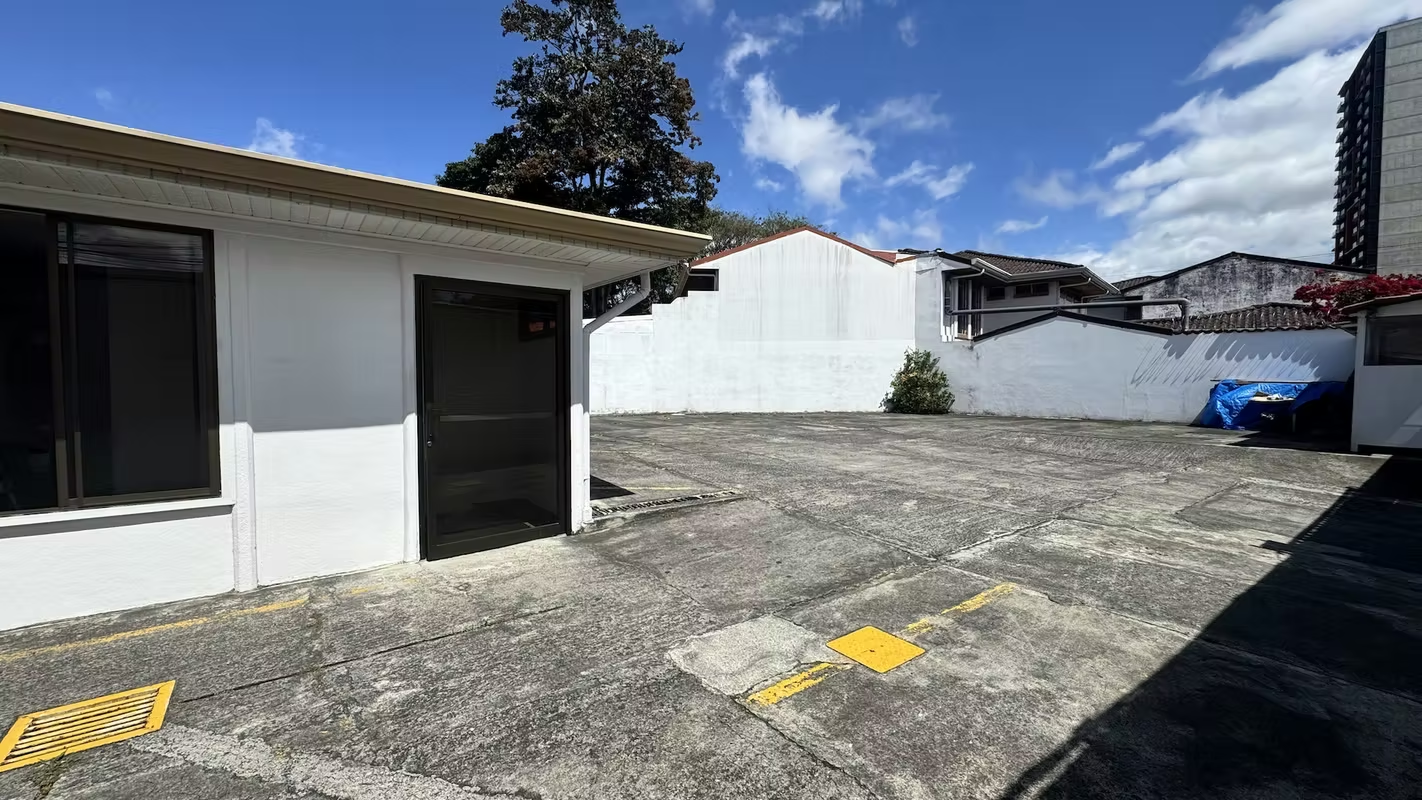
• Parking for approximately 8 vehicles
• Lease price: $6,300 + VAT per month
Ground Floor Layout
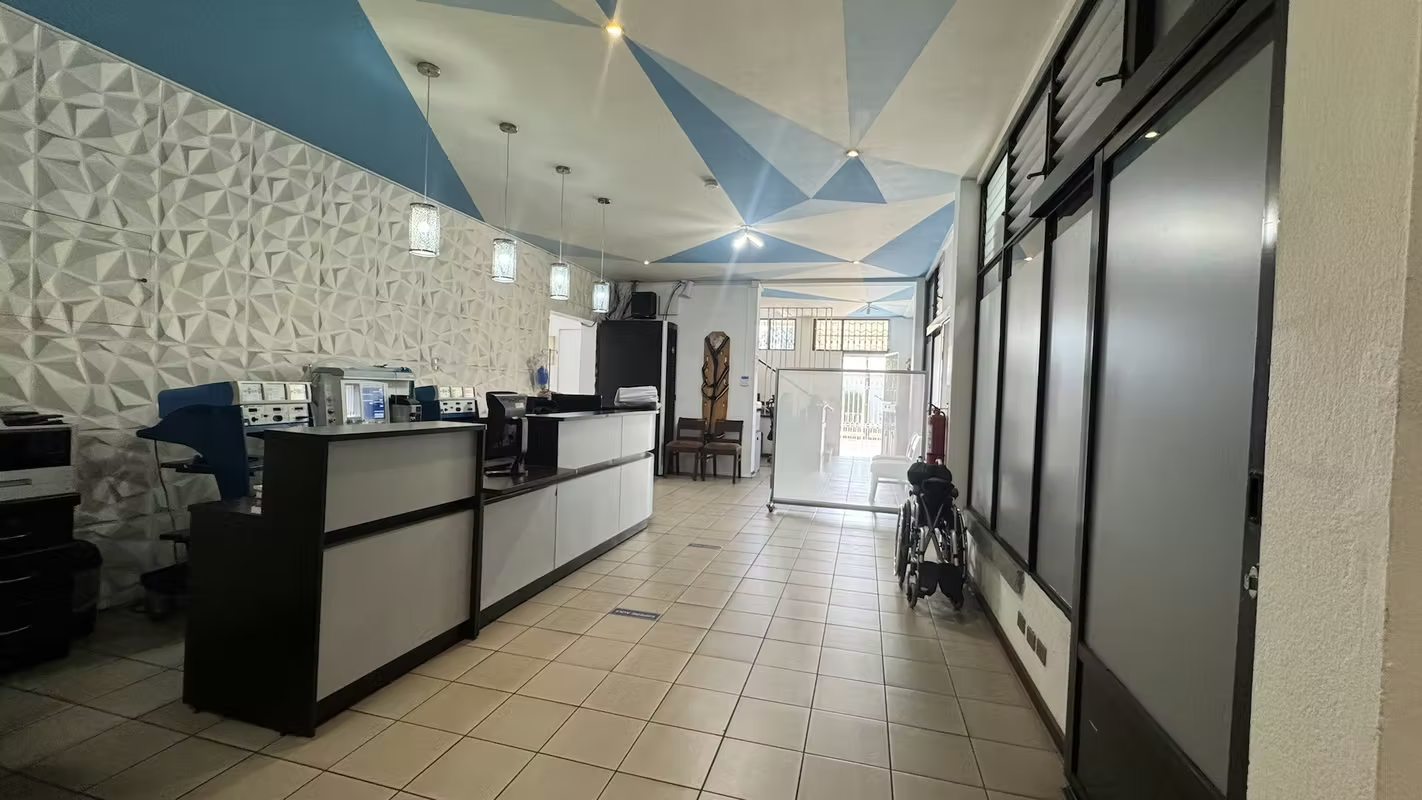
• Spacious reception area
• Large waiting room
• Open area with workstations
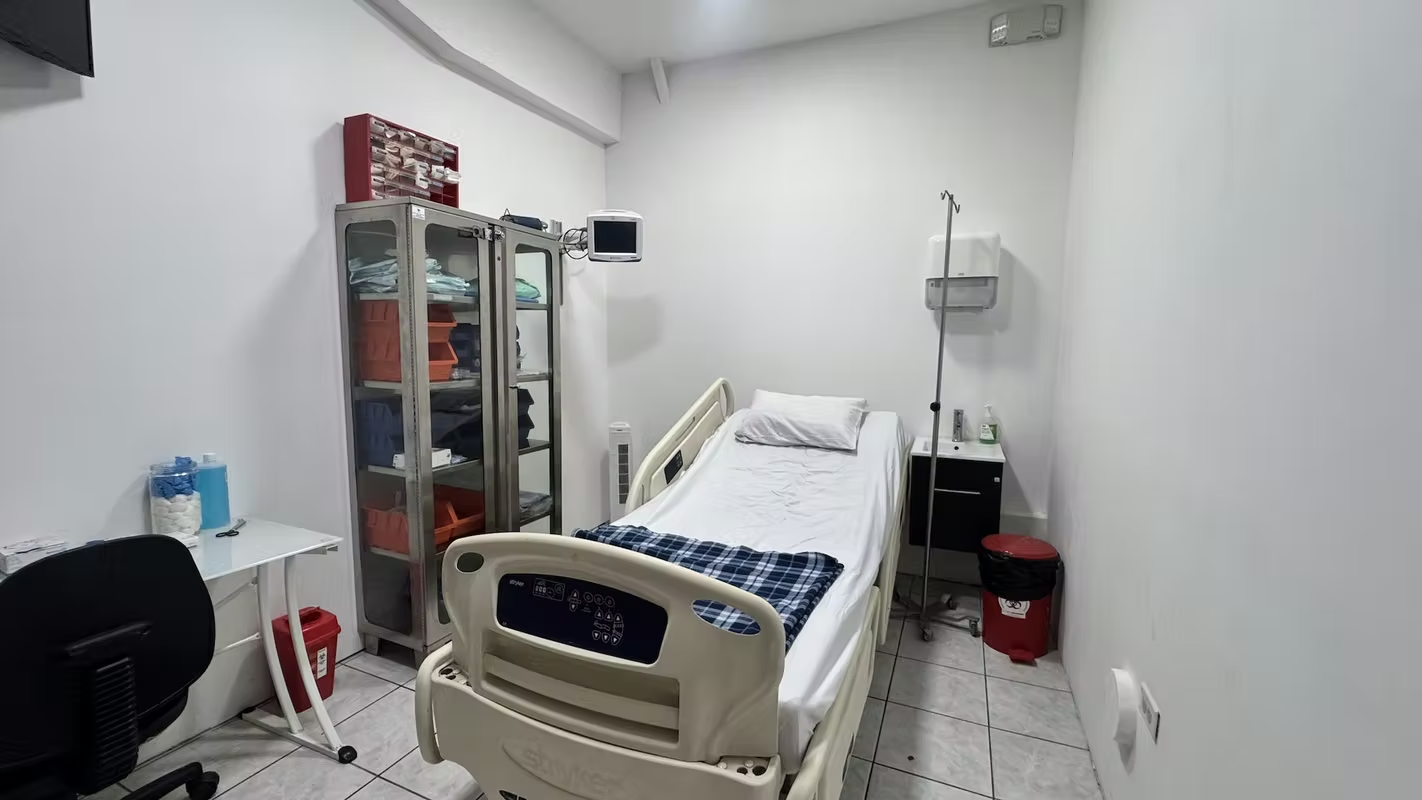
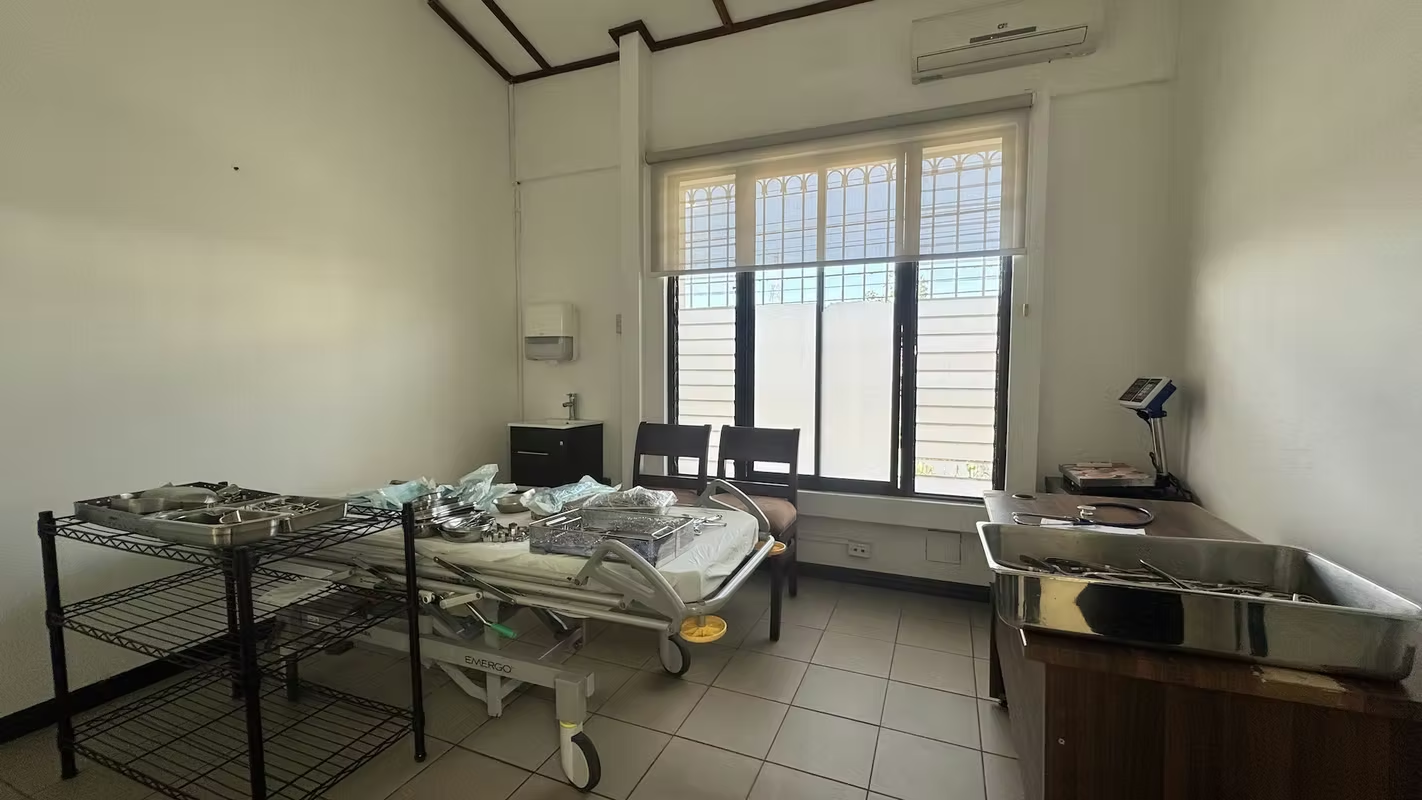
• Consulting area
• 2 consulting rooms with full bathrooms
• Restroom facilities
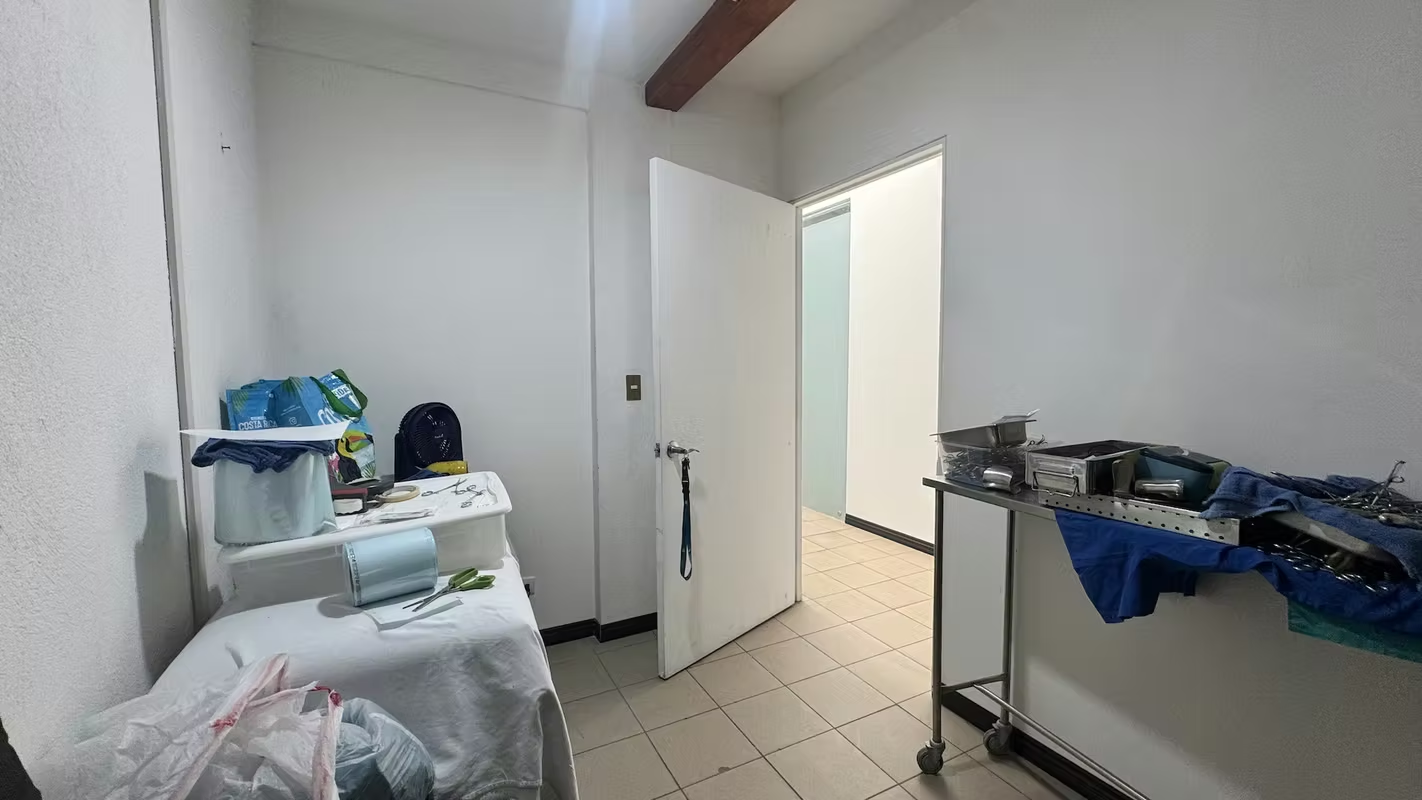
• Storage room
• Parking for patients and staff
Upper Floors (2nd and 3rd levels)
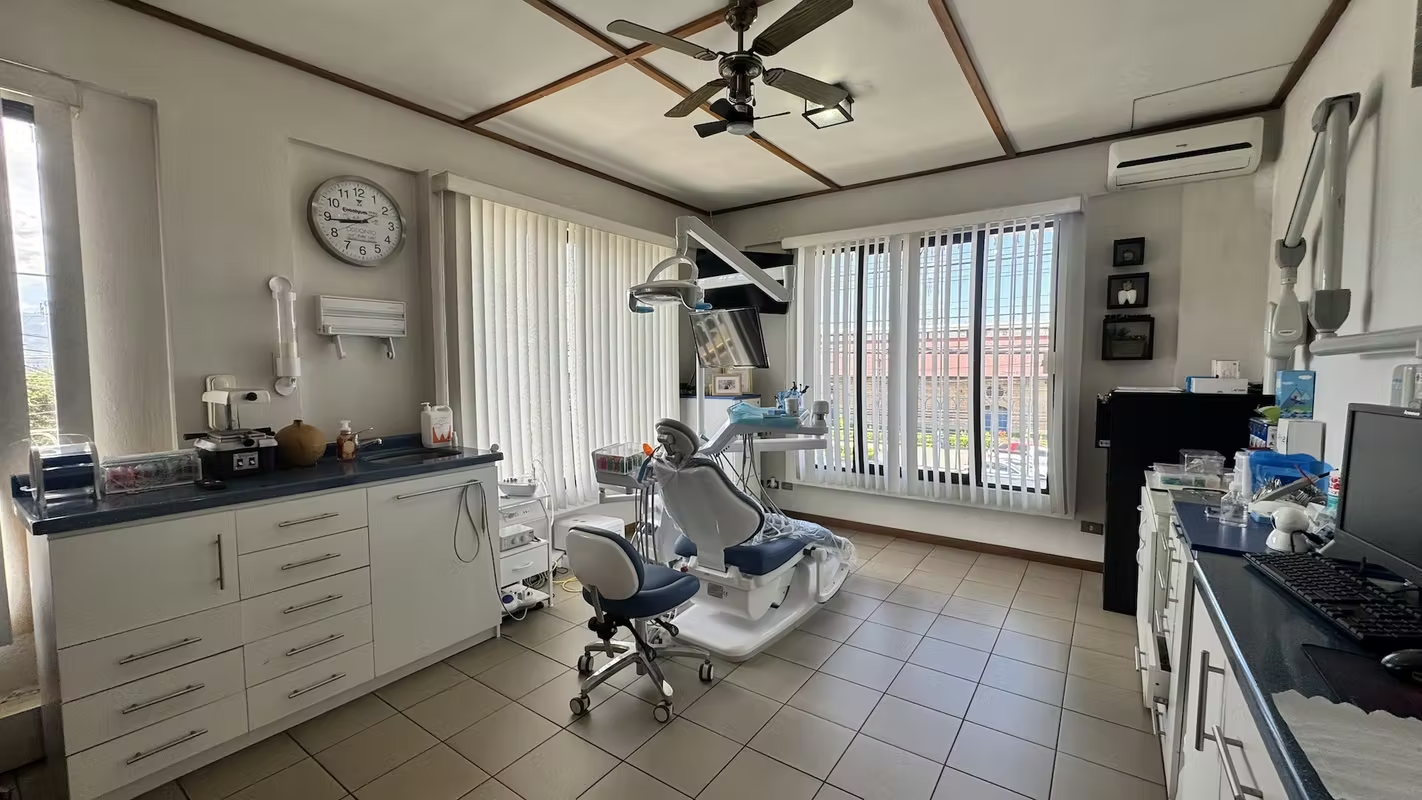
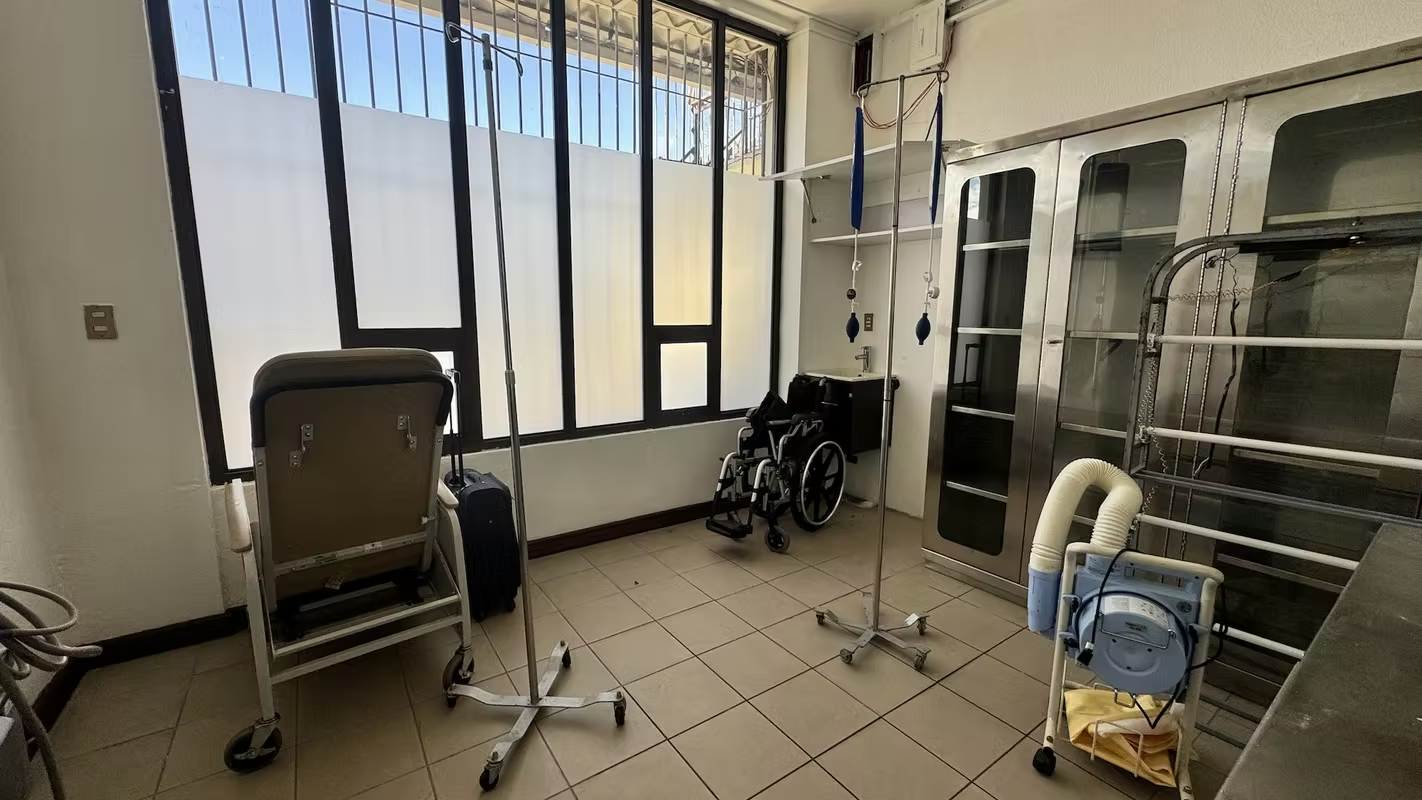
• 6 standard consulting rooms
• Half-bath restroom facilities
• Staff dining area
• Large storage room
Additional Features
• Corner building with excellent visibility
• Functional layout for medical or administrative operations
• Spacious and well-defined areas
• Ideal for a comprehensive medical center, specialized clinic, laboratory, corporate offices, or service center
The property is offered for lease as a complete building and features mixed-use zoning, an elevator, multiple consulting rooms, and administrative areas, all in a highly accessible location with excellent exposure and connectivity. According to the initial contact sheet, this is an ideal option for medical corporations or companies looking for presence, functionality, and long-term growth in a prime area.
A corporate property with strong operational potential, outstanding location, and the capacity to accommodate multiple specialties or departments within one strategic facility.
• Property type: Building for medical or professional offices
• 600 m2 of land
• 400 m2 of construction
• Built in 1998
• Zoning: Mixed-use
• Levels: 3
• Elevator
• Parking for approximately 8 vehicles
• Lease price: $6,300 + VAT per month
Ground Floor Layout
• Spacious reception area
• Large waiting room
• Open area with workstations
• Consulting area
• 2 consulting rooms with full bathrooms
• Restroom facilities
• Storage room
• Parking for patients and staff
Upper Floors (2nd and 3rd levels)
• 6 standard consulting rooms
• Half-bath restroom facilities
• Staff dining area
• Large storage room
Additional Features
• Corner building with excellent visibility
• Functional layout for medical or administrative operations
• Spacious and well-defined areas
• Ideal for a comprehensive medical center, specialized clinic, laboratory, corporate offices, or service center



Benefits
Telephone line
Generator
Broadband Internet
Fiber Optic Internet
Cable TV
Near Traffic
Guest Parking
Elevators
Handicap access
Kitchenette
Reception
Sala de reuniones
Cocina


