Cars
Used Car
New Car
Motorcycles
Truck & Bus
Rent
I search
Accessories
Boats
Heavy Equipment
Properties
For sale
Rent
Vacation Rentals
Jobs & Services
Job Offers
Job Searchers
Schools & Classes
Services & Business
Marketplace
Electronic
Trade Import Export
Construction
Home Furniture Garden
Music, Fashion & Art
Pets & Animals
Baby furniture & toys
Sports & Leisure
Supermarket
Health & beauty
Costa Rica
Panama
Costa Rica
El Salvador
Guatemala
Nicaragua
Honduras
Dominican
Colombia
Puerto Rico
Publish Ad
Publish Ads
Cars
Properties
Jobs & Services
Marketplace
Filters
×
Costa Rica offices for rent in Costa Rica
Home
Real Estate
Cars
Jobs & Services
Marketplace
Properties for Rent
Properties for Sale
Costa Rica Vacation Rentals
New Properties
Offices
Apartments
Furnished Apartments & Houses
Houses
Comercial
Rooms
Beach Homes
Country Houses
Business
Vacation Rentals
Land
Parking lots, burial plot, others
Filters
Map view
Pricing guide
Save this search
Select category
Offices (1013)
Apartments (3258)
Houses (1773)
Comercial (1574)
Furnished Apartments & Houses (904)
Land (40)
Beach Homes (29)
Rooms (25)
Business (24)
Vacation Rentals (13)
Parking lots, burial plot, others (3)
Country Houses (1)
{{main}}
{{sub}}
Rent
₡
US$
-
go
Size in m²
-
go
Palabras claves
Reset all filters
More
Costa Rica real estate Informations and news
Area experts
Marco de la Ossa
Area Expert for
Escazú
/
Santa Ana Centro
Contact agent
Sort by
Most revelant first
Most recent first
Oldest first
More liked
Price (low to high)
Price (high to low)
1
2
3
4
5
...
34
Next page
We found 1,013 Costa Rica offices for rent in Costa Rica, displaying 1 to 30 ads
Add to favorites
Luis Duque
Lindora
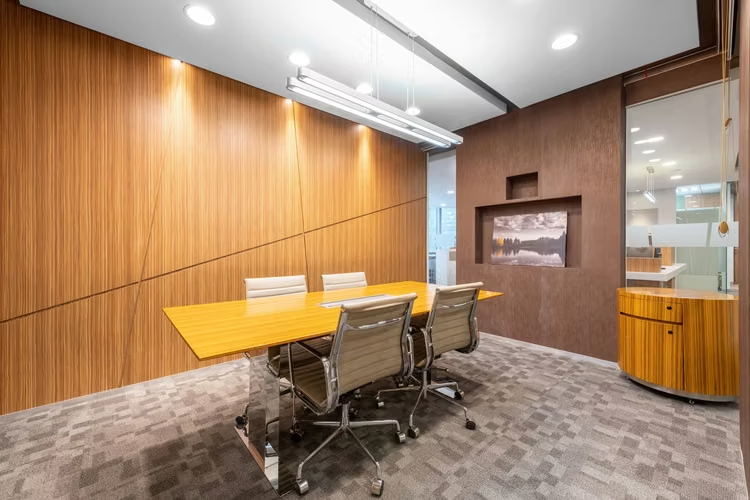
Plug & Play Office | Fully Furnished | Immediate Availability | Lindora
Premium corporate space ready to operate from day one. Located in Centro Corporativo Lindora — one of the most prestigious business corridors in the Greater Metropolitan Area — this ...
$6,200
Exclusive
190 m
2
7
2
Contact now
Compare this ad
Add to favorites
Add to favorites
Sofia Rodriguez
Santa Ana
Offices for rent in Tributo Corporate Center, Santa Ana
Office options for rent at Tributo Corporate Center, located in Pozos de Santa Ana, a strategic area with excellent connectivity and access to multiple services. The complex has three ...
$24.00
2823 m
2
7
3
Contact now
Compare this ad
Add to favorites
Add to favorites
Improsa SAFI
Calle Blancos
Alquiler de Oficina II Presente - Tobogán
En el Centro Corporativo Tobogán, entendemos que el entorno laboral tiene un impacto directo en el bienestar y la productividad de los colaboradores. Por ello, hemos diseñado nuestras ...
$47,440
Opportunity
9 m
2
Contact now
Compare this ad
Add to favorites
Add to favorites
Bernardo Pombo
San Rafael
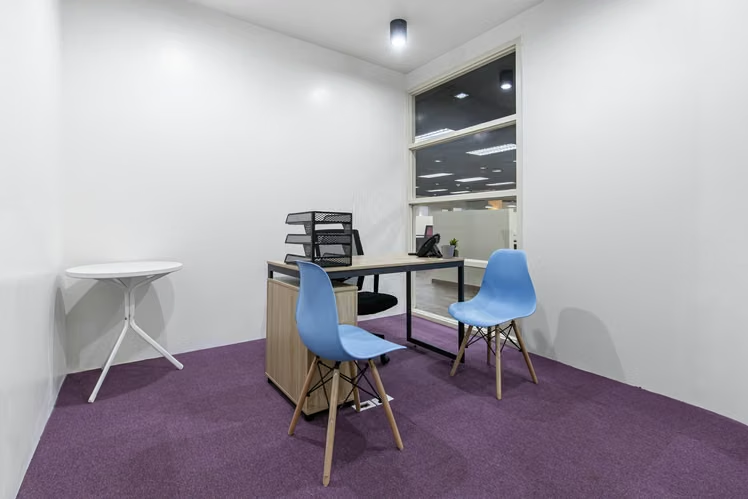
Rental Office Escazu San Rafael in classic Oficentro = 92 mt2
En primera planta disponible oficina remodelada, tipo loft = 92 mt2, en clásico y super bien localizado Oficentro, ver fotografías. * Distribución: Recepción, más amplio espacio ...
$1,250
-7%
Opportunity
92 m
2
2
1
Contact now
Compare this ad
Add to favorites
Add to favorites
INHAUS COMERCIAL
San José Capital
Offices in Centro Corporativo Internacional, Barrio Don Bosco
Alquiler de amplia oficina completamente remodelada y lista para operar en edificio corporativo en Barrio Don Bosco. Características del inmueble: - Área total de 300 m2. - Varias ...
$7,286
Brand new
300 m
2
4
2
Contact now
Compare this ad
Add to favorites
Add to favorites
Michael Barrantes WWW.ALQUILERVENTACR.COM
Mata Redonda
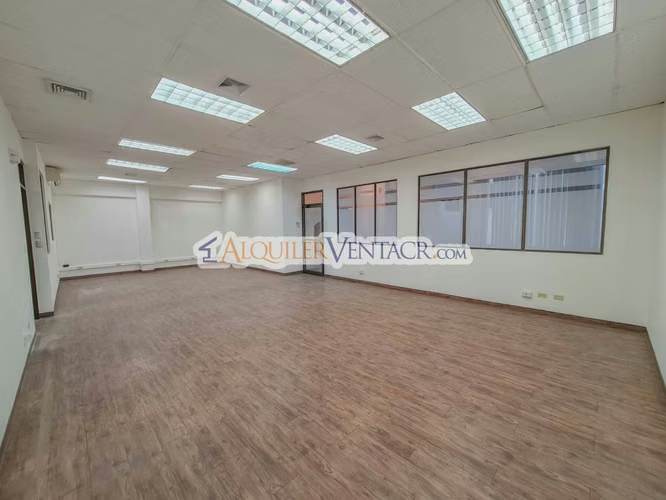
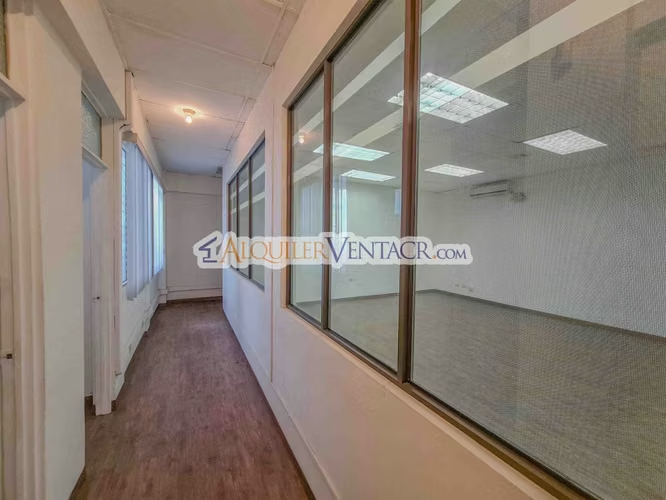
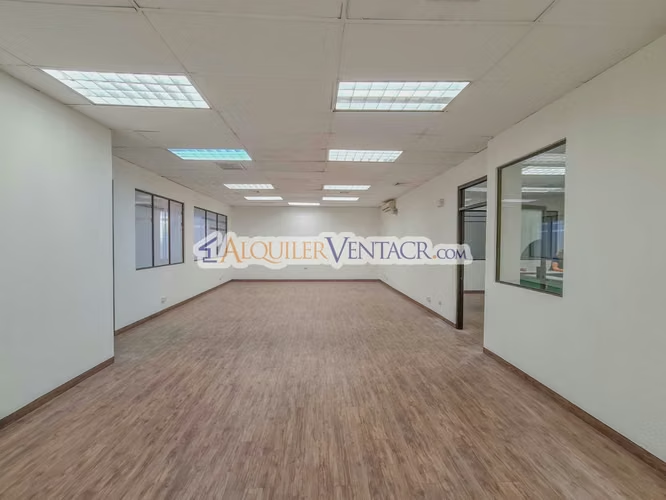
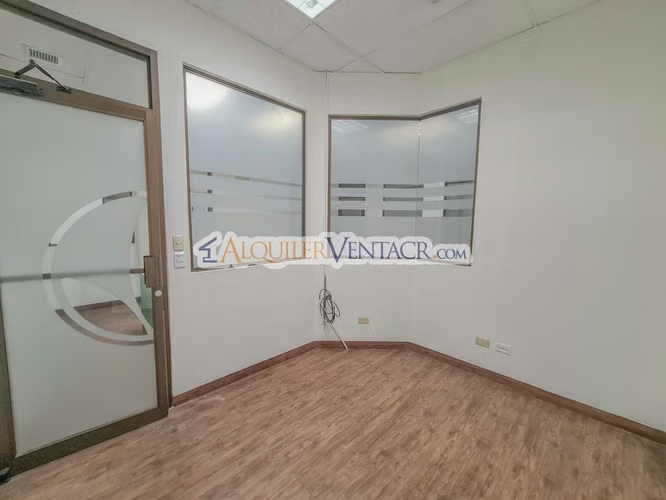
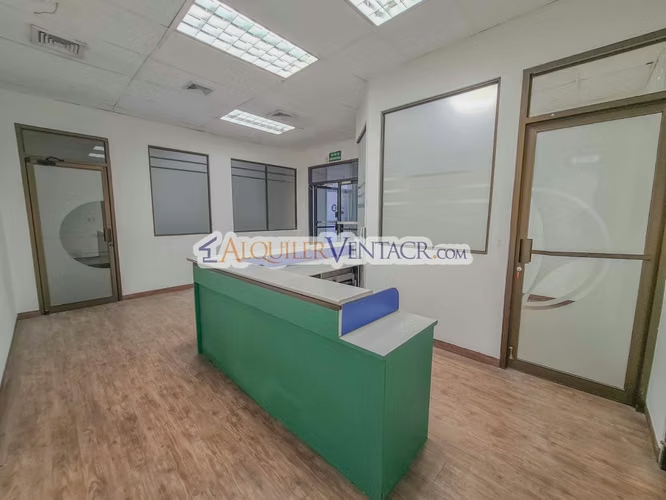
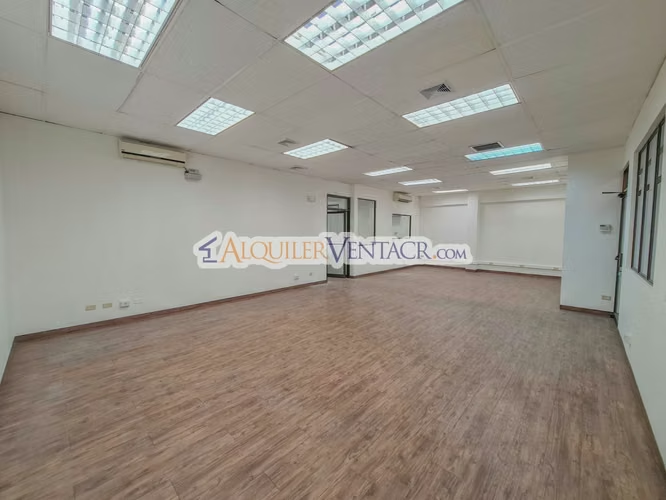
250 m² office in Sabana Oeste near La Pops and Ucimed
Excellent opportunity to establish your business in a strategic location in Sabana Oeste, directly on a main road near Pops and UCIMED, offering excellent commercial exposure and ...
$2,500
250 m
2
6
4
Contact now
Compare this ad
Add to favorites
Add to favorites
Hogares de Costa Rica
Hospital
Barrio Don Bosco offices - San José
Strategic location 300mts. South of Pizza Hut, Paseo Colón, 26th Street, between avenues 6 and 8. The perfect point for an easy move to the main Commercial focal points of the ...
$3,140
Brand new
157 m
2
1
6
4
Contact now
Compare this ad
Add to favorites
Add to favorites
Josue Madrigal
San Juan
Office rental
The Roses of Tibás Special for medical clinics, dentists, call center or other similar trades
₡850,000
350 m
2
4
3
Contact now
Compare this ad
Add to favorites
Add to favorites
Improsa SAFI
San Antonio
Offices. Coporate Center Tribute.
_ It is located on the Radial Santa Ana - San Rafael - Bethlehem. The property is made up of two buildings: TRIBUTO A: three levels TRIBUTO B: four levels. Both buildings have a ...
$3,935
147 m
2
5
Contact now
Compare this ad
Add to favorites
Add to favorites
TRIBU REAL ESTATES
Heredia
CONSULTORIOS MÉDICOS EN ALQUILER | A 25 METROS DEL HOSPITAL SAN VICENTE DE PAÚL – HEREDIA
Excelente oportunidad para profesionales de la salud que buscan establecer su consulta en una ubicación estratégica en Heredia, a tan solo 25 metros del Hospital San Vicente de ...
₡625,000
20 m
2
3
5
1
Contact now
Compare this ad
Add to favorites
Add to favorites
Regus Costa Rica
San Rafael
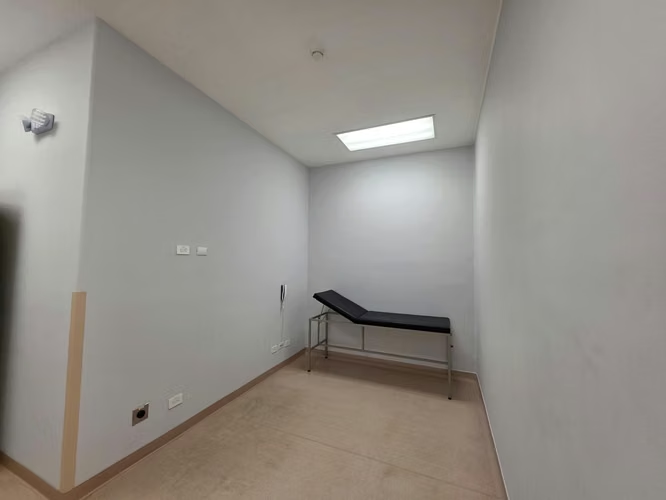
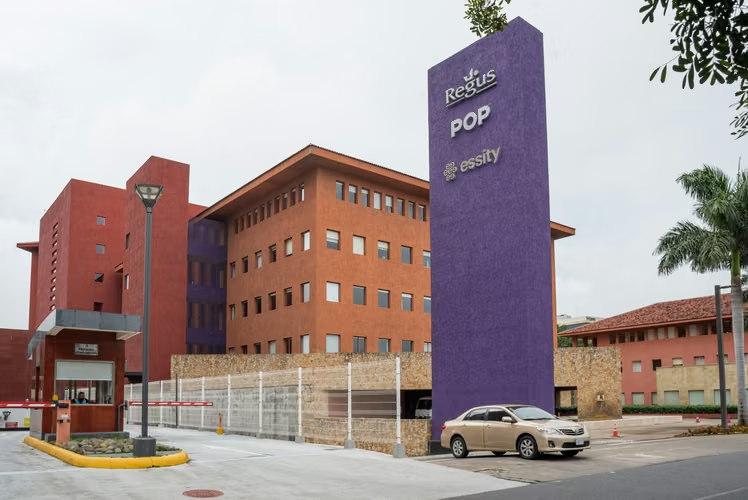
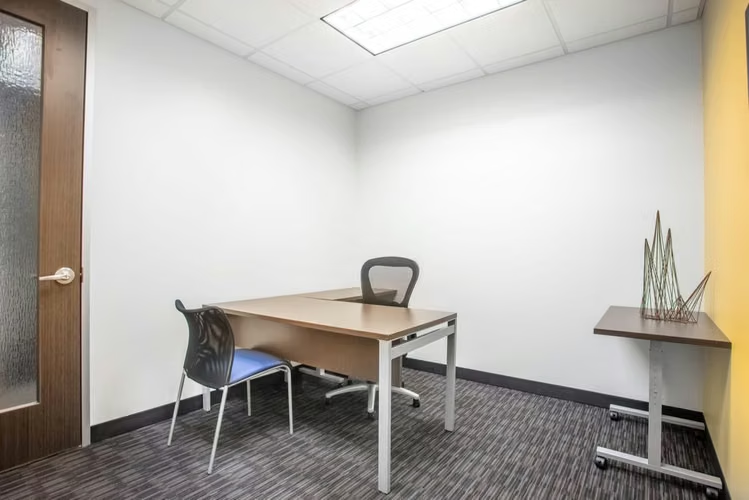
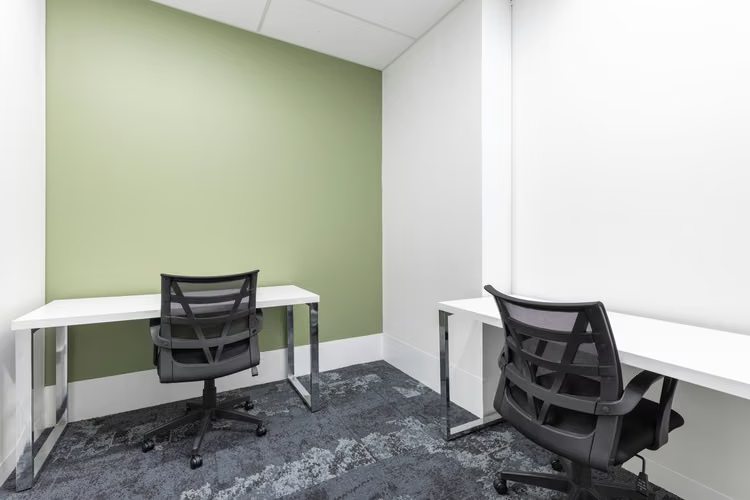
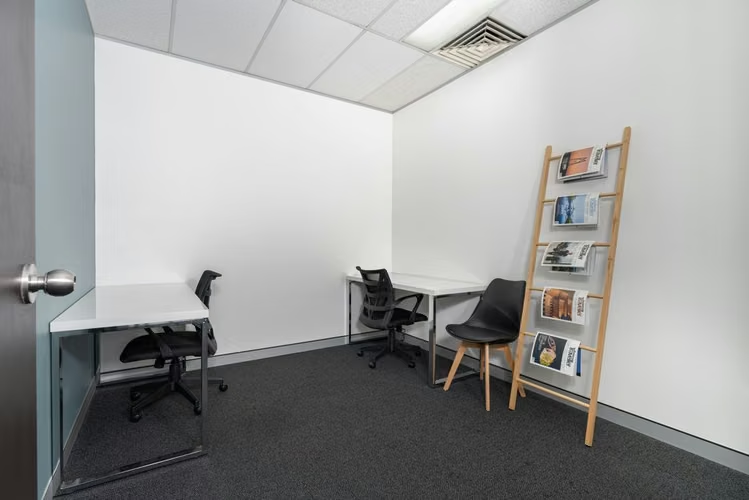
Oficina privada en alquiler – Regus COSTA RICA, San Jose, Plaza Roble Las Terrazas en
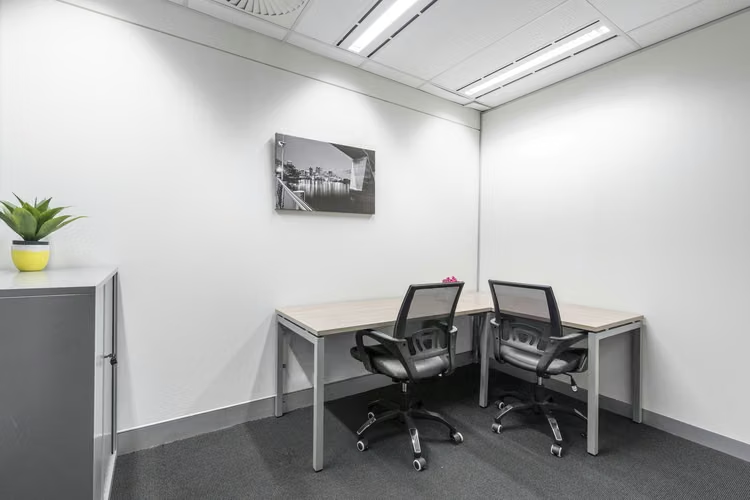
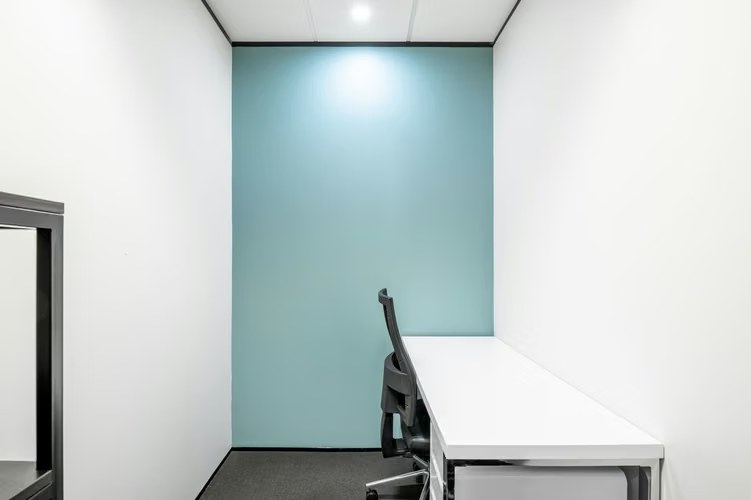
Una oficina privada totalmente equipada para 1 persona, lista desde el primer día. Trabaje con concentración y privacidad en una oficina profesional en alquiler que se adapta al ...
$198.00
Opportunity
8 m
2
2
Contact now
Compare this ad
Add to favorites
Add to favorites
Regus Costa Rica
Heredia
Oficina privada en alquiler – Regus Heredia, Eurocenter en
Una oficina privada totalmente equipada para 1 persona, lista desde el primer día. Trabaje con concentración y privacidad en una oficina profesional en alquiler que se adapta al ...
$469.00
Opportunity
8 m
2
2
Contact now
Compare this ad
Add to favorites
Add to favorites
Regus Costa Rica
Heredia
Oficina privada en alquiler – Regus Heredia, Eurocenter en
Una oficina privada totalmente equipada para 3 personas, lista desde el primer día. Trabaje con concentración y privacidad en una oficina profesional en alquiler que se adapta al ...
$729.00
Opportunity
15 m
2
2
Contact now
Compare this ad
Add to favorites
Add to favorites
Improsa SAFI
Calle Blancos
Offices. Corporate Center
At Centro Corporativo Tobogán, we understand that the work environment has a direct impact on employees' well-being and productivity. That’s why we have designed our offices to be ...
$44,983
176 m
2
Contact now
Compare this ad
Add to favorites
Add to favorites
Regus Costa Rica
Heredia
Oficina grande en alquiler – Regus Heredia, Eurocenter
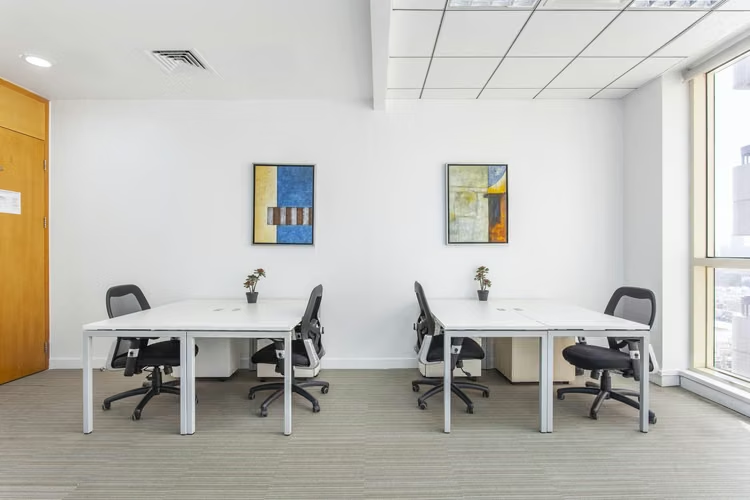
Oficina grande flexible en alquiler, diseñada para 50 personas en Regus Heredia, Eurocenter. Un espacio de trabajo totalmente equipado con opciones de distribución adaptables y apoyo ...
$13,942
Opportunity
180 m
2
2
Contact now
Compare this ad
Add to favorites
Add to favorites
Regus Costa Rica
San José Capital
Oficina privada en alquiler – Regus San Jose, Nucleo en
Una oficina privada totalmente equipada para 3 personas, lista desde el primer día. Trabaje con concentración y privacidad en una oficina profesional en alquiler que se adapta al ...
$729.00
Opportunity
15 m
2
2
Contact now
Compare this ad
Add to favorites
Add to favorites
Regus Costa Rica
San José Capital
Oficina privada en alquiler – Regus San Jose, Nucleo en
Una oficina privada totalmente equipada para 5 personas, lista desde el primer día. Trabaje con concentración y privacidad en una oficina profesional en alquiler que se adapta al ...
$1,219
Opportunity
30 m
2
2
Contact now
Compare this ad
Add to favorites
Add to favorites
Regus Costa Rica
Escazú
Oficina privada en alquiler – Regus COSTA RICA, San Jose, Escazu Corporate Center en
Una oficina privada totalmente equipada para 1 persona, lista desde el primer día. Trabaje con concentración y privacidad en una oficina profesional en alquiler que se adapta al ...
$439.00
Opportunity
8 m
2
2
Contact now
Compare this ad
Add to favorites
Add to favorites
Vernor Carrillo Herrera
Ciudad Curridabat
Office for professional in language therapy, psycho- pedagogy, psychiatry and related.
Please watch video attached. The person concerned must have good customs, recommended, with preparation in one of the professions mentioned in the title. Know how to work in a space ...
₡425,000
62 m
2
5
15
4
Contact now
Compare this ad
Add to favorites
Add to favorites
Desarrollos Mega
Guacima
Premises for Rent in Mall International de Alajuela
Locales comerciales disponibles en Mall Internacional de Alajuela. Espacios funcionales, excelente visibilidad y constante afluencia de clientes. Diferentes metrajes para adaptarse a ...
$300.00
32 m
2
4
5
2
Contact now
Compare this ad
Add to favorites
Add to favorites
Administradora 10Dos
Mata Redonda
Real Sabana
4-level building located in Sabana Sur, with parking and offices ideal for coworking, with a privileged location of great commercial activity.
$21,000
1500 m
2
15
1
Contact now
Compare this ad
Add to favorites
Add to favorites
Improsa SAFI
Liberia
Office Rental II Free Zone Alajuela
This free zone is characterized by an exceptional strategic appeal for companies engaged in logistics, distribution and storage activities. Its immediate proximity to the airport makes ...
$7,041
720 m
2
Compare this ad
Add to favorites
Add to favorites
Improsa SAFI
Lindora
Corporate Center
At Centro Corporativo Tobogán, we understand that the work environment has a direct impact on employees' well-being and productivity. That’s why we have designed our offices to be ...
$1,881
-85%
84.58 m
2
10
Compare this ad
Add to favorites
Add to favorites
Improsa SAFI
Escazú
Alquiler de Oficina II Presente
Oficinas con diseño flexible y adaptable a las necesidades específicas de cada organización, concebidas bajo el innovador concepto de "Office as a Service" (OaaS). Este modelo de ...
$3,200
28 m
2
Compare this ad
Add to favorites
Add to favorites
SBS Bienes Raíces
Ciudad Curridabat
Rental required Office building or trade
3-story building with an elevator available for rent (806 m²), featuring a layout of open-plan and private offices, as well as meeting room areas. Includes a kitchen and dining area, ...
$5,850
Exclusive
806 m
2
11
8
Compare this ad
Add to favorites
Add to favorites
SBS Bienes Raíces
Granadilla
Large property for rent in Curridabat, suitable for offices, business, or residential use.
Large property available for rent, suitable for residential, business, office, or commercial use. Located in Curridabat, this property with approximately 500 square meters and features ...
$3,350
Opportunity
500 m
2
6
6
7
Compare this ad
Add to favorites
Add to favorites
Victor Arias
Merced
Office for Lease in Centro Colón, San José | 4th Floor | Prime Corporate Location
Position your business in one of San José's most recognized corporate addresses. This office is located in Centro Colón, a well-established office building offering outstanding ...
$1,682
Remodeled
150 m
2
1
Compare this ad
Add to favorites
Add to favorites
lilly guardia
San Rafael
Office for Rent – Centro Corporativo Internacional, Barrio Don Bosco, San José, Costa Rica.
Office for Rent – Centro Corporativo Internacional, Barrio Don Bosco, San José, Costa Rica. Price: $5,400 + Deposit (equal amount) + Condo fee Strategic location | Corporate Center ...
$5,490
Opportunity
300 m
2
4
2
Compare this ad
Add to favorites
Add to favorites
Luigi Quesada
Heredia
Offices for Rent in Central Heredia
In the heart of the city, a few meters from the Courts of Justice, the Central Park, and the cathedral, are located these comfortable offices in a beautiful house of architectural ...
₡248,600
22 m
2
2
Compare this ad
Add to favorites
Add to favorites
Improsa SAFI
San José Capital
Office Rental II Torre La Sabana
Torre La Sabana is strategically located in the "Technological Heart of San José," a prime area for its commercial dynamism, easy transportation, cutting-edge technology, and robust ...
$11,653
466 m
2
15
Compare this ad
Add to favorites
1
2
3
4
5
...
34
Next page
Ad deleted
We're sorry, this ad was deleted by the advertiser.
In this page you will find more Offices ads
Cars
Real Estate
Jobs & Services
Marketplace