Santa Ana Centro
08/10/2026

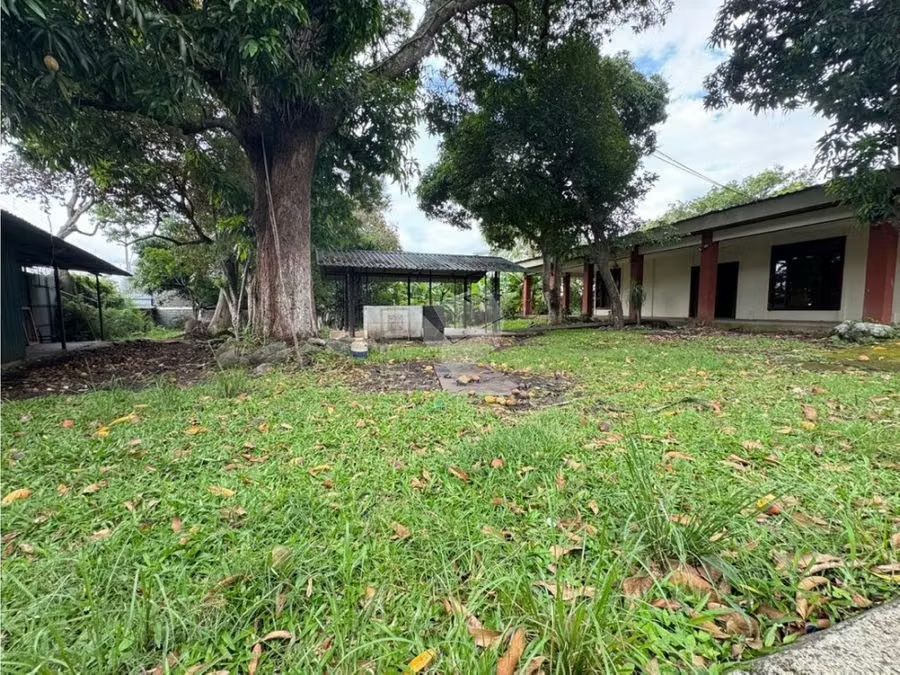
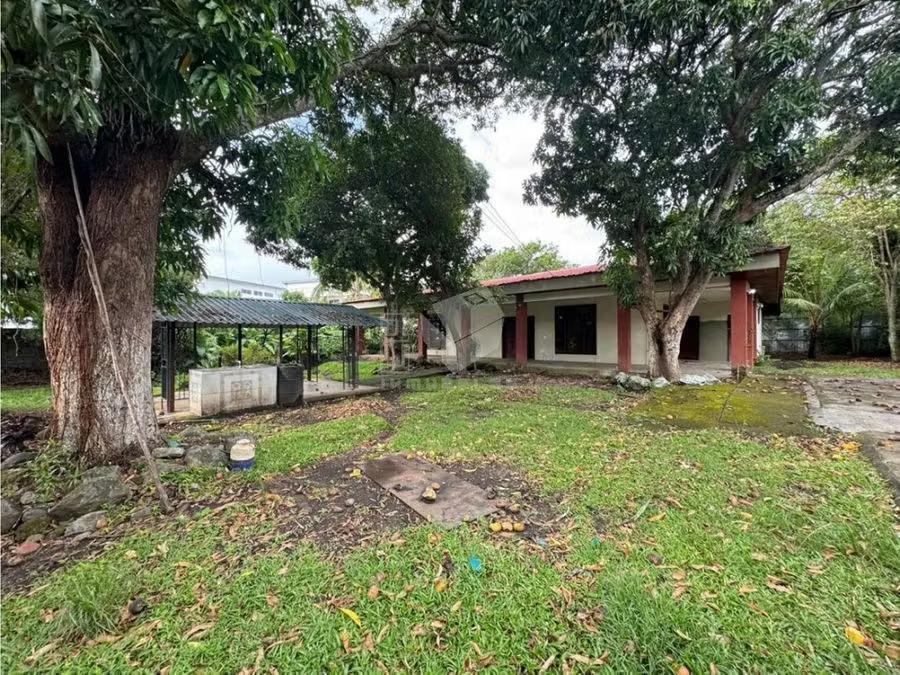


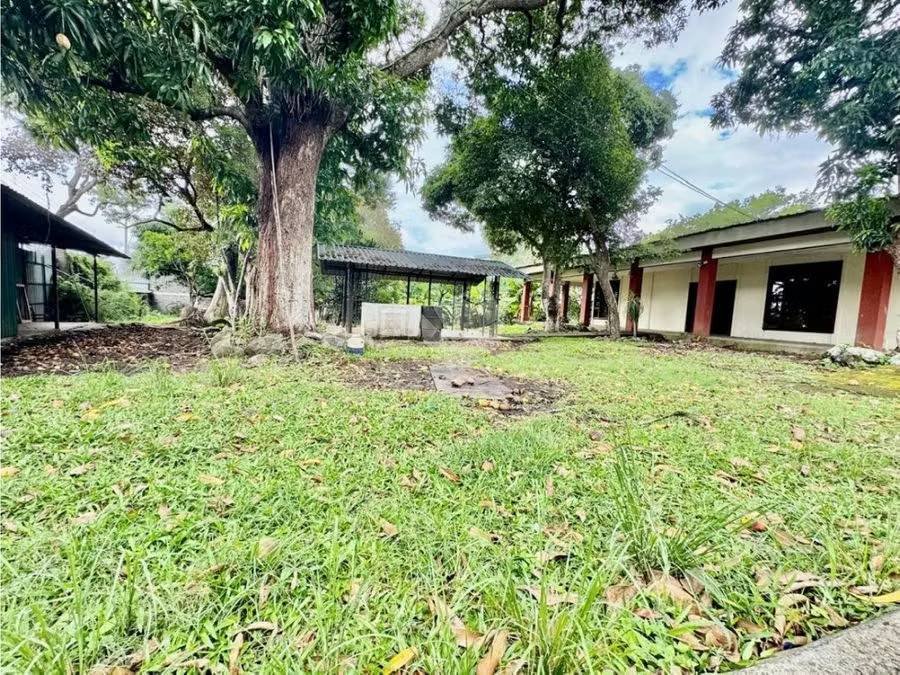

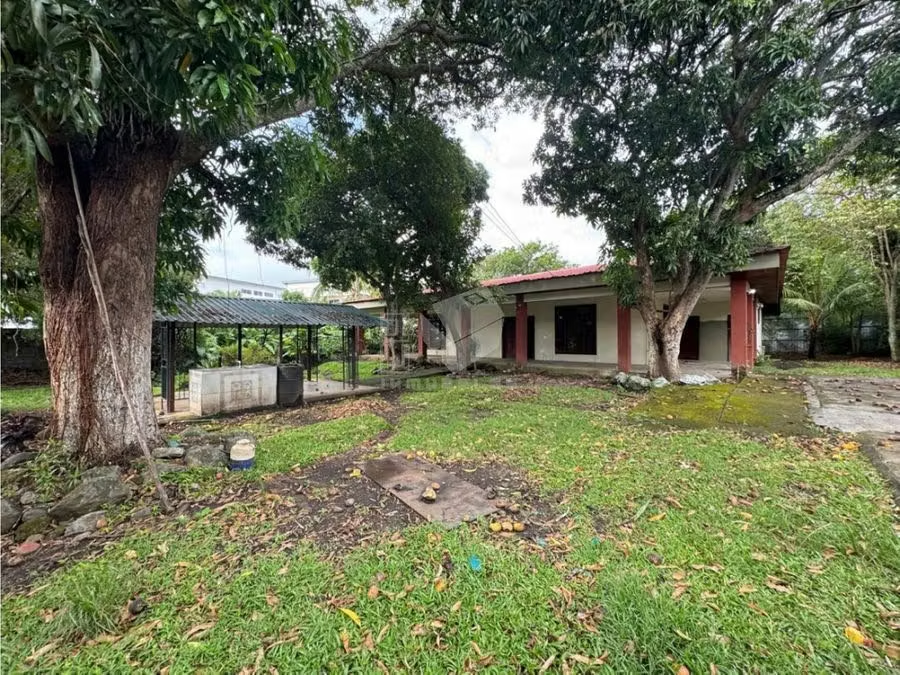

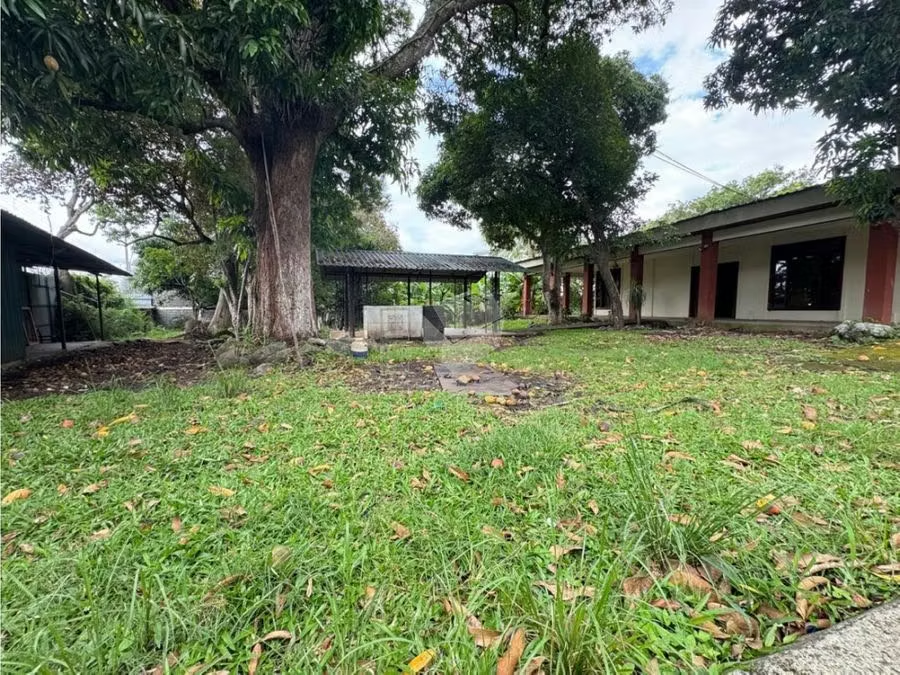
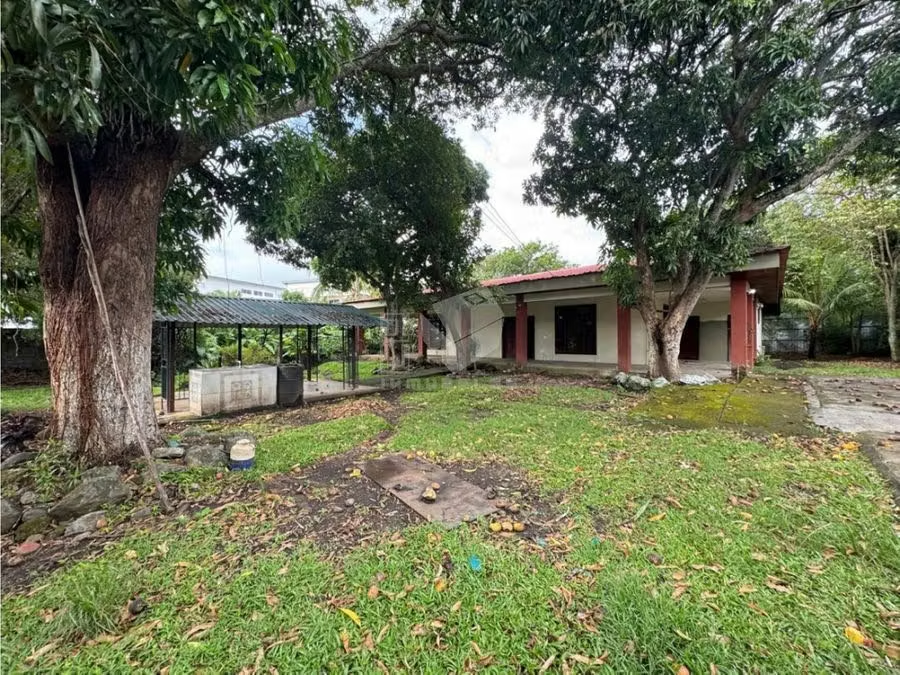
Houses in Santa Ana Centro | 1,725 m² Lot Across from Town Center – High-Density Zoning with Future Commercial Use
$600,000
- Price
- $600,000
- M² of construction
- 200
Location
Santa Ana Centro
Published
10/08/2026
Price/m² of construction
$3,000
Price/m² of land
$347.82
Lot Size
1725
Address of Property
Town Center
Balcony/Terrance
balcon
Swimming pool
no
Details
Excellent investment opportunity in a 1,725 m² lot, strategically located across from Town Center, in a high-density residential area, ideal for residential developments or urban-use projects with strong profitability potential. Its privileged location and broad development possibilities make it an attractive option for developers and investors.
Total lot area: 1,725 m²
Topography suitable for development
Area with significant urban growth and strong future potential
Current Zoning Plan
According to the property’s location on the current Zoning Plan map, portions of the property are subject to the following zoning regulations:
Special Control Zone (ZCE)
This zone is intended to encourage artisanal and commercial development between the districts of Pozos, Piedades and Brasil and the center of Santa Ana, promoting linear development and more efficient use of land along the main roads.
Permitted uses:
Residential, government public services, cultural, commercial and artisanal activities, provided that artisanal businesses do not employ more than five people.
Requirements:
Minimum lot area: 150 m²
Minimum frontage: 8 m
Minimum setbacks:
Front: according to the municipal or MOPT alignment
Rear: 1.50 m
Side: no setback is required when there are no openings facing the adjoining property. Where openings exist, the Construction Regulations apply.
Maximum height: 3 stories or 10 m
Maximum building coverage:
Artisanal or commercial use: 85%
Other permitted uses: 75%
Density: 250 inhabitants per hectare
High-Density Residential Zone (ZRAD)
This zone corresponds to areas with a higher level of urban development or with potential for further growth through the incorporation of sanitary sewer infrastructure. The objective is therefore to promote greater density in these areas.
Permitted uses:
All urban uses are permitted except industrial uses, warehouses, sawmills and similar activities that may cause disturbances to neighboring properties, including smoke, excessive noise, odors, heavy traffic or the use of toxic, flammable or explosive materials.
Commercial activities causing similar disturbances are also excluded.
The following uses are permitted only when facing major roads:
Clinics
Hospitals
Large-scale commercial uses
Veterinary clinics
Movie theaters
Sports centers
Requirements:
Minimum lot area:
150 m², subject to an infiltration study or test
120 m² where sanitary sewer service is available
Minimum frontage:
8 m
6 m where sanitary sewer service is available
Minimum setbacks:
Front: 2 m
Rear: 3 m
Side: no setback required where there are no openings facing the adjoining property. Where openings exist, the Construction Regulations apply.
Maximum height: 3 stories or 10 m
Maximum building coverage: 75% of the lot area
Density: 250 inhabitants per hectare
ZRAD Analysis for This Property
Portion of property under ZRAD zoning: 72.22222%
Permitted population density: 31.41 inhabitants
Permitted building coverage: 942.16 m²
Building line:
Municipal road: 9.00 m measured from the current road centerline
Residential developments and condominiums: 2.00 m measured from the front property line
National road: alignment must be requested from the MOPT
A property with such a strategic location, flexible zoning framework and significant development potential is rarely available.
Proposed Zoning Plan: Commercial Use
Under the proposed Zoning Plan, the property is designated for commercial use.
Minimum subdivision requirements:
Minimum lot area: 180 m²
Minimum frontage: 9 m
Maximum building coverage:
Residential projects: 75%
Non-residential projects: 85%
Minimum setbacks:
Front: 2 m
Side:
Buildings from 1 to 2 stories: 2 m
Buildings from 2 to 5 stories: 3 m
Rear: 3 m
Maximum permitted height:
4 stories or 16 m
Up to 5 stories or 20 m through the applicable incentive mechanism
Contact us today for additional information and to evaluate the specific development potential of this property.
Total lot area: 1,725 m²
Topography suitable for development
Area with significant urban growth and strong future potential
Current Zoning Plan
According to the property’s location on the current Zoning Plan map, portions of the property are subject to the following zoning regulations:
Special Control Zone (ZCE)
This zone is intended to encourage artisanal and commercial development between the districts of Pozos, Piedades and Brasil and the center of Santa Ana, promoting linear development and more efficient use of land along the main roads.
Permitted uses:
Residential, government public services, cultural, commercial and artisanal activities, provided that artisanal businesses do not employ more than five people.
Requirements:
Minimum lot area: 150 m²
Minimum frontage: 8 m
Minimum setbacks:
Front: according to the municipal or MOPT alignment
Rear: 1.50 m
Side: no setback is required when there are no openings facing the adjoining property. Where openings exist, the Construction Regulations apply.
Maximum height: 3 stories or 10 m
Maximum building coverage:
Artisanal or commercial use: 85%
Other permitted uses: 75%
Density: 250 inhabitants per hectare
High-Density Residential Zone (ZRAD)
This zone corresponds to areas with a higher level of urban development or with potential for further growth through the incorporation of sanitary sewer infrastructure. The objective is therefore to promote greater density in these areas.
Permitted uses:
All urban uses are permitted except industrial uses, warehouses, sawmills and similar activities that may cause disturbances to neighboring properties, including smoke, excessive noise, odors, heavy traffic or the use of toxic, flammable or explosive materials.
Commercial activities causing similar disturbances are also excluded.
The following uses are permitted only when facing major roads:
Clinics
Hospitals
Large-scale commercial uses
Veterinary clinics
Movie theaters
Sports centers
Requirements:
Minimum lot area:
150 m², subject to an infiltration study or test
120 m² where sanitary sewer service is available
Minimum frontage:
8 m
6 m where sanitary sewer service is available
Minimum setbacks:
Front: 2 m
Rear: 3 m
Side: no setback required where there are no openings facing the adjoining property. Where openings exist, the Construction Regulations apply.
Maximum height: 3 stories or 10 m
Maximum building coverage: 75% of the lot area
Density: 250 inhabitants per hectare
ZRAD Analysis for This Property
Portion of property under ZRAD zoning: 72.22222%
Permitted population density: 31.41 inhabitants
Permitted building coverage: 942.16 m²
Building line:
Municipal road: 9.00 m measured from the current road centerline
Residential developments and condominiums: 2.00 m measured from the front property line
National road: alignment must be requested from the MOPT
A property with such a strategic location, flexible zoning framework and significant development potential is rarely available.
Proposed Zoning Plan: Commercial Use
Under the proposed Zoning Plan, the property is designated for commercial use.
Minimum subdivision requirements:
Minimum lot area: 180 m²
Minimum frontage: 9 m
Maximum building coverage:
Residential projects: 75%
Non-residential projects: 85%
Minimum setbacks:
Front: 2 m
Side:
Buildings from 1 to 2 stories: 2 m
Buildings from 2 to 5 stories: 3 m
Rear: 3 m
Maximum permitted height:
4 stories or 16 m
Up to 5 stories or 20 m through the applicable incentive mechanism
Contact us today for additional information and to evaluate the specific development potential of this property.


Benefits
Near a School
Pet Friendly
Near Traffic
Roofed Parking
Patio
Social Area
BBQ Area
Aire acondicionado
Patio trasero
Easy access