Pozos
09/07/2026






Houses in Pozos | 21502 - RENTED - Brand-new 4-bedroom home with a terrace in Lindora, Santa Ana
$750,000
Ref.: 21502
- Price
- $750,000
- Bedrooms
- 4
- Bathrooms
- 4.5
- Parking
- 4
- M² of construction
- 327
Location
Pozos
Published
07/09/2026
Price/m² of construction
$2,293
Price/m² of land
$1,893
Lot Size
396
Address of Property
Lindora, Pozos, Santa Ana
Year of construction
2026
Stories
2
Balcony/Terrance
terrace
Details
Casa SOHO | Lindora | Luxury Living.
CURRENTLY RENTED. SOLD AS AN INVESTMENT WITH AN ACTIVE LEASE AGREEMENT
A cutting-edge, brand-new design in the urban-chic heart of Santa Ana.
Inspired by the cosmopolitan spirit of the celebrated Manhattan district, SOHO is born to redefine contemporary living in the most sought-after corridor in Lindora. This brand-new property seamlessly blends clean architectural lines, expansive windows that flood every corner with natural light, and a smart layout where cutting-edge design meets the utmost family functionality.
The Art of Living in Lindora: A Cosmopolitan Lifestyle
Living in Lindora means being at the center of the executive, dining, and commercial energy of western San José. SOHO offers a lifestyle where convenience is absolute: just steps from the area’s most exclusive shopping and entertainment hubs, such as Terrazas Lindora and Momentum, major corporate parks, top-tier educational institutions, and internationally recognized health centers.
This privileged location is complemented by the experience of living in a private community conceived under the concept of an Urban Resort. The development offers a wide range of next-generation corporate, sports, and wellness amenities:
Exceptional Business Center & Coworking: A professionally designed shared workspace with high-speed connectivity, meeting rooms, and private environments tailored for the modern executive who works remotely—without ever leaving the tranquility of your community.
Trend-Setting Sports: Padel court, illuminated tennis court, and a 5-a-side soccer court.
Family Social Spaces: Contemporary clubhouse, recreational pools and a swimming lane, children’s playground, and a Kids Club / Daycare for the little ones.
Spaces for Teens and Pets: An exclusive Teen Space for teenagers and a private Dog Park.
Security and Peace of Mind: Strict gated access control, perimeter fencing, and high-tech monitoring 24 hours a day.
Avant-Garde Architecture and Versatile Spaces
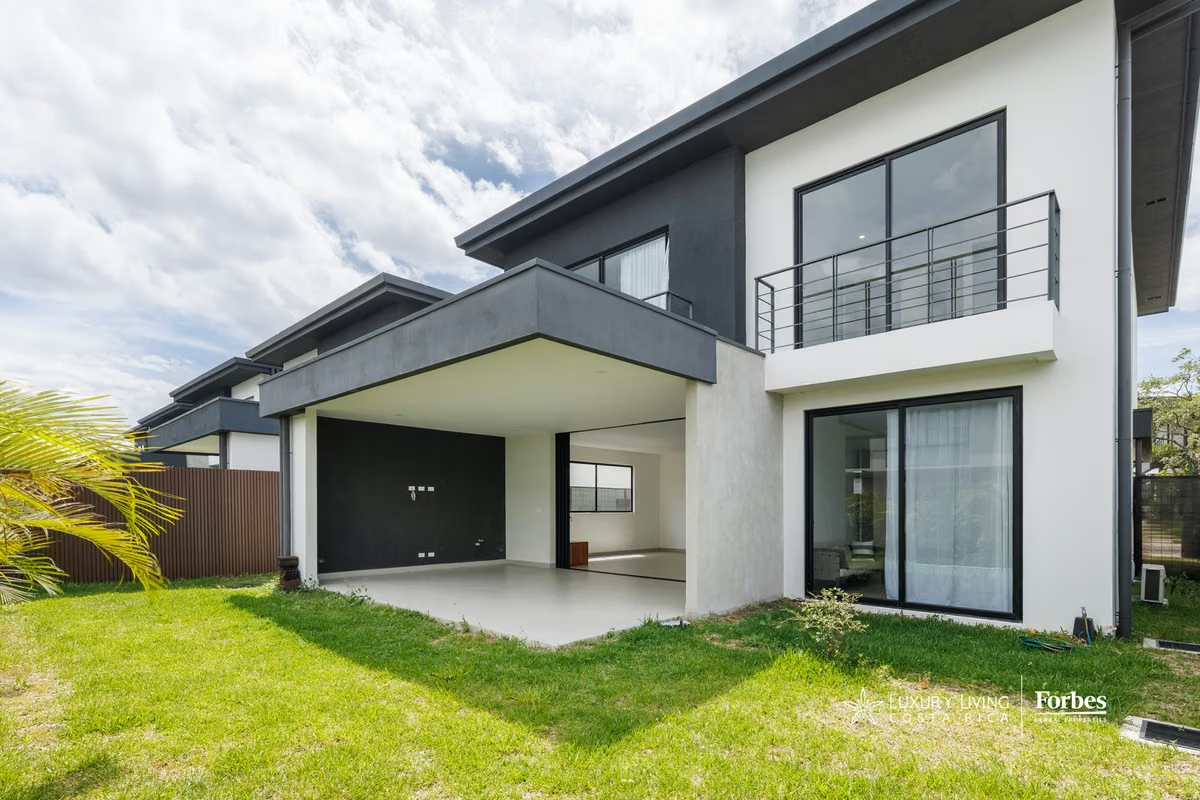
Set on a 396-square-meter lot with 327 square meters of brand-new construction, SOHO stands out for its spatial flow—designed for both everyday privacy and high-level entertaining.
Ground Floor: Flexibility and a Connection to Nature
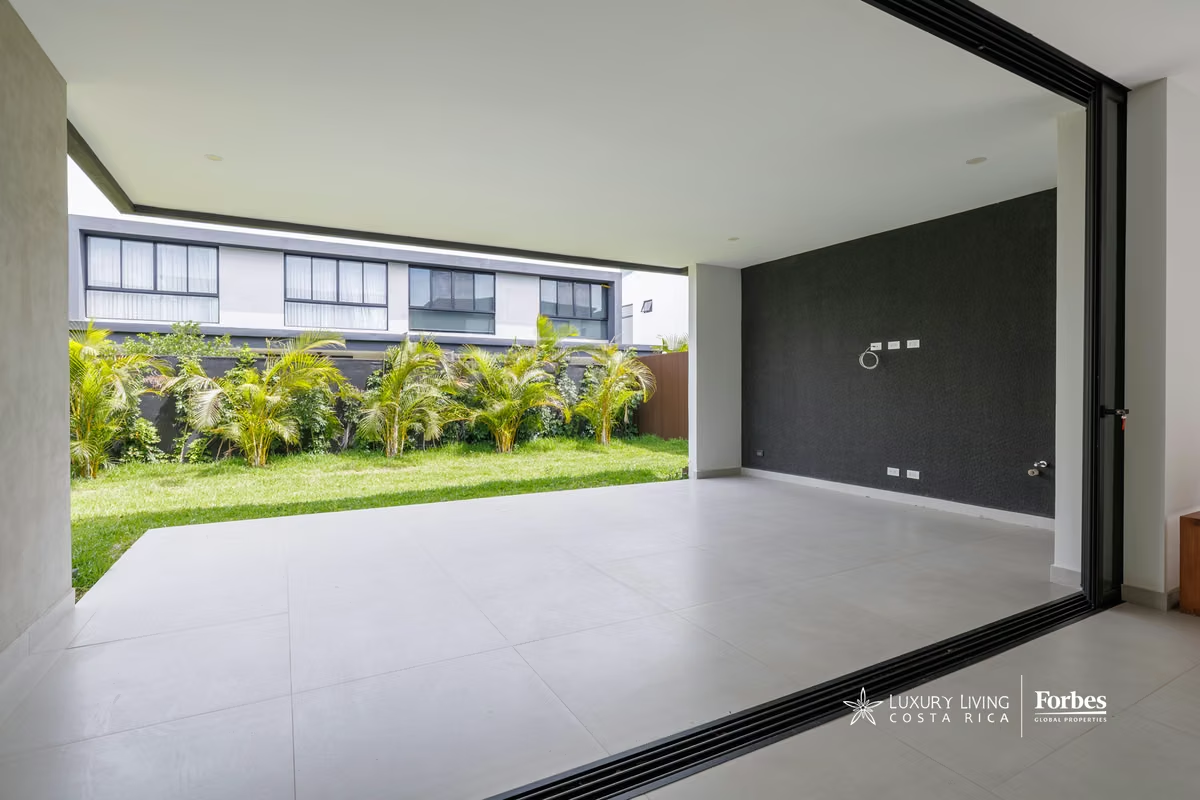
Upon entering the property, the social area unfolds as the centerpiece of the design. The formal living room and dining room connect seamlessly to a large covered terrace and a spacious private garden, creating an integrated setting for hosting guests.
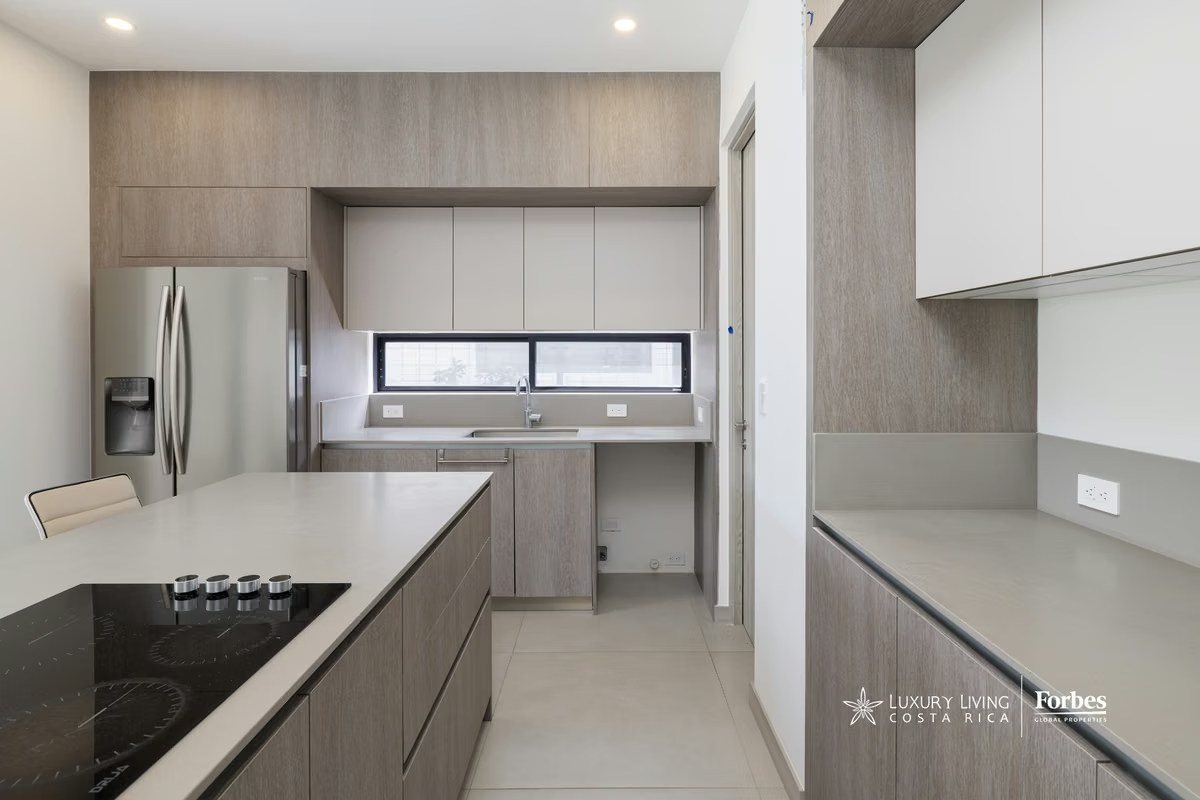
The kitchen is one of the most outstanding architectural innovations in the home: it features a contemporary integrated design with a versatile closure system, allowing for a smooth open connection to the social area during informal gatherings, or complete privacy whenever the occasion calls for it.
Additionally, the first level includes a full bedroom—an extremely valuable functional feature ideal for long-term visits, a private office, or a guest residence that requires space on the ground floor.
Upper Level: Your Private Retreat
The second level distributes the family rest areas around a spacious television lounge, designed as the home’s nightly entertainment hub.
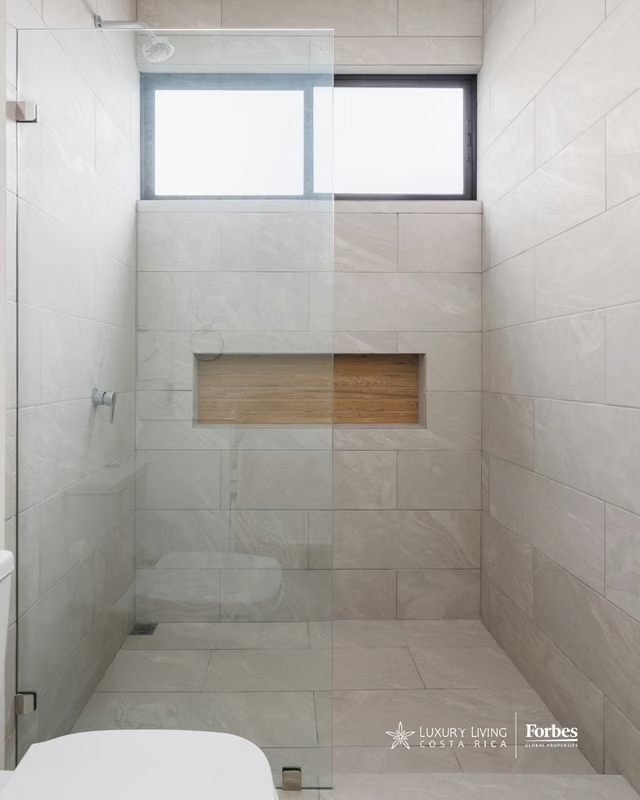
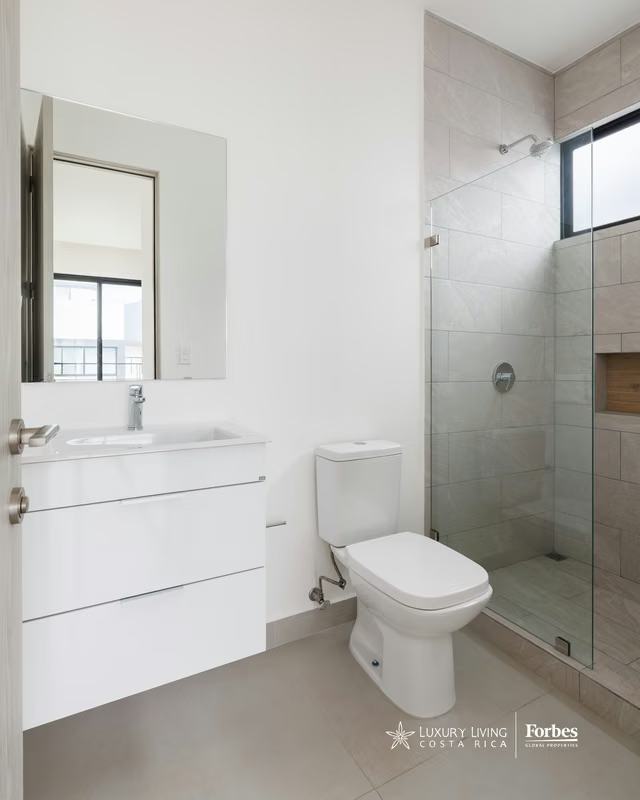
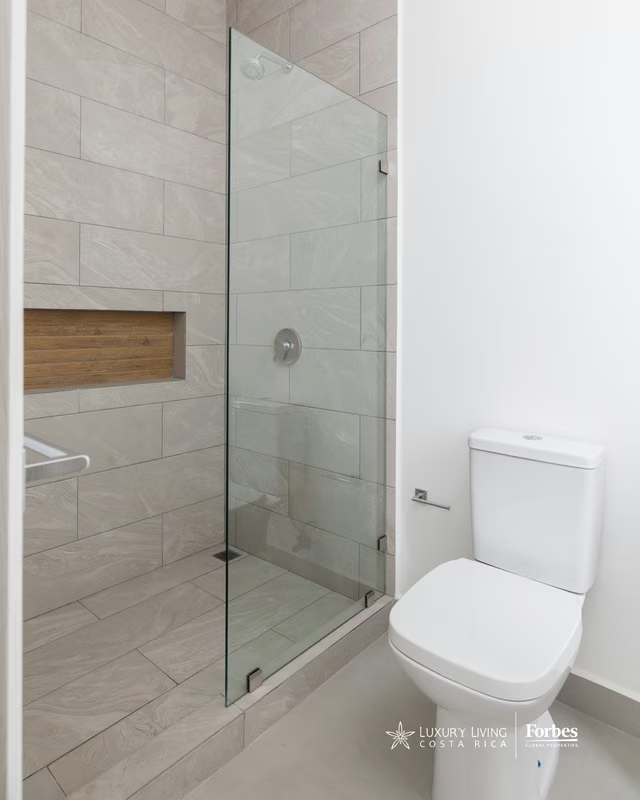
The Master Suite: A generously sized primary suite designed for absolute rest. It features large-format windows, a monumental walk-in closet, and an en-suite bathroom with high-end finishes and a spa-concept design.
Secondary Bedrooms: Two additional spacious bedrooms crafted to provide comfort, privacy, and excellent natural light.
A High-Liquidity Legacy Asset
Lindora’s real estate market is characterized by constant demand and some of the region’s fastest absorption rates. Properties within this exclusive community enjoy sustained appreciation of approximately 5% to 6.5% annually.
CURRENTLY RENTED. SOLD AS AN INVESTMENT WITH AN ACTIVE LEASE AGREEMENT
A cutting-edge, brand-new design in the urban-chic heart of Santa Ana.
Inspired by the cosmopolitan spirit of the celebrated Manhattan district, SOHO is born to redefine contemporary living in the most sought-after corridor in Lindora. This brand-new property seamlessly blends clean architectural lines, expansive windows that flood every corner with natural light, and a smart layout where cutting-edge design meets the utmost family functionality.
The Art of Living in Lindora: A Cosmopolitan Lifestyle
Living in Lindora means being at the center of the executive, dining, and commercial energy of western San José. SOHO offers a lifestyle where convenience is absolute: just steps from the area’s most exclusive shopping and entertainment hubs, such as Terrazas Lindora and Momentum, major corporate parks, top-tier educational institutions, and internationally recognized health centers.
This privileged location is complemented by the experience of living in a private community conceived under the concept of an Urban Resort. The development offers a wide range of next-generation corporate, sports, and wellness amenities:
Exceptional Business Center & Coworking: A professionally designed shared workspace with high-speed connectivity, meeting rooms, and private environments tailored for the modern executive who works remotely—without ever leaving the tranquility of your community.
Trend-Setting Sports: Padel court, illuminated tennis court, and a 5-a-side soccer court.
Family Social Spaces: Contemporary clubhouse, recreational pools and a swimming lane, children’s playground, and a Kids Club / Daycare for the little ones.
Spaces for Teens and Pets: An exclusive Teen Space for teenagers and a private Dog Park.
Security and Peace of Mind: Strict gated access control, perimeter fencing, and high-tech monitoring 24 hours a day.
Avant-Garde Architecture and Versatile Spaces
Set on a 396-square-meter lot with 327 square meters of brand-new construction, SOHO stands out for its spatial flow—designed for both everyday privacy and high-level entertaining.
Ground Floor: Flexibility and a Connection to Nature
Upon entering the property, the social area unfolds as the centerpiece of the design. The formal living room and dining room connect seamlessly to a large covered terrace and a spacious private garden, creating an integrated setting for hosting guests.
The kitchen is one of the most outstanding architectural innovations in the home: it features a contemporary integrated design with a versatile closure system, allowing for a smooth open connection to the social area during informal gatherings, or complete privacy whenever the occasion calls for it.
Additionally, the first level includes a full bedroom—an extremely valuable functional feature ideal for long-term visits, a private office, or a guest residence that requires space on the ground floor.
Upper Level: Your Private Retreat
The second level distributes the family rest areas around a spacious television lounge, designed as the home’s nightly entertainment hub.
The Master Suite: A generously sized primary suite designed for absolute rest. It features large-format windows, a monumental walk-in closet, and an en-suite bathroom with high-end finishes and a spa-concept design.
Secondary Bedrooms: Two additional spacious bedrooms crafted to provide comfort, privacy, and excellent natural light.
A High-Liquidity Legacy Asset
Lindora’s real estate market is characterized by constant demand and some of the region’s fastest absorption rates. Properties within this exclusive community enjoy sustained appreciation of approximately 5% to 6.5% annually.

Luxury Living Costa Rica | Forbes Global Properties www.CostaRicaLuxury.com
Luxury Living Costa Rica | Forbes Global Properties
San Jose - Costa Rica -
Contact seller
Benefits
Refrigerator
Microwave
Stove
Dishwasher
Instant Hot Water Dispenser
Washer
Dryer
Near a School
Near Traffic
24 hour Security
Garden or Park
Social Area
Walk-In Closet
BBQ Area
Baño visitas
Laundry
Despensa
Cocina amoblada
Easy access