Pozos
09/01/2026
Houses in Pozos | 21528 - Three bedroom industrial-style home on one level with a garden
$645,000
Ref.: 21528
- Price
- $645,000
- Bedrooms
- 3
- Bathrooms
- 2.5
- Parking
- 4
- M² of construction
- 320
Location
Pozos
Published
01/09/2026
Price/m² of construction
$2,015
Price/m² of land
$1,272
Lot Size
507
Address of Property
Valle del Sol, Sant Ana
Year of construction
2023
Stories
1
Balcony/Terrance
terrace
Swimming pool
no
Details
The Raw House
SINGLE-LEVEL INDUSTRIAL-STYLE RESIDENCE IN VALLE DEL SOL
GENERAL INFORMATION
Lot Size: 507 m²
Construction Area: 320 m²
Bedrooms: 3 (90 m² Master + 2 Secondary)
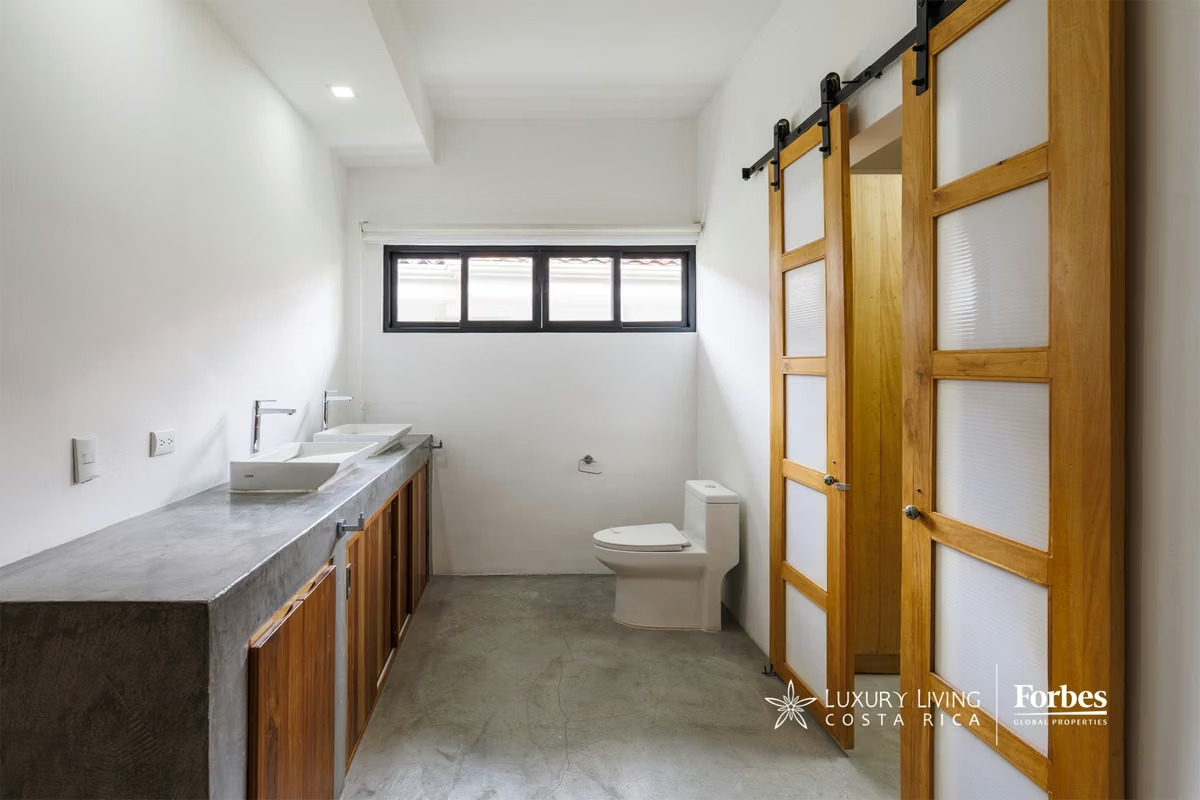
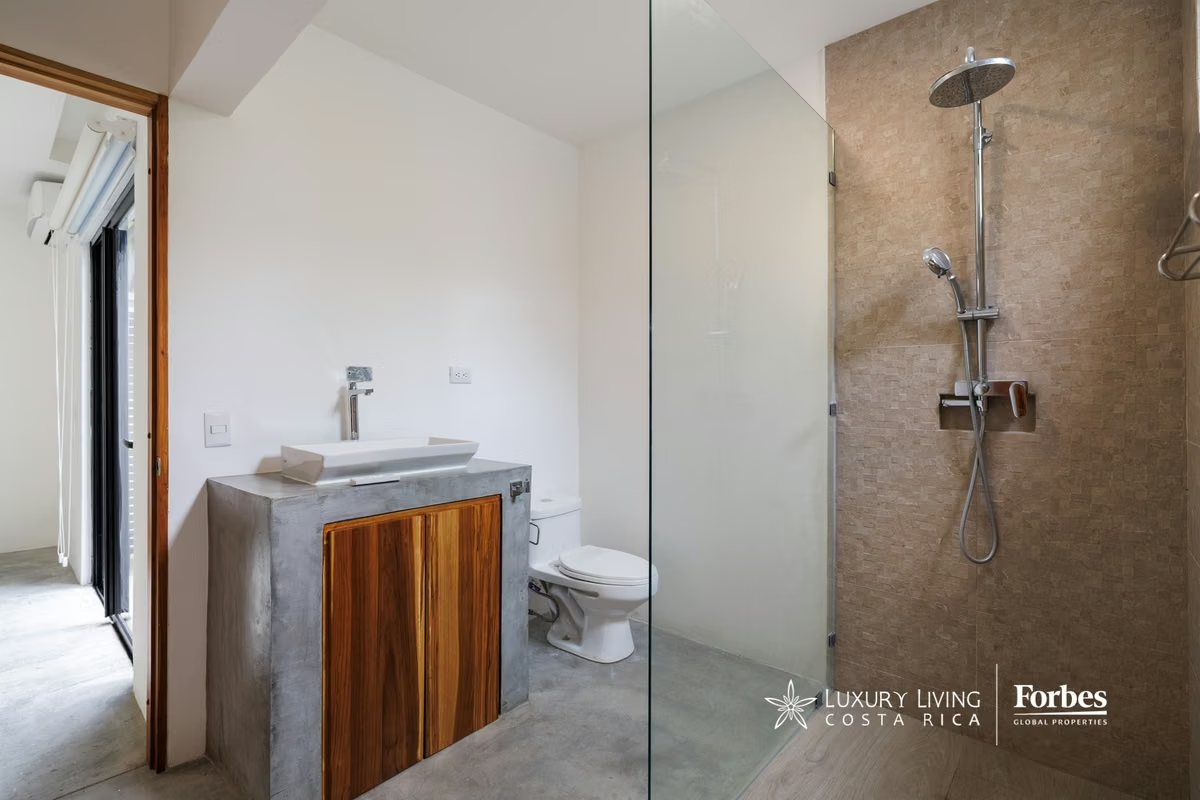
Bathrooms: 2.5 (Master, Jack & Jill, and Guest)
Parking: 4 vehicles
Service Areas: Full maid's quarters and separate pantry
MASTER BEDROOM
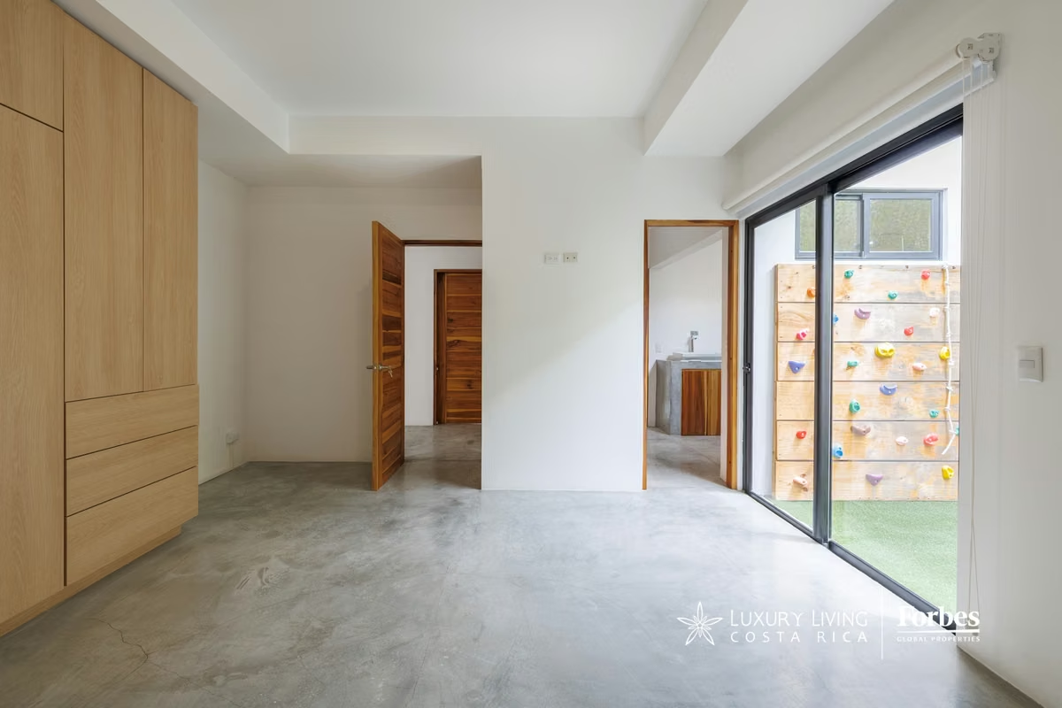
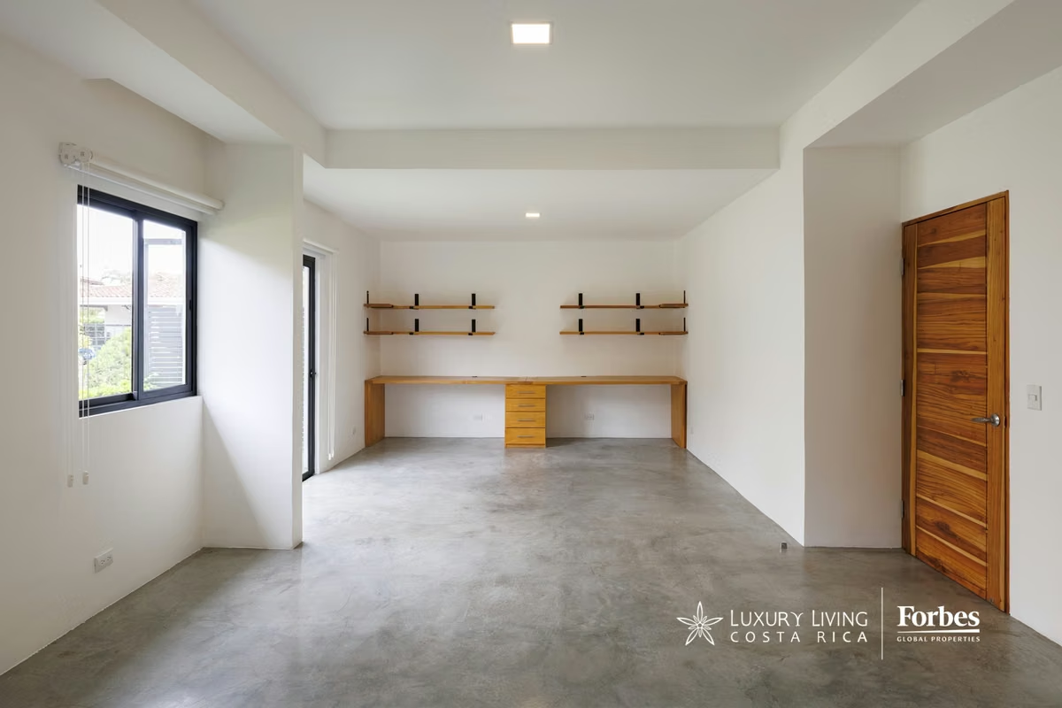
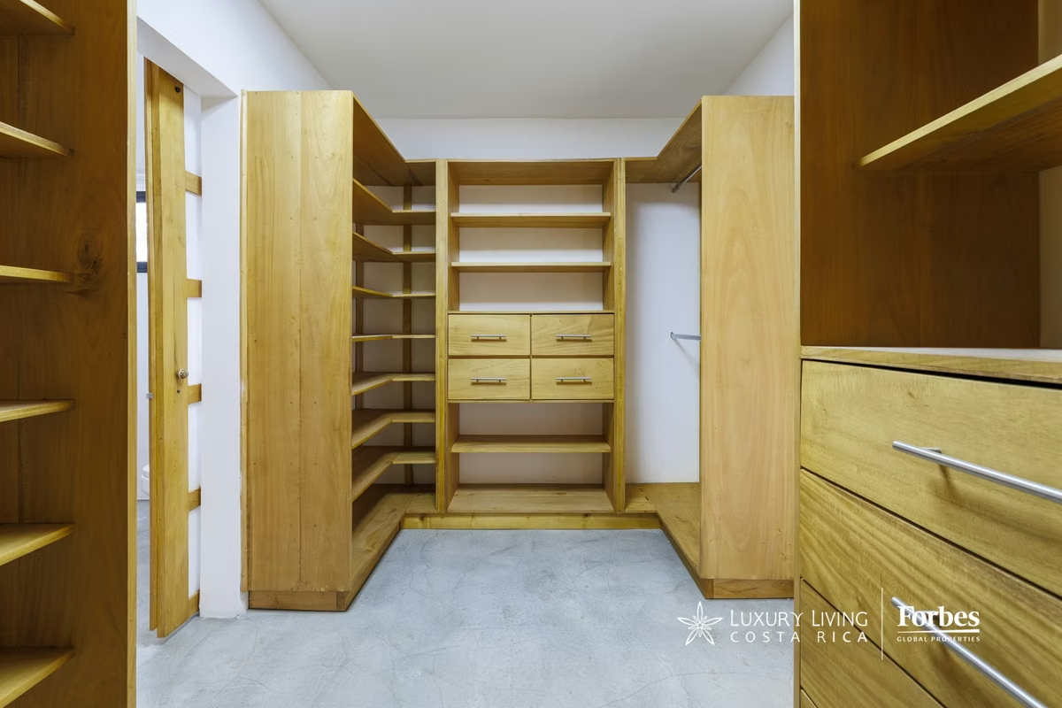
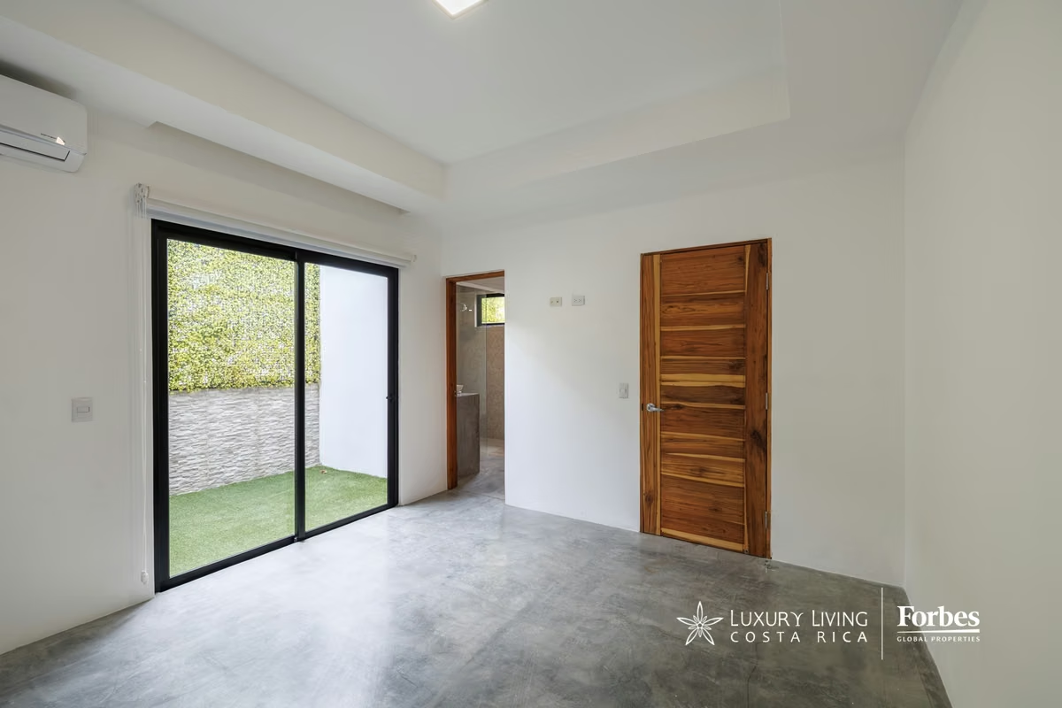
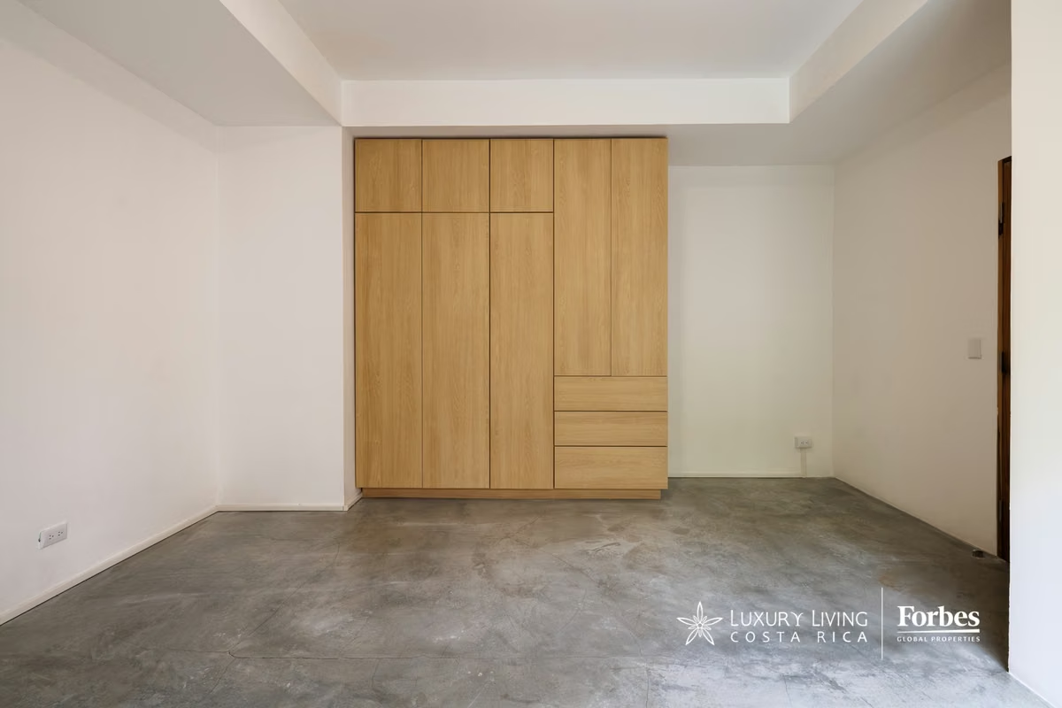
A 90 m² suite that stands out for its spaciousness and functionality. It offers ample space to integrate a private sitting area, along with a large walk-in closet and a spacious master bathroom.
SECONDARY BEDROOMS
Two well-sized secondary bedrooms, connected by a shared bathroom (Jack and Jill) that provides privacy and optimizes space.
SOCIAL AREA AND KITCHEN
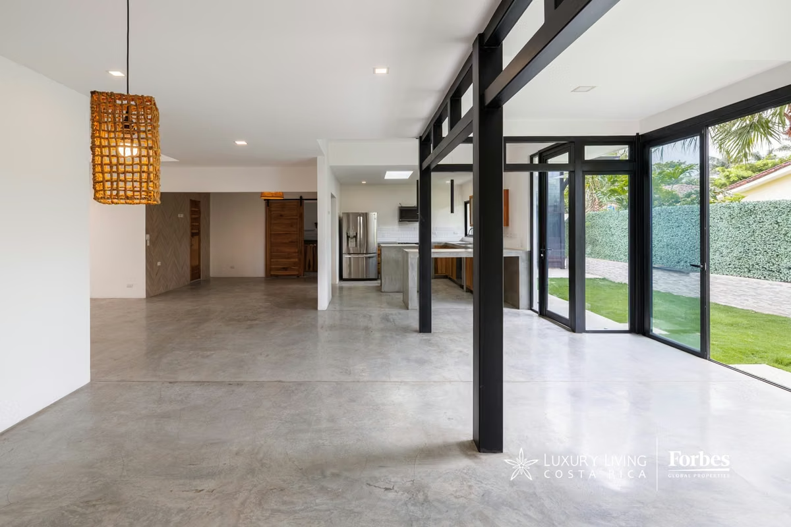
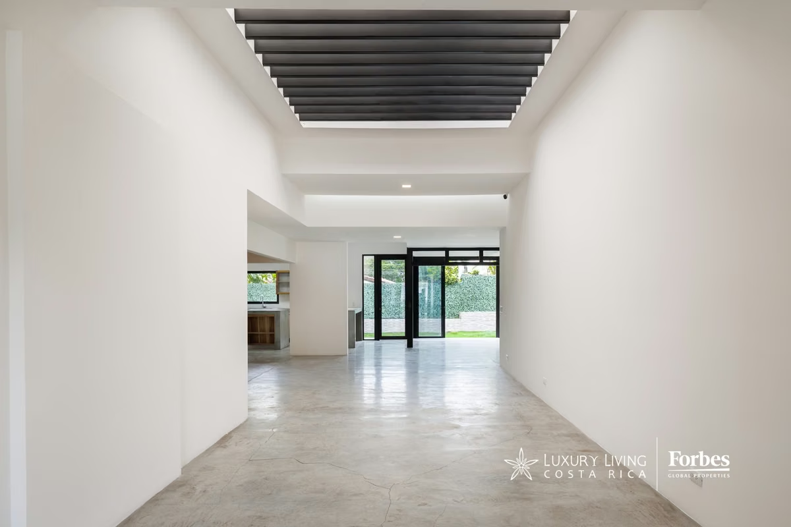
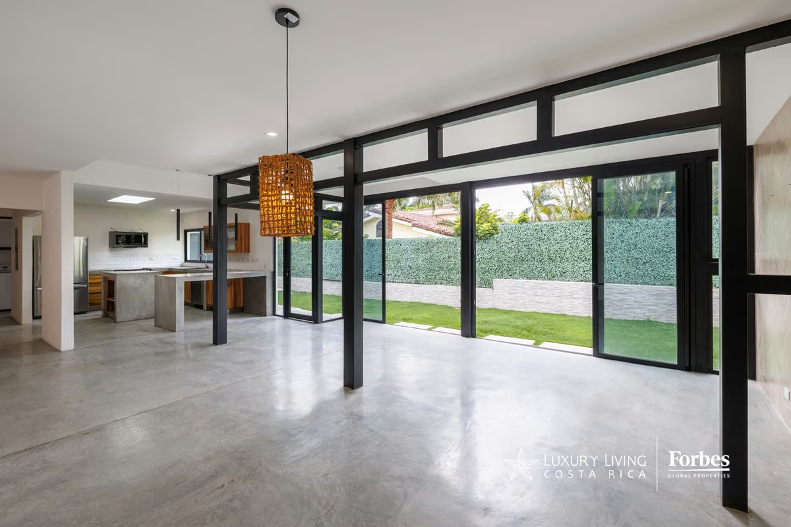
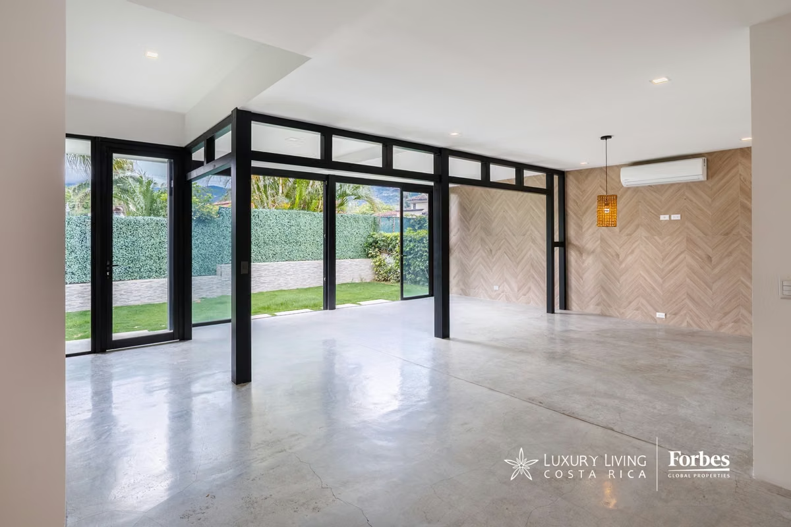
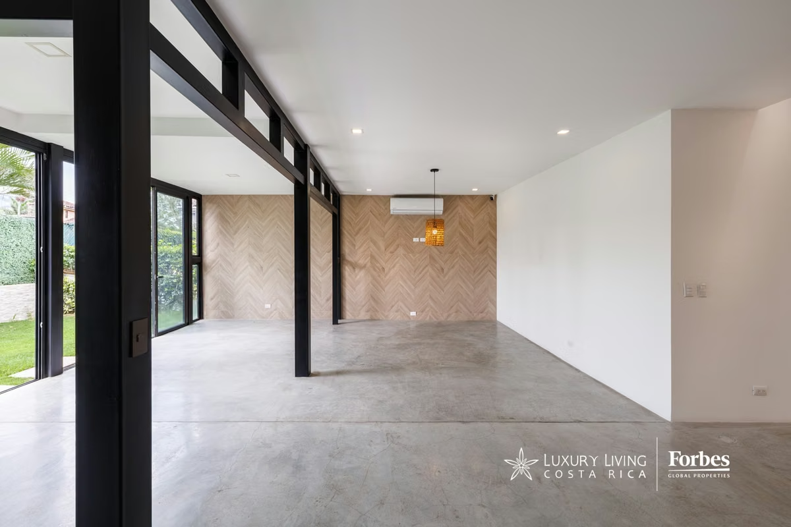
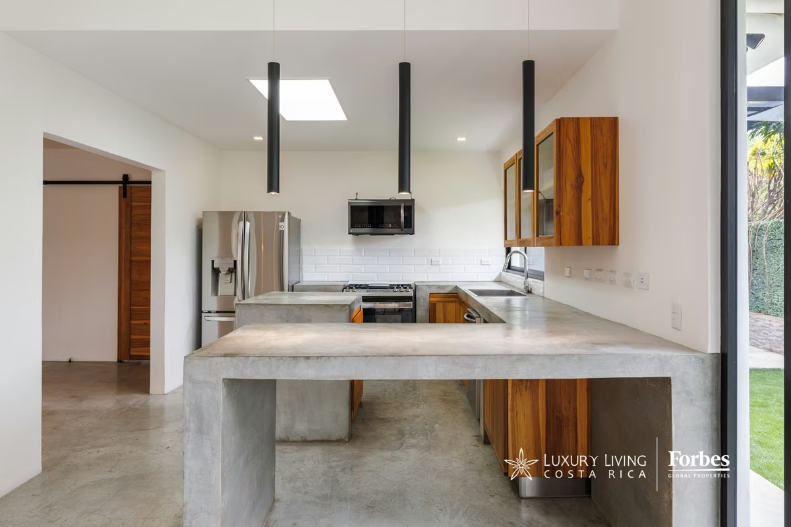
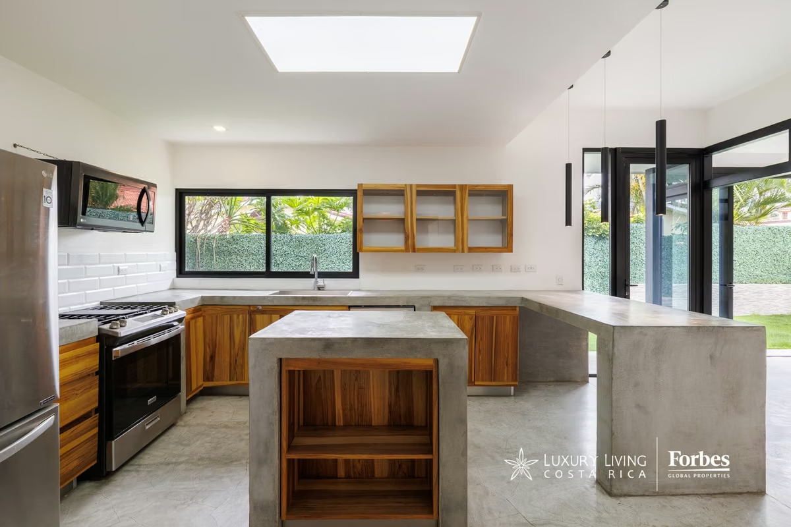
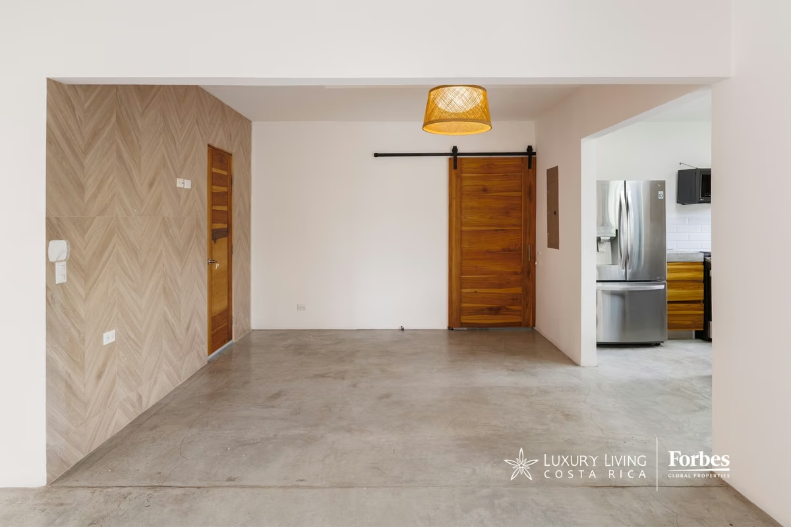
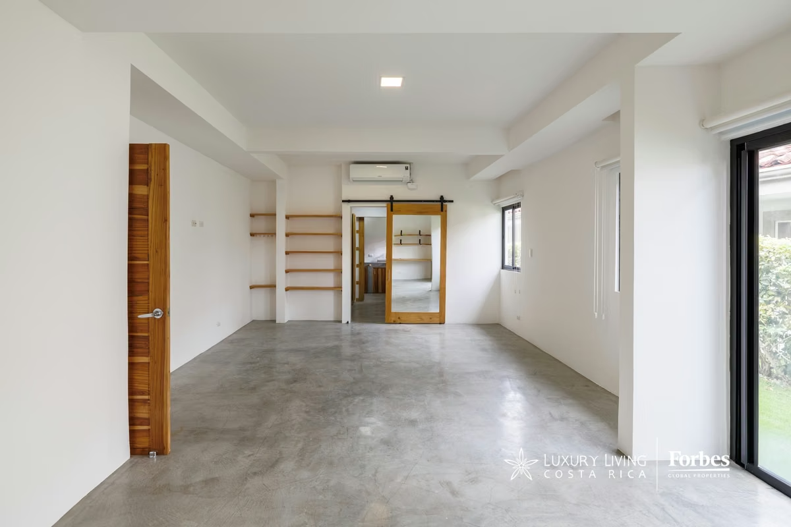
Open-concept design integrates the TV room, living room, dining room, and kitchen into a single, fluid space. The kitchen area is complemented by a separate pantry with excellent storage capacity.
ARCHITECTURE AND DESIGN POTENTIAL
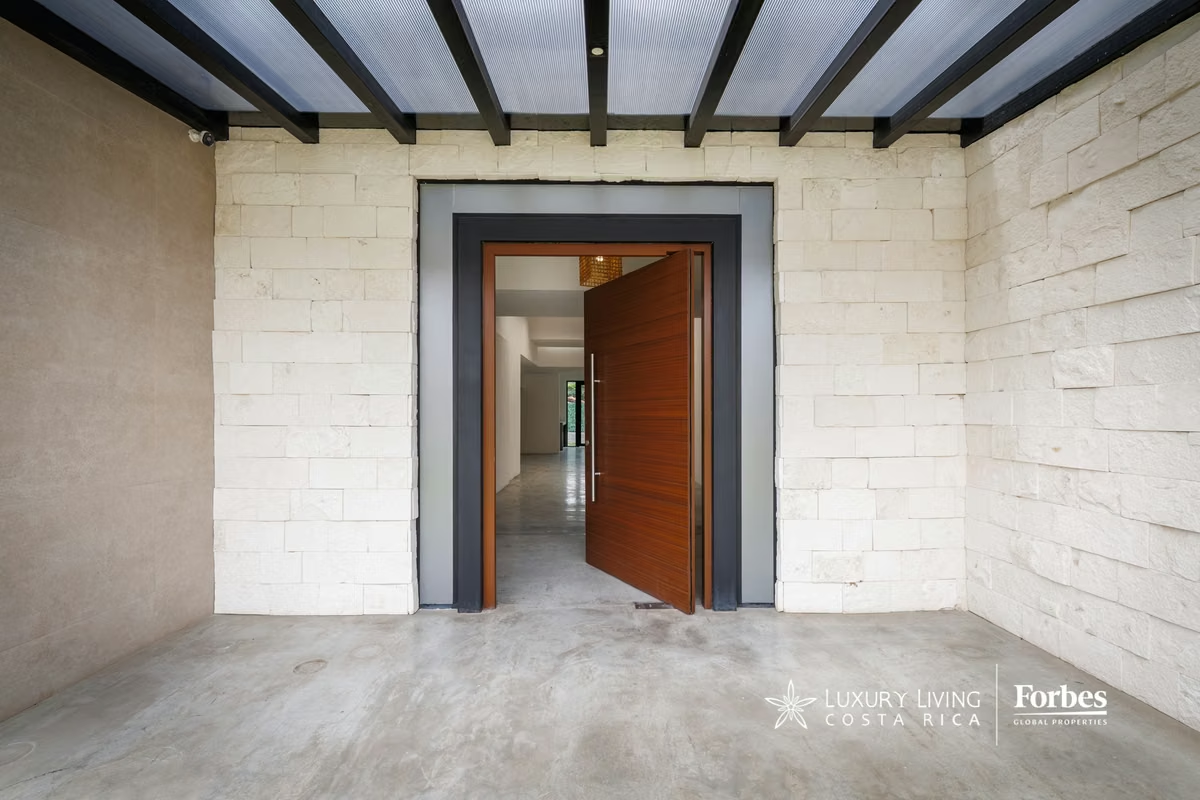
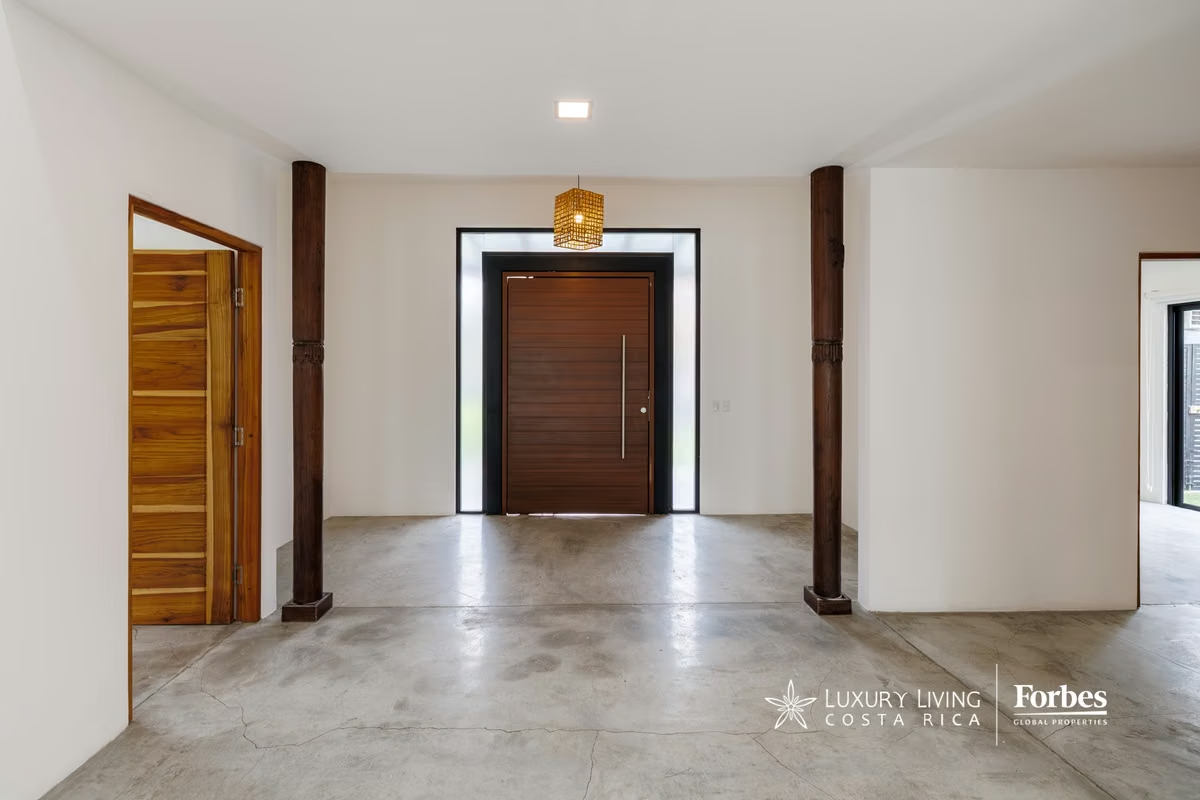
The house features an industrial aesthetic characterized by polished concrete floors, along with exposed steel beams and columns. This structure provides a solid and versatile foundation, allowing the buyer to personalize and optimize the finishes according to their style.
EXTERIOR AND LOCATION
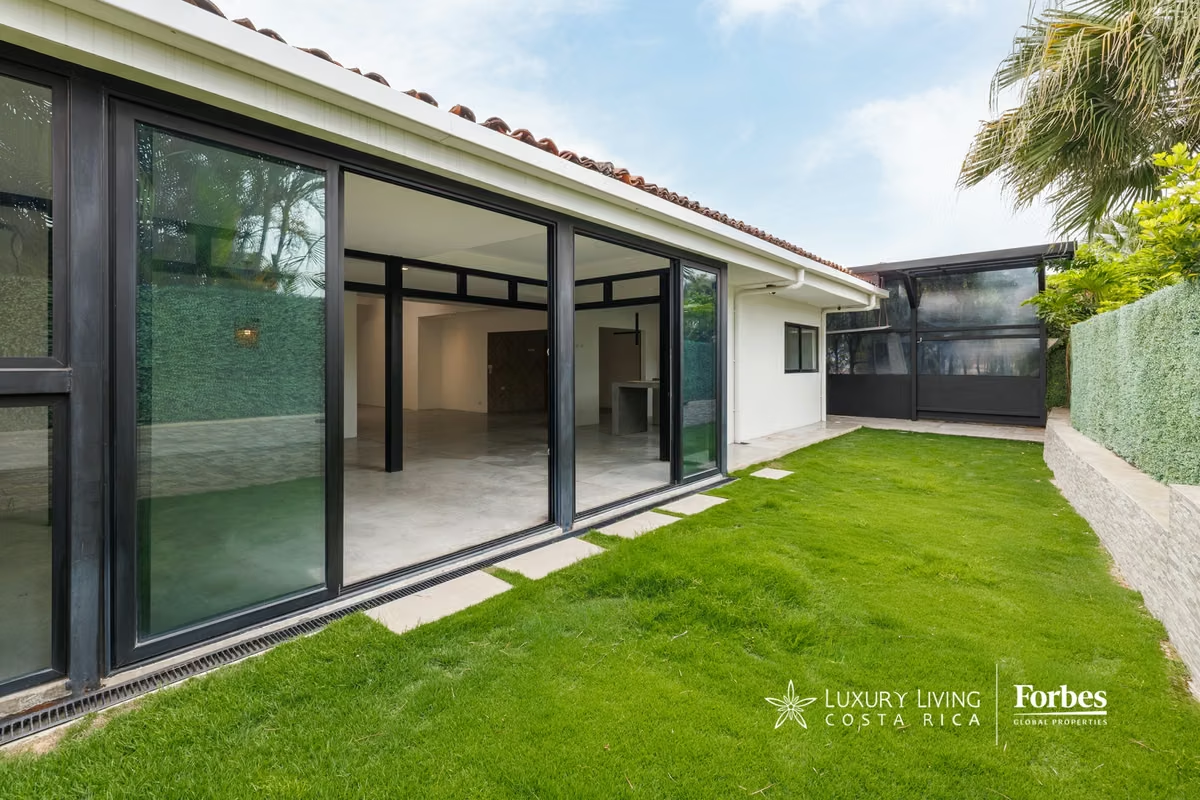
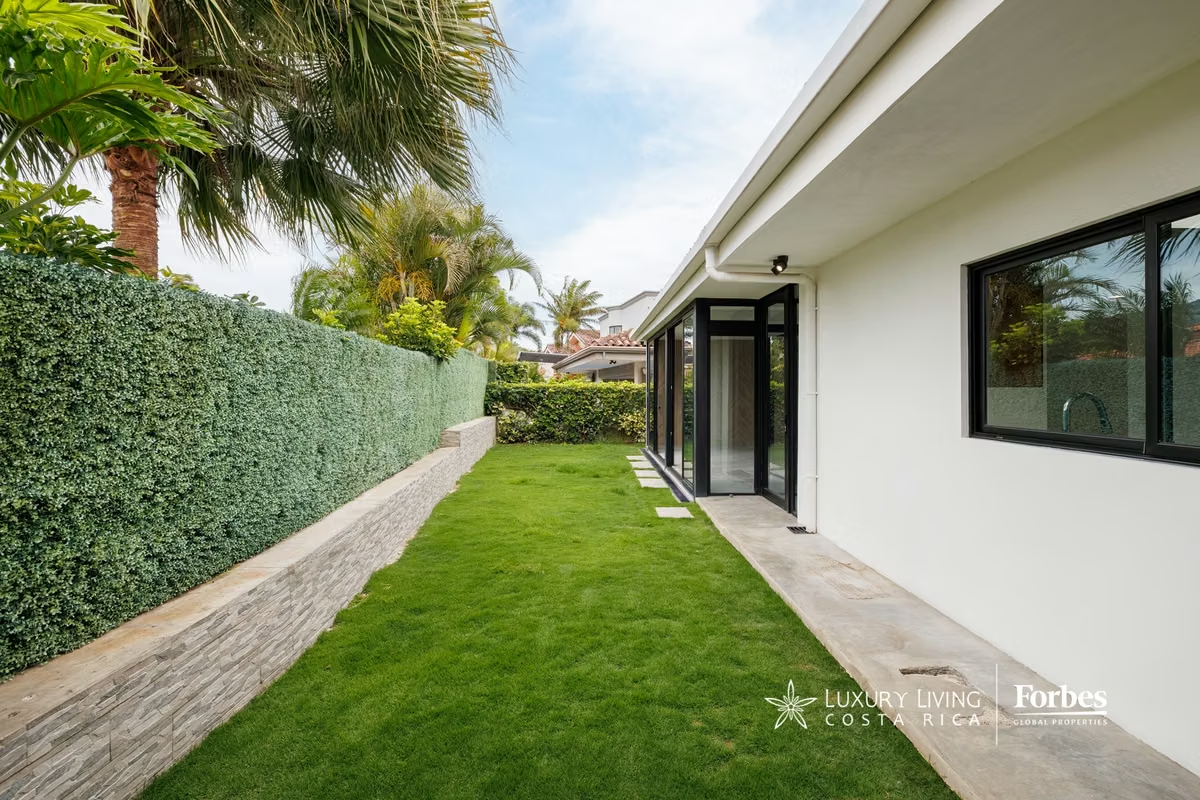
The social area connects directly to the private garden. The property is located in Valle del Sol, one of the most prestigious and secure residential communities.
SINGLE-LEVEL INDUSTRIAL-STYLE RESIDENCE IN VALLE DEL SOL
GENERAL INFORMATION
Lot Size: 507 m²
Construction Area: 320 m²
Bedrooms: 3 (90 m² Master + 2 Secondary)
Bathrooms: 2.5 (Master, Jack & Jill, and Guest)
Parking: 4 vehicles
Service Areas: Full maid's quarters and separate pantry
MASTER BEDROOM
A 90 m² suite that stands out for its spaciousness and functionality. It offers ample space to integrate a private sitting area, along with a large walk-in closet and a spacious master bathroom.
SECONDARY BEDROOMS
Two well-sized secondary bedrooms, connected by a shared bathroom (Jack and Jill) that provides privacy and optimizes space.
SOCIAL AREA AND KITCHEN
Open-concept design integrates the TV room, living room, dining room, and kitchen into a single, fluid space. The kitchen area is complemented by a separate pantry with excellent storage capacity.
ARCHITECTURE AND DESIGN POTENTIAL
The house features an industrial aesthetic characterized by polished concrete floors, along with exposed steel beams and columns. This structure provides a solid and versatile foundation, allowing the buyer to personalize and optimize the finishes according to their style.
EXTERIOR AND LOCATION
The social area connects directly to the private garden. The property is located in Valle del Sol, one of the most prestigious and secure residential communities.

Luxury Living Costa Rica | Forbes Global Properties www.CostaRicaLuxury.com
Luxury Living Costa Rica | Forbes Global Properties
San Jose - Costa Rica -
Contact seller
Benefits
Refrigerator
Microwave
Stove
Dishwasher
Instant Hot Water Dispenser
Washer
Dryer
Near a School
Near Traffic
Guest Parking
Maids Quarters
24 hour Security
Laundry
Garden or Park
Kids Park
Breakfast Area
A/C
Patio
Roofed Garage
Living room & Dinning room
Social Area
Walk-In Closet
BBQ Area
Baño visitas
Laundry
Despensa
Aire acondicionado
Patio trasero
Easy access


