Lindora
09/06/2026
Houses in Lindora | 21537 - Three bedroom home with a rooftop and jacuzzi in Lindora
$598,000
Ref.: 21537
- Price
- $598,000
- Bedrooms
- 3
- Bathrooms
- 3.5
- Parking
- 2
- M² of construction
- 316
Location
Lindora
Published
06/09/2026
Price/m² of construction
$1,892
Price/m² of land
$1,892
Lot Size
316
Address of Property
Lindora, Pozos, Santa Ana
Year of construction
2026
Stories
3
Balcony/Terrance
terrace
Swimming pool
yes
Details
Nôku Atelier: Signature Architecture, European Finishes, and Absolute Privacy in Lindora
Discover Nôku Atelier, a contemporary 316 m² residence on three levels, equipped with an Italian kitchen, German fixtures, and a private rooftop terrace with a BBQ and jacuzzi. The ultimate expression of urban luxury in the most exclusive area of Santa Ana.
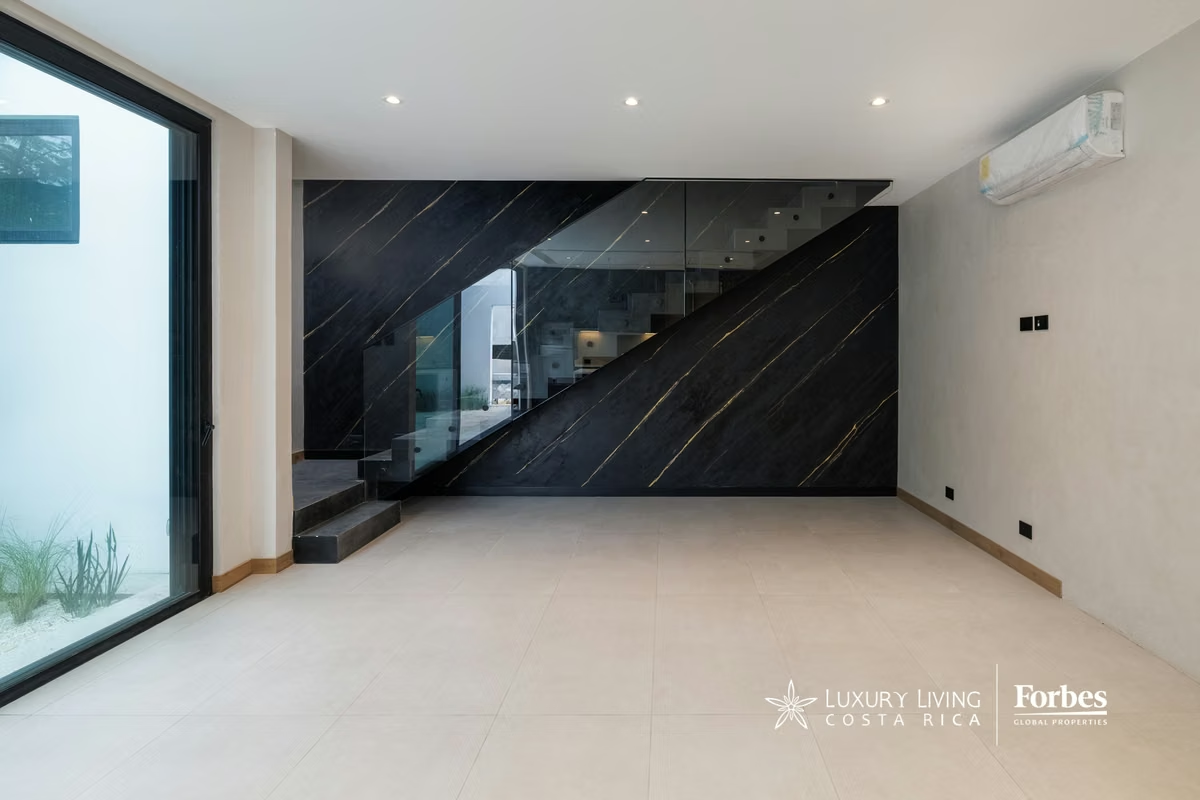
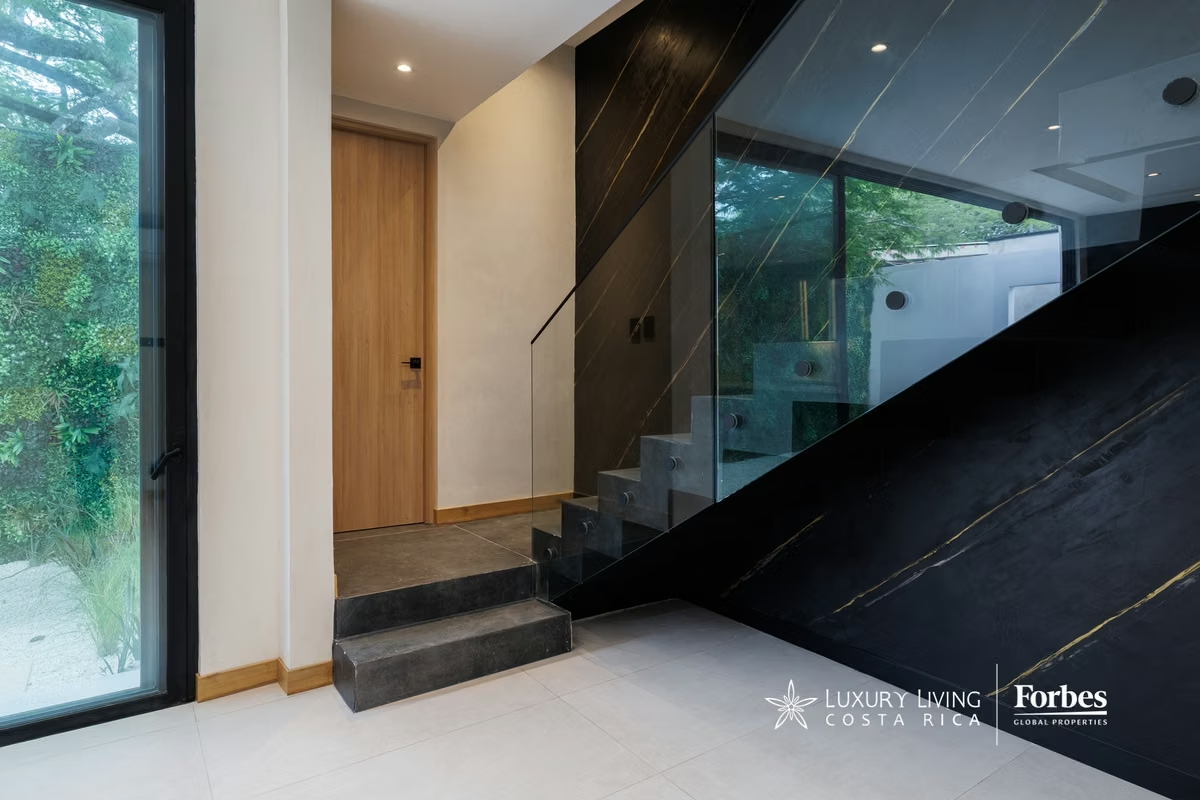
In one of Costa Rica's most sought-after locations, Nôku Atelier stands within an ultra-low-density boutique residential community of only eight properties. Its tropical-contemporary architecture with industrial details not only captivates the eye but also conveys a superior standard at every touchpoint. Designed as a handcrafted piece for those who appreciate understated elegance, expansive natural light, and above all, complete privacy. 316 m² of Vertical Construction: Spaces organized on three levels to ensure a perfect separation between social areas, relaxation, and entertainment.
European Engineering and Design: An impeccable selection of materials where Italian aesthetics and German precision merge.
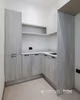
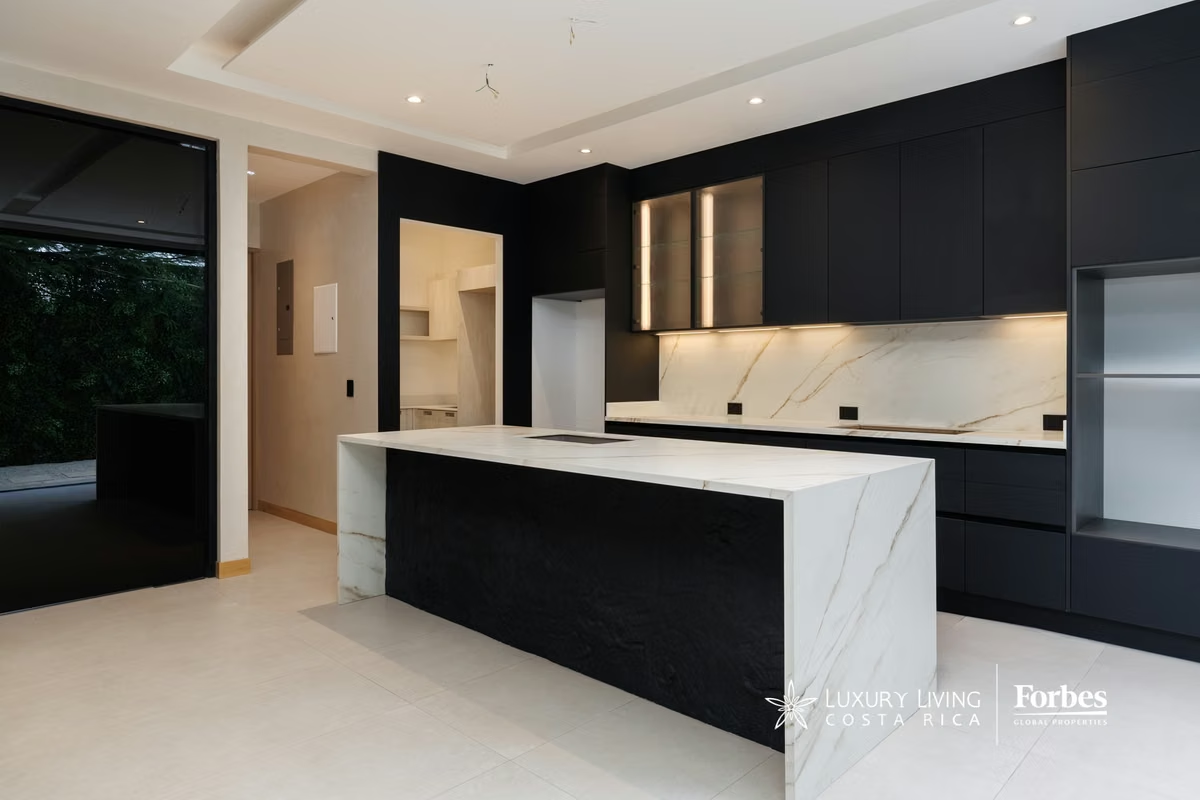
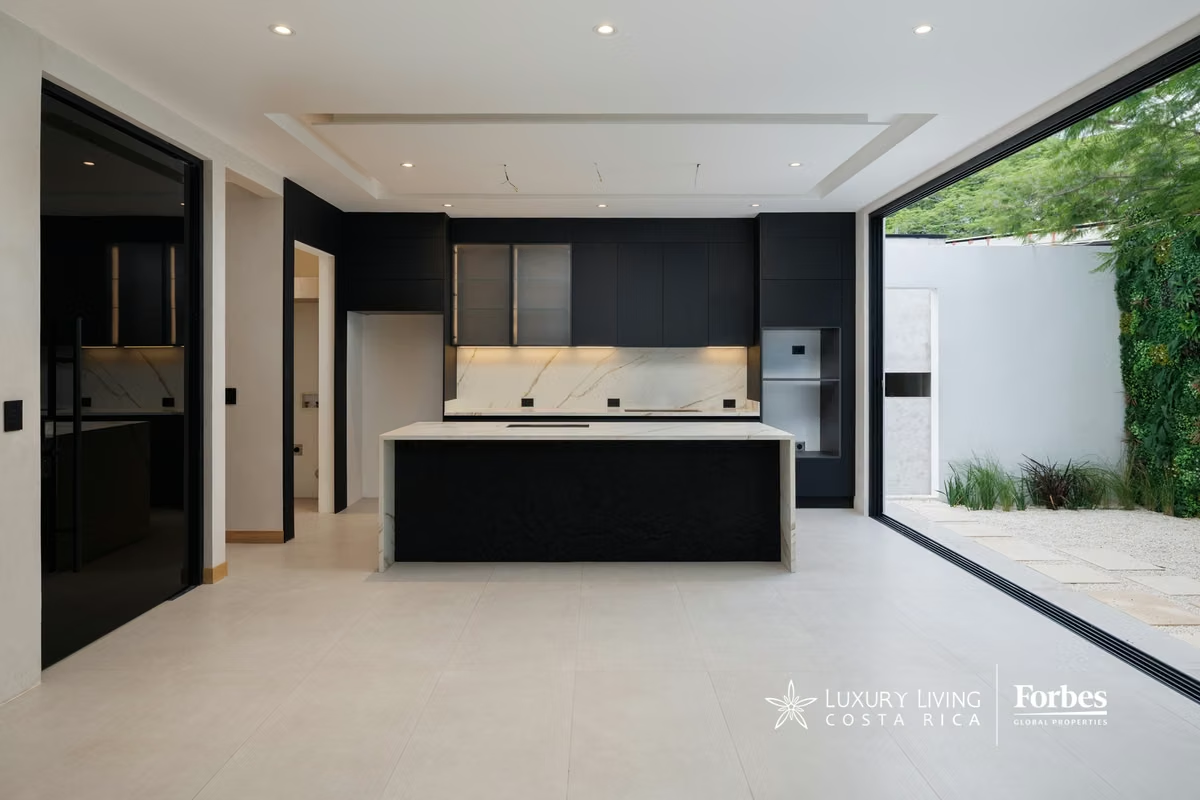
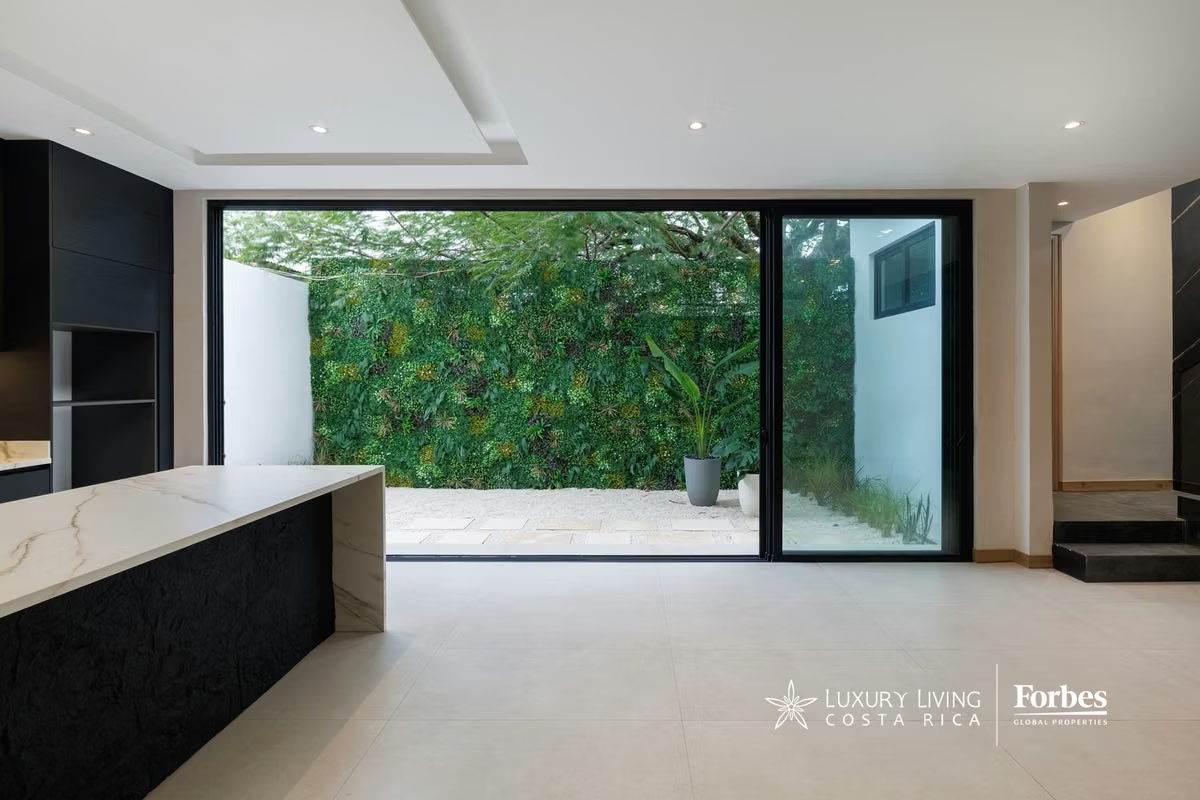
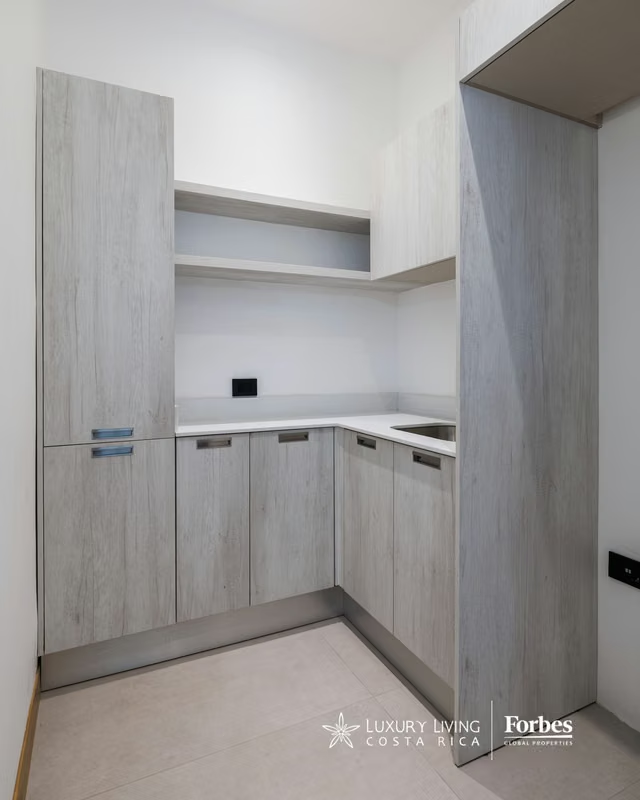
Level 1: Integrated Gastronomy, Complete Operation, and Social Fluidity. Designed under the concept of an open floor plan that fosters spaciousness and natural light. Italian-Designed Kitchen: Imported Italian cabinetry and modular units with stone/quartz countertops and a central island as a focal point. High-Precision German Faucets: German technology and design that offer a superior tactile and functional experience in every faucet. Independent Operational Area: Includes a large utility room and a full staff bedroom with its own private bathroom. Private Garden: Floor-to-ceiling windows that integrate the social area with an outdoor terrace.
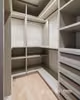
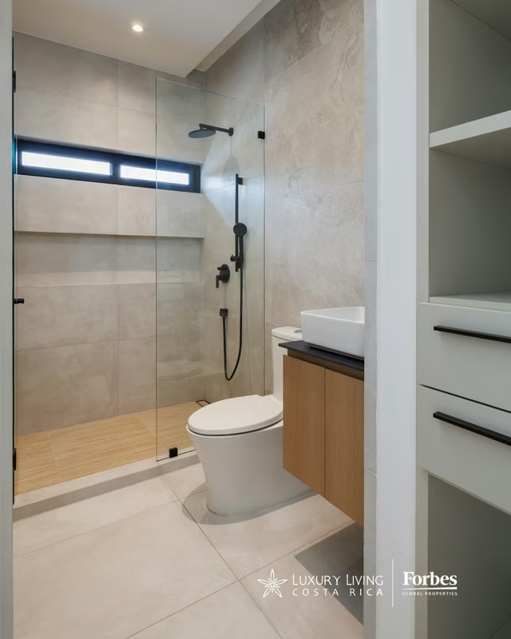
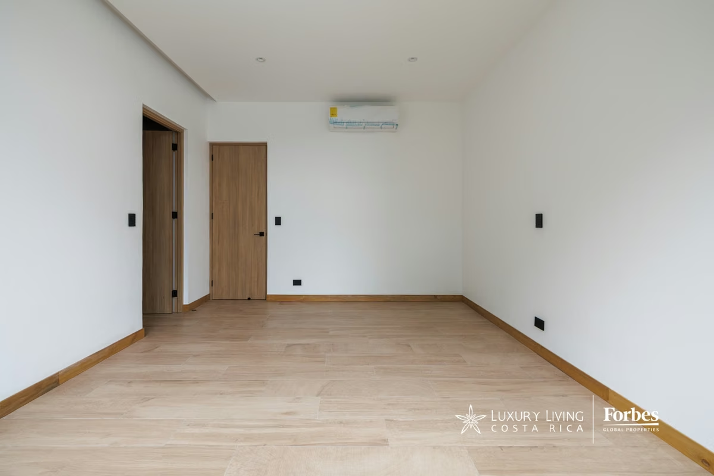
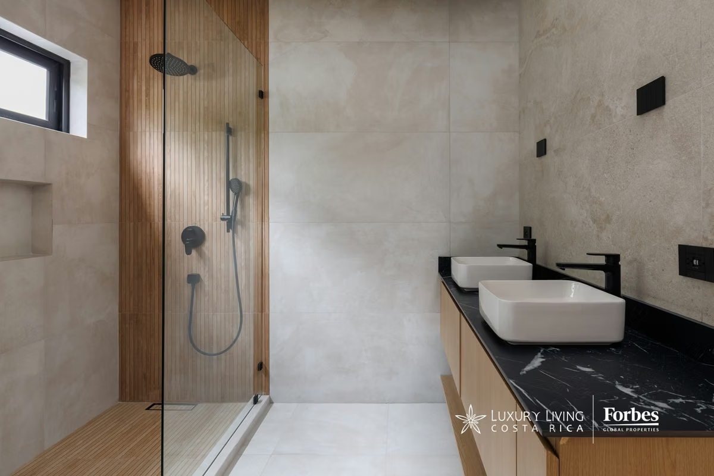
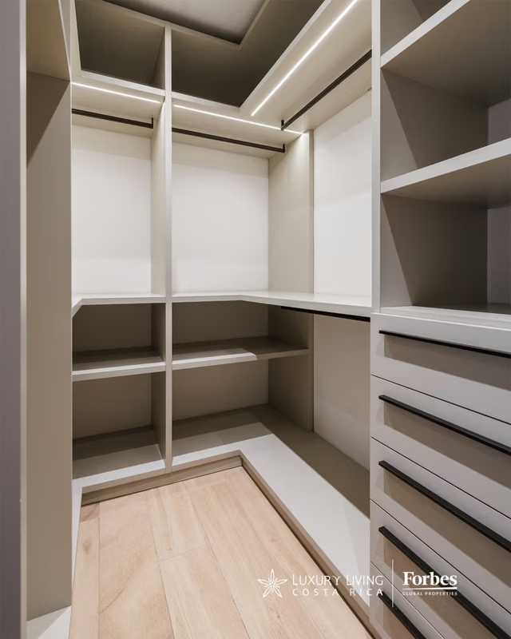
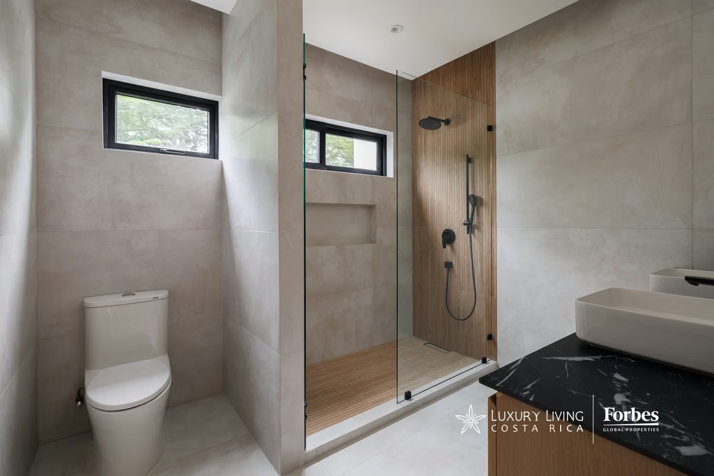
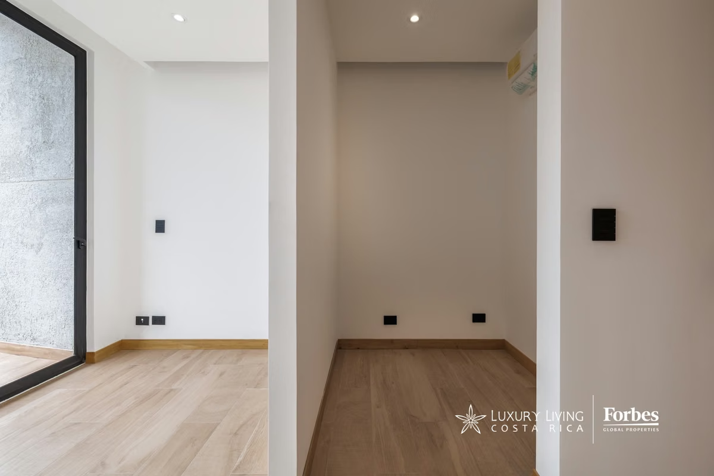
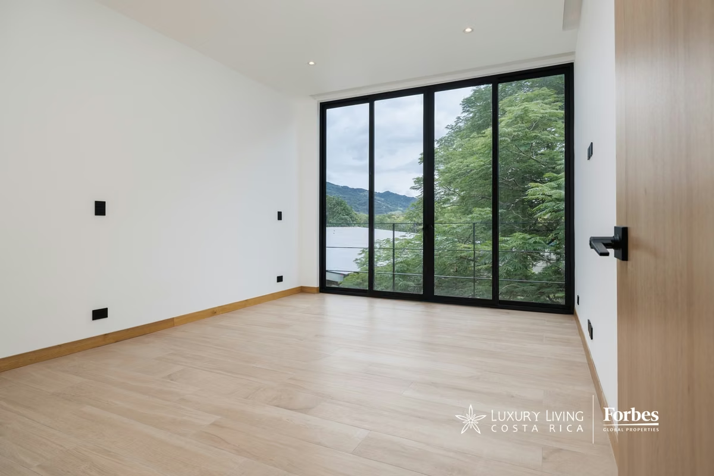
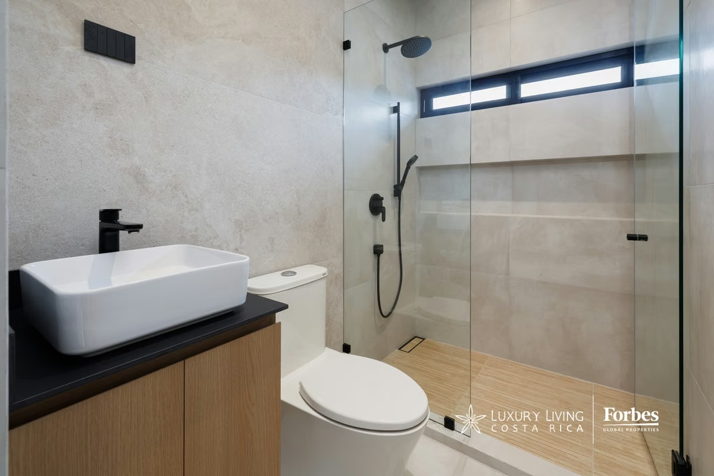
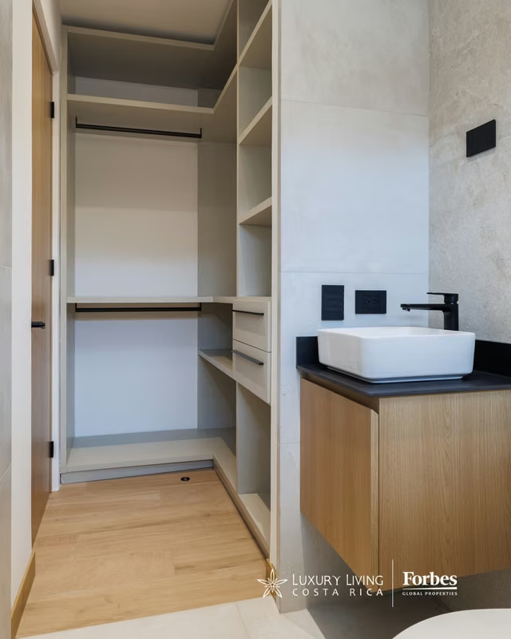
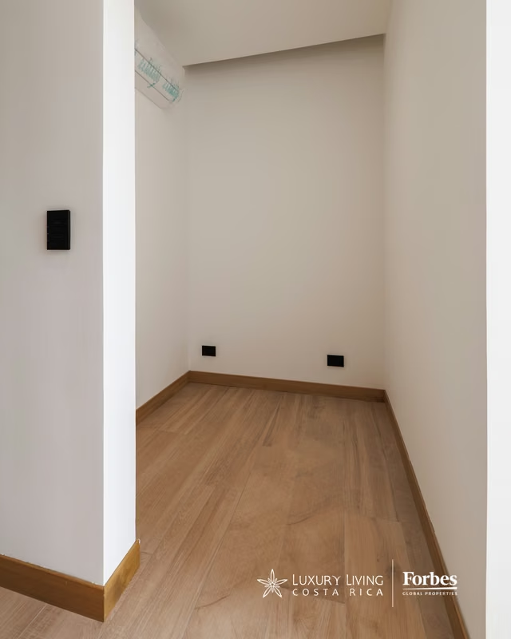
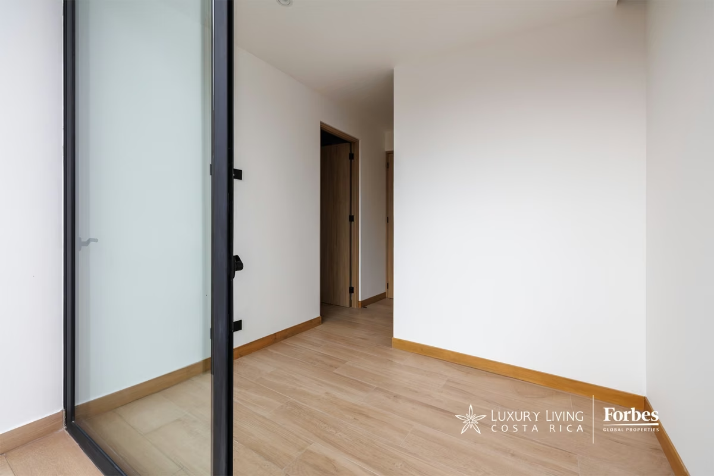
Level 2: Personal Sanctuary of Rest. Designed with criteria of independent comfort and maximum family privacy. 3 Independent Private Suites: Each of the 3 family bedrooms has its own en-suite bathroom and walk-in closet. Master Suite: A generously proportioned space with a spa-like bathroom equipped with high-end fixtures.
Level 3: Rooftop Private Lounge (Entertainment & Wellbeing) The most emotionally impactful space at Nôku Atelier. Integrated BBQ Area: A space designed for outdoor grilling, ideal for exclusive social events. Private Jacuzzi: An oasis of relaxation and rejuvenation under the stars. Panoramic Views: An elevated lookout point overlooking the valley's mountains.
Nôku Atelier Residence Details
Location: Lindora, Santa Ana, San José, Costa Rica. Condominium: Nôku Luxury Homes (Boutique community of 8 homes)
Construction Area: 316 m²
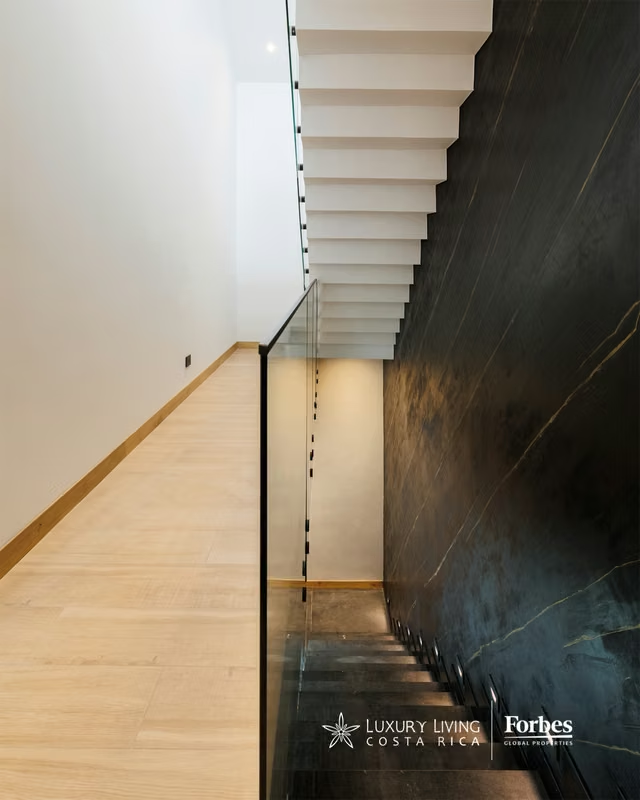
Vertical Distribution: 3 Levels + Rooftop Lounge
Main Finishes: Kitchen with Italian Cabinetry / German Faucets
Family Bedrooms: 3 Suites (Each with private bathroom and walk-in closet)
Service Area: Full maid's quarters with private bathroom + Laundry room
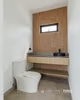
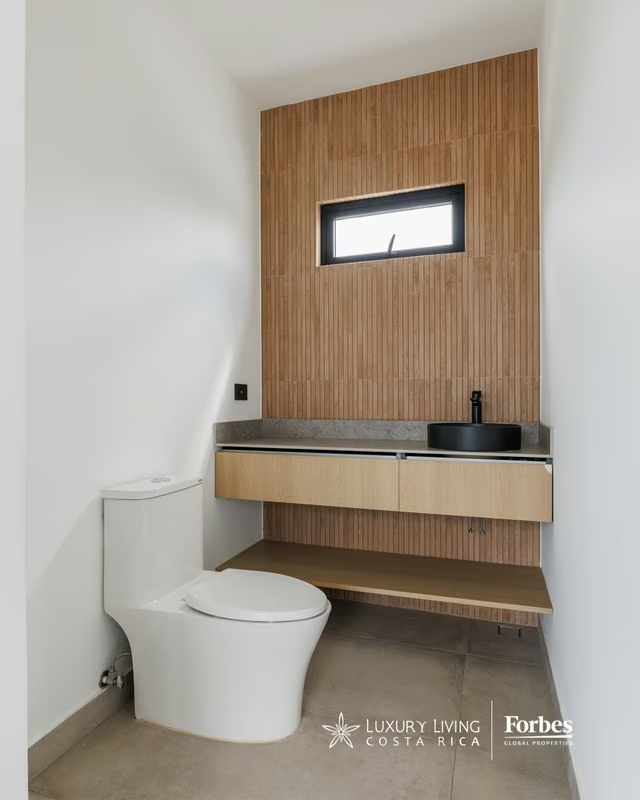
Total Bathrooms: 4.5 bathrooms (3 in suites + 1 in maid's quarters + 1 half bath for guests)
Elevated Social Area: BBQ area + Private Jacuzzi
Parking: 2 covered spaces
Security: 24/7 access control and monitoring
Discover Nôku Atelier, a contemporary 316 m² residence on three levels, equipped with an Italian kitchen, German fixtures, and a private rooftop terrace with a BBQ and jacuzzi. The ultimate expression of urban luxury in the most exclusive area of Santa Ana.
In one of Costa Rica's most sought-after locations, Nôku Atelier stands within an ultra-low-density boutique residential community of only eight properties. Its tropical-contemporary architecture with industrial details not only captivates the eye but also conveys a superior standard at every touchpoint. Designed as a handcrafted piece for those who appreciate understated elegance, expansive natural light, and above all, complete privacy. 316 m² of Vertical Construction: Spaces organized on three levels to ensure a perfect separation between social areas, relaxation, and entertainment.
European Engineering and Design: An impeccable selection of materials where Italian aesthetics and German precision merge.
Level 1: Integrated Gastronomy, Complete Operation, and Social Fluidity. Designed under the concept of an open floor plan that fosters spaciousness and natural light. Italian-Designed Kitchen: Imported Italian cabinetry and modular units with stone/quartz countertops and a central island as a focal point. High-Precision German Faucets: German technology and design that offer a superior tactile and functional experience in every faucet. Independent Operational Area: Includes a large utility room and a full staff bedroom with its own private bathroom. Private Garden: Floor-to-ceiling windows that integrate the social area with an outdoor terrace.
Level 2: Personal Sanctuary of Rest. Designed with criteria of independent comfort and maximum family privacy. 3 Independent Private Suites: Each of the 3 family bedrooms has its own en-suite bathroom and walk-in closet. Master Suite: A generously proportioned space with a spa-like bathroom equipped with high-end fixtures.
Level 3: Rooftop Private Lounge (Entertainment & Wellbeing) The most emotionally impactful space at Nôku Atelier. Integrated BBQ Area: A space designed for outdoor grilling, ideal for exclusive social events. Private Jacuzzi: An oasis of relaxation and rejuvenation under the stars. Panoramic Views: An elevated lookout point overlooking the valley's mountains.
Nôku Atelier Residence Details
Location: Lindora, Santa Ana, San José, Costa Rica. Condominium: Nôku Luxury Homes (Boutique community of 8 homes)
Construction Area: 316 m²
Vertical Distribution: 3 Levels + Rooftop Lounge
Main Finishes: Kitchen with Italian Cabinetry / German Faucets
Family Bedrooms: 3 Suites (Each with private bathroom and walk-in closet)
Service Area: Full maid's quarters with private bathroom + Laundry room
Total Bathrooms: 4.5 bathrooms (3 in suites + 1 in maid's quarters + 1 half bath for guests)
Elevated Social Area: BBQ area + Private Jacuzzi
Parking: 2 covered spaces
Security: 24/7 access control and monitoring

Luxury Living Costa Rica | Forbes Global Properties www.CostaRicaLuxury.com
Luxury Living Costa Rica | Forbes Global Properties
San Jose - Costa Rica -
Contact seller
Benefits
Refrigerator
Microwave
Stove
Dishwasher
Instant Hot Water Dispenser
Washer
Dryer
Near a School
Near Traffic
Maids Quarters
24 hour Security
Laundry
Garden or Park
Kids Park
Gym
Breakfast Area
Patio
Roofed Garage
Living room & Dinning room
Social Area
Walk-In Closet
BBQ Area
Jacuzzi
Baño visitas
Despensa
Cocina amoblada
Easy access