Tres Ríos
05/07/2026







Houses in Tres Ríos | 5 Bedroom House + Office in San Ramón de Tres Ríos
$799,000
Ref.: 474
- Price
- $799,000
- Bedrooms
- 5
- Bathrooms
- 9
- Parking
- 4
- M² of construction
- 807
Location
Tres Ríos
Published
07/05/2026
Price/m² of construction
$990.08
Price/m² of land
$920.28
Lot Size
868.21
Address of Property
San Ramón de Tres Ríos
Maintenance Costs
240
Room Height
3
Year of construction
2015
Stories
4
Balcony/Terrance
terrace
Swimming pool
no
Type of Floor
Marble
Floor Number
1
Details
ID # 474
5-bedroom house located in the Verde Vista Condominium in San Ramón de Tres Ríos. The house sits on an 868.21 m² lot and has 807 m² of construction, distributed across 4 levels as follows:
Street Level:
Foyer
Half bathroom
Front yard
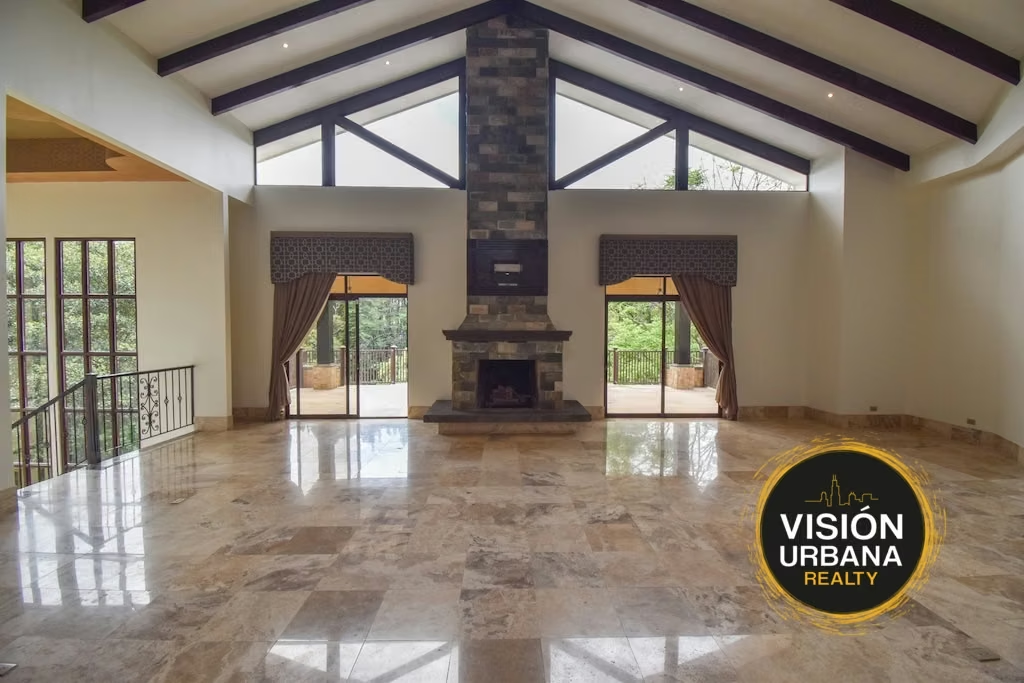
Living and dining room with double-height ceiling and fireplace
TV room
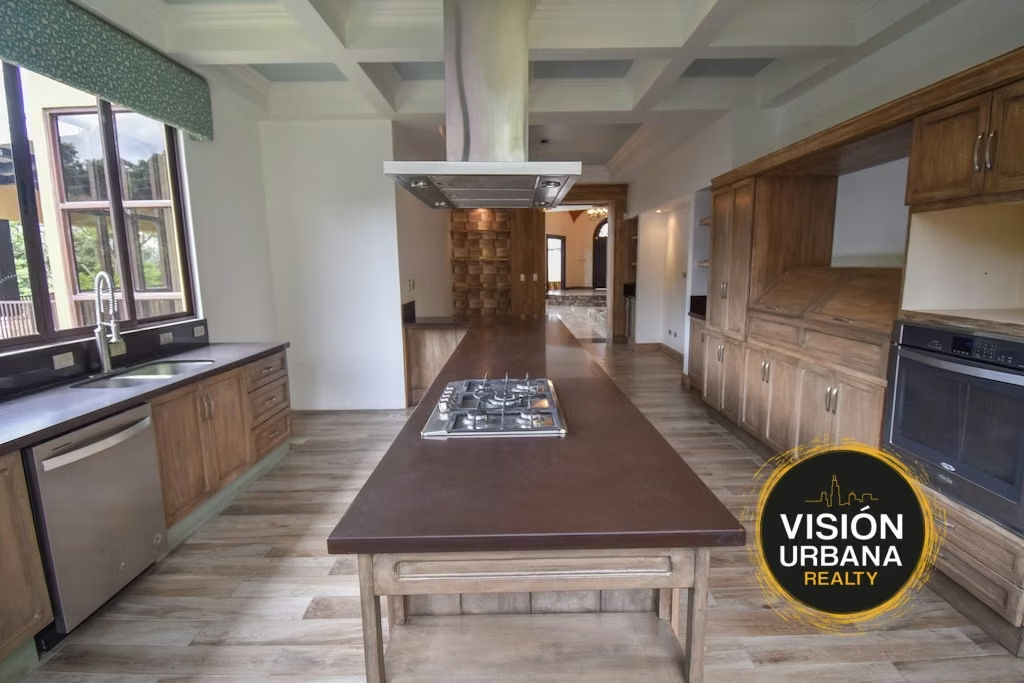
Spacious kitchen with quartz countertops, built-in gas cooktop, dishwasher, built-in oven, and range hood
Pantry
Covered garage for 4 vehicles, with space for 4 more uncovered
Upper Floor:
Acoustic studio for music
Spacious office with half bathroom
Lower Level (below street level):
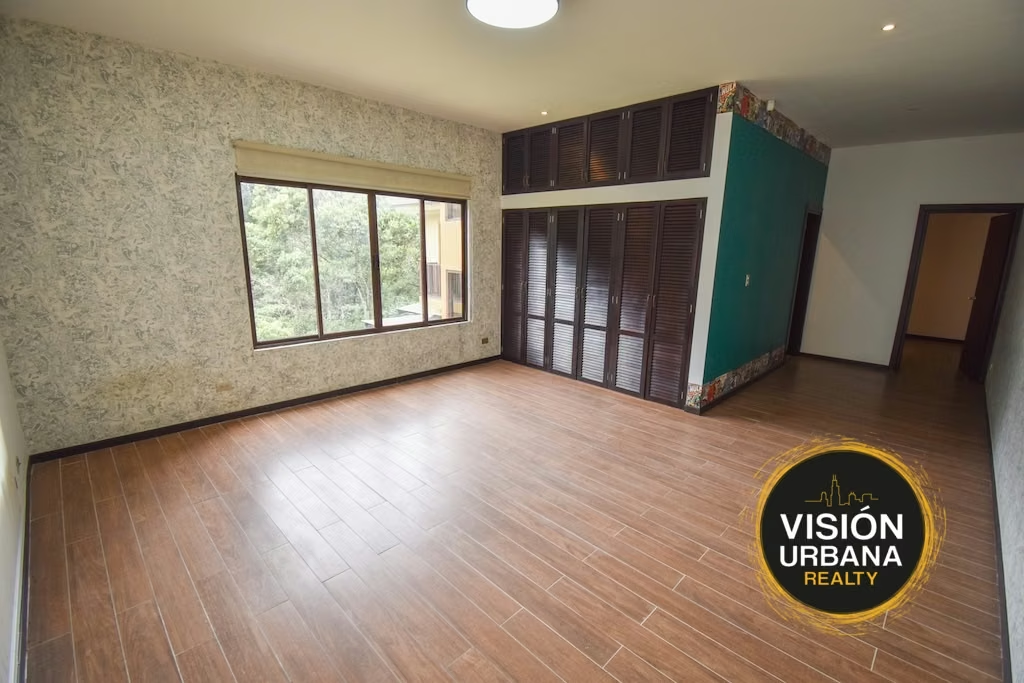
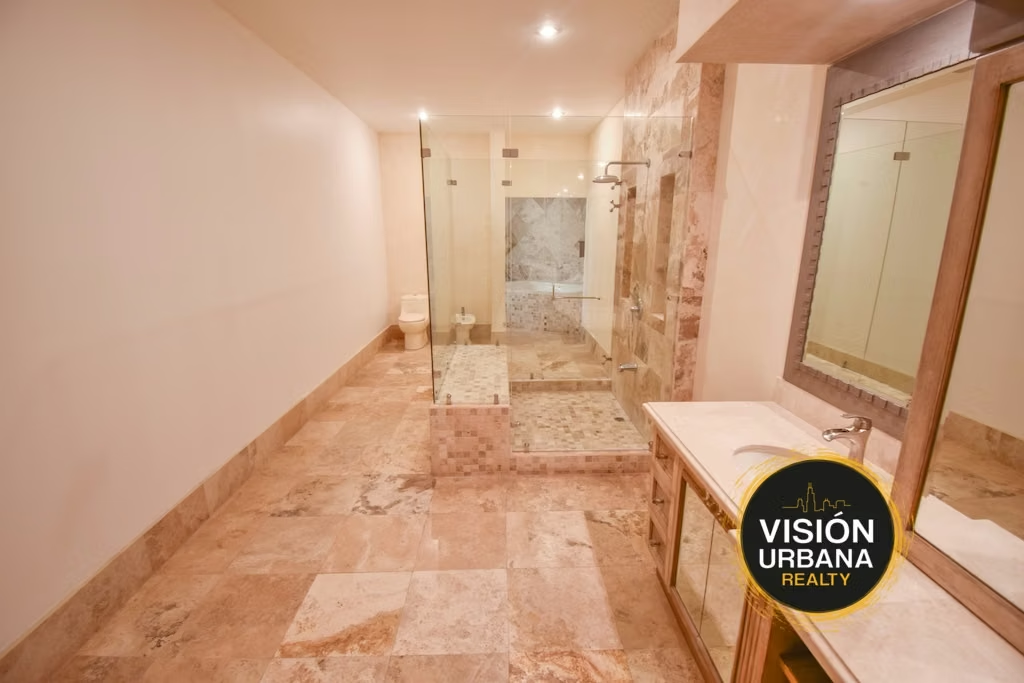
Large master bedroom with private terrace, spacious walk-in closet, and full bathroom with double vanity, bidet, shower, and jacuzzi
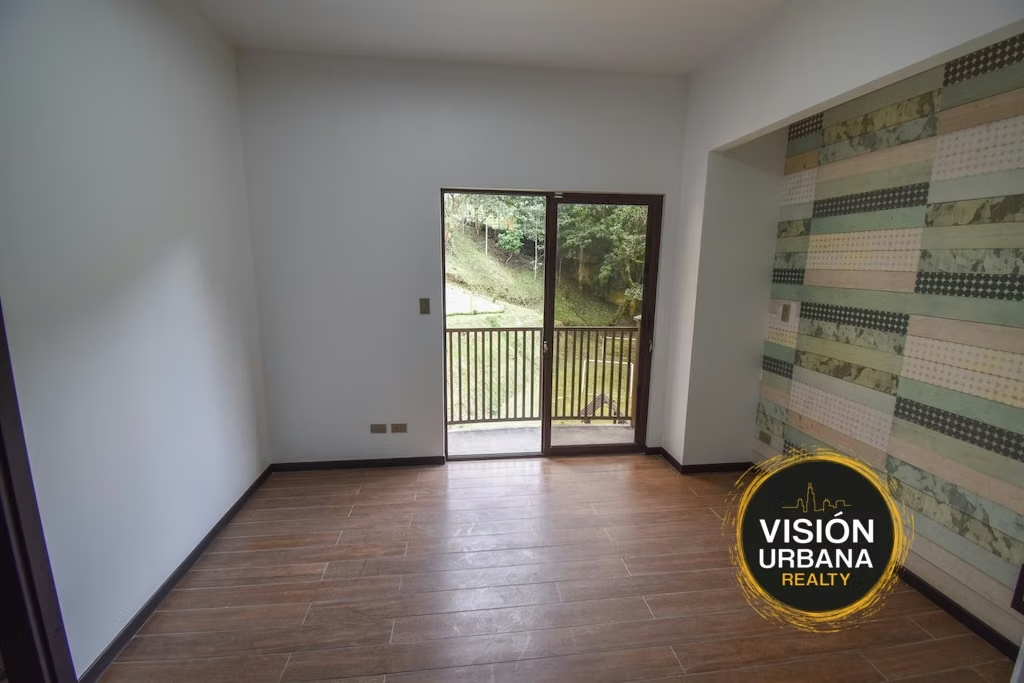
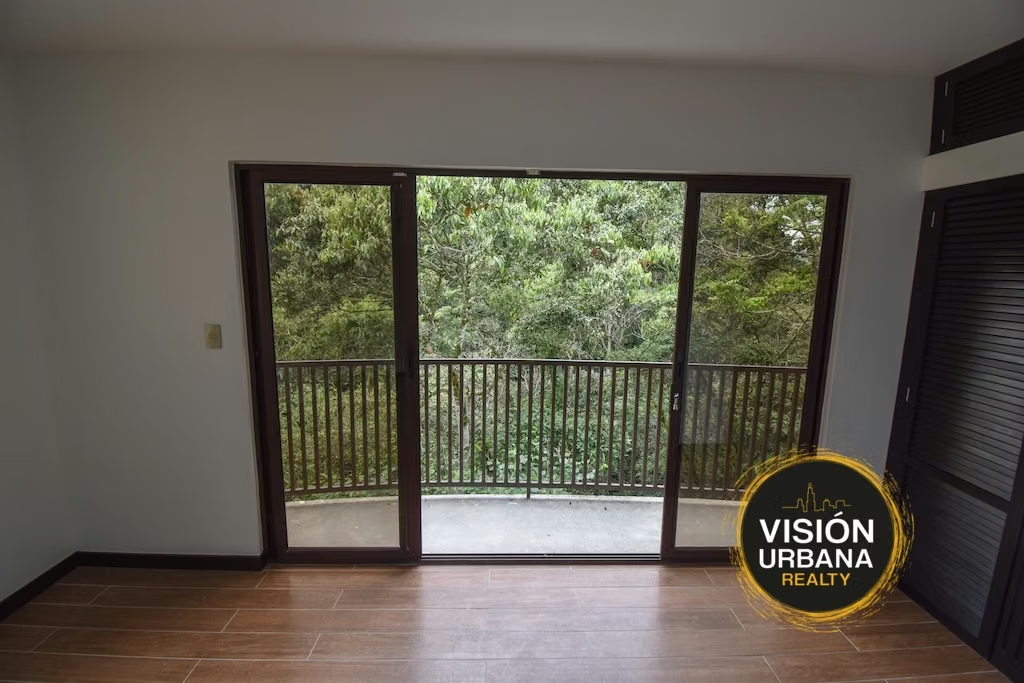
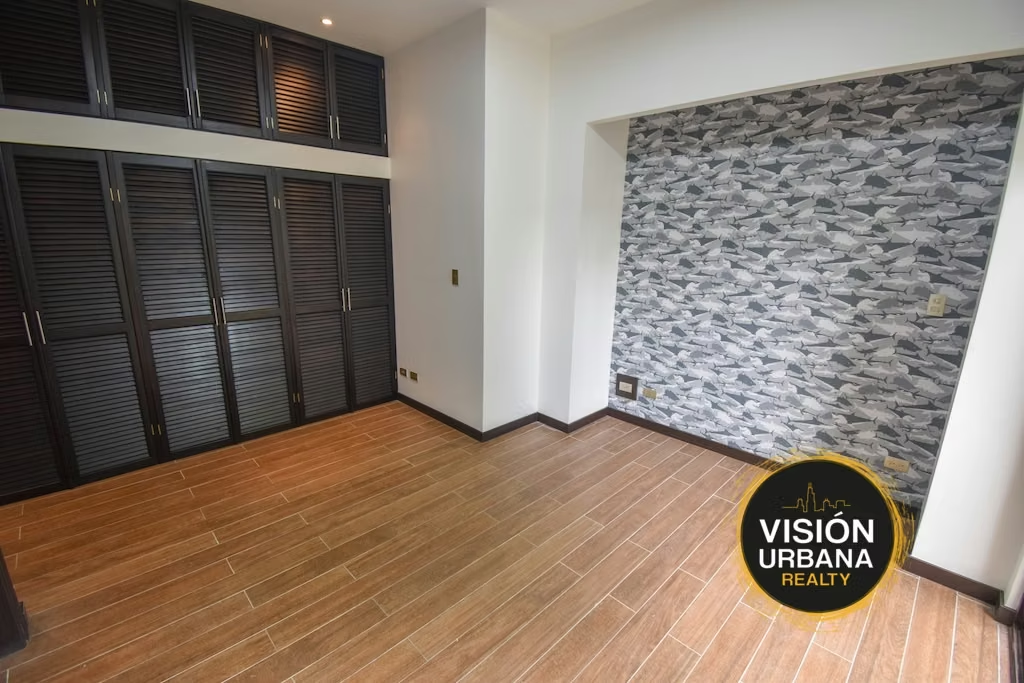
4 secondary bedrooms, each with its own closet and balcony with beautiful forest views and a full bathroom
Second Level (Below Sidewalk Level):
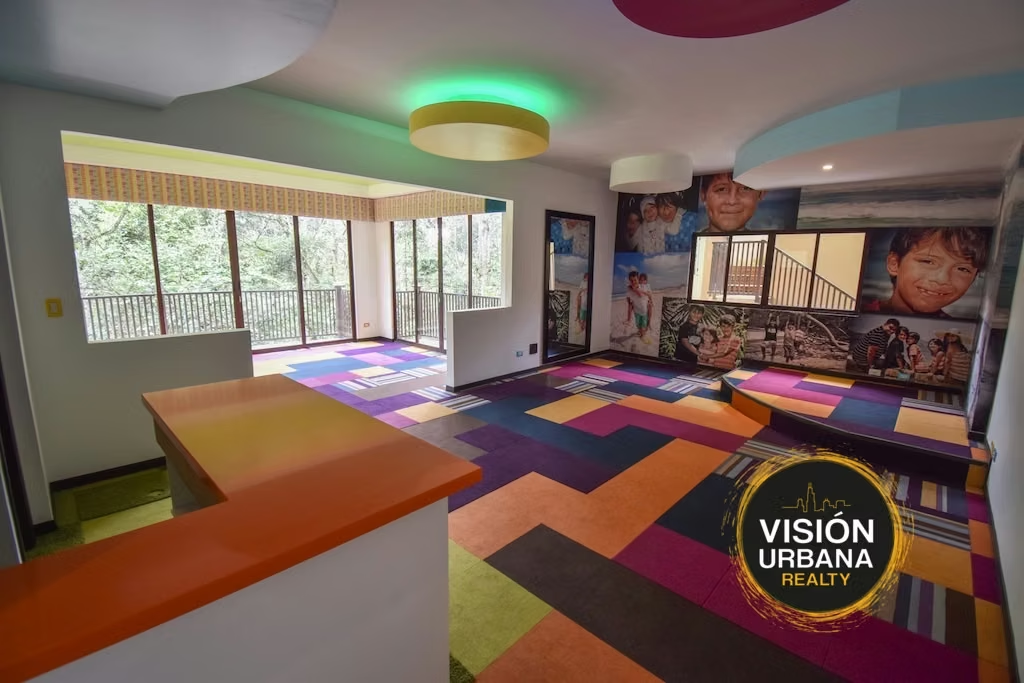
Game Room
Kitchenette
Half Bathroom
Laundry Room
Service Quarters
Access to garden with children's playground and soccer field
Covered Terrace

Benefits
Stove
Instant Hot Water Dispenser
Near a School
Pet Friendly
Near Traffic
Mountain View
Roofed Parking
Guest Parking
Maids Quarters
24 hour Security
Laundry
1 Studio
Storage
Party Room
Garden or Park
Kids Park
Breakfast Area
Patio
Dead End Street
Roofed Garage
Living room & Dinning room
Social Area
Walk-In Closet
BBQ Area
Lobby
Baño visitas
Despensa
Comedor de diario
Bodega
Conserjería
Patio trasero
Antejardín


