Santa Ana Centro
09/08/2026







Houses in Santa Ana Centro | Detached House for Sale with a View, Residential Development in Santa Ana
$332,000
- Price
- $332,000
- Bedrooms
- 3
- Bathrooms
- 2.5
- Parking
- 3
- M² of construction
- 208
Location
Santa Ana Centro
Published
08/09/2026
Price/m² of construction
$1,596
Price/m² of land
$1,198
Lot Size
277
Address of Property
casa independiente con vista, Urbanización en Santa Ana
Room Height
1
Year of construction
2015
Stories
3
Balcony/Terrance
terrace
Swimming pool
no
Type of Floor
Ceramic
Floor Number
1
Details
Three-Story House with Separate Apartment, Bedroom on the First Floor, and Spectacular Views.
Discover a property ideal for those seeking spaciousness, privacy, and an excellent investment opportunity. This three-story residence combines comfortable family spaces with a separate apartment, spacious living areas, and the potential for continued appreciation in value.
With 208 m² of lot size and 277 m² of floor area, this home offers a functional layout and versatile spaces for the whole family.
First Level
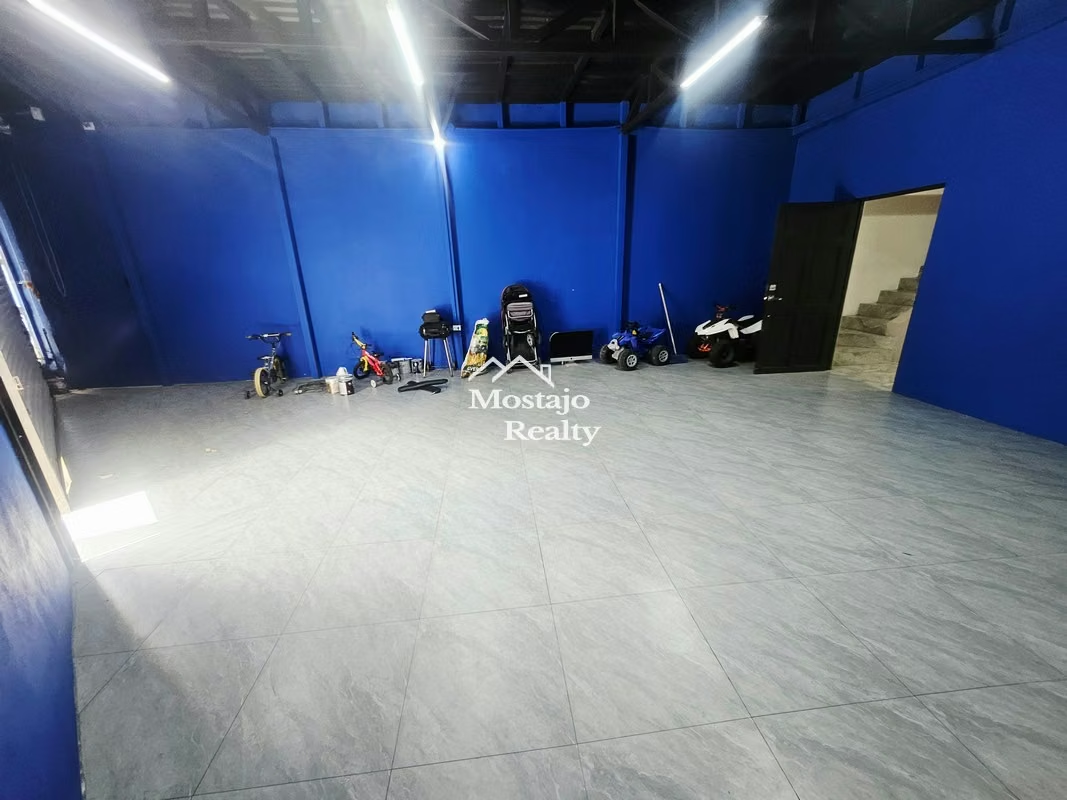
Spacious parking area with space for 3 vehicles. Bedroom with a full private bathroom, ideal for guests, seniors, an office, or rental. Separate apartment. Storage room. Dining area and kitchen. Spacious patio, perfect for enjoying time with the family, with pets, or for future expansions.
Second Level
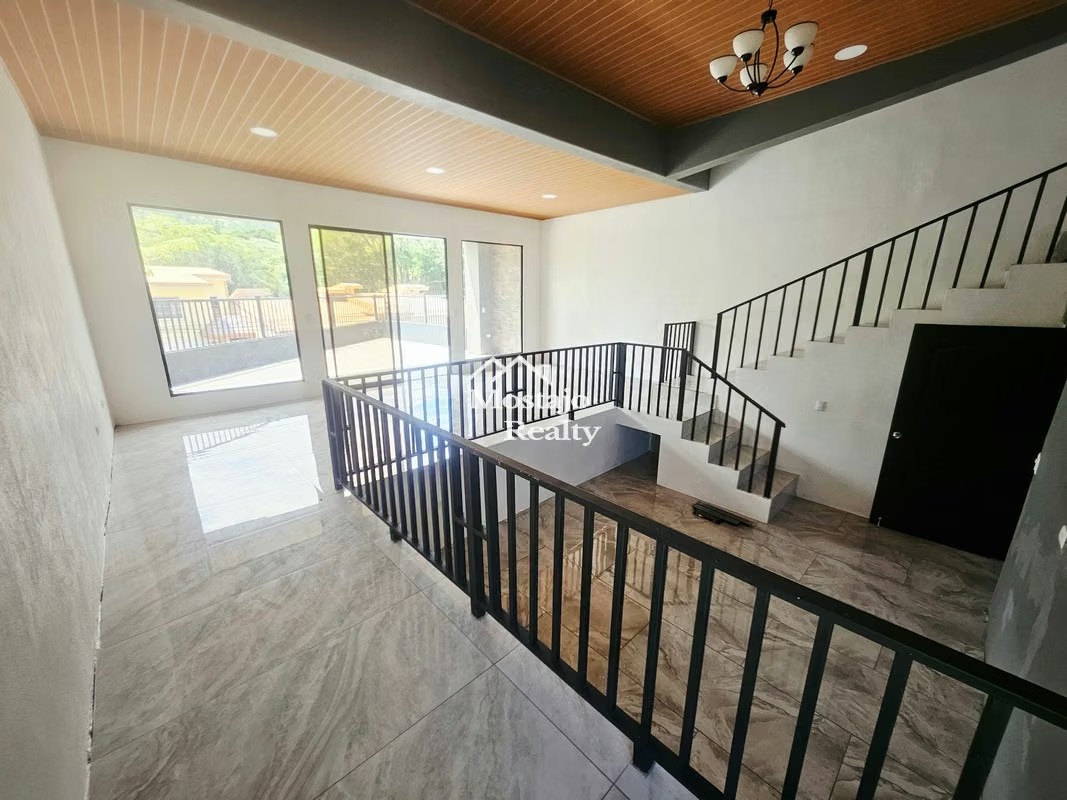
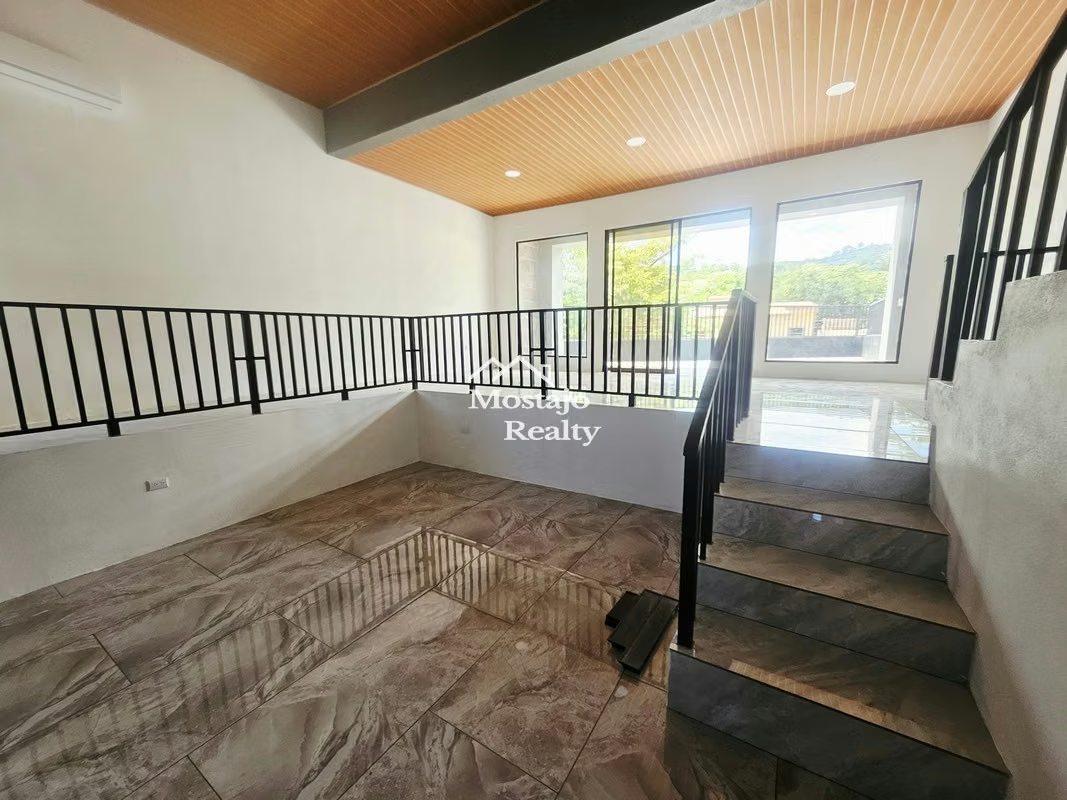
Spacious living room with excellent natural light. Two comfortable bedrooms. Spacious balcony with stunning views of the wind farms and Villa Real—an ideal spot to relax and enjoy beautiful sunsets.
Third Level
Space designated for building a spacious master bedroom, allowing you to customize it to your liking and further increase the property’s value.
Key Features:
208 m² of land. 277 m² of floor space. Ground-floor bedroom with private bathroom. Separate apartment. Parking for 3 vehicles. Spacious patio. Balcony with panoramic views. Excellent potential for expansion and appreciation.
This property represents an excellent opportunity for those seeking a spacious home with separate living areas, room for expansion, and a location that offers tranquility, privacy, and beautiful views.
Discover a property ideal for those seeking spaciousness, privacy, and an excellent investment opportunity. This three-story residence combines comfortable family spaces with a separate apartment, spacious living areas, and the potential for continued appreciation in value.
With 208 m² of lot size and 277 m² of floor area, this home offers a functional layout and versatile spaces for the whole family.
First Level
Spacious parking area with space for 3 vehicles. Bedroom with a full private bathroom, ideal for guests, seniors, an office, or rental. Separate apartment. Storage room. Dining area and kitchen. Spacious patio, perfect for enjoying time with the family, with pets, or for future expansions.
Second Level
Spacious living room with excellent natural light. Two comfortable bedrooms. Spacious balcony with stunning views of the wind farms and Villa Real—an ideal spot to relax and enjoy beautiful sunsets.
Third Level
Space designated for building a spacious master bedroom, allowing you to customize it to your liking and further increase the property’s value.
Key Features:
208 m² of land. 277 m² of floor space. Ground-floor bedroom with private bathroom. Separate apartment. Parking for 3 vehicles. Spacious patio. Balcony with panoramic views. Excellent potential for expansion and appreciation.
This property represents an excellent opportunity for those seeking a spacious home with separate living areas, room for expansion, and a location that offers tranquility, privacy, and beautiful views.

Mostajo Realty www.mostajorealty.com
Licencia CCCBR
Mostajo Realty
San Rafael de Escazú. Torre Davivienda, primer piso. MBC -


Contact seller
Benefits
Icemaker
Instant Hot Water Dispenser
Roofed Parking
Laundry
Storage
Breakfast Area
Patio
Living room & Dinning room


