Santa Ana Centro
04/26/2026
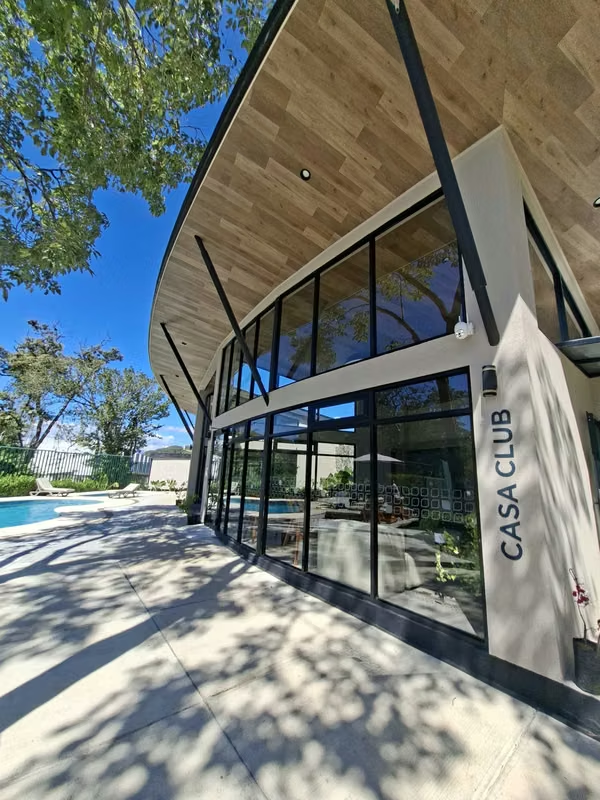
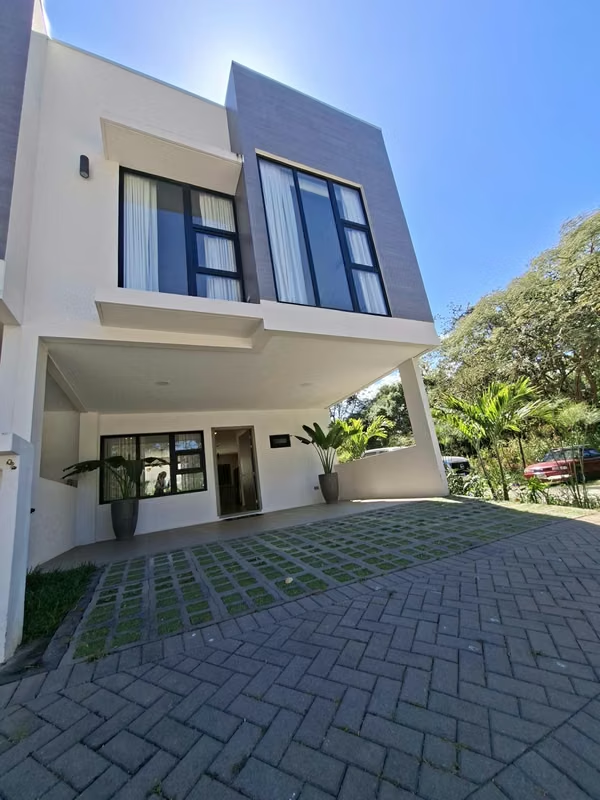
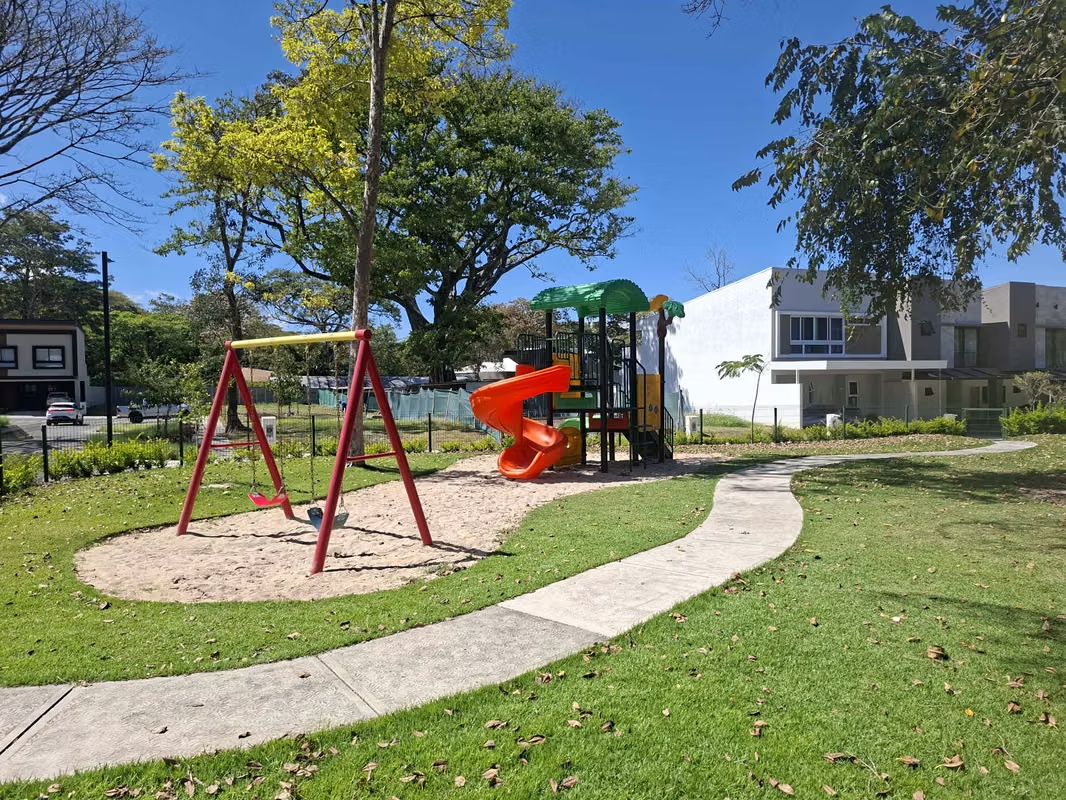
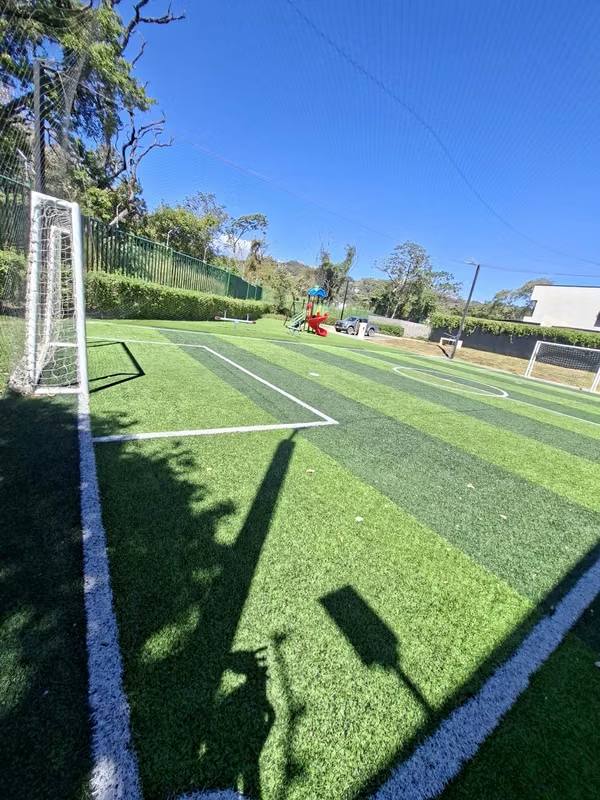
Houses in Santa Ana Centro | EXCLUSIVE AND MODERN. COMPLETE AMENITIES. CONDOMINIUM HOMES. SANTA ANA.
$273,000
- Price
- $273,000
- Bedrooms
- 3
- Bathrooms
- 2.5
- Parking
- 2
- M² of construction
- 186
Location
Santa Ana Centro
Published
26/04/2026
Price/m² of construction
$1,467
Price/m² of land
$1,475
Lot Size
185
Maintenance Costs
84000
Room Height
7
Year of construction
2025
Stories
2
Balcony/Terrance
terrace
Swimming pool
yes
Type of Floor
Porcelain
Floor Number
1
Details
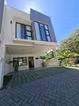
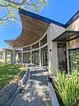
Residential project located in Santa Ana, San José, Costa Rica – in the heart of the city, with access to shops, schools, services, and main roads. Its modern design combines functionality and high-quality amenities, designed to provide comfort, a connection with nature, and a family-friendly lifestyle.
Single-access gatehouse with security.
Underground electrical system.
Cobblestone streets with sidewalks.
Perimeter wall and central waste disposal area.
SPORTS AREAS
• 5-a-side football pitch
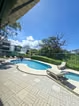
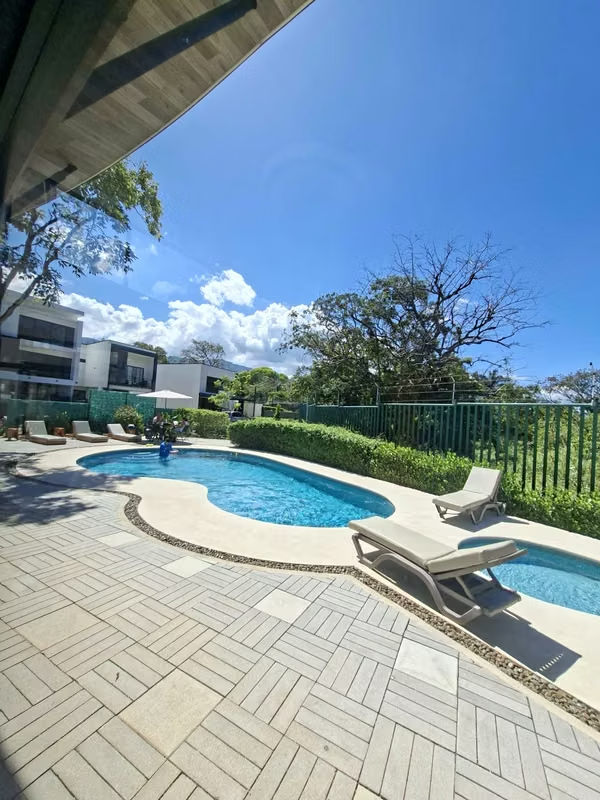
• Semi-Olympic swimming pool
• Gyms
• Yoga deck
• Multipurpose court (future phase)
• Tennis court (future phase)
• Mini-golf (future phase)
RECREATIONAL AREAS
• Clubhouses
• Recreational swimming pools
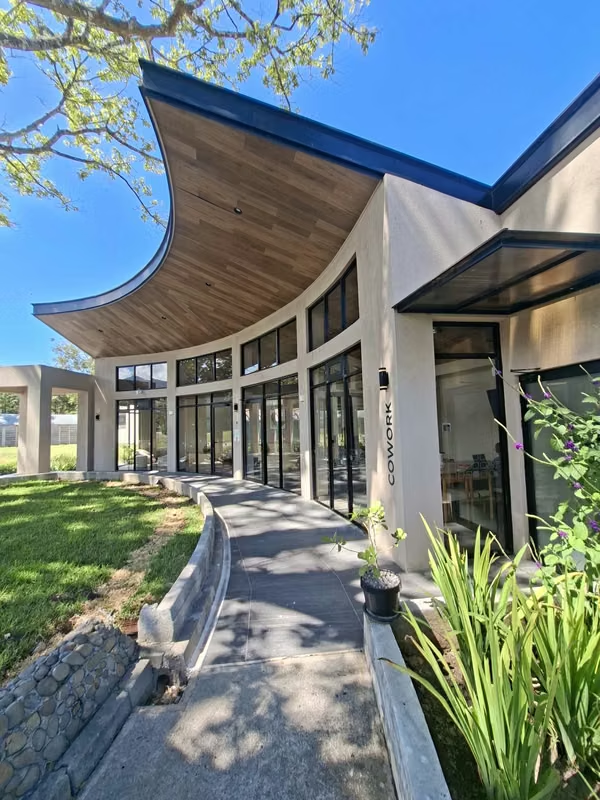
• Co-working space
• Central park with amphitheater and walking paths
• Nursery
• Beer garden
• Pet park
Houses from 185 m² of construction and lots from 176 m²
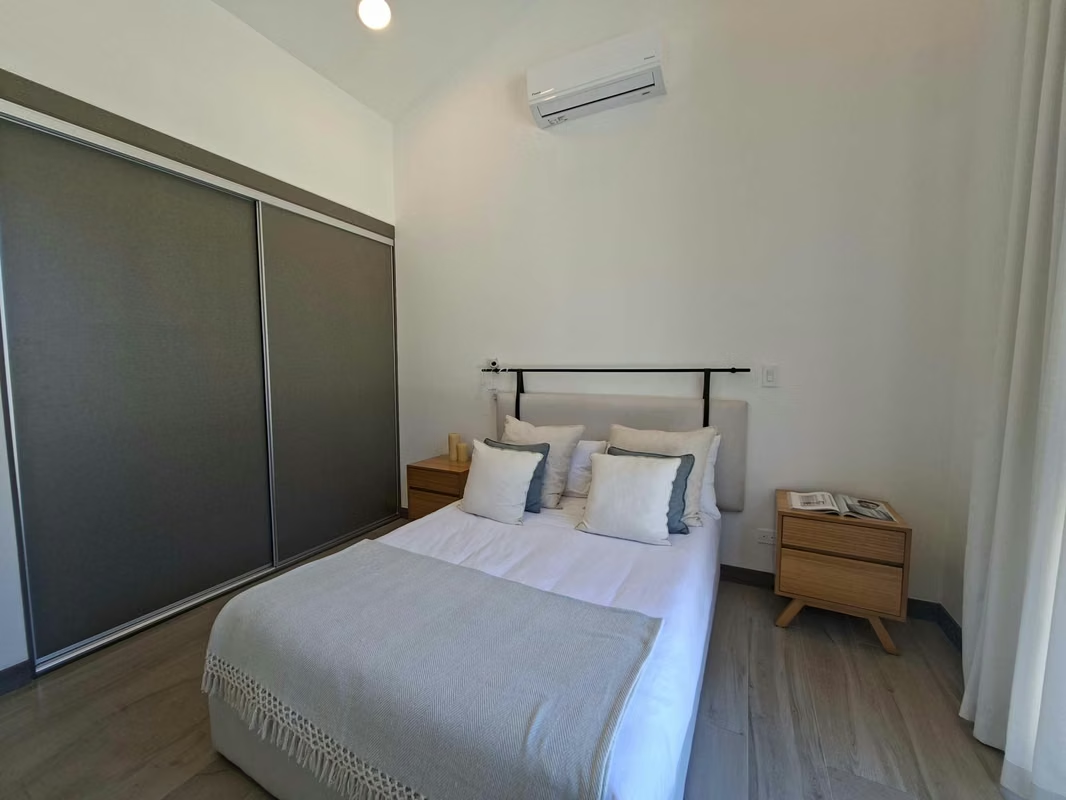
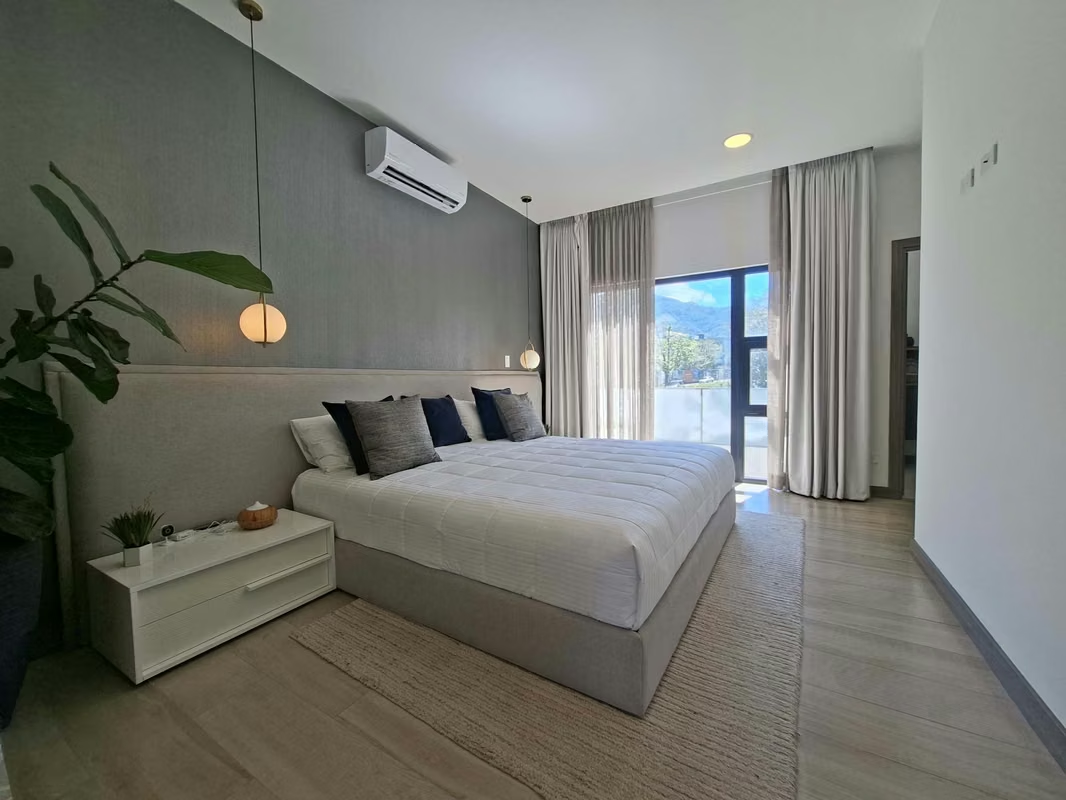
Bedrooms: 3
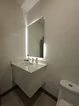
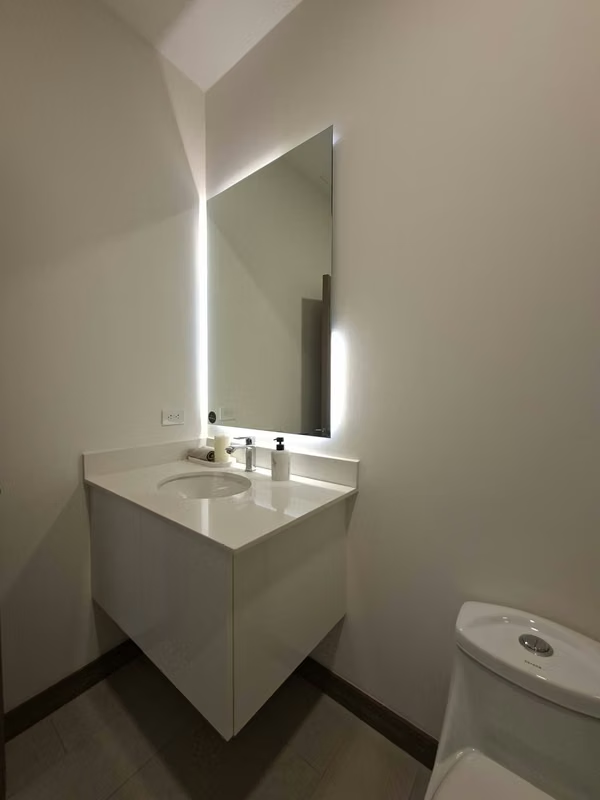
Bathrooms: 2.5
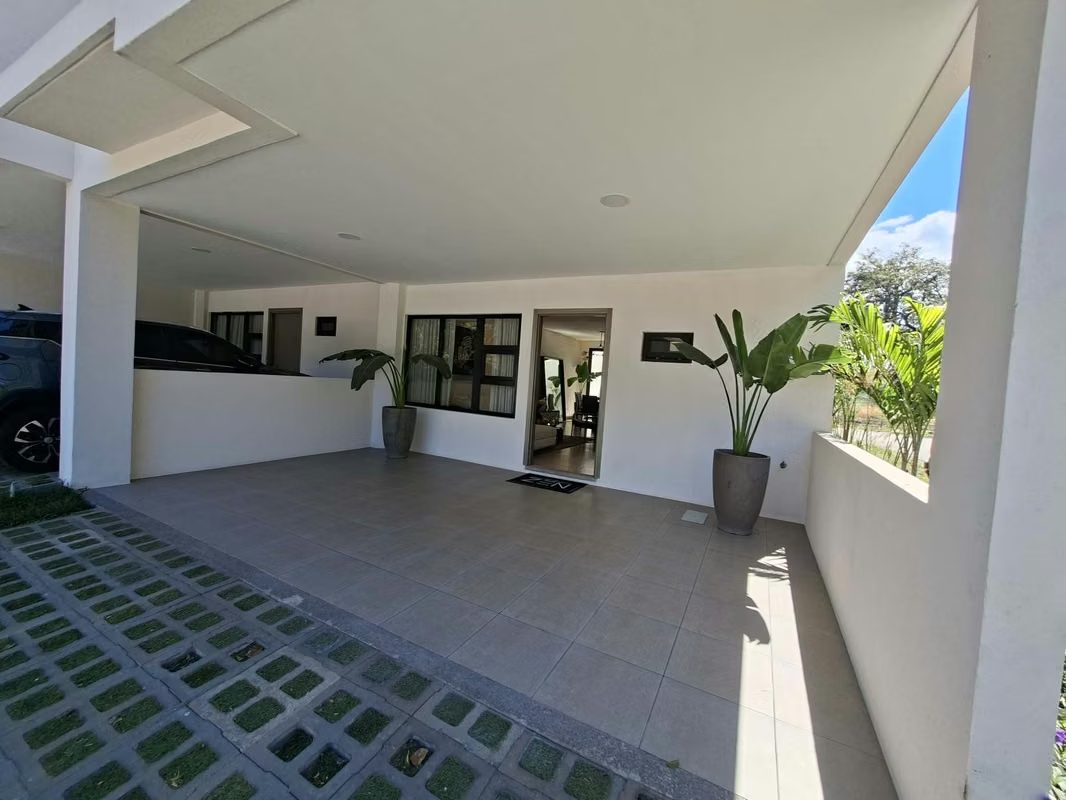
Parking: 2 covered spaces
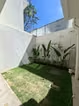
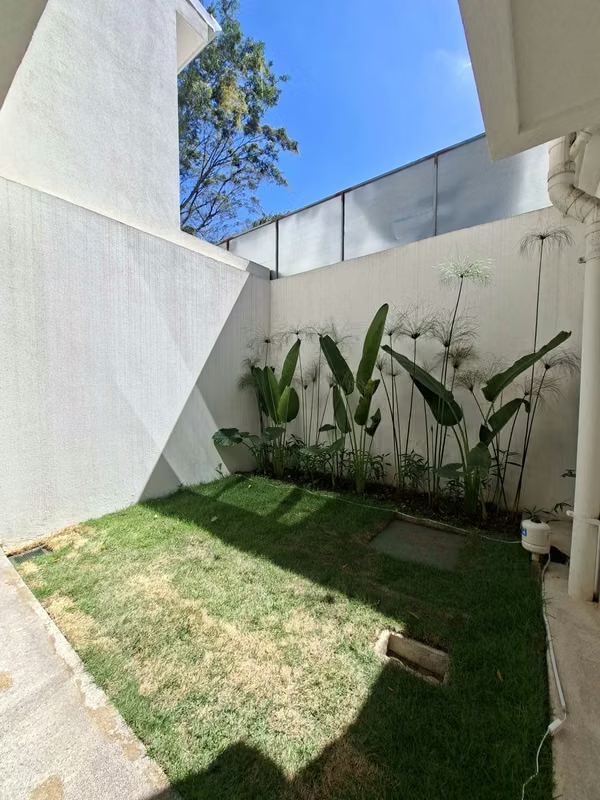
Private garden with barbecue area.
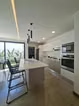
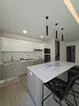
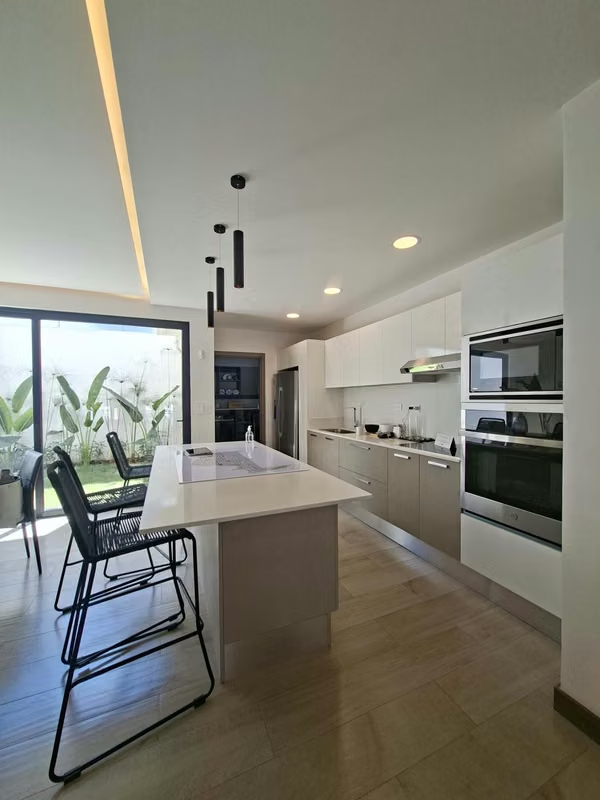
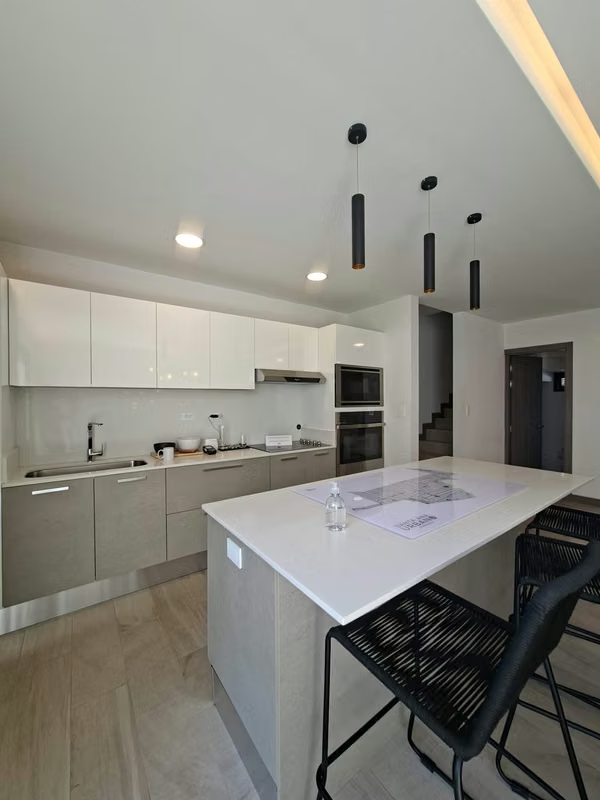
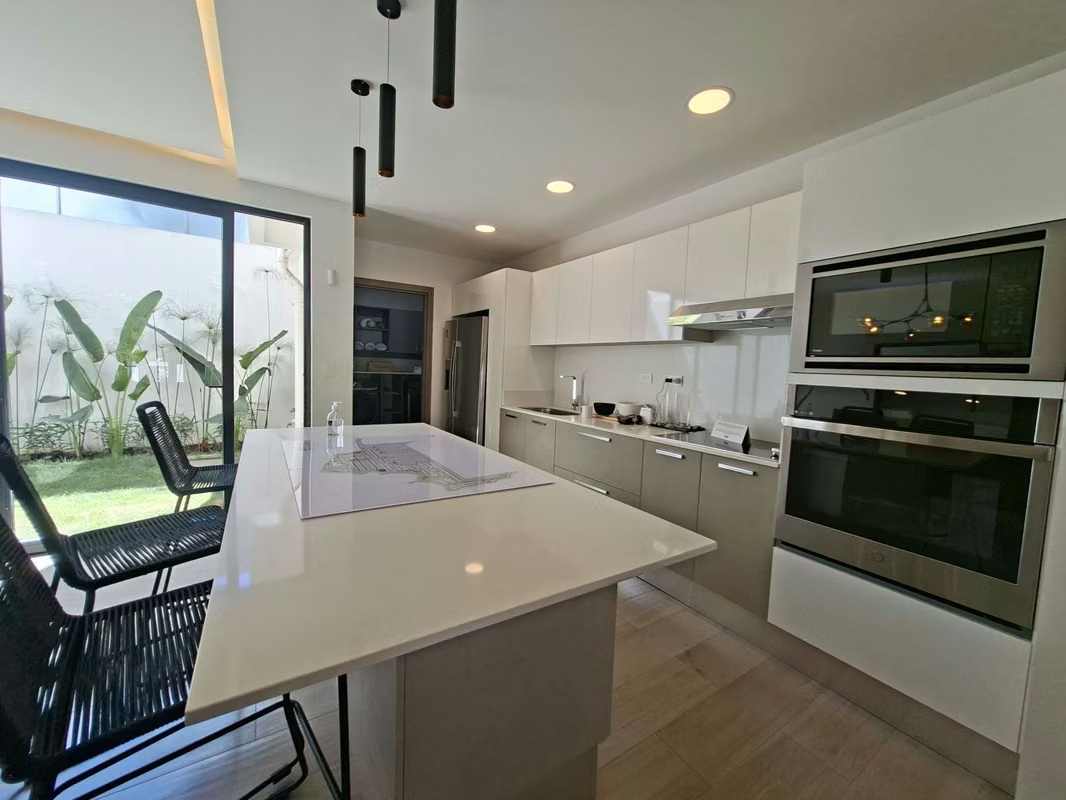
Modern kitchen with quartz countertops.
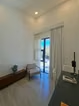
Open-plan living and dining room with excellent natural light.
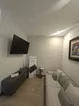
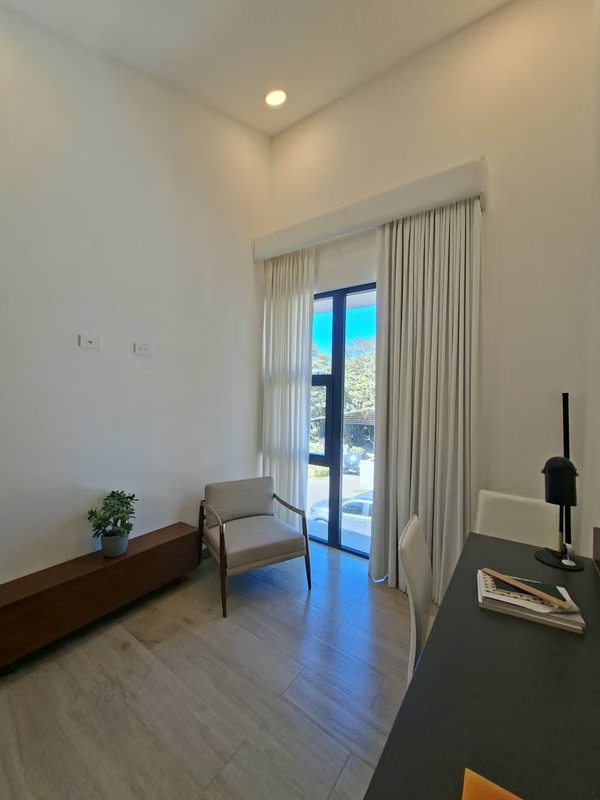
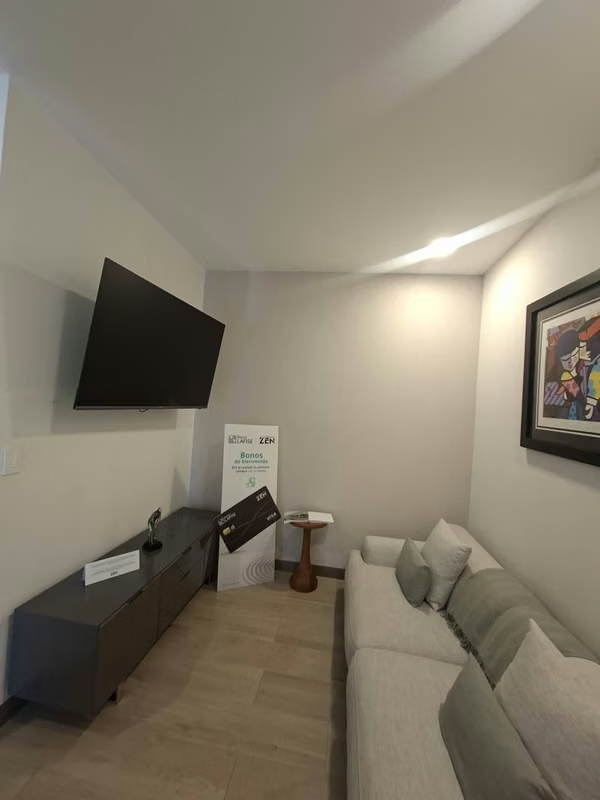
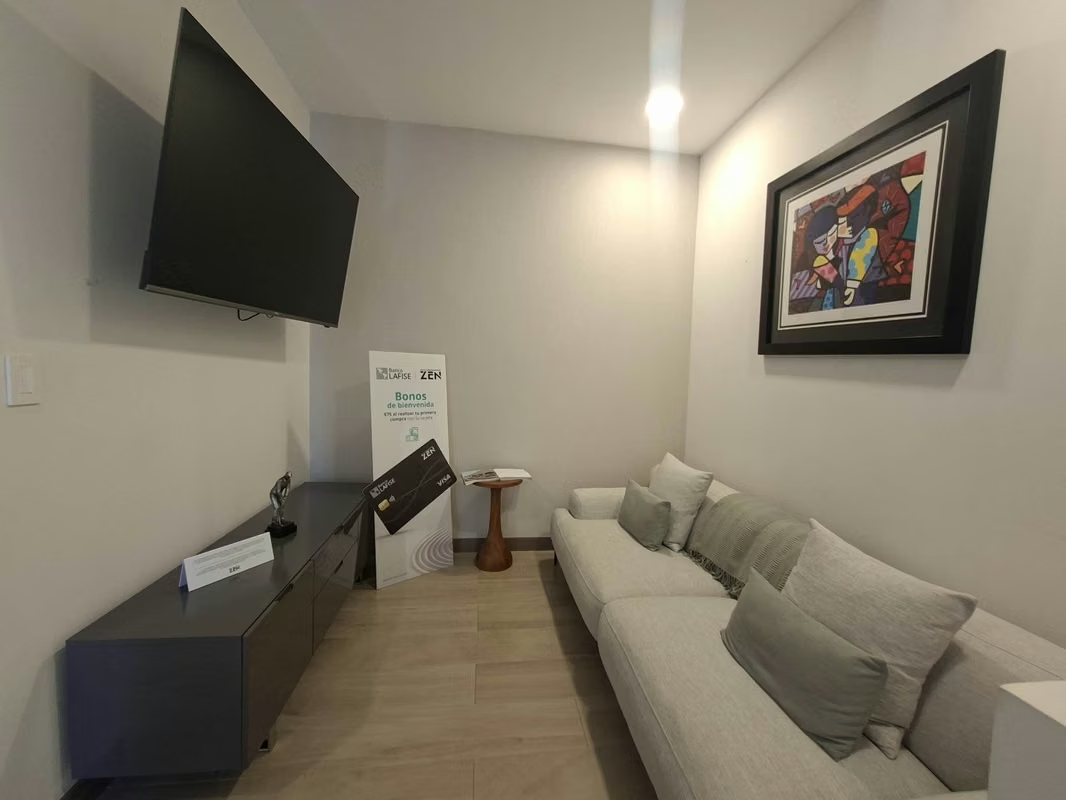
TV room or family room upstairs.
Prices starting from: Approximately USD $258,000
Financing options: Available with flexible plans and assistance with paperwork.
Pre-sale. Scheduled deliveries:
Phase #3: March 2026.
Phase #4: March 2027.
Single-access gatehouse with security.
Underground electrical system.
Cobblestone streets with sidewalks.
Perimeter wall and central waste disposal area.
SPORTS AREAS
• 5-a-side football pitch
• Semi-Olympic swimming pool
• Gyms
• Yoga deck
• Multipurpose court (future phase)
• Tennis court (future phase)
• Mini-golf (future phase)
RECREATIONAL AREAS
• Clubhouses
• Recreational swimming pools
• Co-working space
• Central park with amphitheater and walking paths
• Nursery
• Beer garden
• Pet park
Houses from 185 m² of construction and lots from 176 m²
Bedrooms: 3
Bathrooms: 2.5
Parking: 2 covered spaces
Private garden with barbecue area.
Modern kitchen with quartz countertops.
Open-plan living and dining room with excellent natural light.
TV room or family room upstairs.
Prices starting from: Approximately USD $258,000
Financing options: Available with flexible plans and assistance with paperwork.
Pre-sale. Scheduled deliveries:
Phase #3: March 2026.
Phase #4: March 2027.


Contact seller
Benefits
Icemaker
Near a School
Pet Friendly
Near Traffic
Mountain View
Roofed Parking
Guest Parking
24 hour Security
1 Studio
Storage
Party Room
Garden or Park
Kids Park
Gym
Breakfast Area
Patio
Dead End Street
Roofed Garage
Living room & Dinning room
Social Area
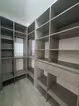
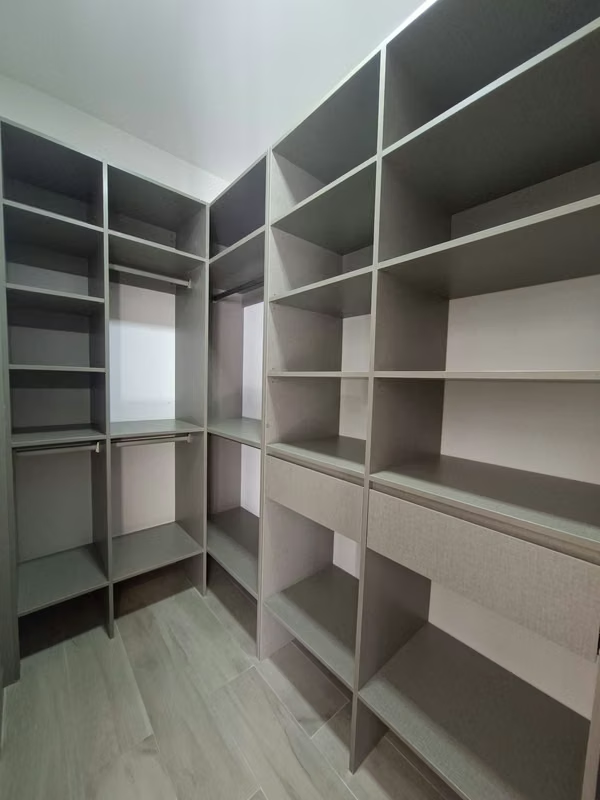
Walk-In Closet
BBQ Area
Baño visitas
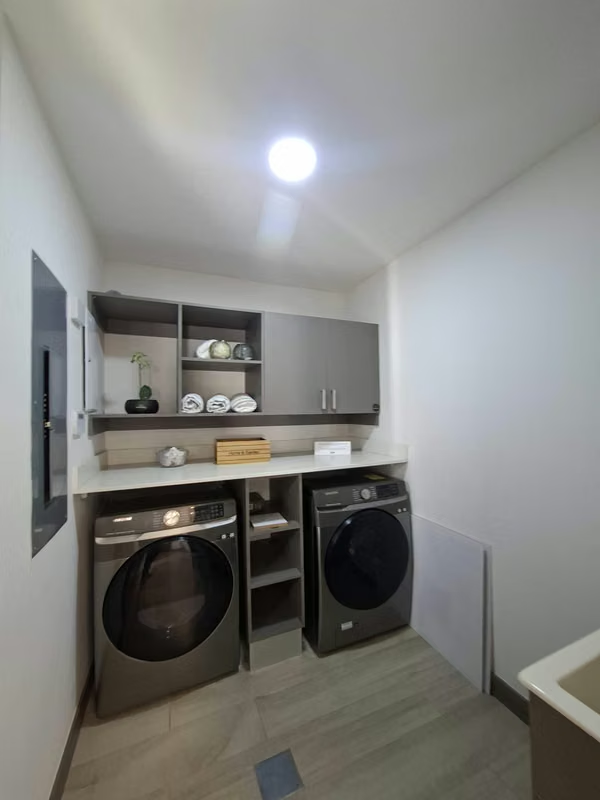
Despensa
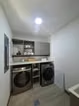
Bodega
Patio trasero