San Pedro
10/20/2026


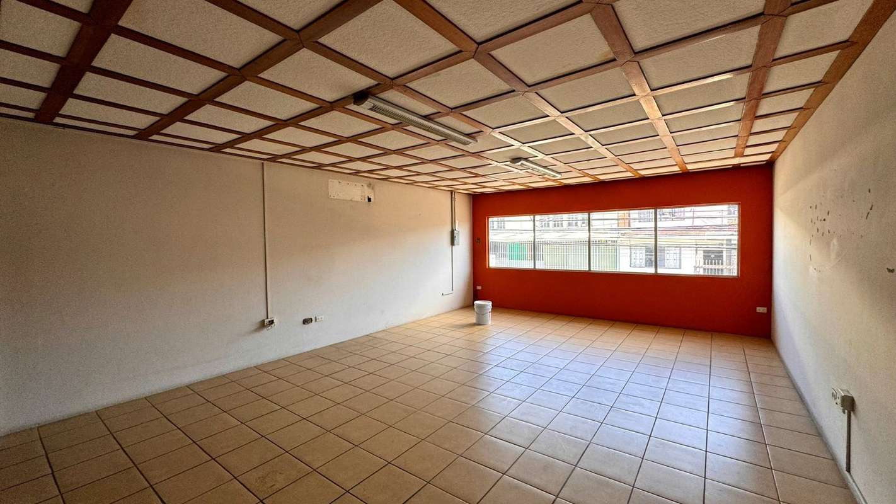
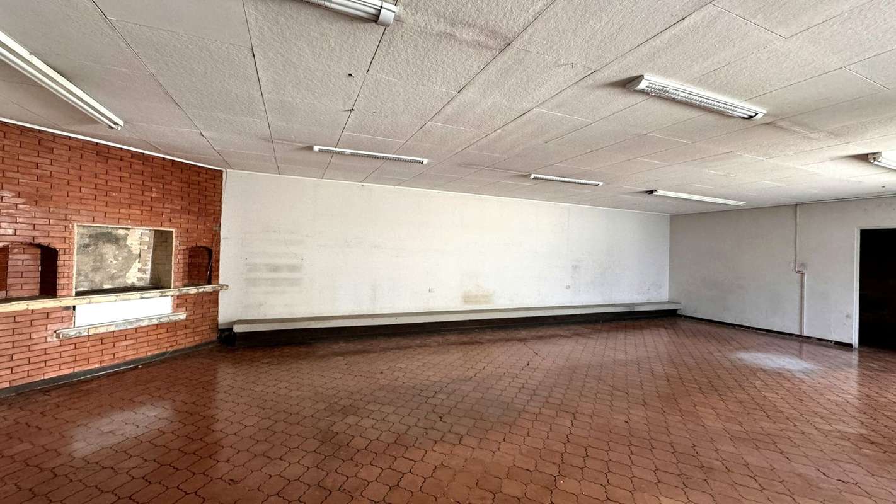
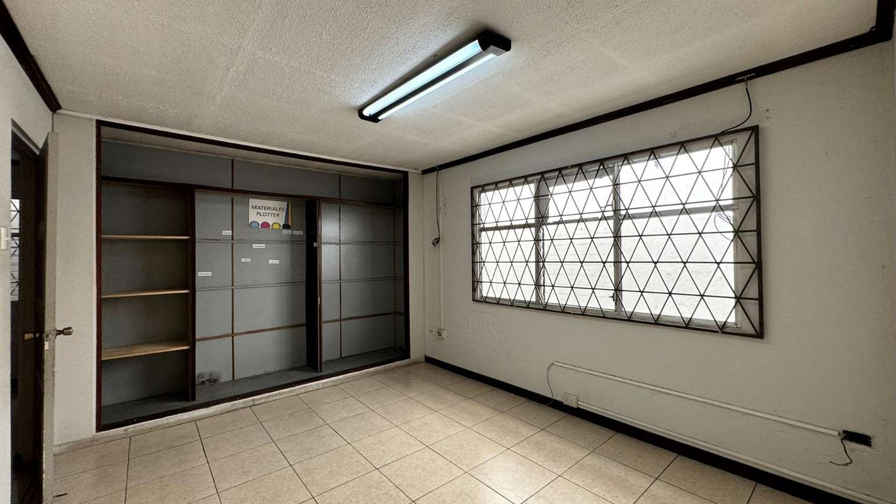
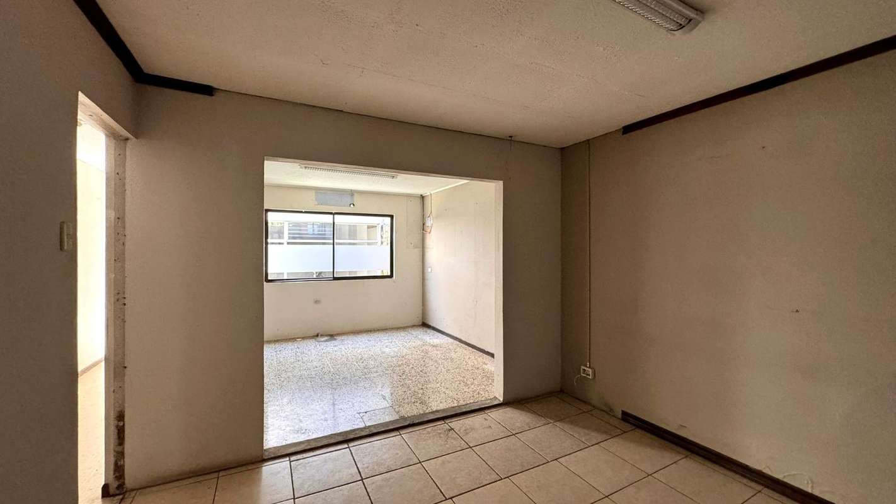


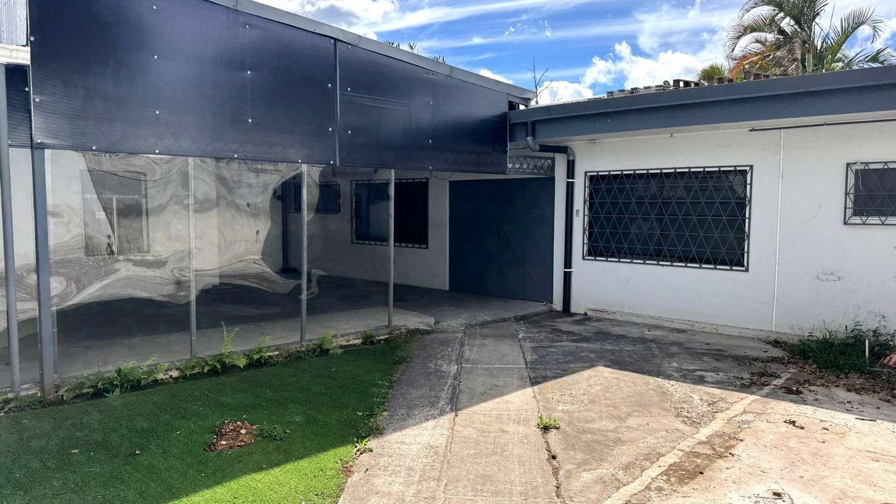
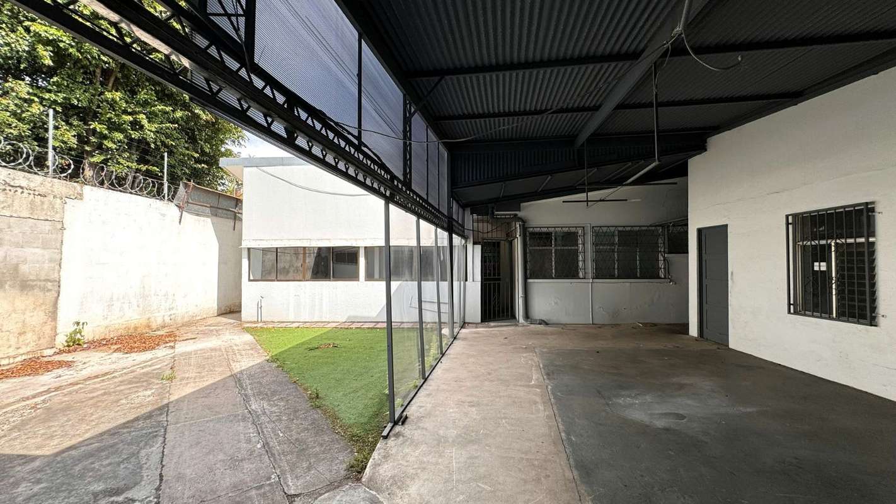
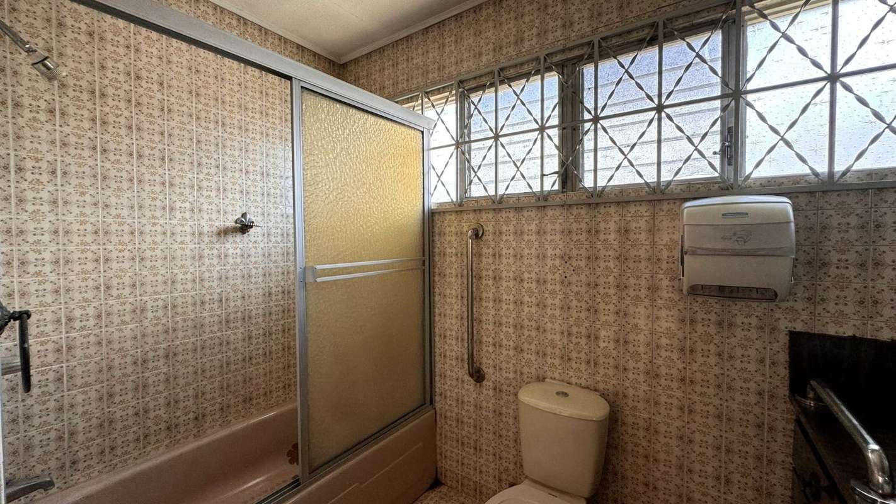
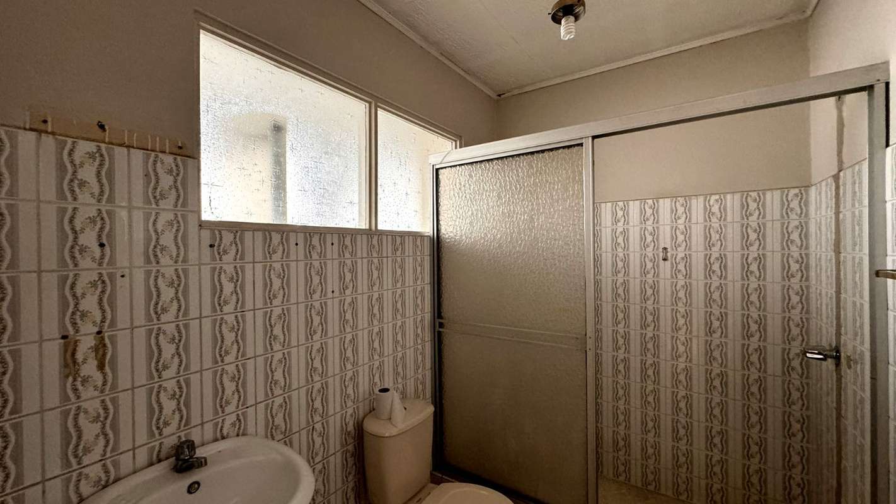
Houses in San Pedro | For Sale | 645 m² Property for Renovation Near UCR | San Pedro
$430,000
- Price
- $430,000
- Bathrooms
- 5.5
- Parking
- 2
- M² of construction
- 548.28
Location
San Pedro
Published
20/10/2026
Price/m² of construction
$784.27
Price/m² of land
$665.89
Lot Size
645.75
Address of Property
San José Province, San Pedro, Roosevelt, Costa Rica
Year of construction
1975
Stories
1
Type of Floor
Other
Details
BARRIO ROOSEVELT | PRIME LOCATION AND INVESTMENT POTENTIAL
Asking Price: US$430,000 — Negotiable
Lot Size: 645.75 m²
Existing Construction: 548.28 m²
Street Frontage: 13.95 m
LOCATION AND INVESTMENT POTENTIAL
Located in Barrio Roosevelt, just 250 meters from the central park of San Pedro de Montes de Oca, this spacious property enjoys a strategic location near the University of Costa Rica (UCR), the Circunvalación highway, educational institutions, shops, and essential services.
The property features a regularly shaped 645.75 m² lot and a building originally designed as a residence, which was subsequently converted into office space.
Its location and generous dimensions make it an interesting opportunity for investors seeking a property with renovation and residential redevelopment potential.
One possibility worth exploring is converting the existing interior spaces into small studio apartments or independent rental units for local and international university students, subject to technical feasibility, municipal regulations, and the necessary permits.
EXISTING LAYOUT
The property currently includes:
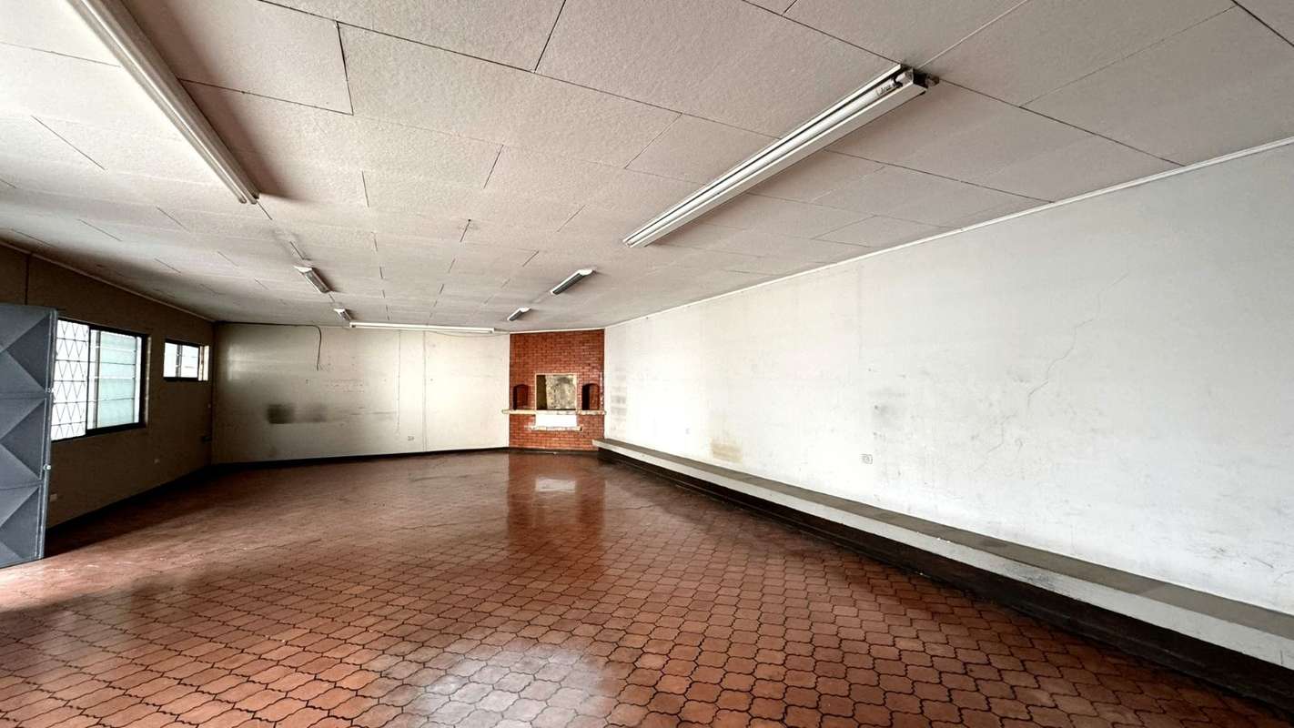
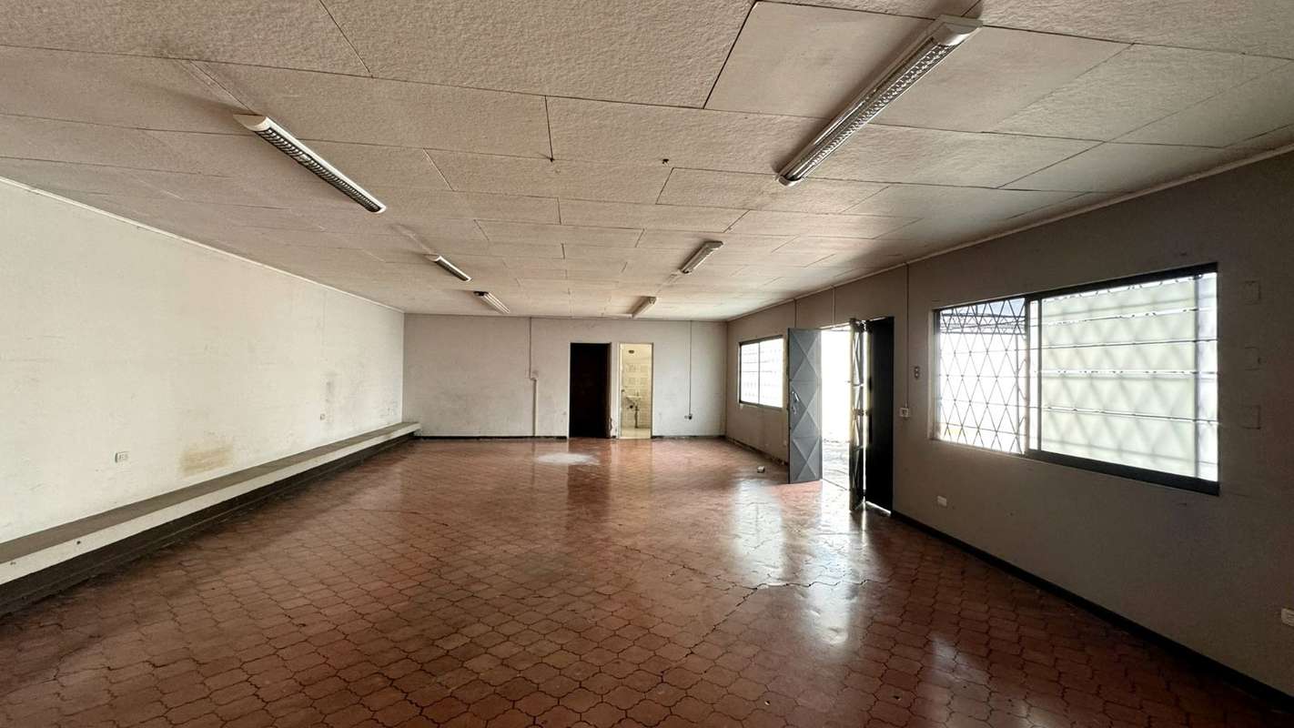
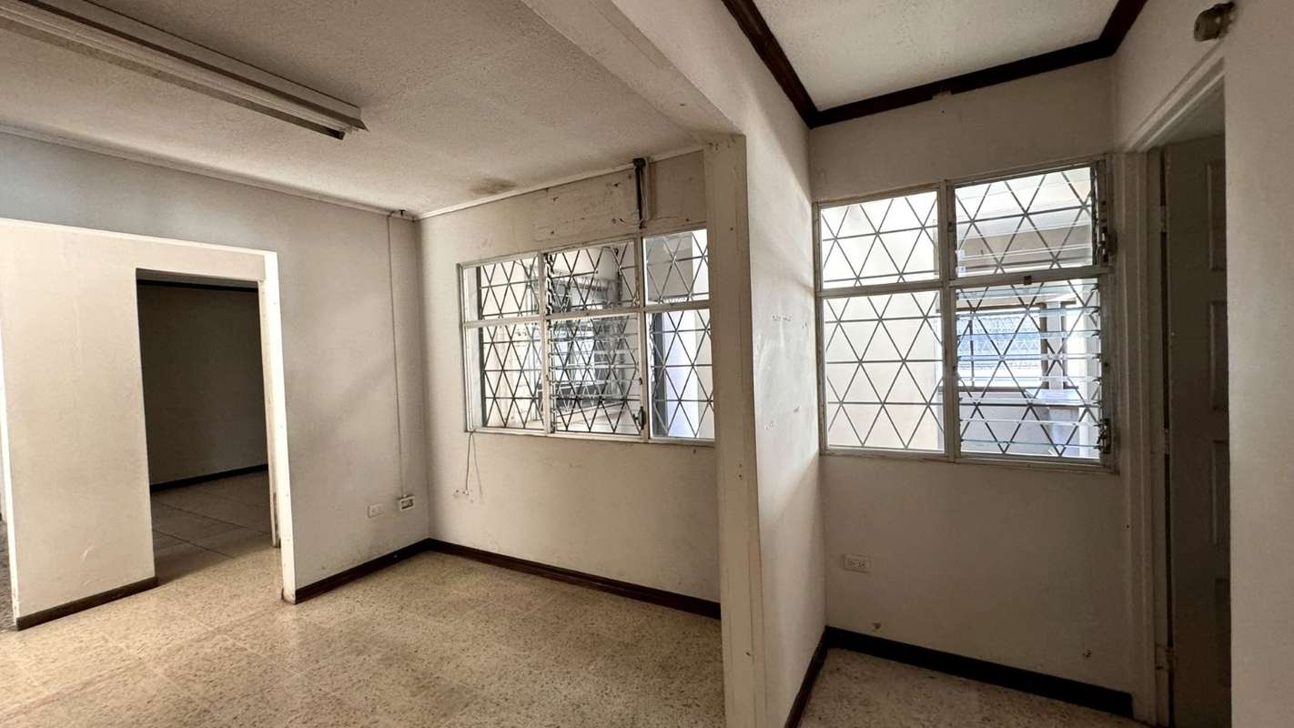
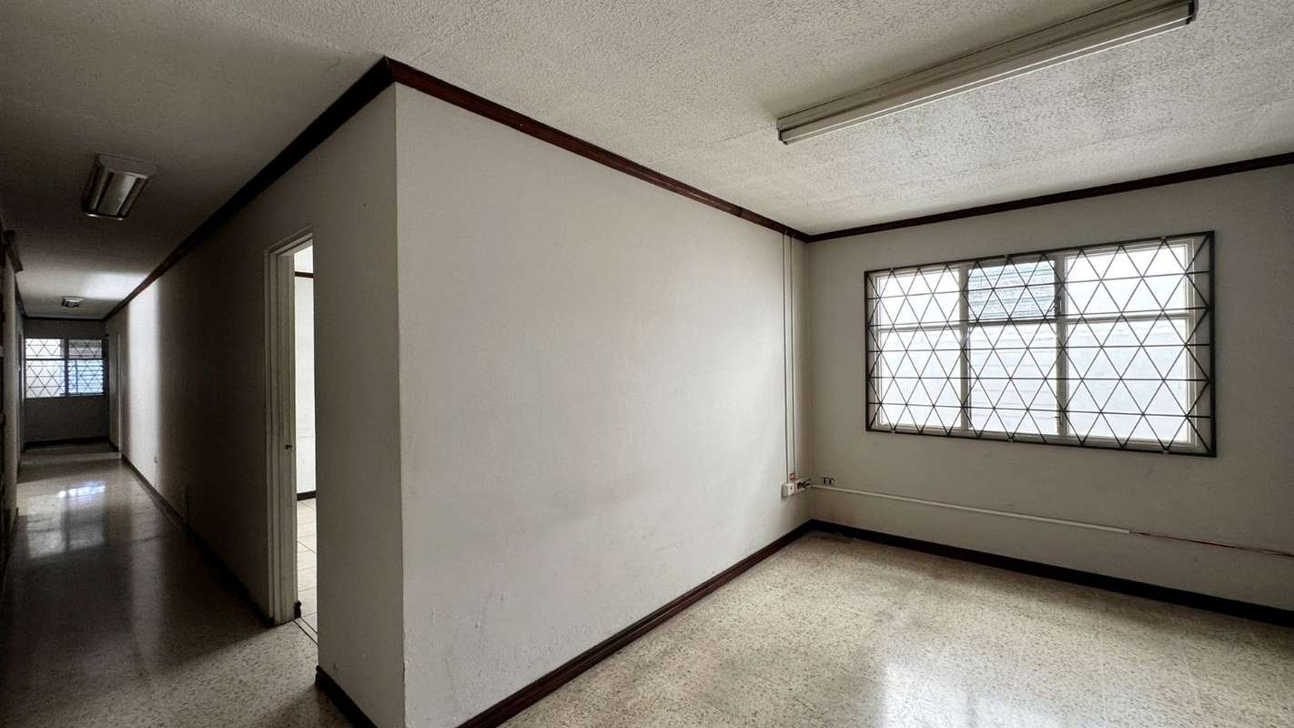
10 separate interior spaces previously used as offices and other functional areas.
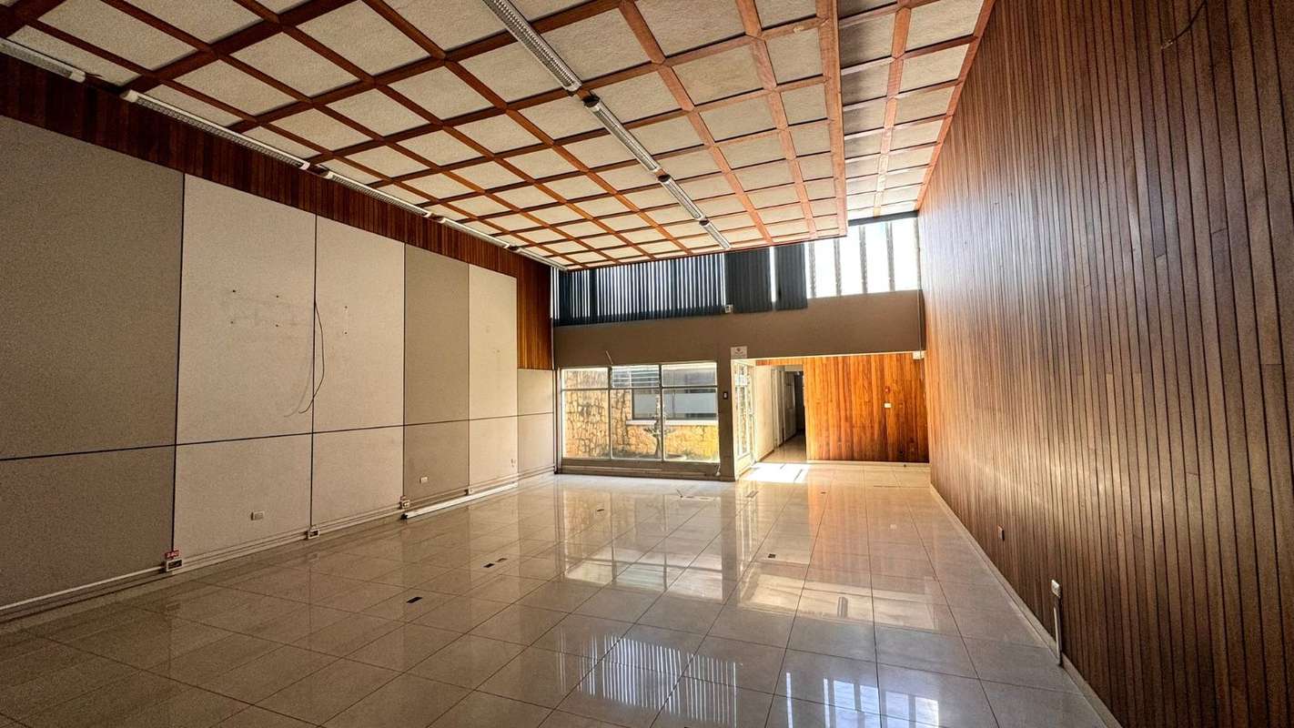
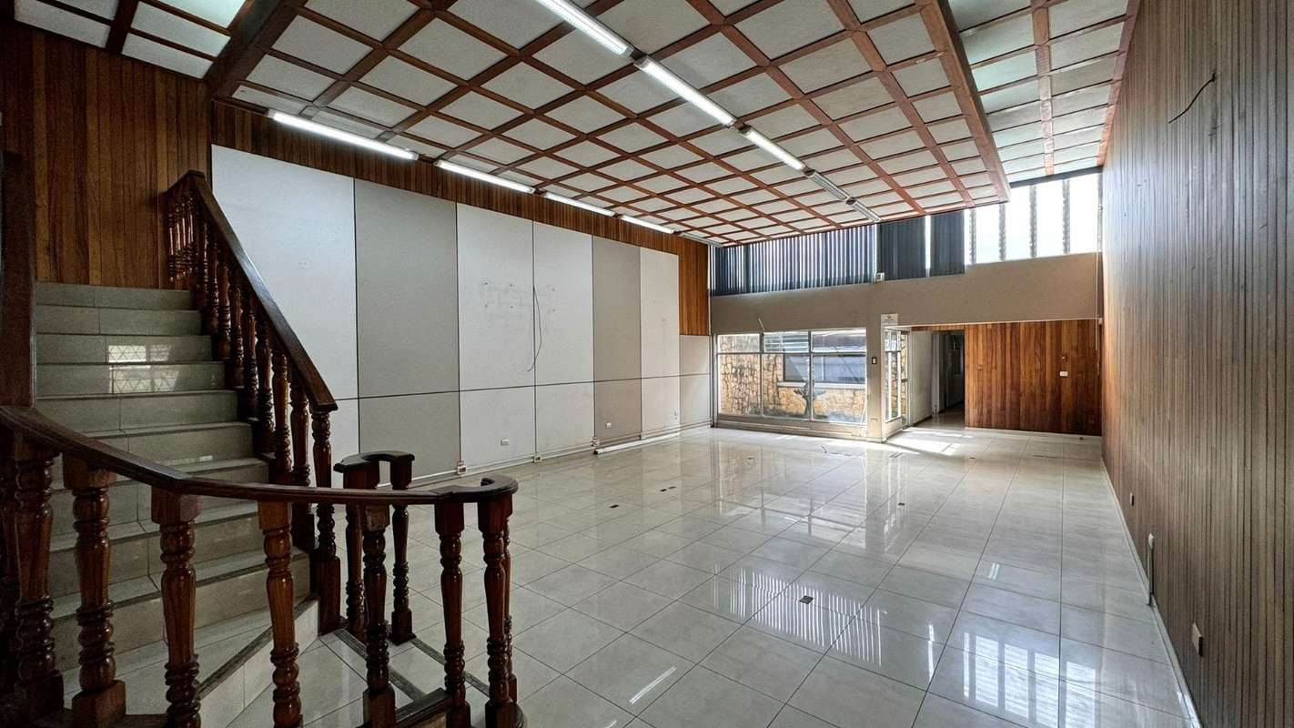
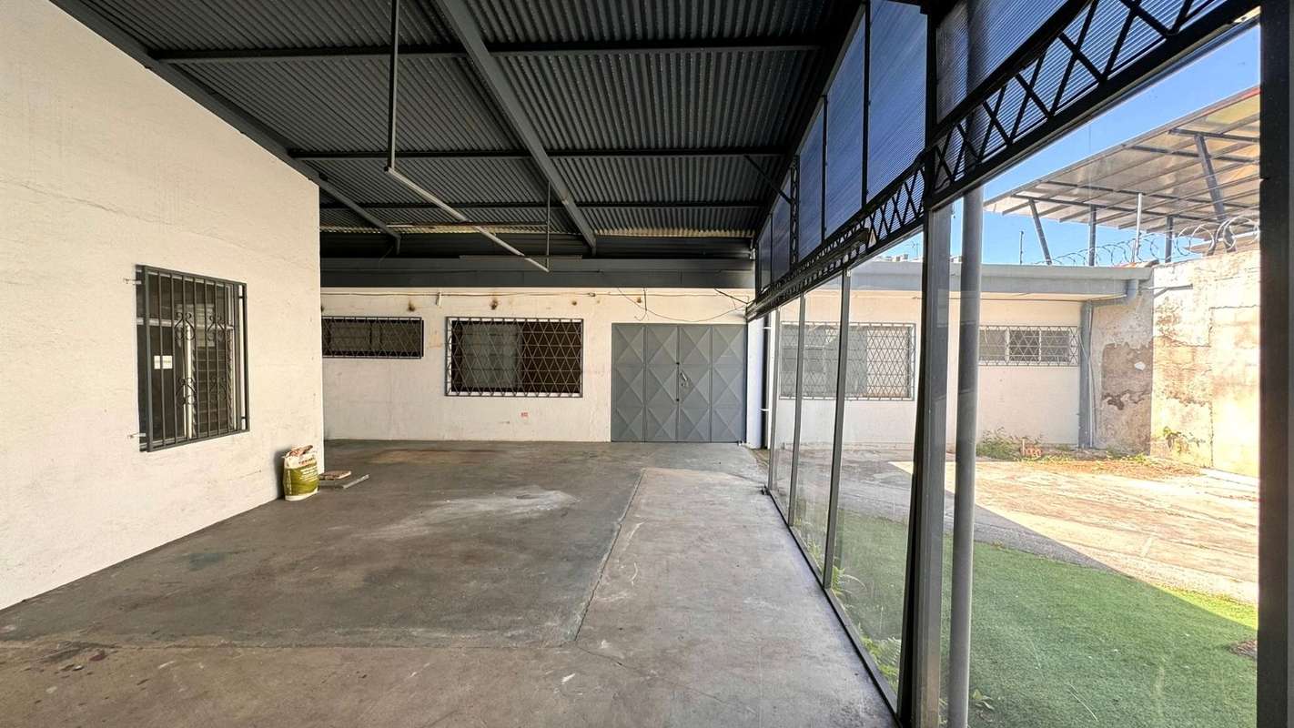
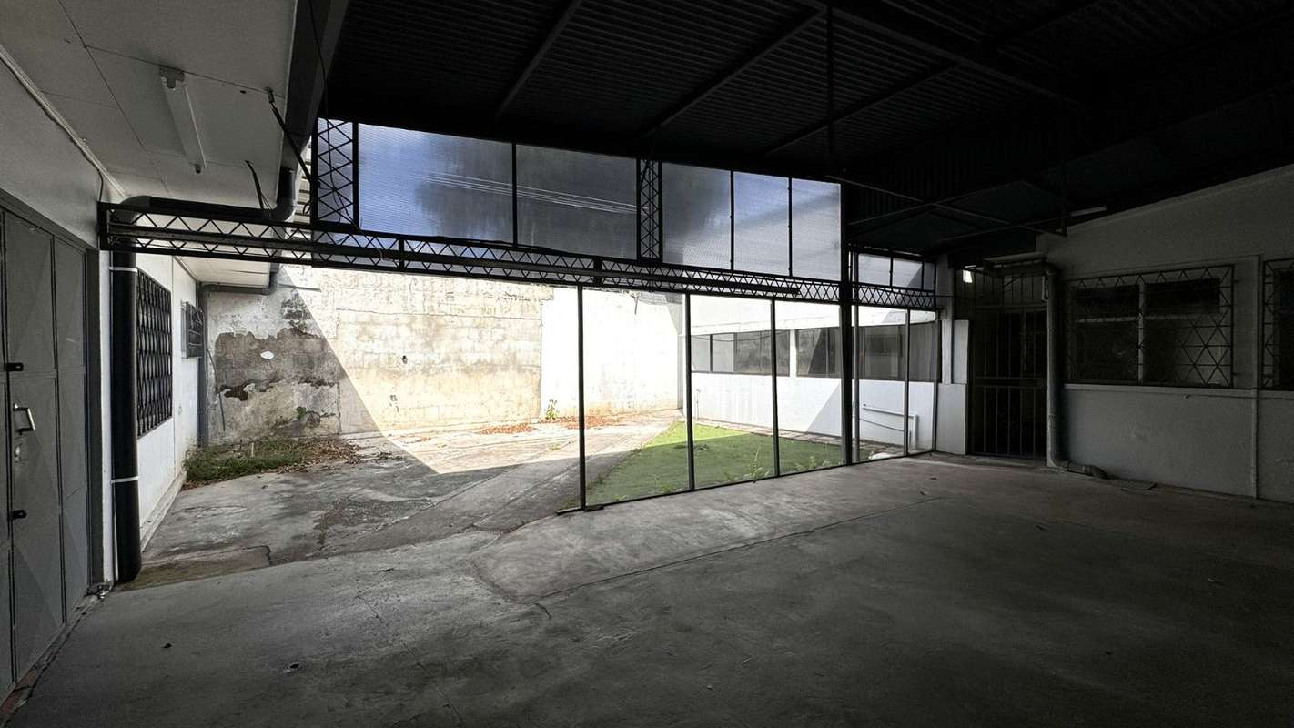
2 large halls, one featuring a double-height ceiling.
A spacious mezzanine above the garage area.
5 full bathrooms and 1 half bathroom.
Areas previously designated for a kitchen and dining room.
Parking for 2 vehicles.
Storage areas and a rear courtyard.
Separate pedestrian access to the rear hall.
Entrance ramp.
The existing layout offers opportunities to explore different interior configurations as part of a renovation project.
PROPERTY CONDITION AND ZONING
Originally built approximately between 1975 and 1980, the building has experienced significant deterioration and requires substantial renovation.
According to the available municipal documentation, the property is located within a Predominantly Residential zoning district.
Any proposed development or change of use must comply with the current Montes de Oca zoning regulations and obtain the corresponding approvals.
Important: The photographs were taken before the property's current deterioration and are provided solely as references to its previous condition, layout, and architectural features.
INFORMATION AND VIEWINGS
Arq. Ana Monge-Fallas
CR Ticopropiedades Bienes Raíces
Real Estate Agent | CCCBR 3682
Contact us for further information or to schedule a property viewing.

CR Ticopropiedades Bienes Raíces
CCCBR 3682
CR Ticopropiedades Bienes Raíces
San José, Costa Rica - San José, Costa Rica

Contact seller
Benefits
Near a School
Near Traffic
Bodega


