San Rafael
09/28/2026
Houses in San Rafael | FOR SALE ' AMAZING FENG SHUI HOUSE - OREAMUNO - CARTAGO
$550,000
- Price
- $550,000(Reduced 24%)
- Bedrooms
- 5
- Bathrooms
- 3.5
- Parking
- 2
- M² of construction
- 320
Location
San Rafael
Published
28/09/2026
Price/m² of construction
$1,718
Price/m² of land
$313.21
Lot Size
1756
Address of Property
OREAMUNO
Room Height
3
Year of construction
2020
Stories
2
Balcony/Terrance
balcon
Swimming pool
no
Type of Floor
Wood
Floor Number
planta baja
Details
Property Description:
The house measures 320 square meters.
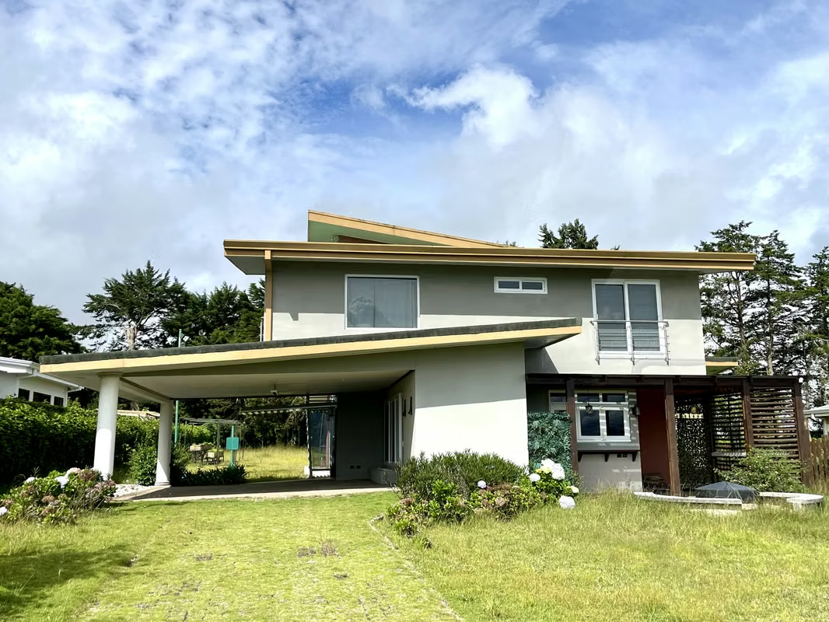
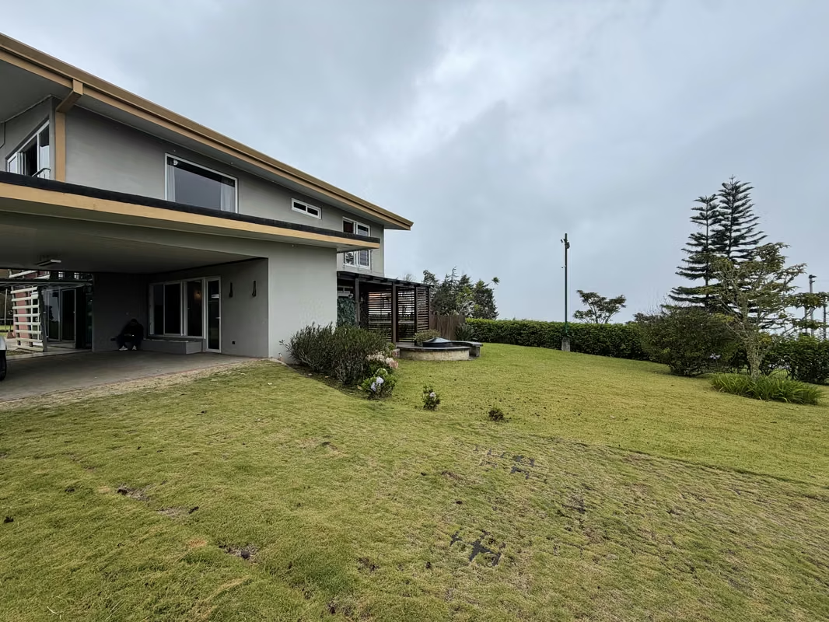
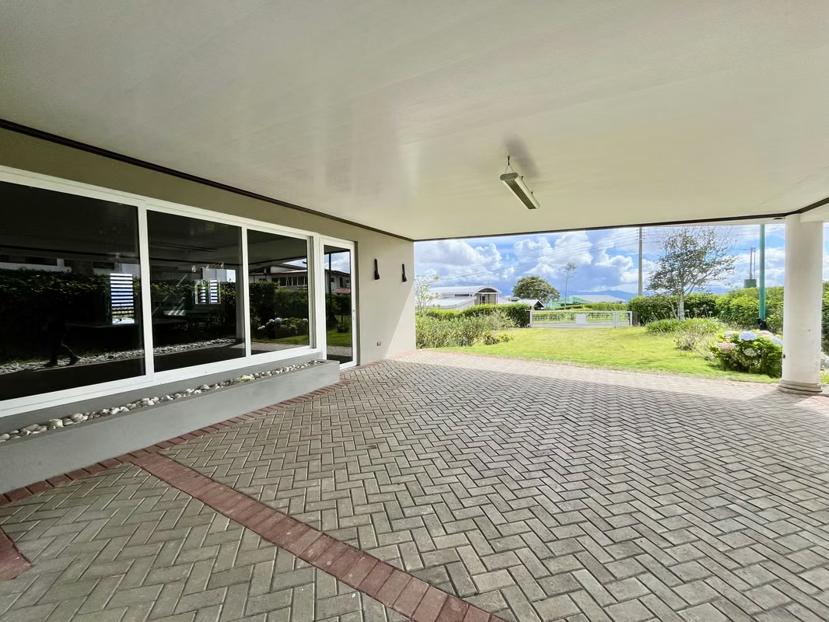
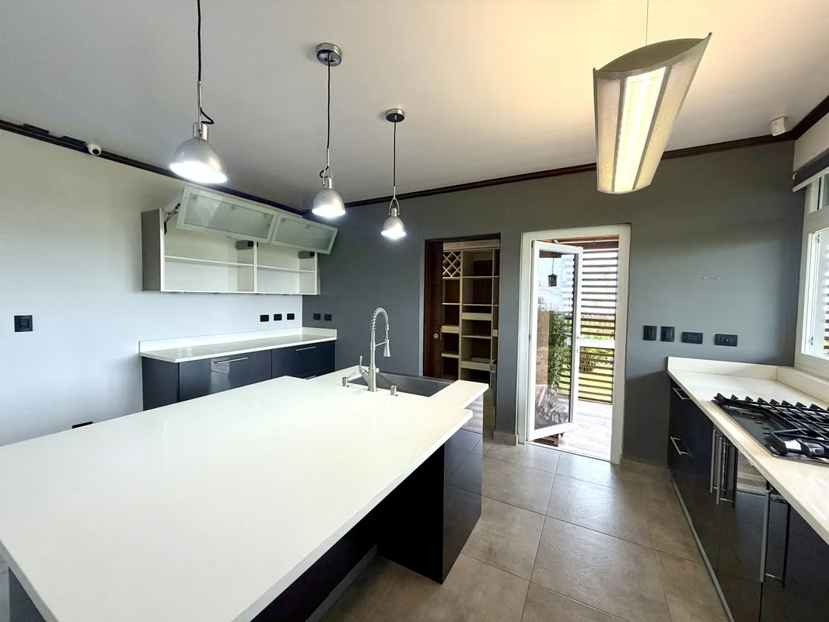
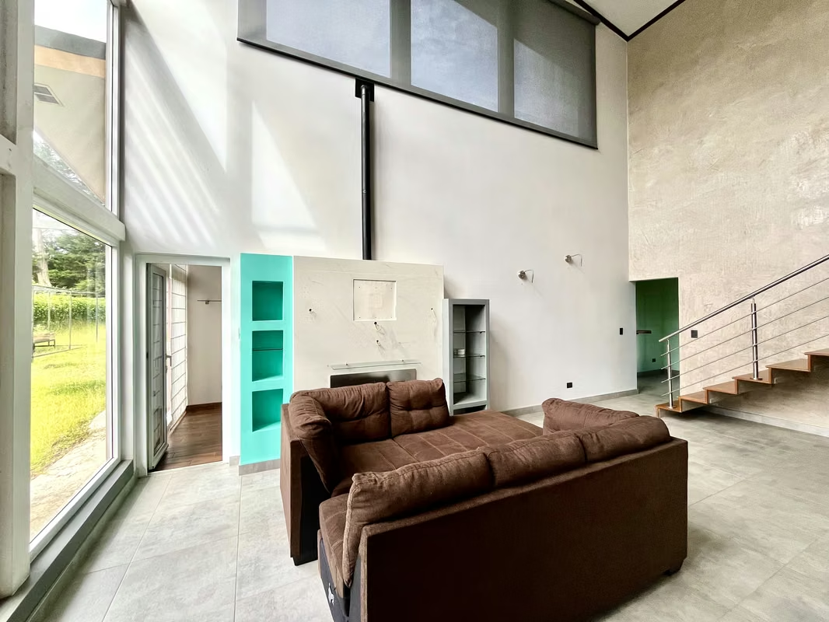
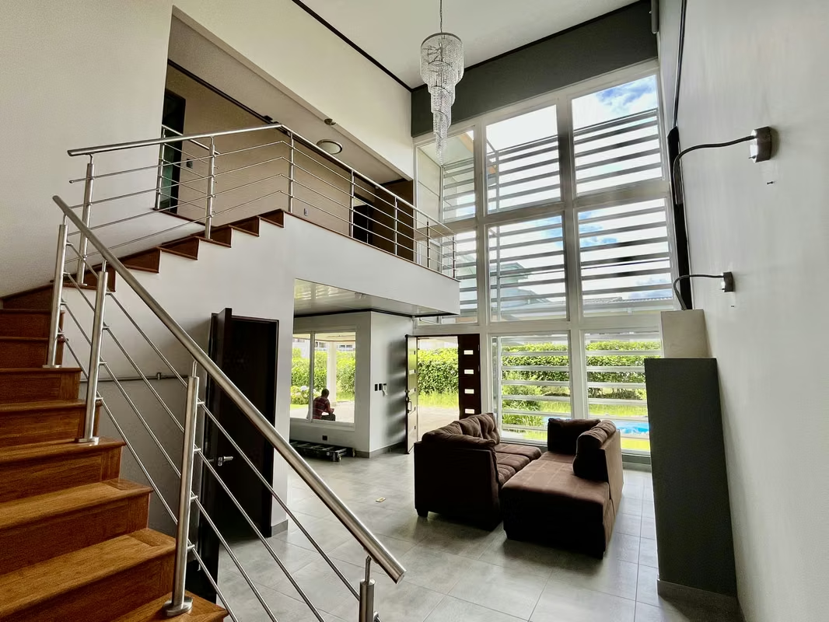
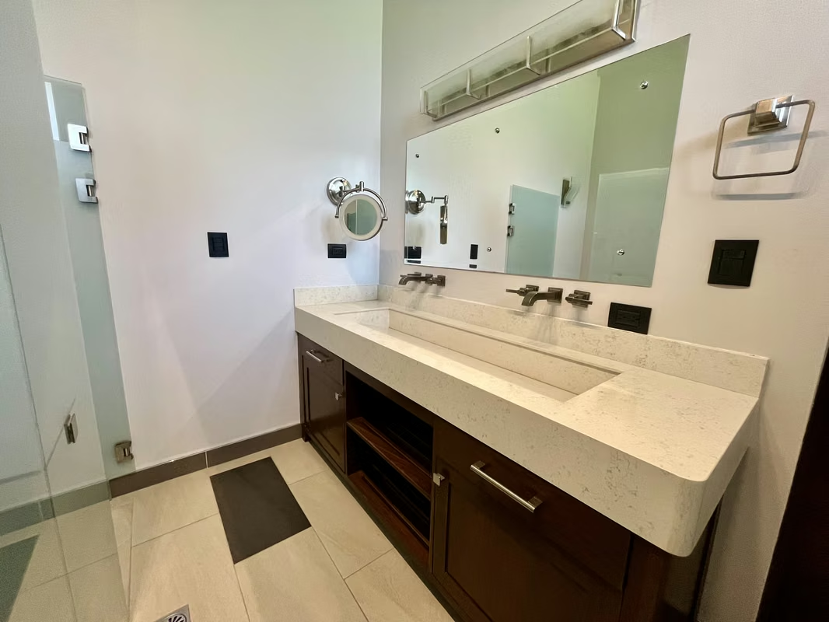
It is a two-story house, built with cement block, consisting of four bedrooms, three and a half bathrooms, a living room, dining room, kitchen, pantry, office, terrace, two-car garage, and three storage rooms.
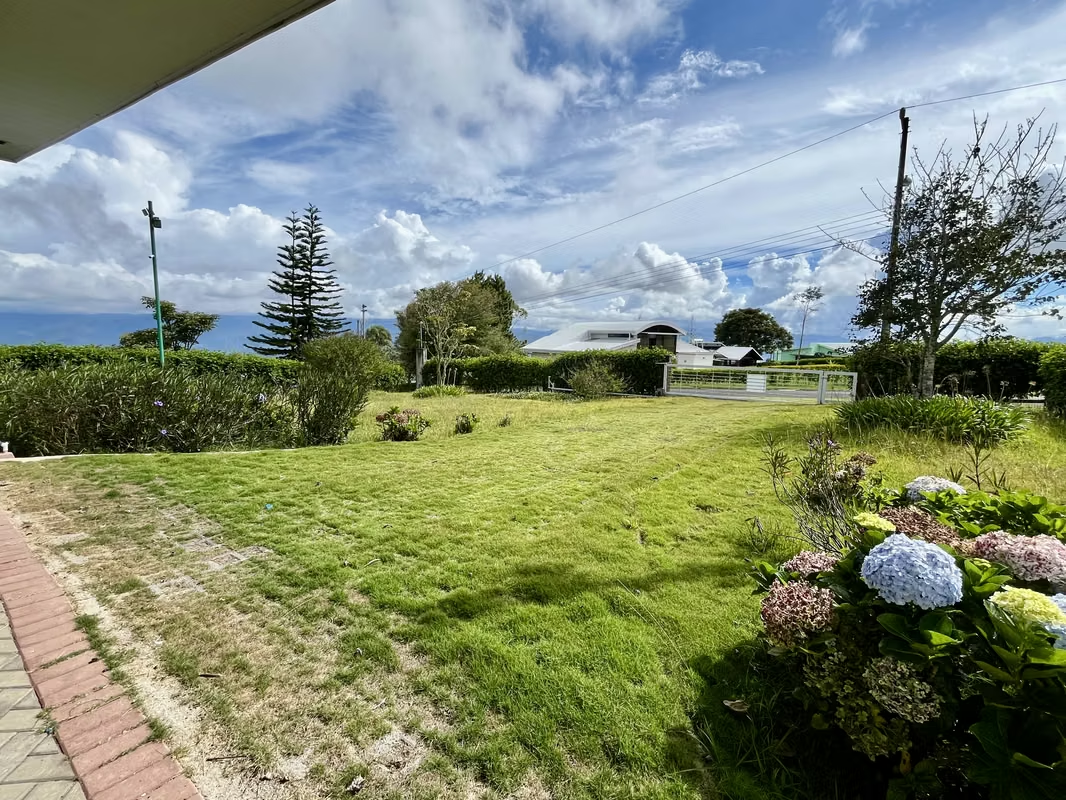
The exterior lot includes a vegetable garden, a trampoline, and a small playground with a basketball hoop.
The house is built in the center of the lot.
First Floor:
It has a built-in area of 245 square meters.
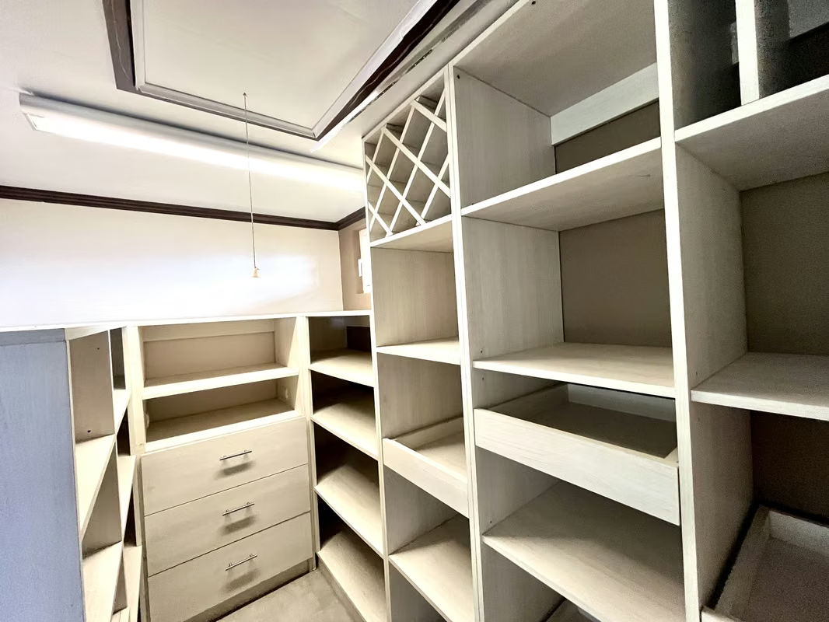
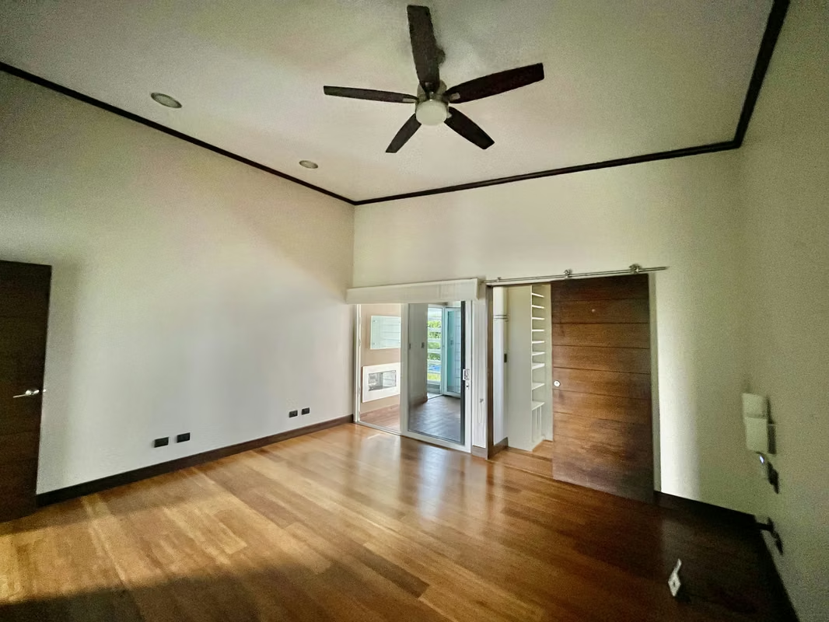
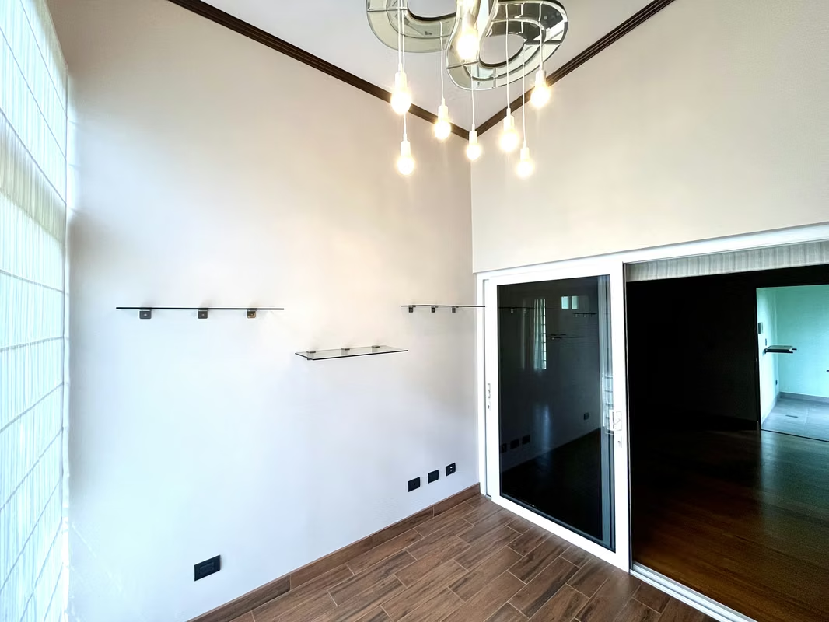
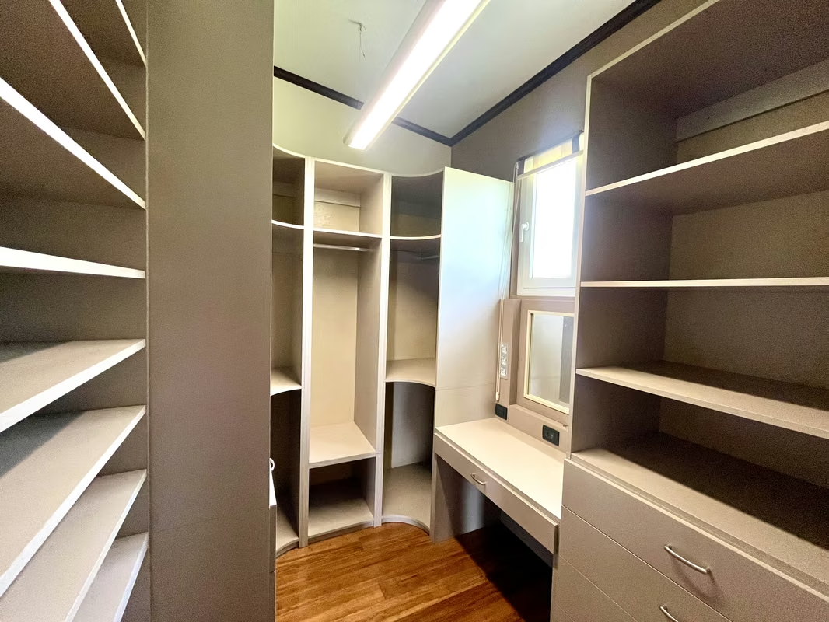
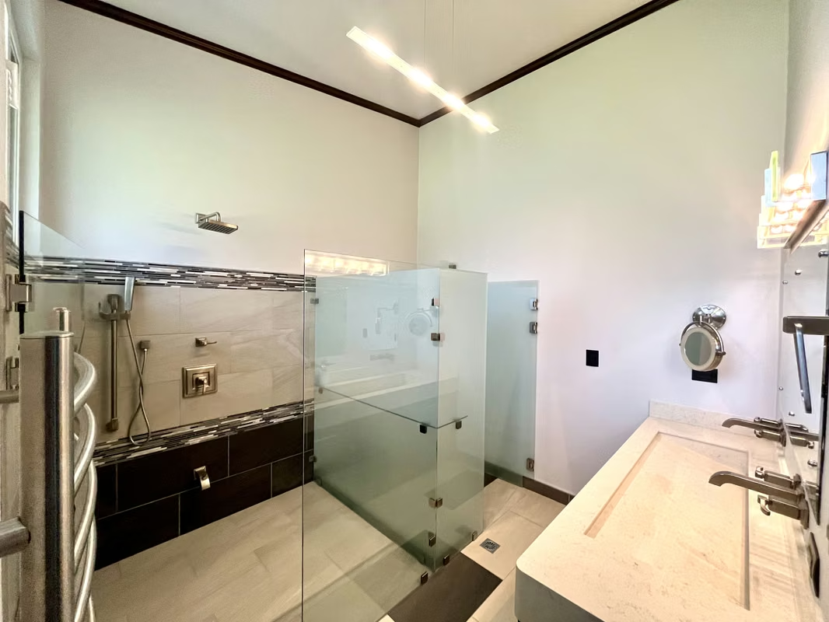
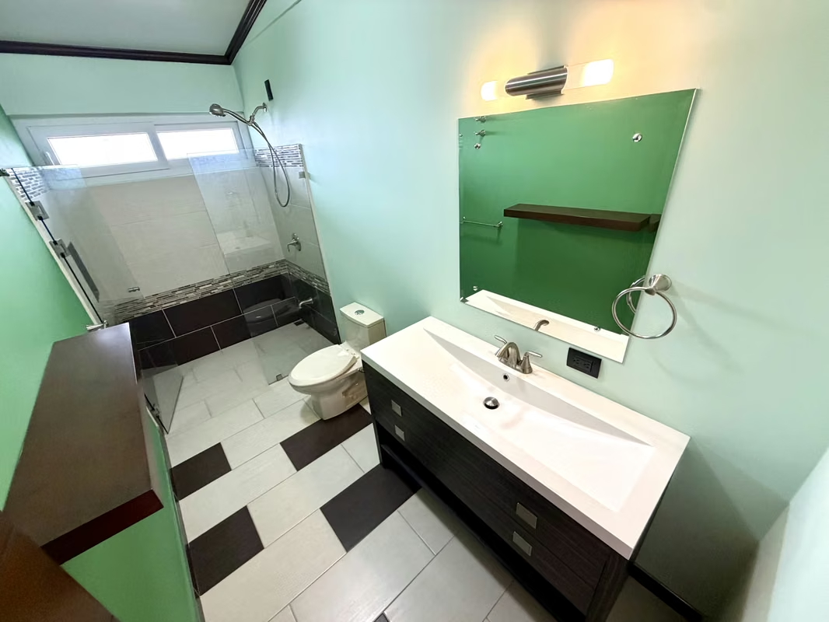
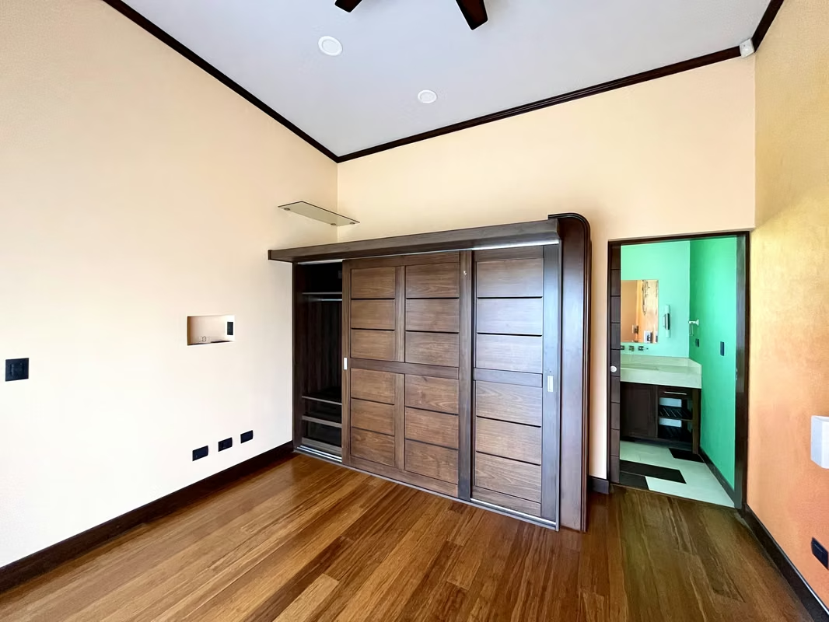
The first floor contains the social area (living room, dining room, kitchen, office) and a half bathroom. There are also two bedrooms, each with its own private bathroom. The master bedroom has a walk-in closet, while the second bedroom has a closet. There is also a laundry room, equipped with a washer and dryer (this one is gas-powered).
Second Floor:
It has a built-in area of 75 square meters.
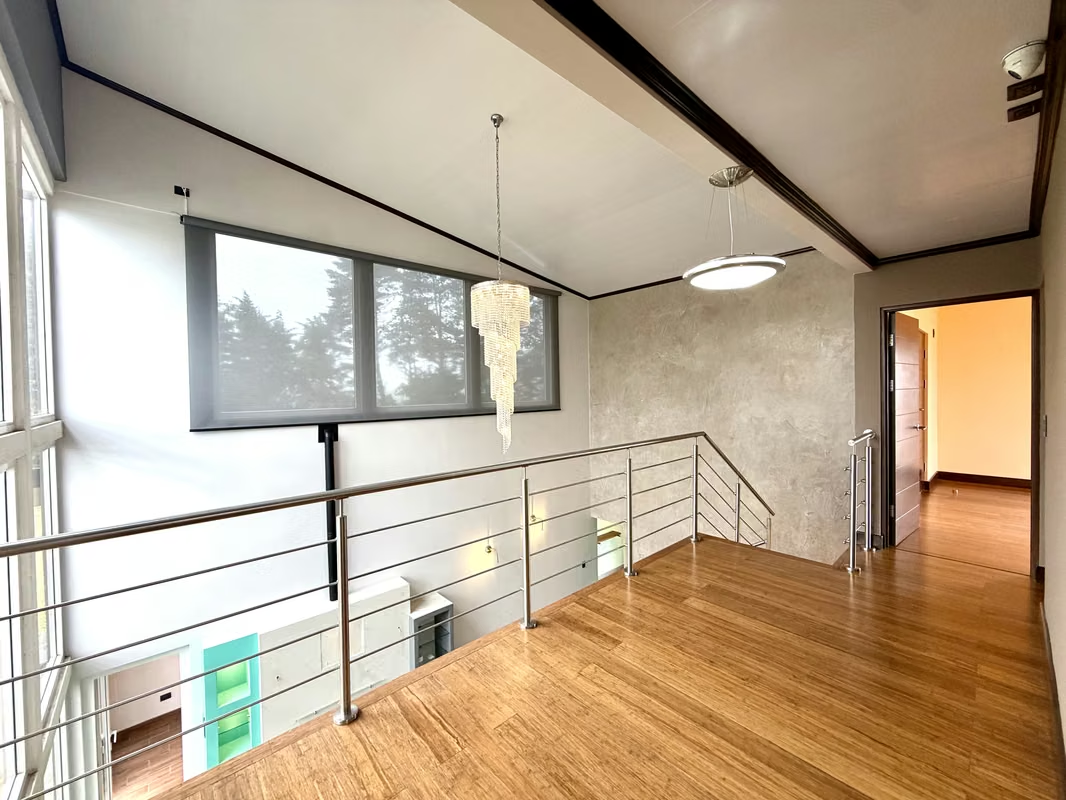
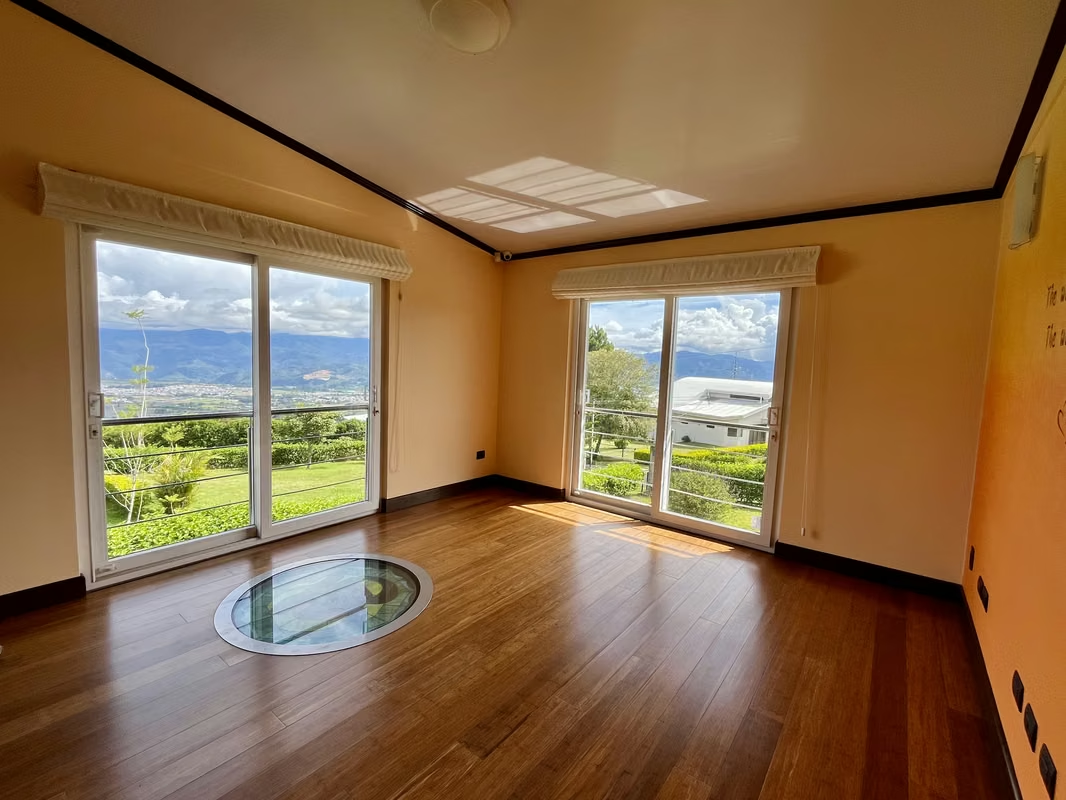
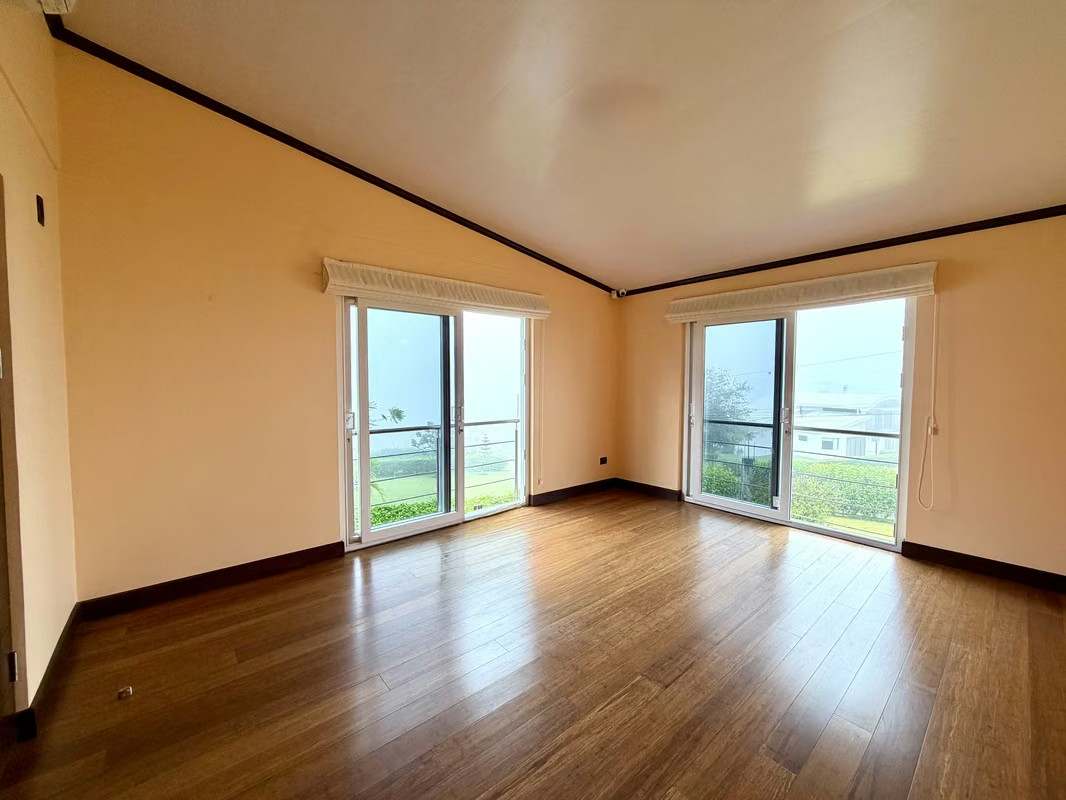
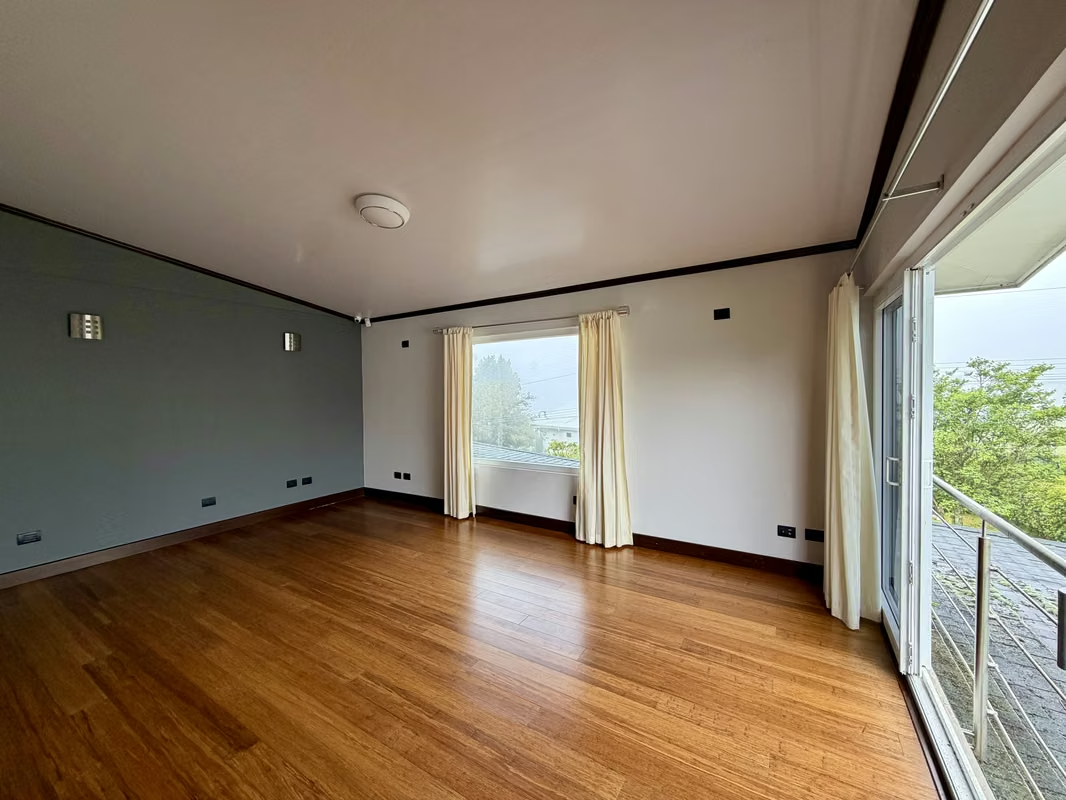
The second floor has two bedrooms, one with a small closet, and a full bathroom. It also has a storage room that houses the water tank.
Exterior:
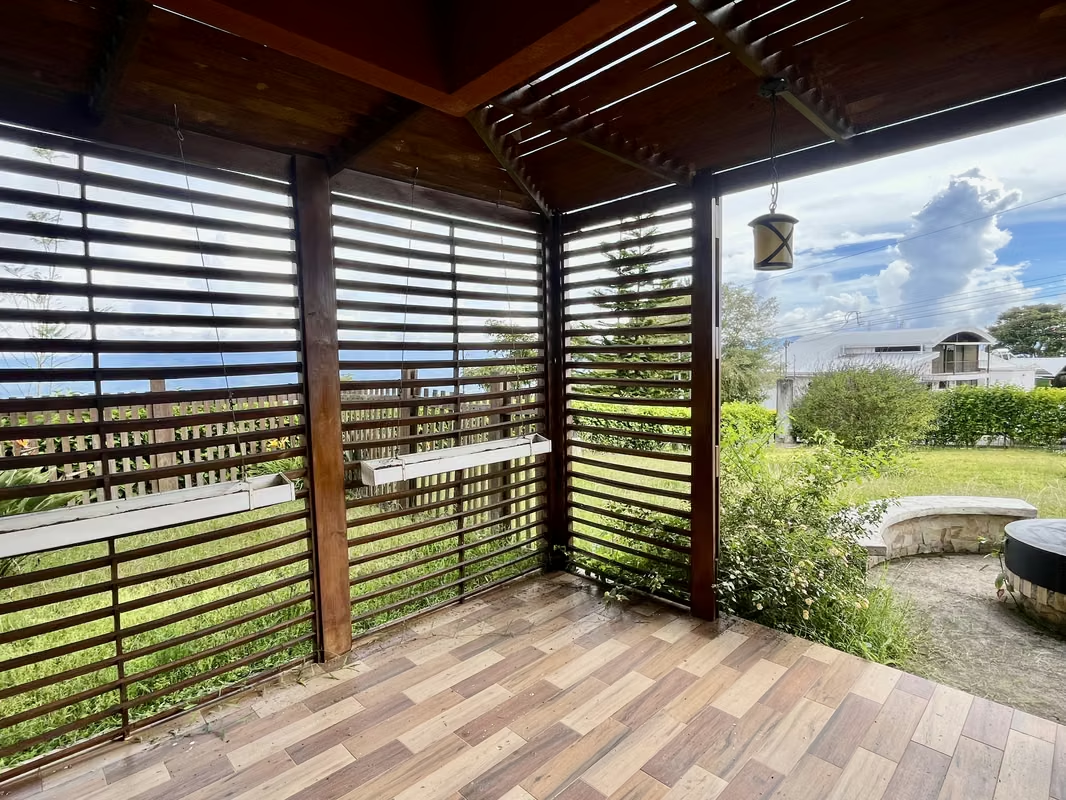
The property is fenced with 1.20m high fencing. The fence is taller in the rear. It has a metal structure with large planters for a vegetable garden and a metal structure for saran wrap. In the rear, there is a small patio with a basketball hoop. In the front, there is a fire pit next to the terrace. There is a fountain in front of the main door, and in the rear, a small fountain.
Security:
The house has a security system with an alarm, sensors, and cameras. There is a guardhouse at the entrance to the residential complex, which is currently manned from 5:00 p.m. to 5:00 a.m.
Some considerations regarding the construction of the property:
1. The house was built using Feng Shui, specifically the Bagua School.
2. At the main entrance, when pouring the cement, 81 Chinese coins were placed in a 9x9 layout. Similar to the decorations on the main gates of the Forbidden City, to attract abundance.
3. The wooden doors of the house, except for the main door, have 9 divisions.
4. Stones were placed in the foundation to enhance the spaces.
- Amethyst: to transmute negative energy and awaken intuition in the bathrooms, the second-floor bedroom, and the office.
- Citrine: for protection at the entrance, garage entrance, and the four posts around the perimeter of the house.
- White Quartz: to attract luck and money in the office and the bathroom of the secondary bedroom on the first floor.
- Rose Quartz: to attract love in the main bedroom and the southwest rooms.
- White powder room: in the center of the house.
- The hardwood floors are 14mm thick bamboo.
- Three bedrooms have air conditioning, and the lower bedrooms have fans.
The house measures 320 square meters.
It is a two-story house, built with cement block, consisting of four bedrooms, three and a half bathrooms, a living room, dining room, kitchen, pantry, office, terrace, two-car garage, and three storage rooms.
The exterior lot includes a vegetable garden, a trampoline, and a small playground with a basketball hoop.
The house is built in the center of the lot.
First Floor:
It has a built-in area of 245 square meters.
The first floor contains the social area (living room, dining room, kitchen, office) and a half bathroom. There are also two bedrooms, each with its own private bathroom. The master bedroom has a walk-in closet, while the second bedroom has a closet. There is also a laundry room, equipped with a washer and dryer (this one is gas-powered).
Second Floor:
It has a built-in area of 75 square meters.
The second floor has two bedrooms, one with a small closet, and a full bathroom. It also has a storage room that houses the water tank.
Exterior:
The property is fenced with 1.20m high fencing. The fence is taller in the rear. It has a metal structure with large planters for a vegetable garden and a metal structure for saran wrap. In the rear, there is a small patio with a basketball hoop. In the front, there is a fire pit next to the terrace. There is a fountain in front of the main door, and in the rear, a small fountain.
Security:
The house has a security system with an alarm, sensors, and cameras. There is a guardhouse at the entrance to the residential complex, which is currently manned from 5:00 p.m. to 5:00 a.m.
Some considerations regarding the construction of the property:
1. The house was built using Feng Shui, specifically the Bagua School.
2. At the main entrance, when pouring the cement, 81 Chinese coins were placed in a 9x9 layout. Similar to the decorations on the main gates of the Forbidden City, to attract abundance.
3. The wooden doors of the house, except for the main door, have 9 divisions.
4. Stones were placed in the foundation to enhance the spaces.
- Amethyst: to transmute negative energy and awaken intuition in the bathrooms, the second-floor bedroom, and the office.
- Citrine: for protection at the entrance, garage entrance, and the four posts around the perimeter of the house.
- White Quartz: to attract luck and money in the office and the bathroom of the secondary bedroom on the first floor.
- Rose Quartz: to attract love in the main bedroom and the southwest rooms.
- White powder room: in the center of the house.
- The hardwood floors are 14mm thick bamboo.
- Three bedrooms have air conditioning, and the lower bedrooms have fans.

Benefits
Near a School
Pet Friendly
Near Traffic
Mountain View
Roofed Parking
Guest Parking
24 hour Security
Storage
Garden or Park
Breakfast Area
Patio
Roofed Garage
Living room & Dinning room
Social Area
Walk-In Closet
Patio trasero
Antejardín