Tres Ríos
08/08/2026

Houses in Tres Ríos | For Sale/Rent House with Commercial Use, San Ramón, La Unión (AD)
$550,000
Ref.: 10260634
- Price
- $550,000
- Bedrooms
- 4
- Bathrooms
- 3.5
- Parking
- 6
- M² of construction
- 519
Location
Tres Ríos
Published
08/08/2026
Price/m² of construction
$1,059
Price/m² of land
$596.52
Lot Size
922
Address of Property
Marian Baker
Year of construction
2004
Stories
2
Balcony/Terrance
terrace
Swimming pool
no
Type of Floor
Ceramic
Details
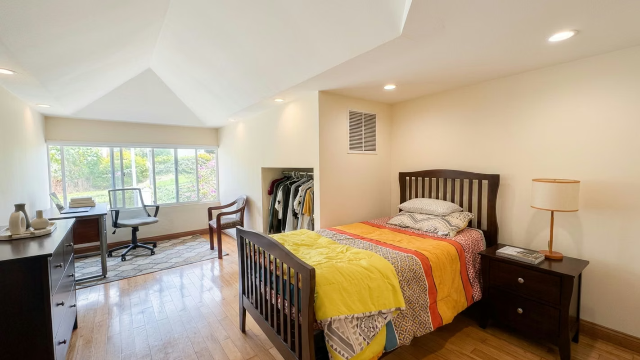
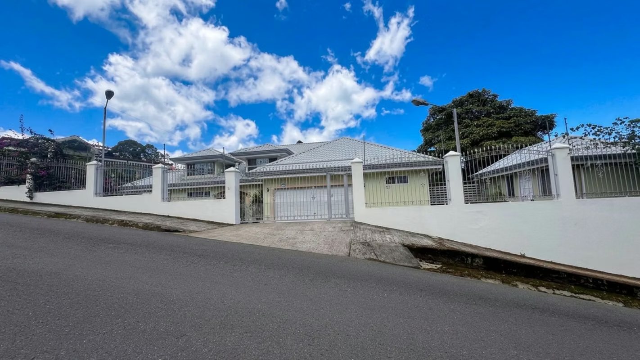
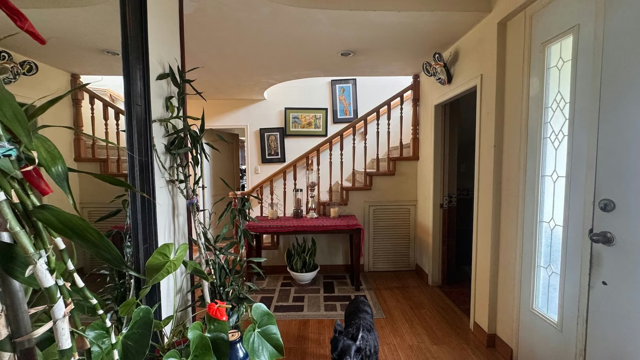
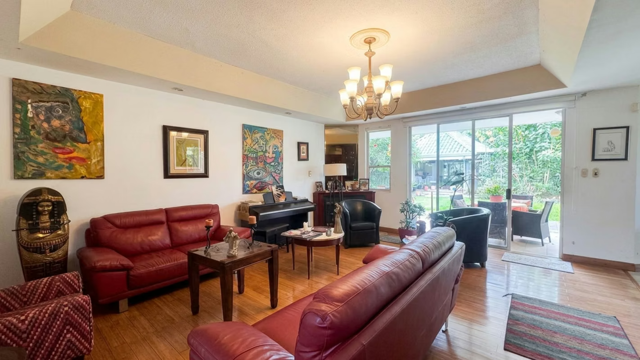
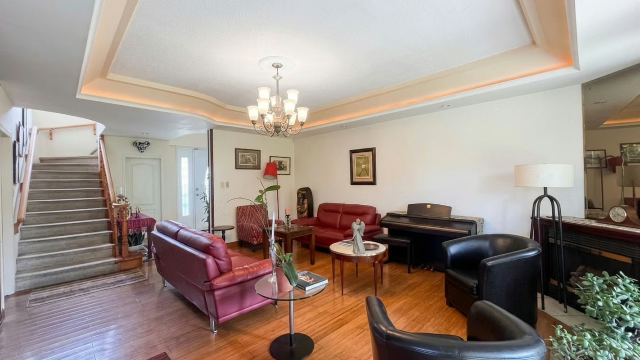
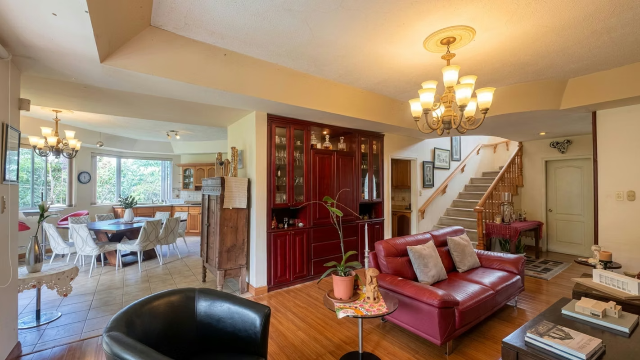
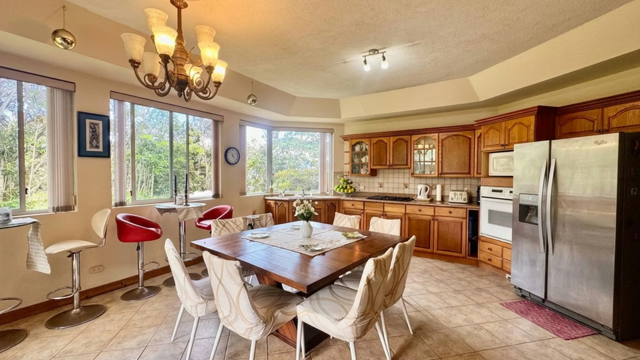
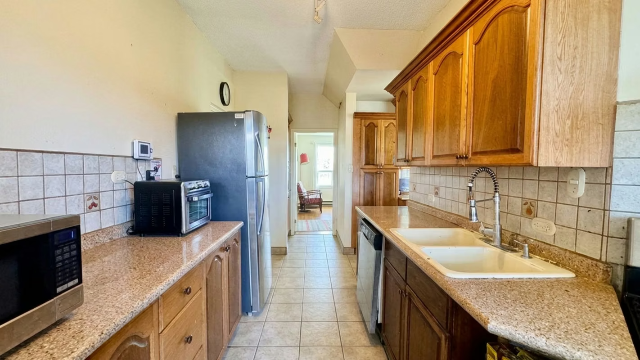
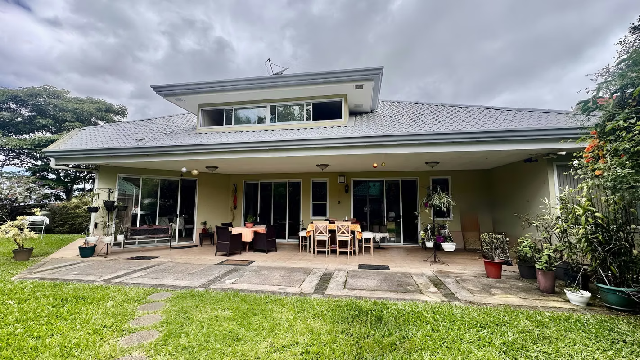
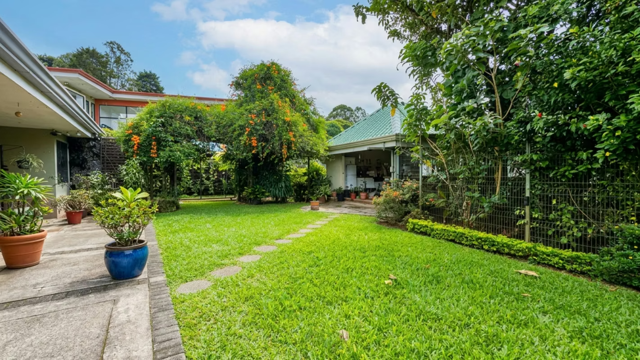
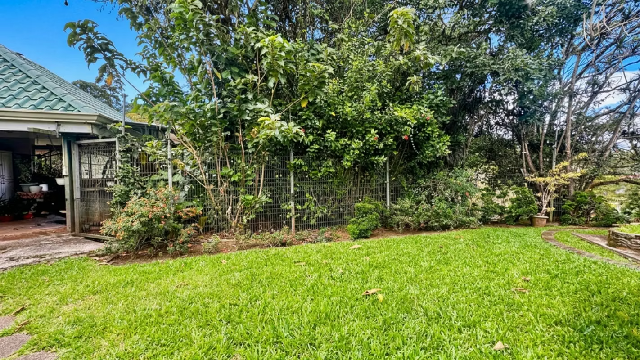
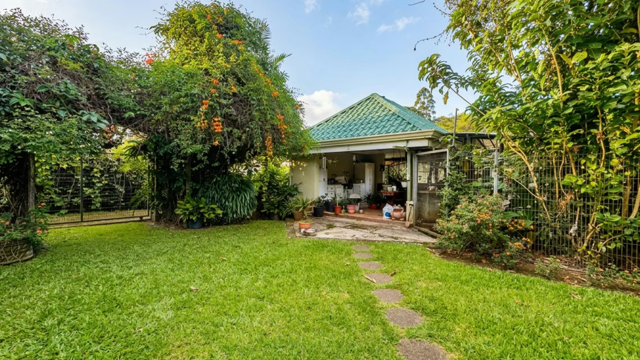
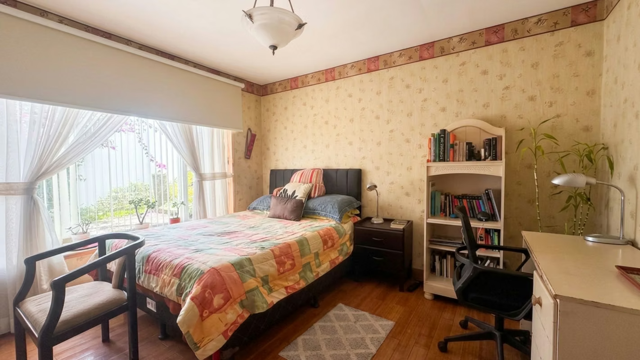
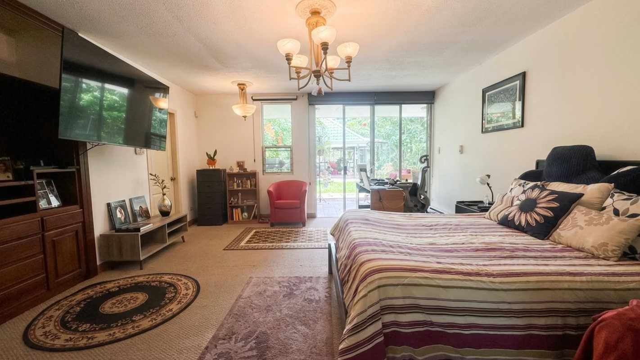
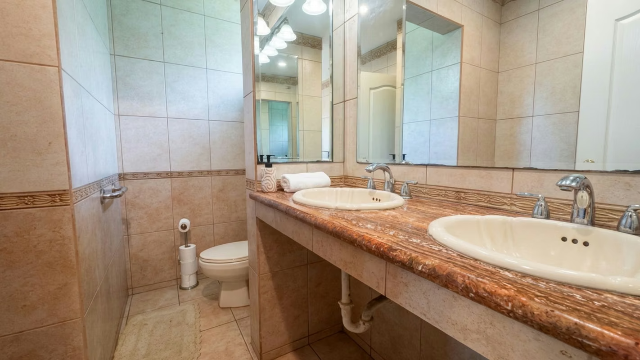
Spacious and elegant two-story home located in the exclusive Barrio Las Cumbres, in San Ramón, La Unión, just 100 meters from Marian Baker School. With 519 m² of construction on a 922 m² lot, this property combines generous social spaces with high-end finishes: wood, ceramic, and carpet flooring, gypsum ceilings, granite and marble countertops, and wood doors. It features 4 bedrooms, 3.5 bathrooms, and 6 garage spaces (2 covered and 4 uncovered). The property has valuable mixed residential/commercial land use. A unique property with multiple possibilities for investors or large families.
• Year built: 2004
• Lot size: 922 m²
• Construction size: 519 m²
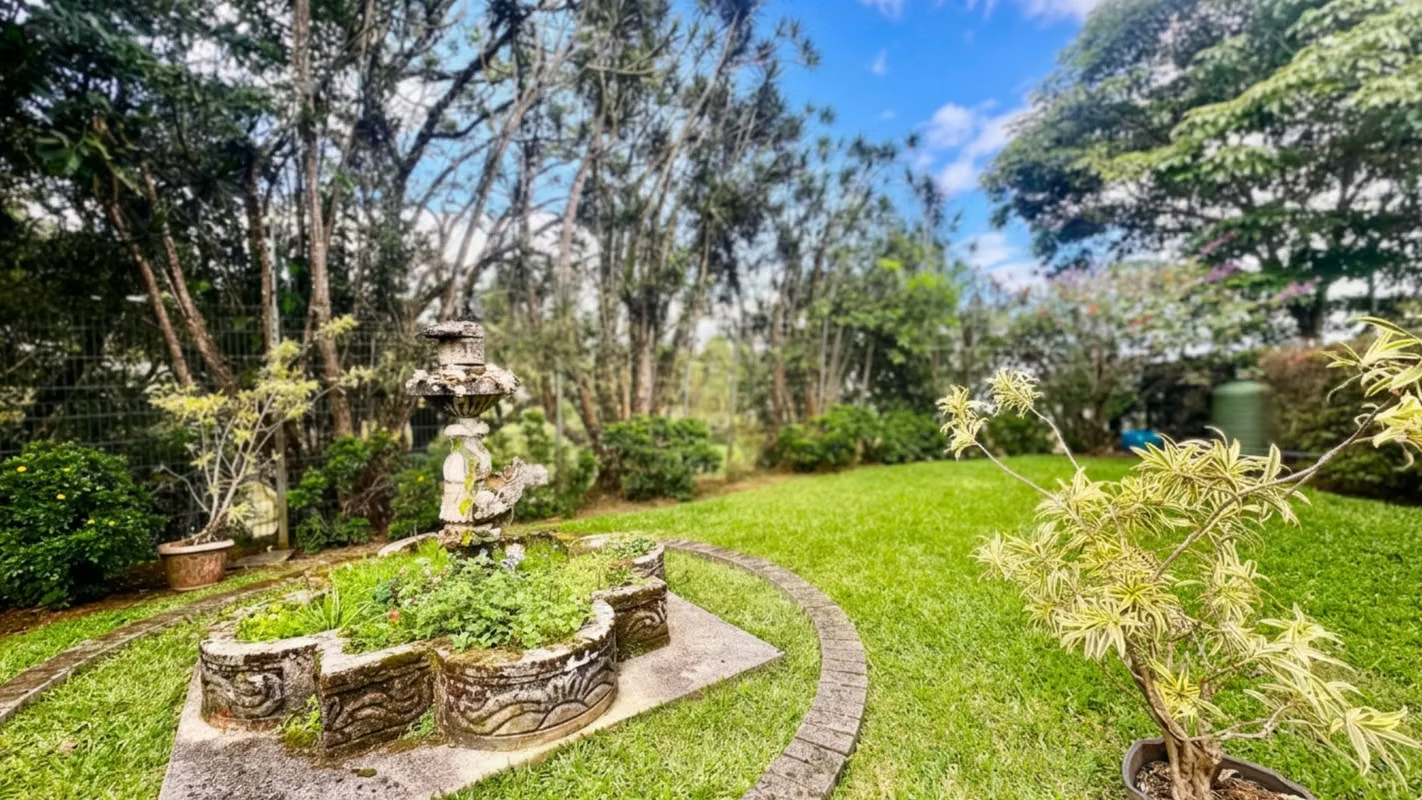
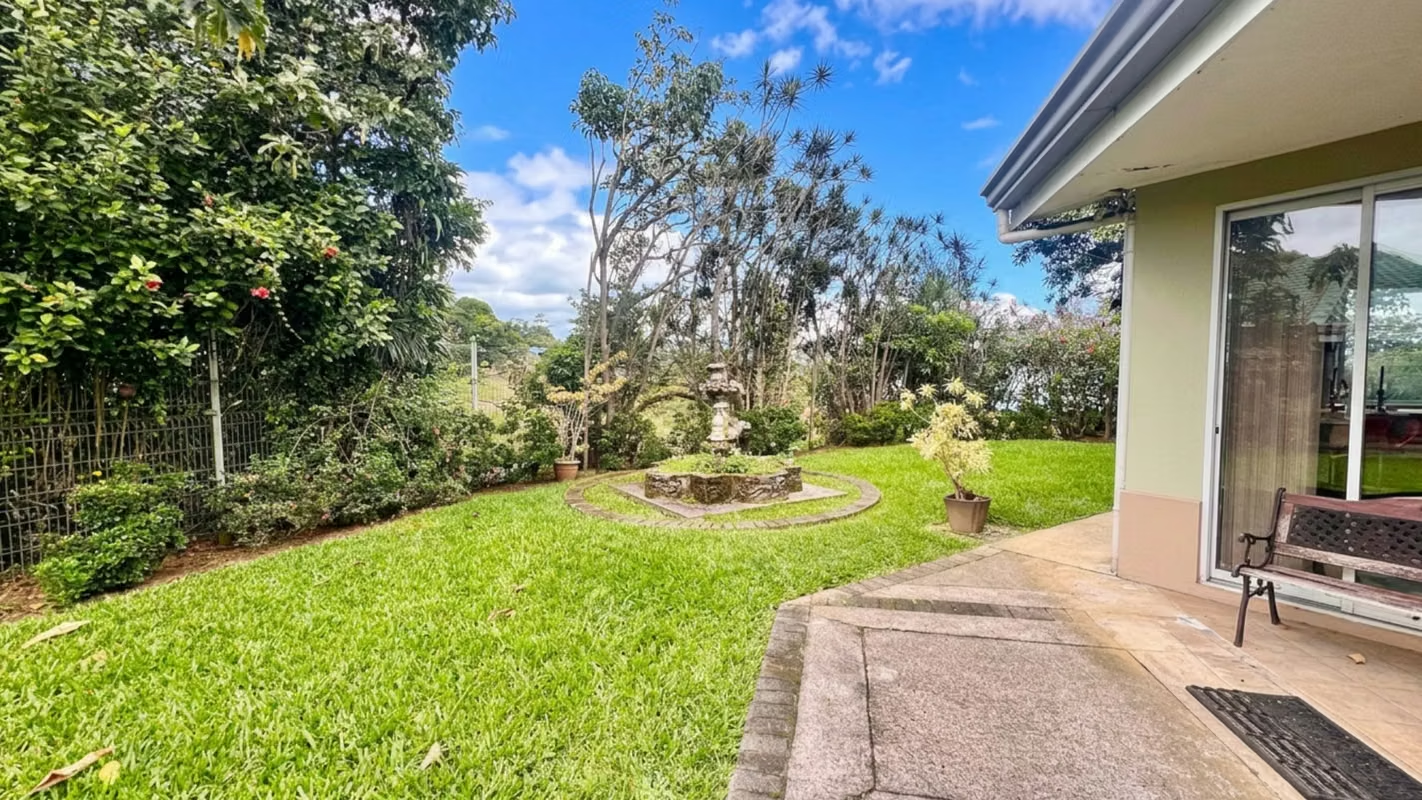
• First floor: Living room, dining room, 2 kitchens (prep kitchen and main kitchen), staff bedroom, 3 storage rooms, terrace, half guest bathroom, 2 bedrooms with 2 full bathrooms, walk-in closet, ranch-style pavilion, garden, guard house
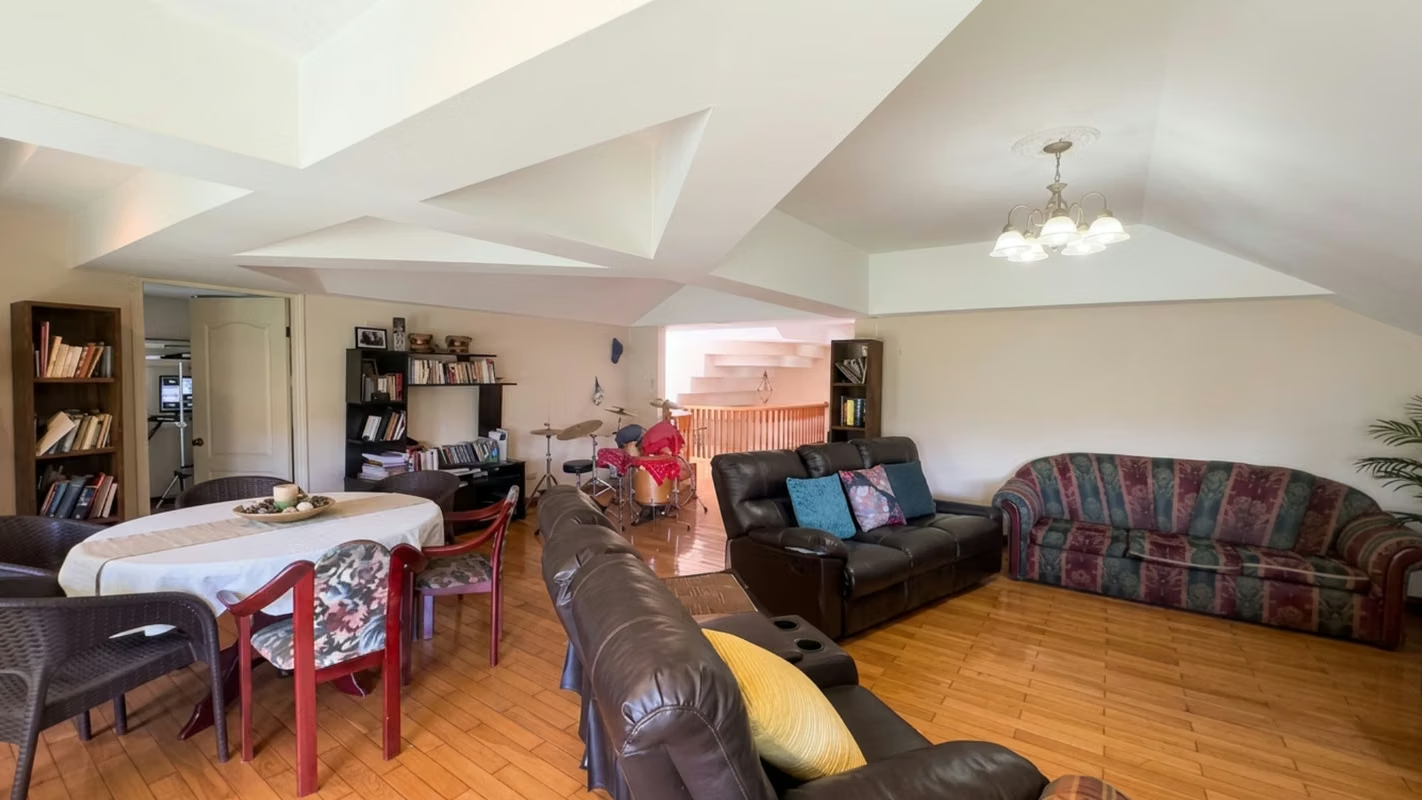
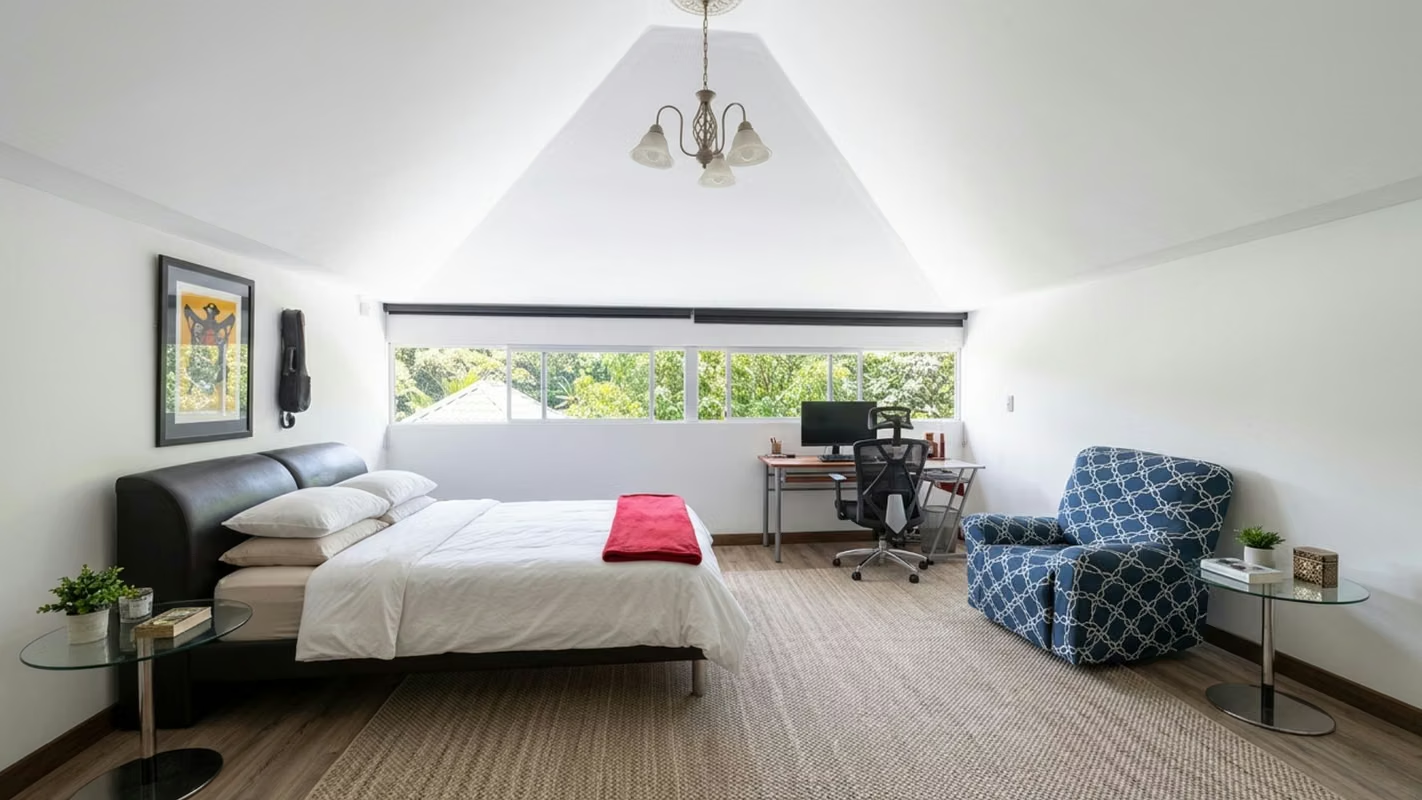
• Second floor: TV room, 2 secondary bedrooms sharing a full bathroom
• Bedrooms: 4
• Bathrooms: 3.5
• Garages: 6 (2 covered + 4 uncovered)
• Party ranch/pavilion, spacious garden, guard house with full bathroom that can be converted into a loft
• Security: Alarm, CCTV pre-installed, electric gate
• Land use: ZRBD/commercial (low-density residential / commercial zone), paved access, close to school, west-facing view, possibility of debt novation with the bank
• Sale price: $550,000
• Rental price: $4,000/month
• Year built: 2004
• Lot size: 922 m²
• Construction size: 519 m²
• First floor: Living room, dining room, 2 kitchens (prep kitchen and main kitchen), staff bedroom, 3 storage rooms, terrace, half guest bathroom, 2 bedrooms with 2 full bathrooms, walk-in closet, ranch-style pavilion, garden, guard house
• Second floor: TV room, 2 secondary bedrooms sharing a full bathroom
• Bedrooms: 4
• Bathrooms: 3.5
• Garages: 6 (2 covered + 4 uncovered)
• Party ranch/pavilion, spacious garden, guard house with full bathroom that can be converted into a loft
• Security: Alarm, CCTV pre-installed, electric gate
• Land use: ZRBD/commercial (low-density residential / commercial zone), paved access, close to school, west-facing view, possibility of debt novation with the bank
• Sale price: $550,000
• Rental price: $4,000/month



Benefits
Dishwasher
Icemaker
Instant Hot Water Dispenser
Near a School
Pet Friendly
Near Traffic
Roofed Parking
Guest Parking
Maids Quarters
Laundry
2 o more Studio
Garden or Park
Patio
Roofed Garage
Living room & Dinning room
Social Area
Walk-In Closet
BBQ Area
Jacuzzi
Baño visitas
Laundry
Despensa
Comedor de diario
Calefacción
Patio trasero
Antejardín
Easy access
Workspace


