Pozos
08/28/2026




Houses in Pozos | House for sale in a gated community in Pozos Sur, Santa Ana
$750,000
- Price
- $750,000
- Bedrooms
- 4
- Bathrooms
- 4.5
- Parking
- 4
- M² of construction
- 430
Location
Pozos
Published
28/08/2026
Price/m² of construction
$1,744
Price/m² of land
$1,431
Lot Size
524
Address of Property
Condominio en Pozos de Santa Ana.
Maintenance Costs
2200000
Room Height
2
Year of construction
2021
Stories
2
Balcony/Terrance
terrace
Swimming pool
yes
Floor Number
2
Details
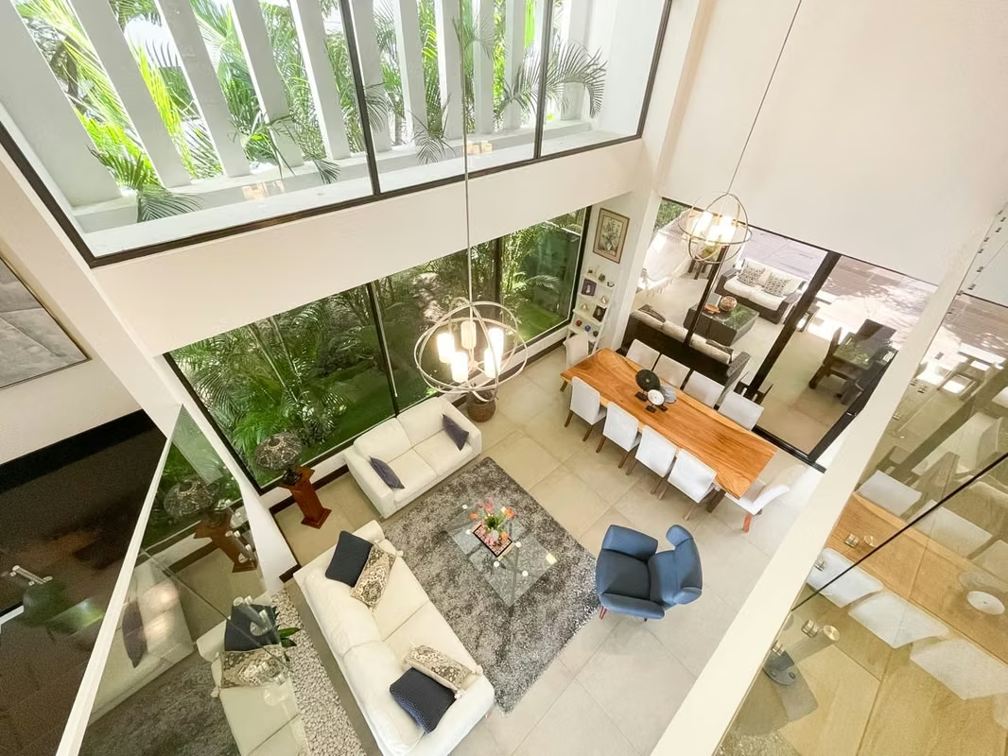
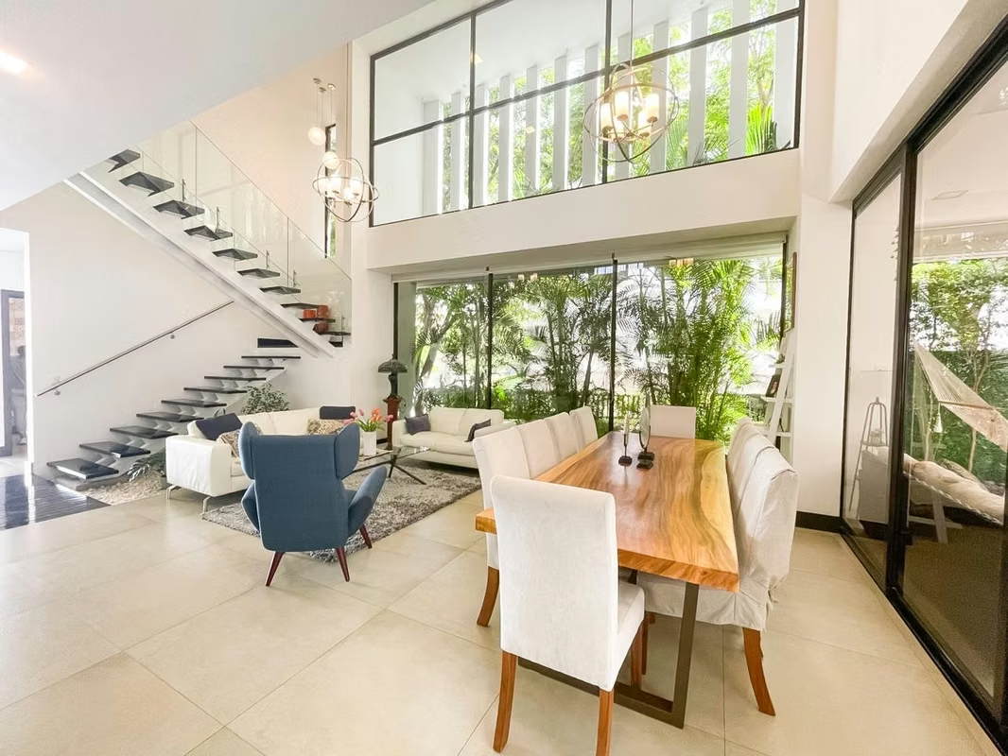
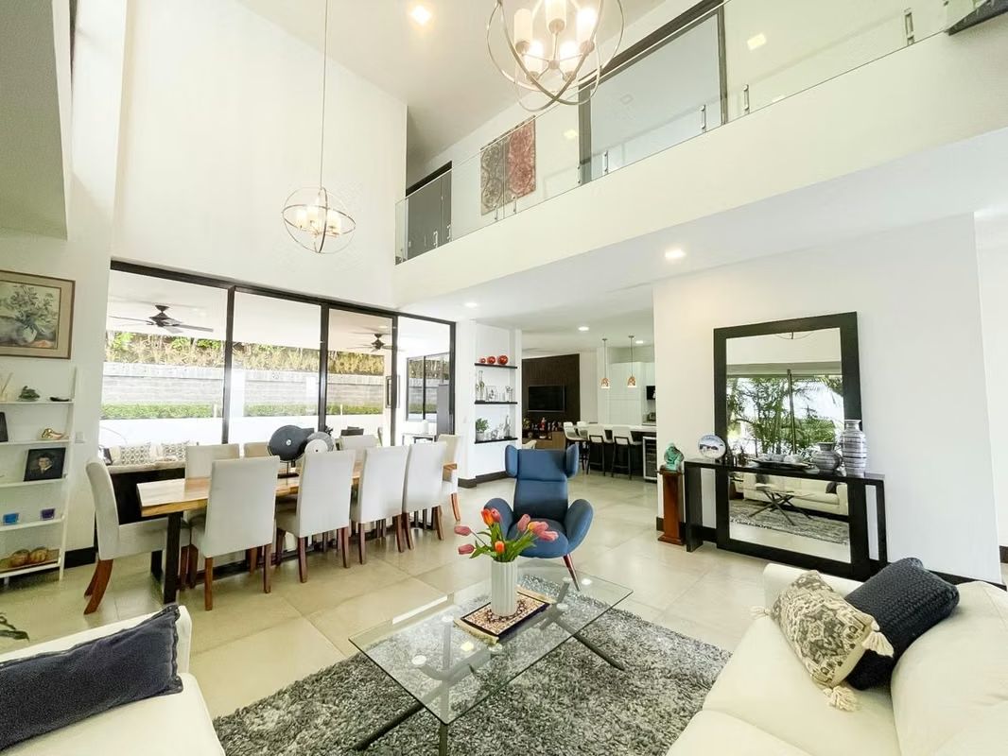
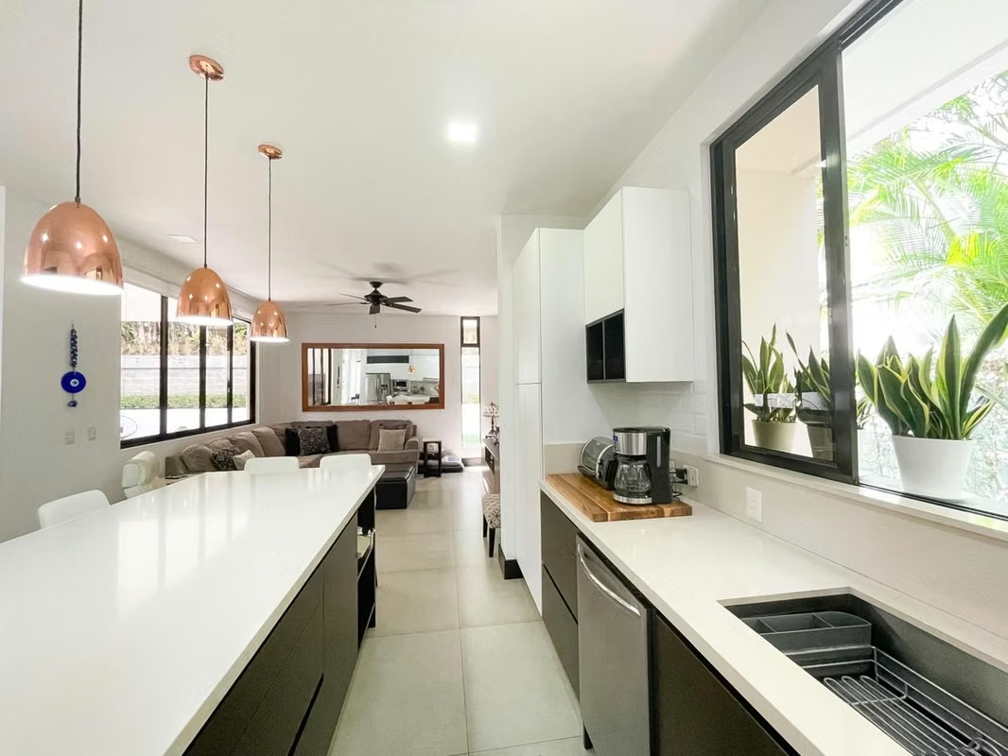
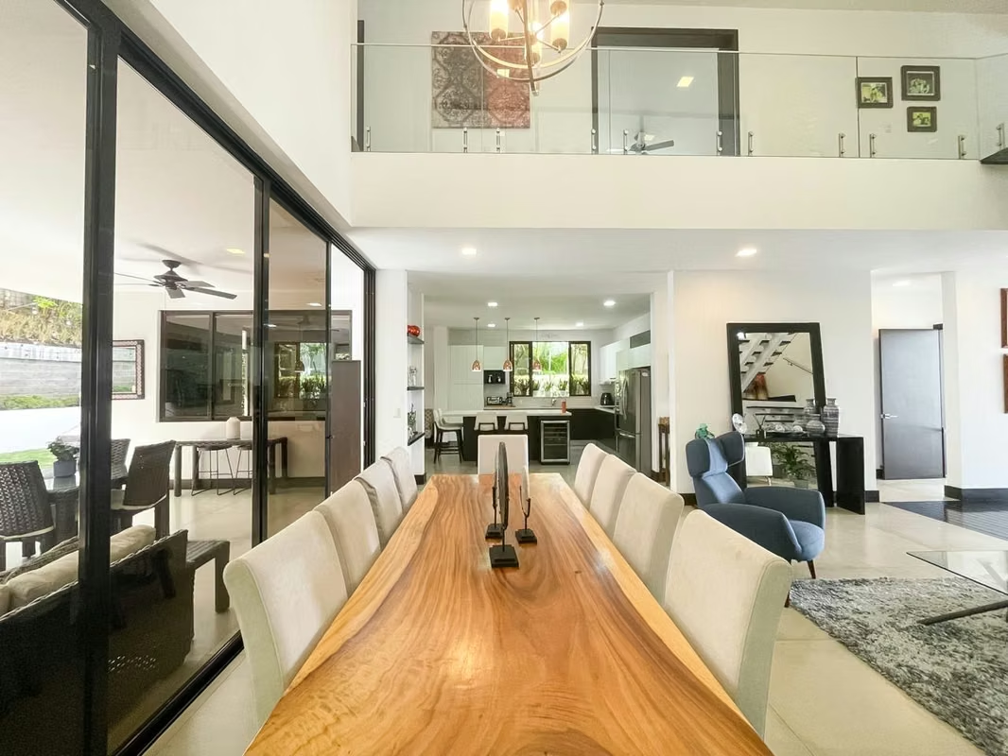
Spectacular modern-design corner house featuring double-height ceilings, abundant natural light, and high-end finishes in Pozos de Santa Ana.
Sale price: $750,000
Construction area: 430 m²
Lot size: 524 m²
HOA fee: 220,000
• 3 bedrooms
• 4.5 bathrooms
• Maid's quarters
• TV room on the first level
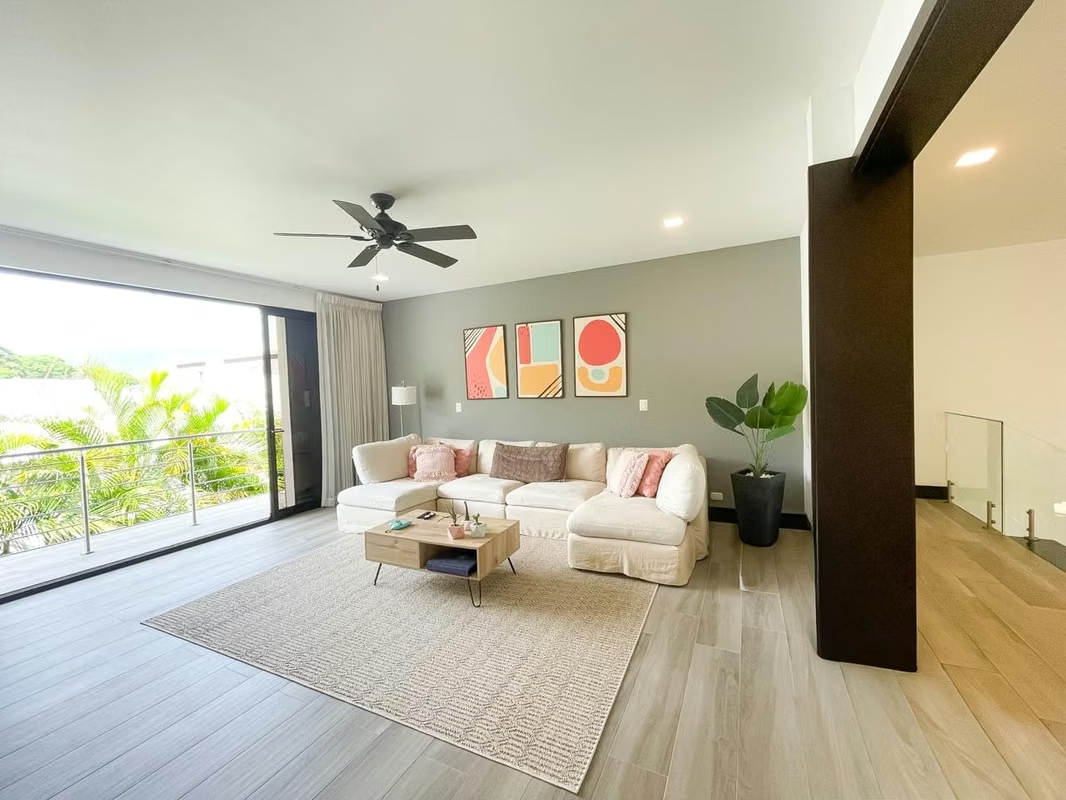
• TV room on the second level with a full bathroom (convertible into a 4th bedroom)
• Office
• Terrace
• Parking for 4 vehicles
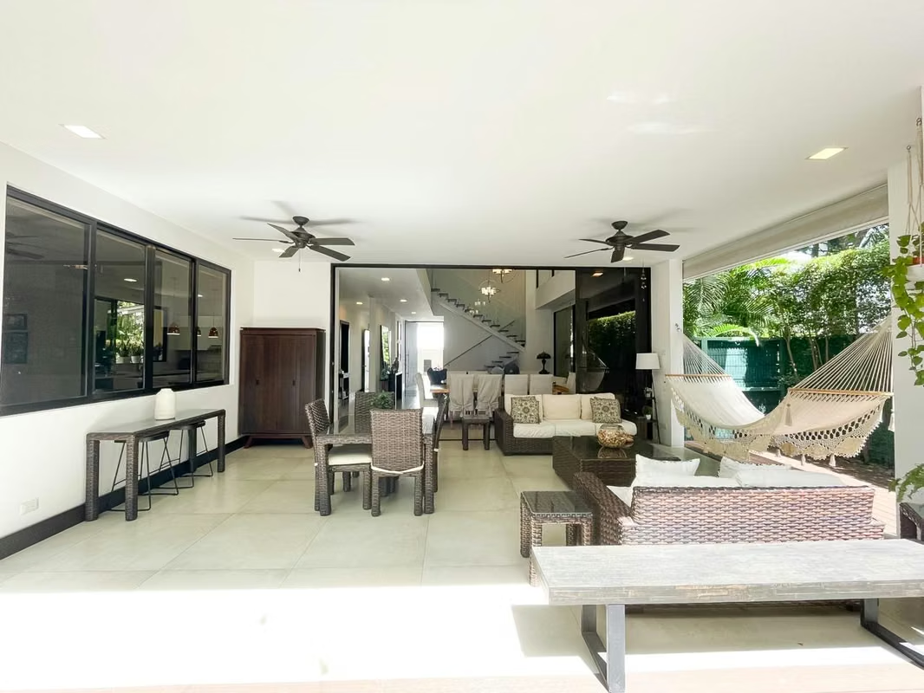
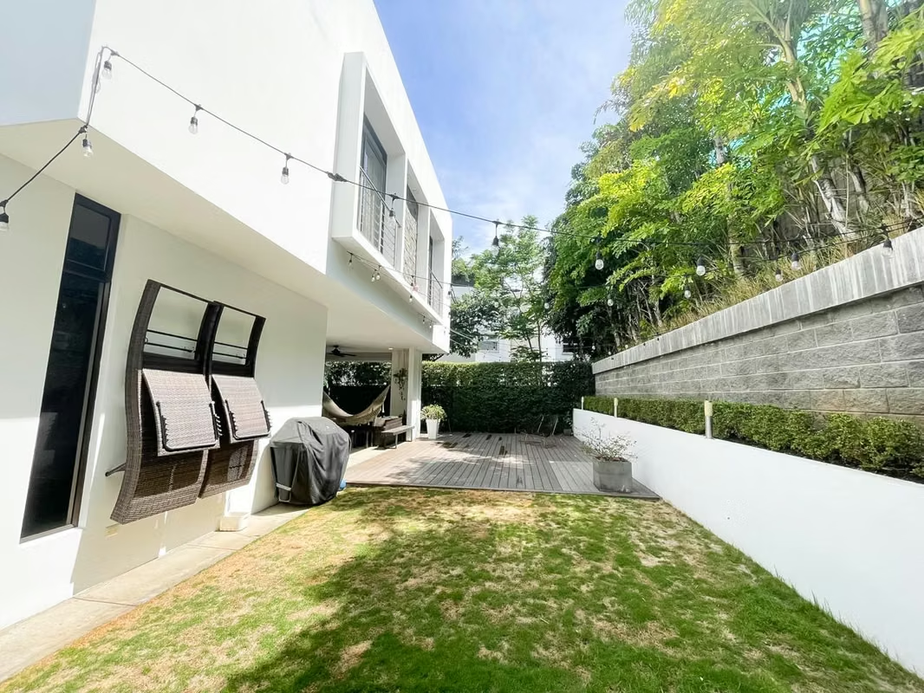
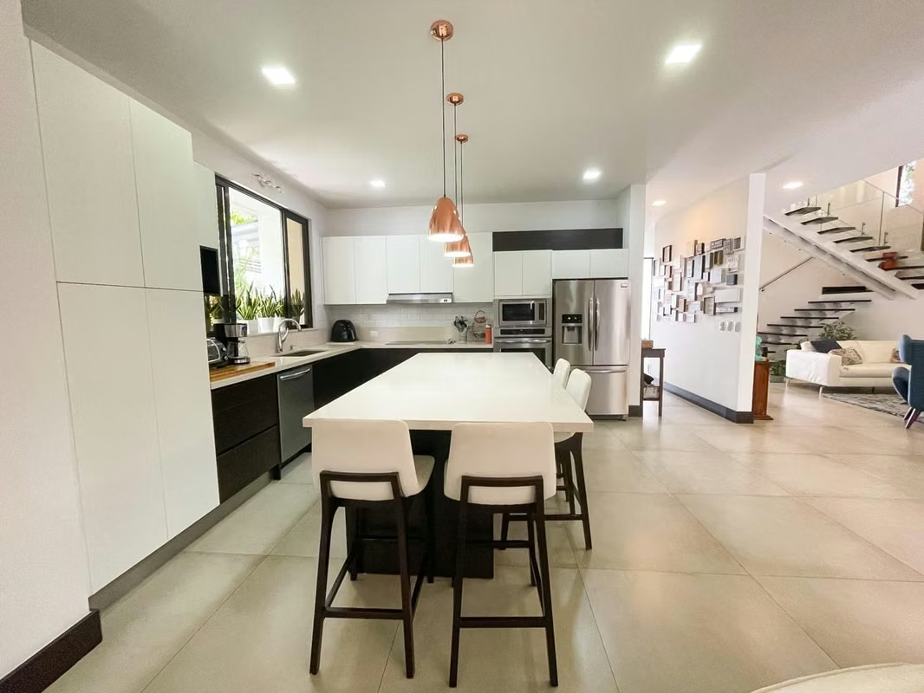
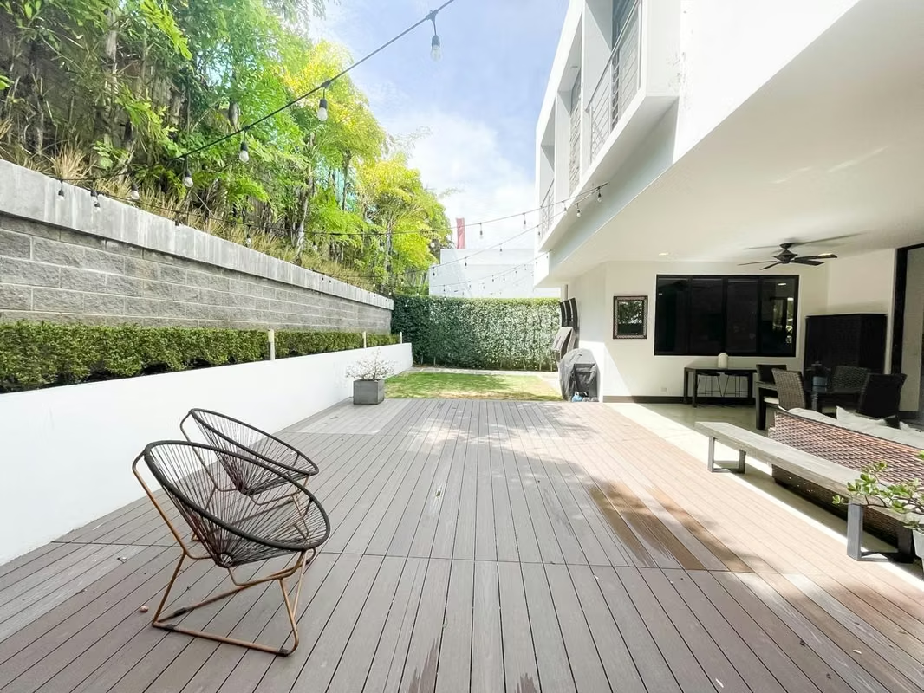
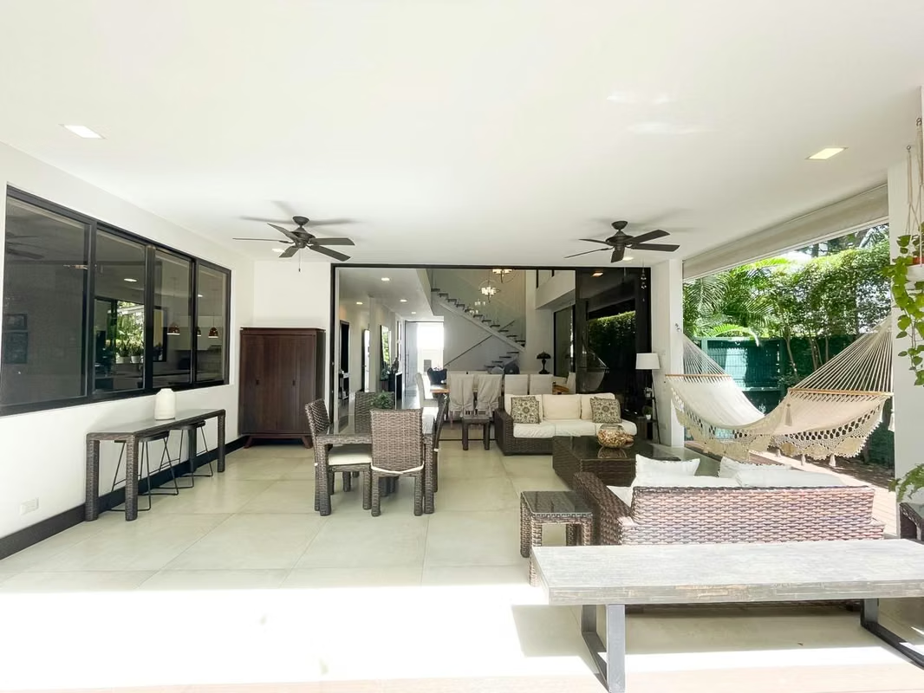
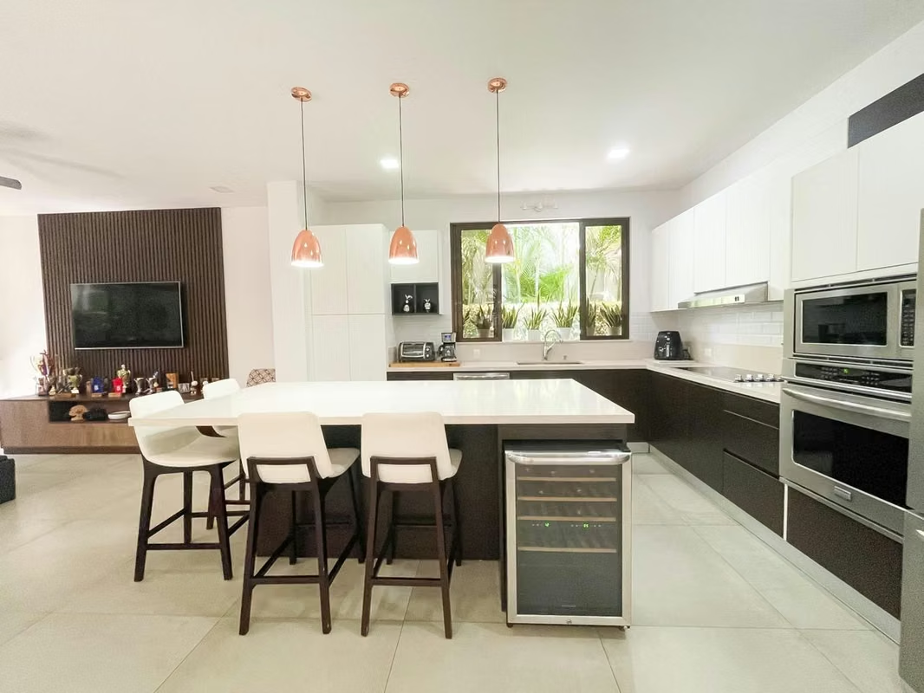
First level: Spacious living and dining area with double-height ceilings; beautiful semi-integrated kitchen with an island connecting to the family/TV room. Covered terrace extending to an open-air deck and the garden. Guest powder room, office, storage room, laundry area, maid's quarters, and parking for two vehicles under cover plus two outdoors.
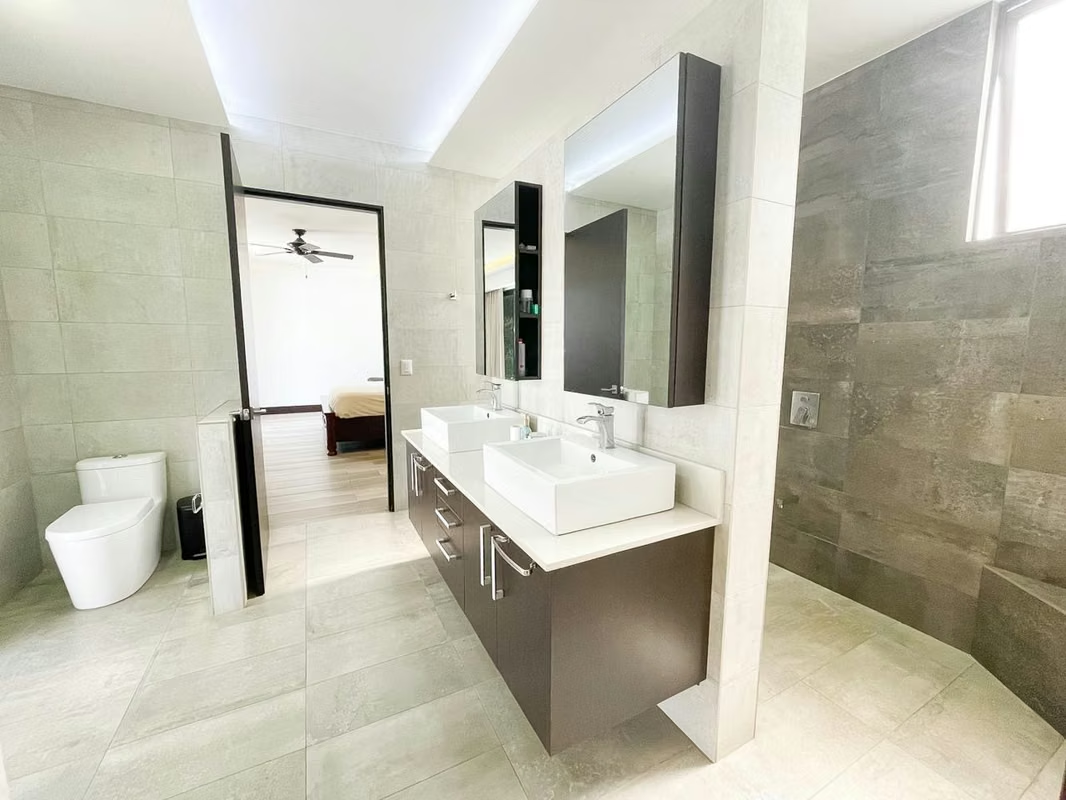
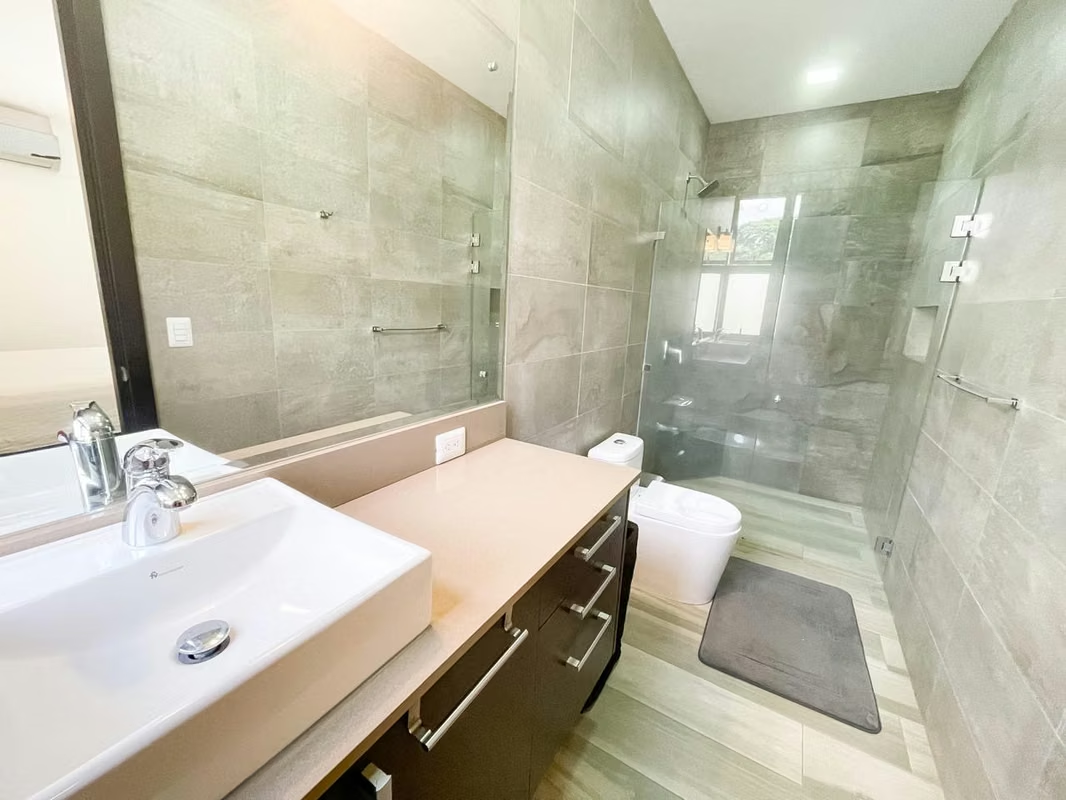
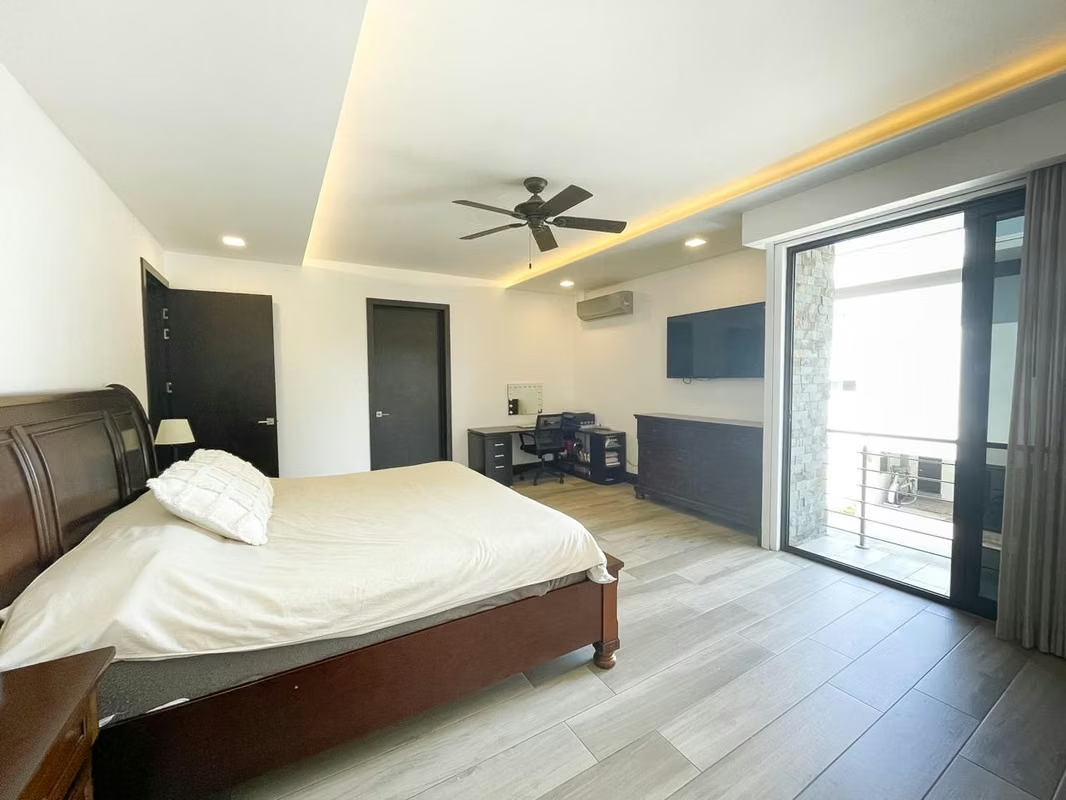
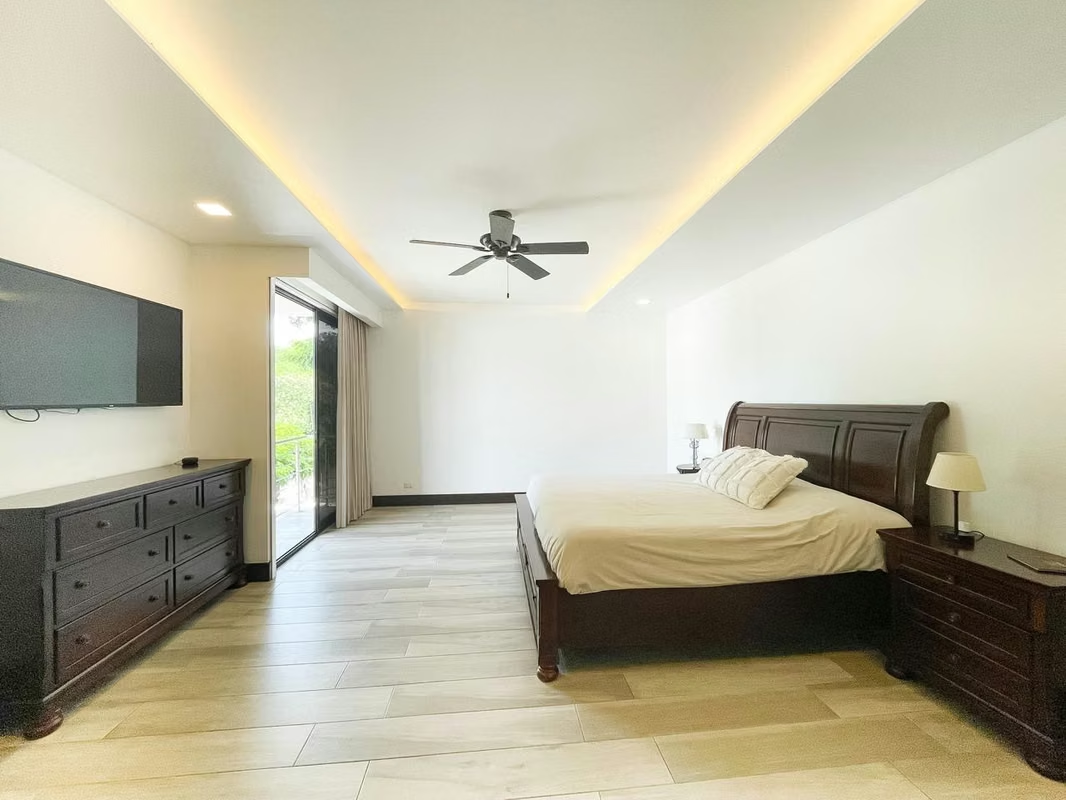
Second level: Master bedroom with a balcony, bathroom with double vanity and double shower, and spacious walk-in closet; two secondary bedrooms, each with an en-suite bathroom; TV room with a full bathroom (convertible into a fourth bedroom).
The house features air conditioning in all bedrooms, ceiling fans, a solar water heater, a 1,200-liter water tank, and an electric car charger.
The gated community offers beautiful social areas, a clubhouse with a recreational pool and lap lane, a playground, and 24/7 security.

Benefits
Refrigerator
Microwave
Stove
Dishwasher
Washer
Dryer
Near a School
Near Traffic
Mountain View
Maids Quarters
24 hour Security
Storage
Garden or Park
Kids Park
Gym
Social Area
Walk-In Closet
BBQ Area
Power Generator
Baño visitas
Laundry
Despensa
Cocina amoblada
Bodega
Aire acondicionado
Riego automático
Double glazing windows
Easy access
Workspace
Ceiling fans


