Pozos
07/22/2026








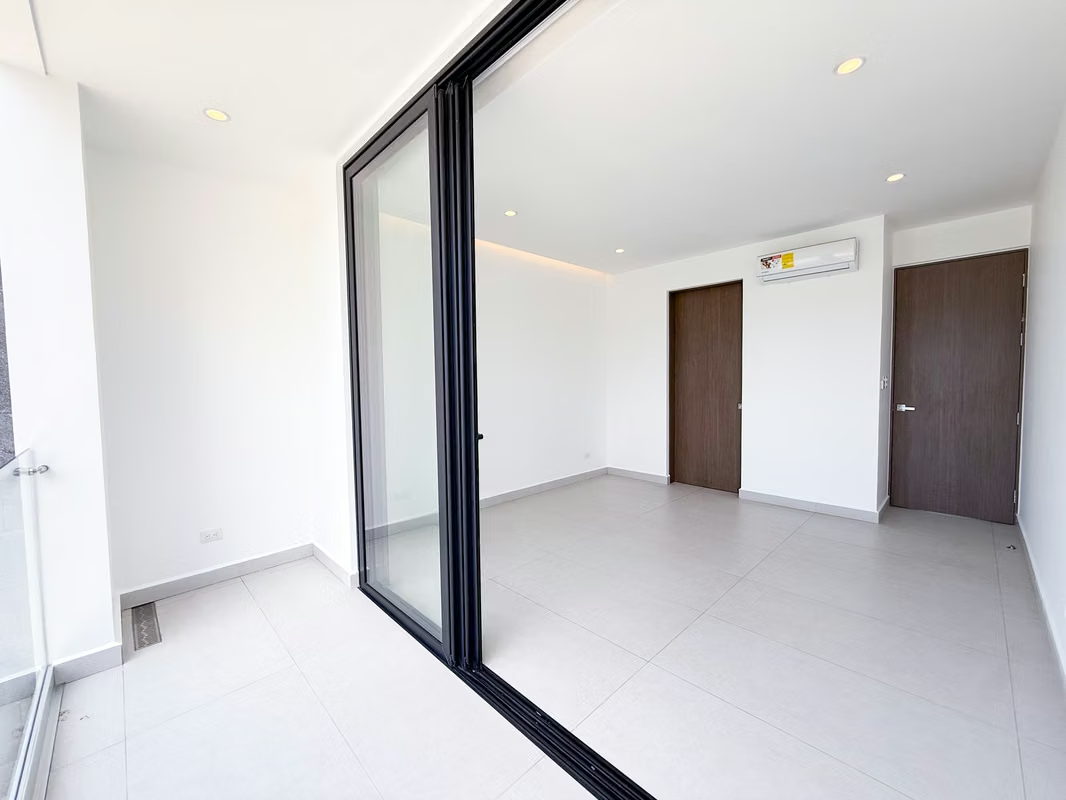
Houses in Pozos | House for sale in a Santa Ana gated community; brand new, including appliances.
$600,000
- Price
- $600,000
- Bedrooms
- 4
- Bathrooms
- 4.5
- Parking
- 2
- M² of construction
- 345
Location
Pozos
Published
22/07/2026
Price/m² of construction
$1,739
Price/m² of land
$3,703
Lot Size
162
Address of Property
200 mts del Hospital Metropolitano en Santa Ana.
Maintenance Costs
90000
Room Height
3
Year of construction
2026
Stories
3
Balcony/Terrance
terrace
Swimming pool
no
Type of Floor
Porcelain
Floor Number
3
Details
Modern home with a beautiful view in a gated community in Pozos de Santa Ana.
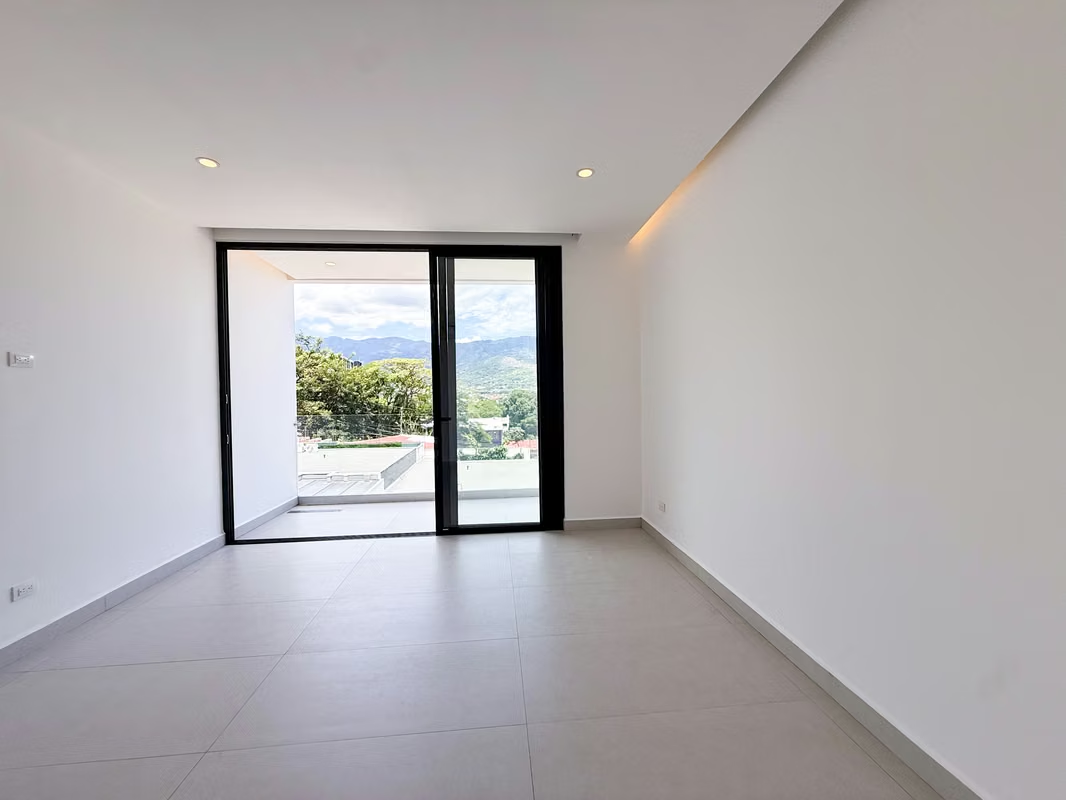
The house features high-end modern finishes, spacious areas, and a terrace/balcony offering a lovely view of the mountains.
Sale price: $600,000
Lot size: 162 m²
Construction area: 345 m²
* 4 bedrooms
* 4.5 bathrooms
* Maid's quarters
* Garden
* Balcony-terrace
* 3 parking spaces
The house is distributed across three levels:
The first level features a foyer/entryway, maid's quarters, laundry area, storage room, and parking for three vehicles.
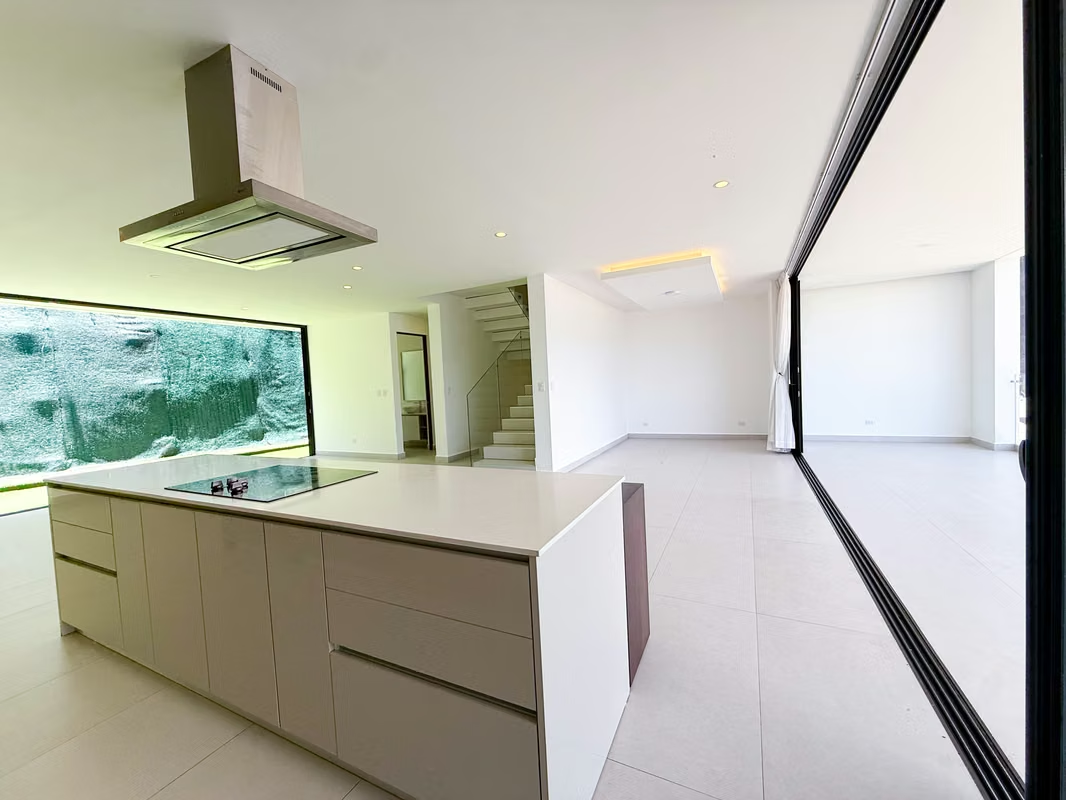
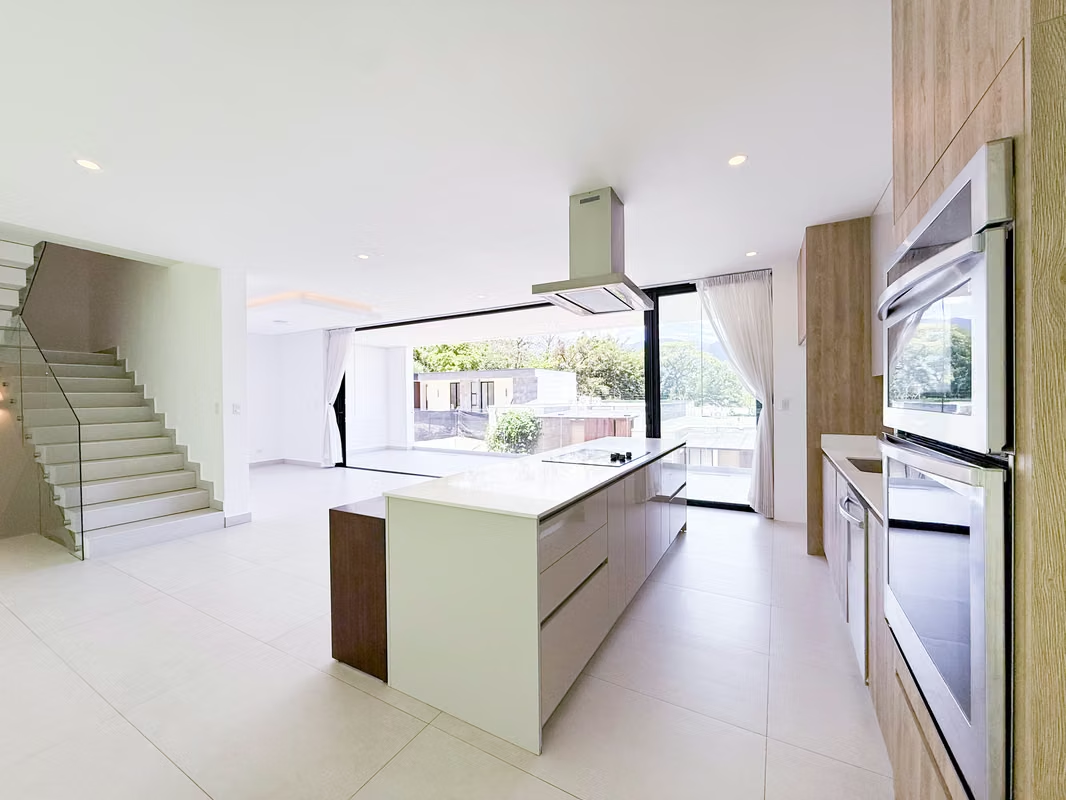
Second level: The social area, comprising the living room, dining room, and a spacious kitchen. These spaces connect to a large balcony with beautiful mountain views on the left and the garden on the right. A guest powder room is also located on this level.
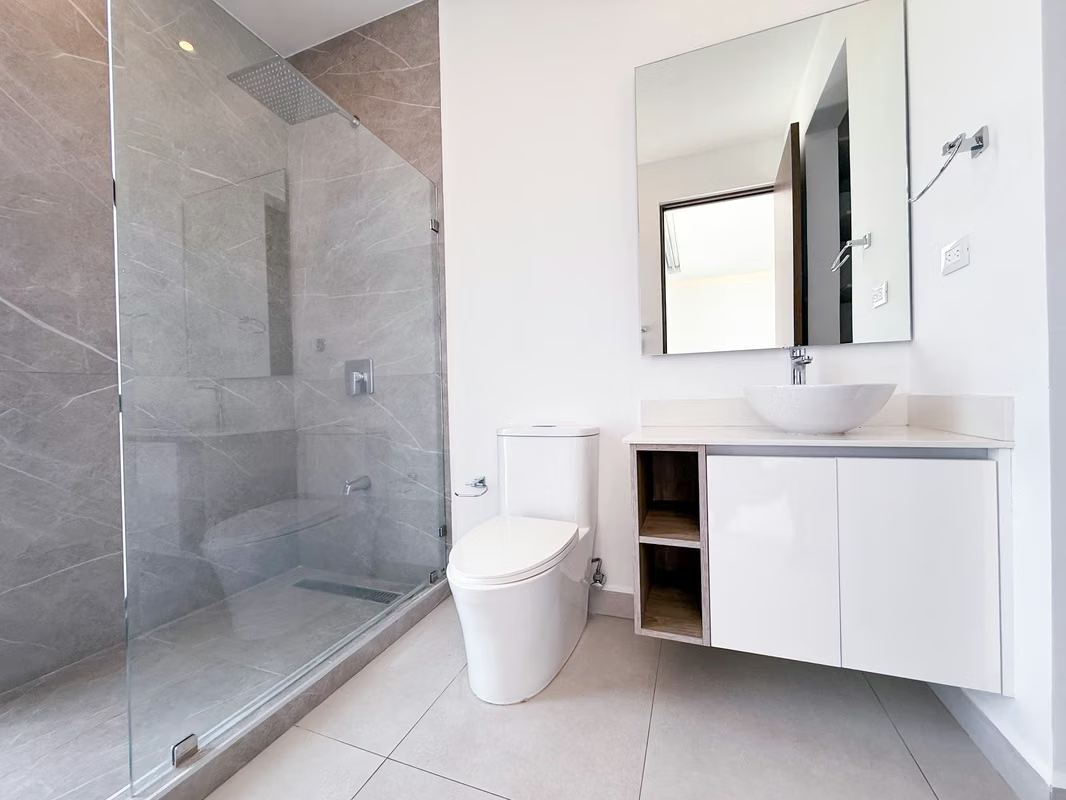
Third level: The private area consists of four bedrooms, all with en-suite bathrooms; two bedrooms feature walk-in closets, while the other two have wall-to-wall closets.
The house is equipped with air conditioning in all bedrooms and the living/dining area, as well as curtains and blackout blinds.
The community offers a clubhouse with a swimming pool, BBQ area, gym, playground, and 24/7 security.
48
The house features high-end modern finishes, spacious areas, and a terrace/balcony offering a lovely view of the mountains.
Sale price: $600,000
Lot size: 162 m²
Construction area: 345 m²
* 4 bedrooms
* 4.5 bathrooms
* Maid's quarters
* Garden
* Balcony-terrace
* 3 parking spaces
The house is distributed across three levels:
The first level features a foyer/entryway, maid's quarters, laundry area, storage room, and parking for three vehicles.
Second level: The social area, comprising the living room, dining room, and a spacious kitchen. These spaces connect to a large balcony with beautiful mountain views on the left and the garden on the right. A guest powder room is also located on this level.
Third level: The private area consists of four bedrooms, all with en-suite bathrooms; two bedrooms feature walk-in closets, while the other two have wall-to-wall closets.
The house is equipped with air conditioning in all bedrooms and the living/dining area, as well as curtains and blackout blinds.
The community offers a clubhouse with a swimming pool, BBQ area, gym, playground, and 24/7 security.
48


Benefits
Refrigerator
Microwave
Stove
Dishwasher
Icemaker
Instant Hot Water Dispenser
Washer
Dryer
Near a School
Pet Friendly
Near Traffic
Mountain View
Roofed Parking
Maids Quarters
24 hour Security
Laundry
1 Studio
2 o more Studio
Storage
Party Room
Garden or Park
Kids Park
Gym
Breakfast Area
A/C
Patio
Corner Property
Dead End Street
Roofed Garage
Living room & Dinning room
Social Area
Walk-In Closet
BBQ Area
Lobby
Baño visitas
Servicios
Despensa
Cocina amoblada
Comedor de diario
Bodega
Aire acondicionado
Riego automático
Patio trasero
Antejardín


