La Unión
03/21/2026


Houses in La Unión | House for sale in Distrito San Juan Condominium 5906
₡138,000,000
- Price
- ₡138,000,000(Reduced 5%)
- Bedrooms
- 2
- Bathrooms
- 2.5
- Parking
- 3
- M² of construction
- 203
Location
La Unión
Published
21/03/2026
Price/m² of construction
₡679,802
Price/m² of land
₡857,142
Lot Size
161
Address of Property
Curridabat, del BNCR 400 al este y 100 al sur. Edificio Contek, 1er piso
Room Height
3
Stories
2
Floor Number
2
Details
Modern Two-Story Residence in Distrito San Juan Condominium with Mountain Views
Property Overview This sophisticated modern residence is located in the exclusive Distrito San Juan Condominium. Featuring 203 sqm of construction on a 161 sqm lot, this home stands out for its spaciousness, natural light, and an intelligent layout designed for comfort and functionality.
Property Layout The house is distributed across two levels, offering versatile spaces tailored to your lifestyle:
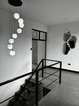
First Floor: Features a large integrated living and dining area, a kitchen with a separate pantry, and a guest half-bathroom. The exterior includes a generous private garden and parking space for up to 3 vehicles.
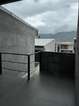
Second Floor: Comprises two spacious bedrooms plus a flexible area that can easily be converted into a third bedroom or home office. It includes two full bathrooms and a private terrace with stunning panoramic views of the La Carpintera mountains.
Key Features
Energy Efficiency: The property is equipped with complete gas line installations for various appliances, ensuring significant savings on electricity costs.
Dimensions: 161 sqm lot with a 7-meter frontage and a total construction area of 203 sqm.
Design: Contemporary aesthetic with high-quality finishes and open-concept living spaces.

Go Property Real Estate
Go Property Real Estate
Curridabat, del BNCR 400 al este y 100 al sur. Edificio Contek, 1er piso -
Contact seller
Benefits
Stove
Icemaker
Near a School
Near Traffic
Mountain View
24 hour Security
Garden or Park
Kids Park
Walk-In Closet