Piedades
11/20/2026
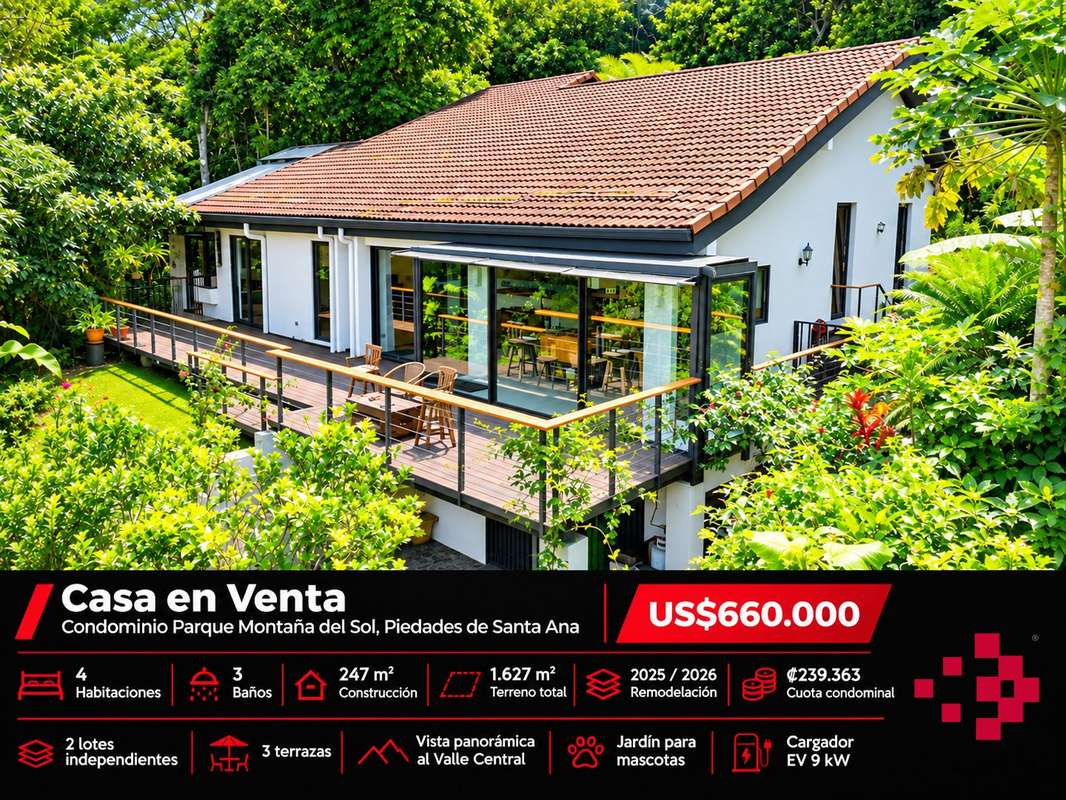
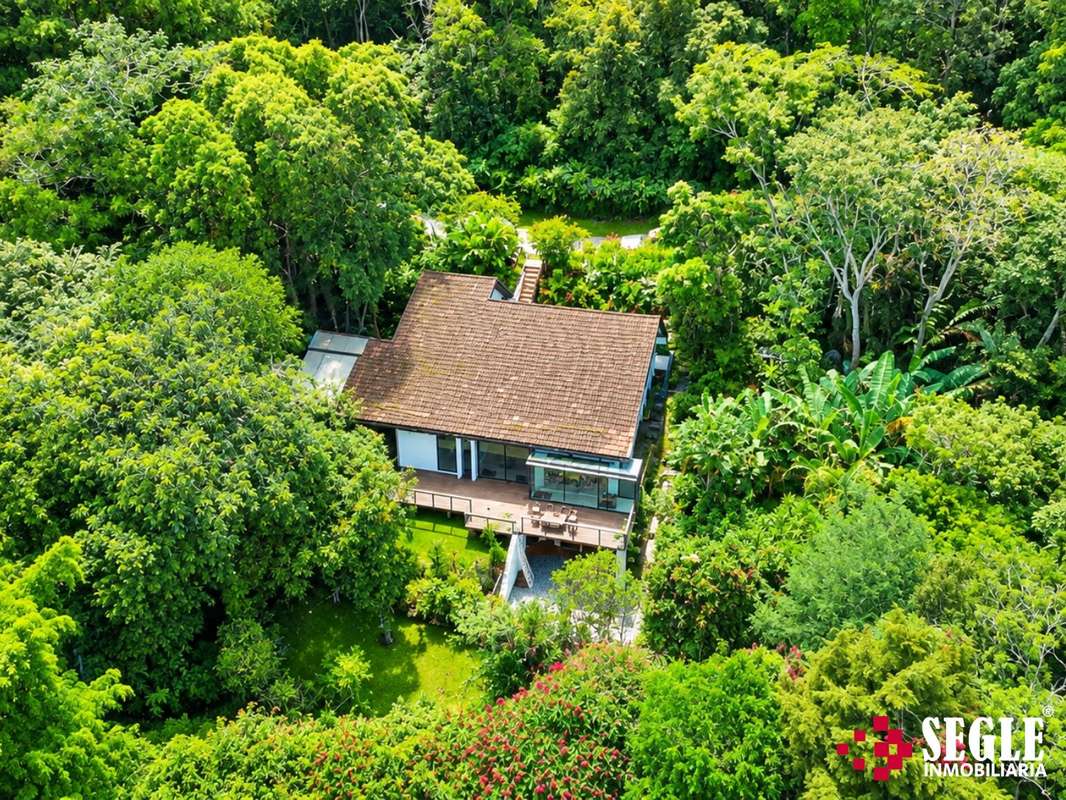
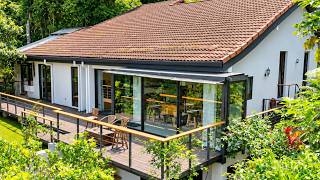
Houses in Piedades | HOUSE FOR SALE – PARQUE MONTAÑA DEL SOL CONDOMINIUM, PIEDADES DE SANTA ANA
$660,000
- Price
- $660,000
- Bedrooms
- 4
- Bathrooms
- 3
- Parking
- 3
- M² of construction
- 247
Location
Piedades
Published
20/11/2026
Price/m² of construction
$2,672
Price/m² of land
$405.65
Lot Size
1627
Address of Property
Parque Montana Del Sol, Montaña del Sol, San José, Piedades, Costa Rica
Maintenance Costs
293363
Year of construction
1999
Stories
2
Balcony/Terrance
terrace
Type of Floor
Ceramic
Details
SALE PRICE: US$660,000
An exceptional property for those seeking privacy, tranquility, and a connection with nature, while remaining close to the conveniences of Santa Ana.
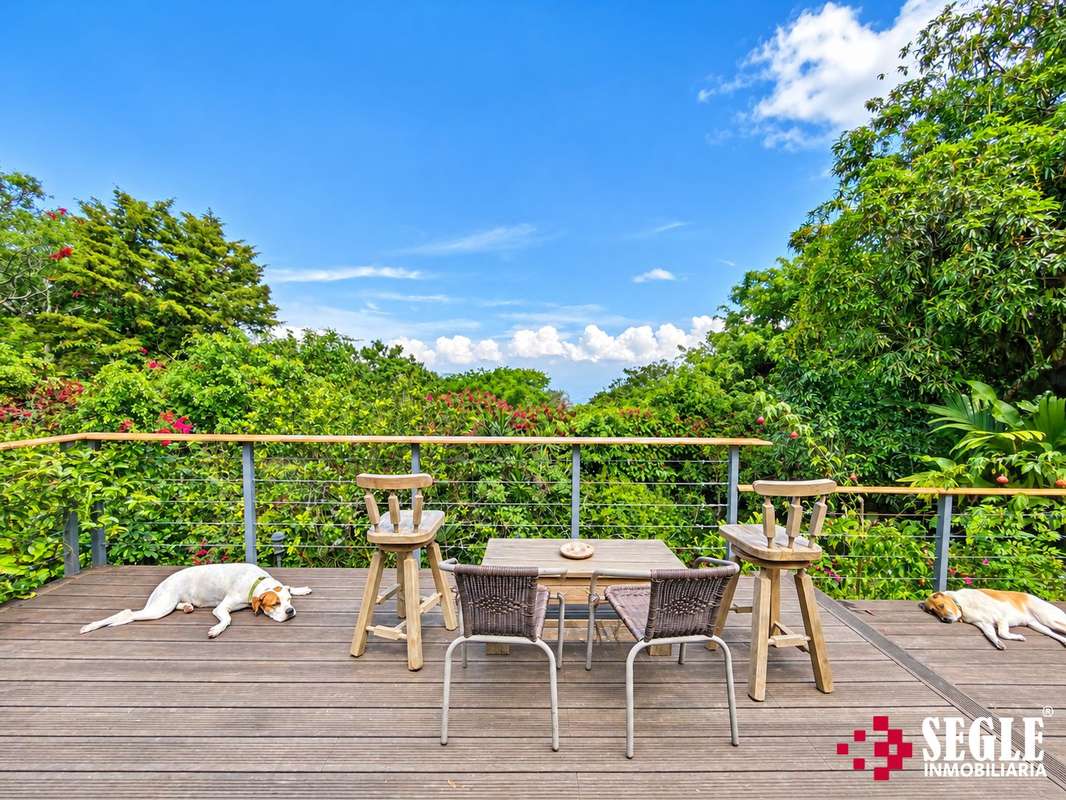
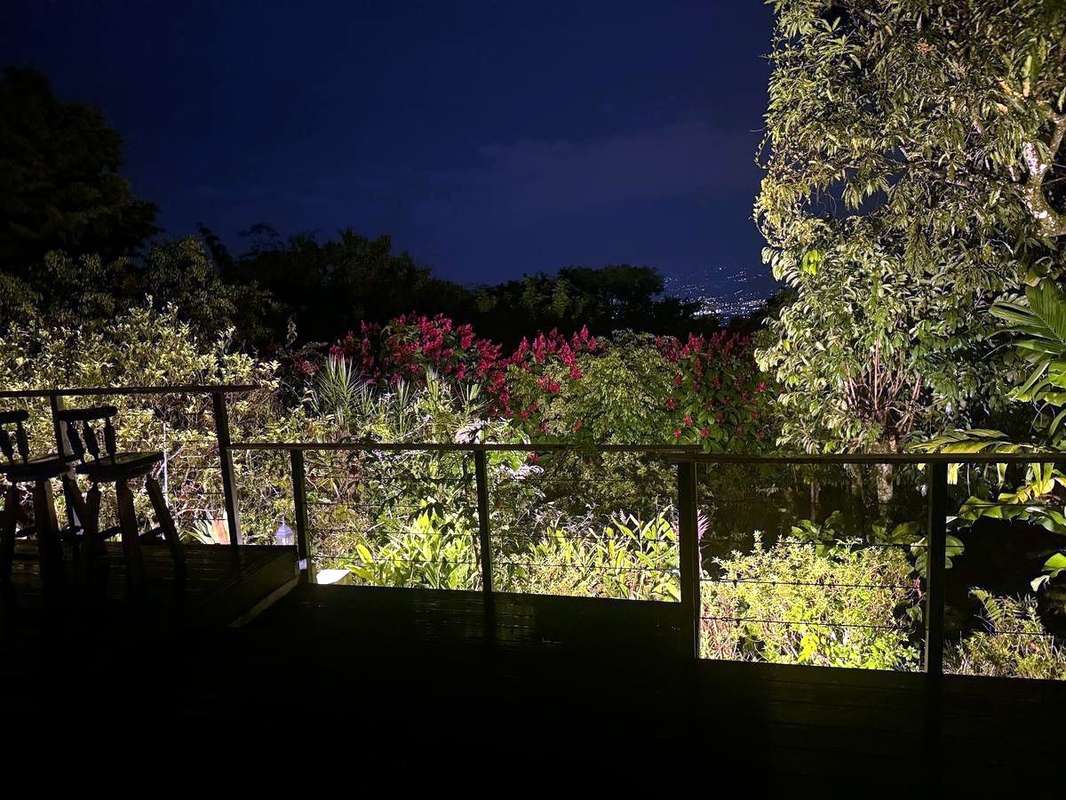
Located in Parque Montaña del Sol Condominium, this beautifully remodeled residence offers spacious living areas, gardens with mature fruit trees, and spectacular panoramic views of Costa Rica's Central Valley, surrounded by forest and abundant wildlife.
The property stands out for its two separately titled lots, totaling 1,627 m² (17,513 sq. ft.), providing additional privacy and development possibilities.
TWO SEPARATELY TITLED LOTS
- Total land area: 1,627 m² (17,513 sq. ft.).
- Main lot with residence: 812 m² (8,740 sq. ft.).
- Additional landscaped lot: 815 m² (8,773 sq. ft.).
- Construction area: 247 m² (2,659 sq. ft.).
Both lots have independent property titles. The additional lot offers the possibility of building another residence or expanding the property, subject to applicable permits and condominium approvals.
PROPERTY FEATURES
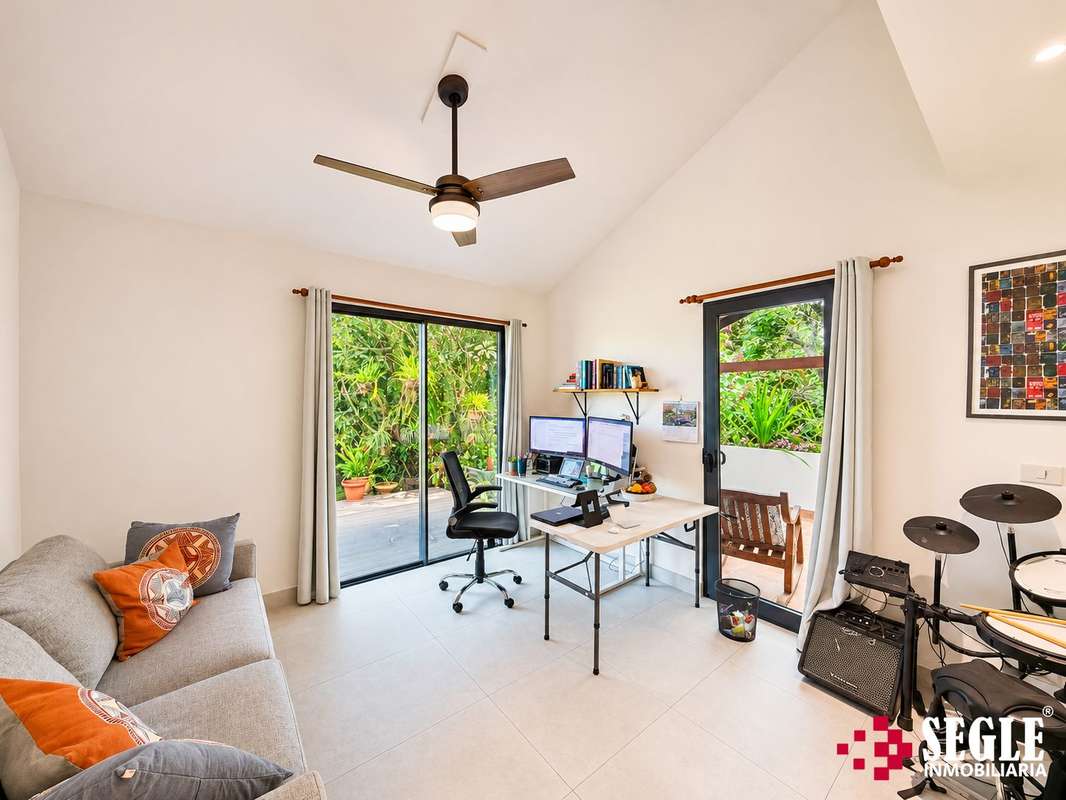
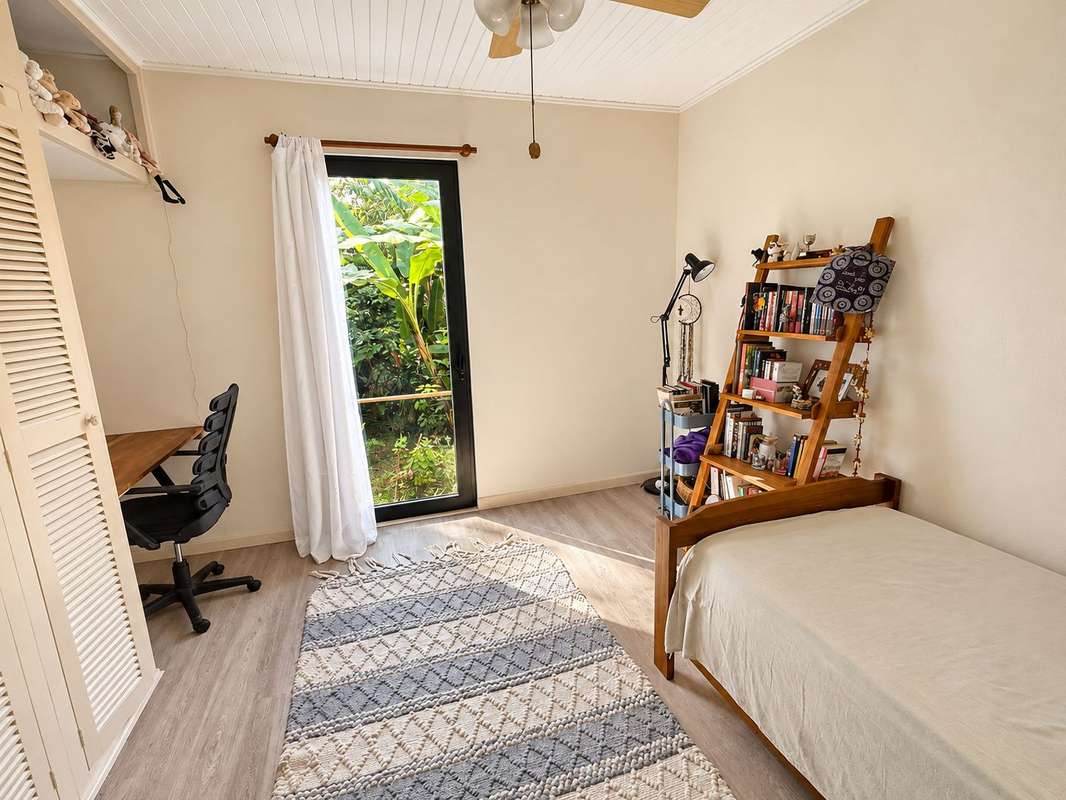
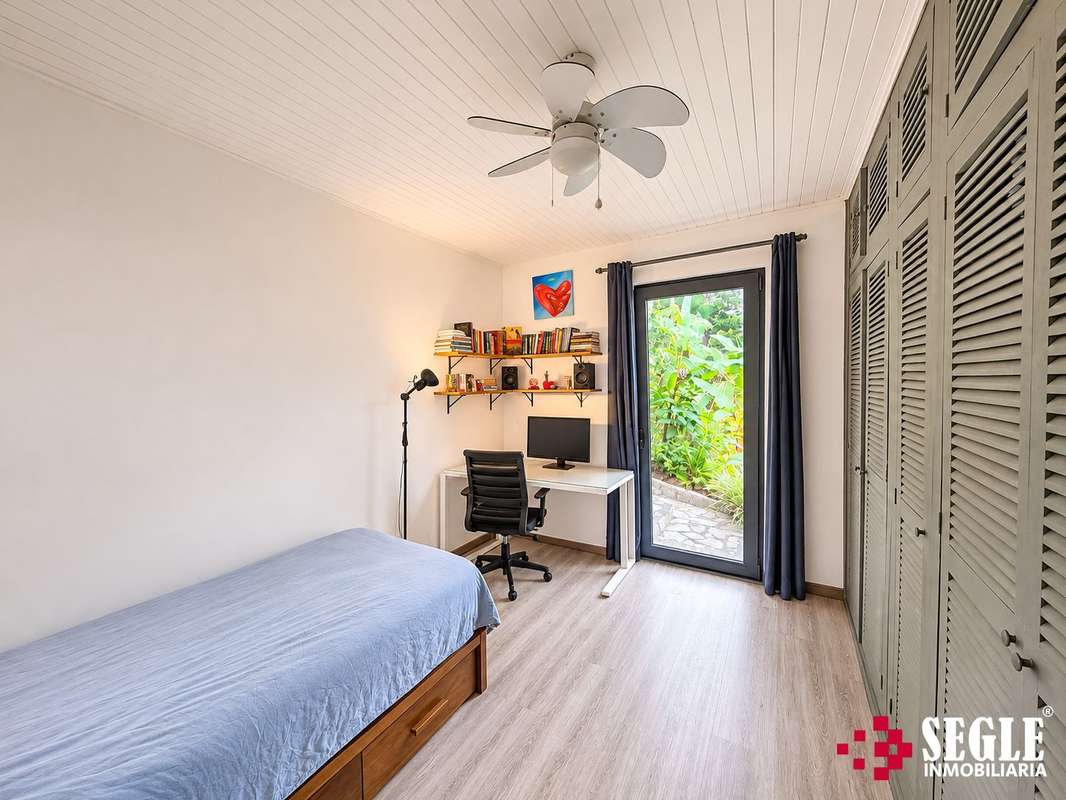
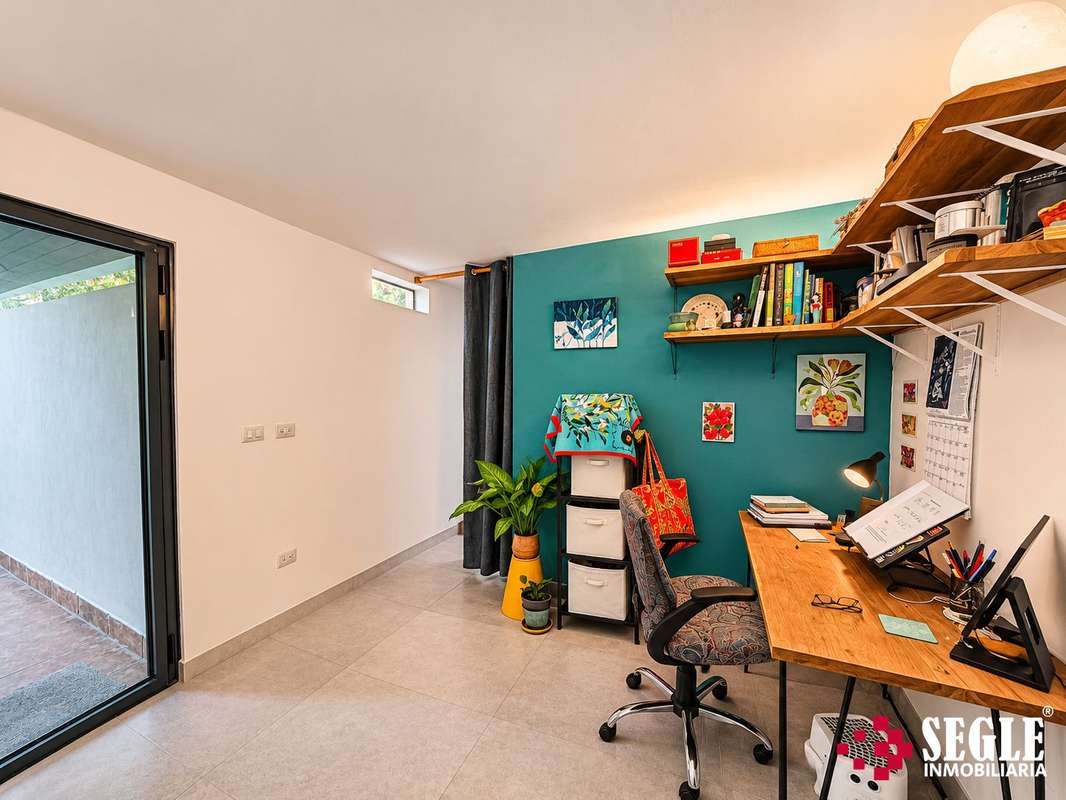
- 4 bedrooms, including one currently used as an office.
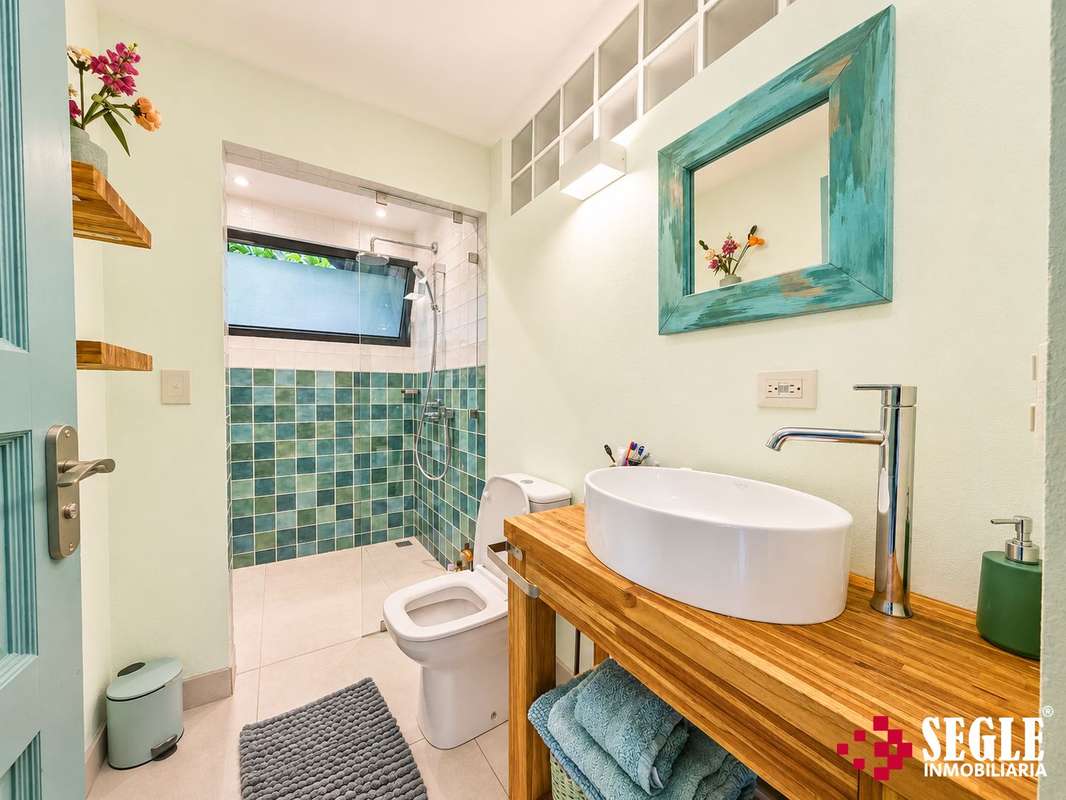
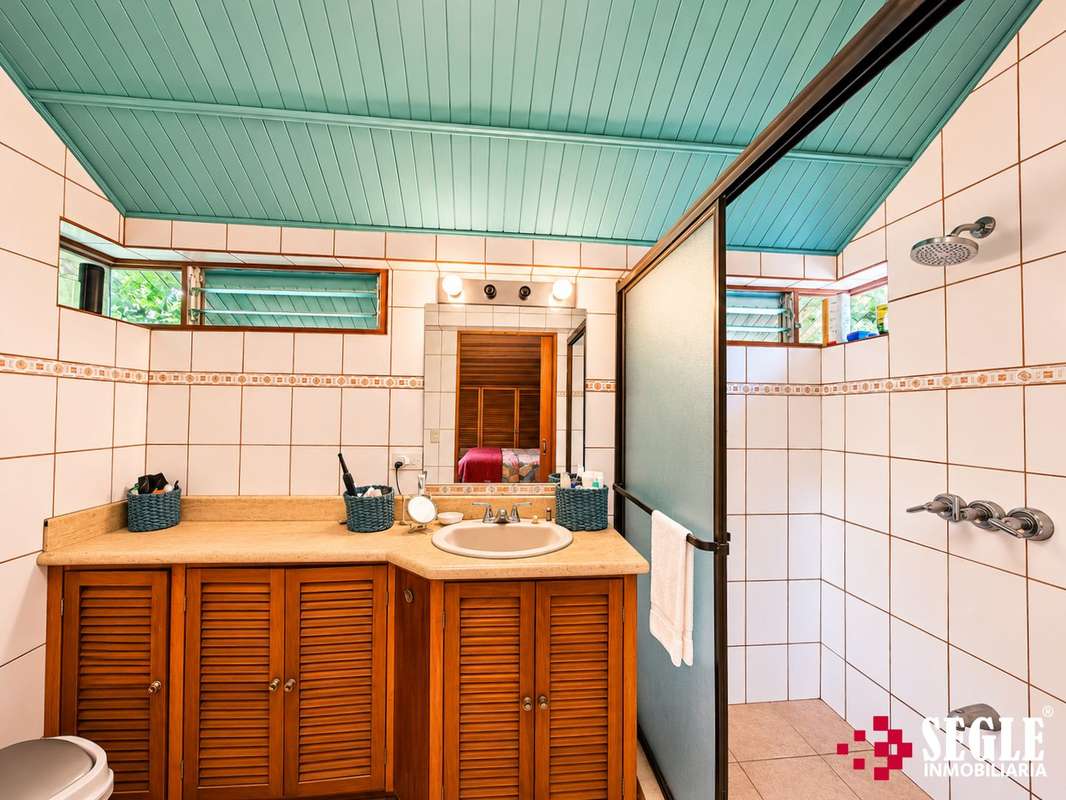
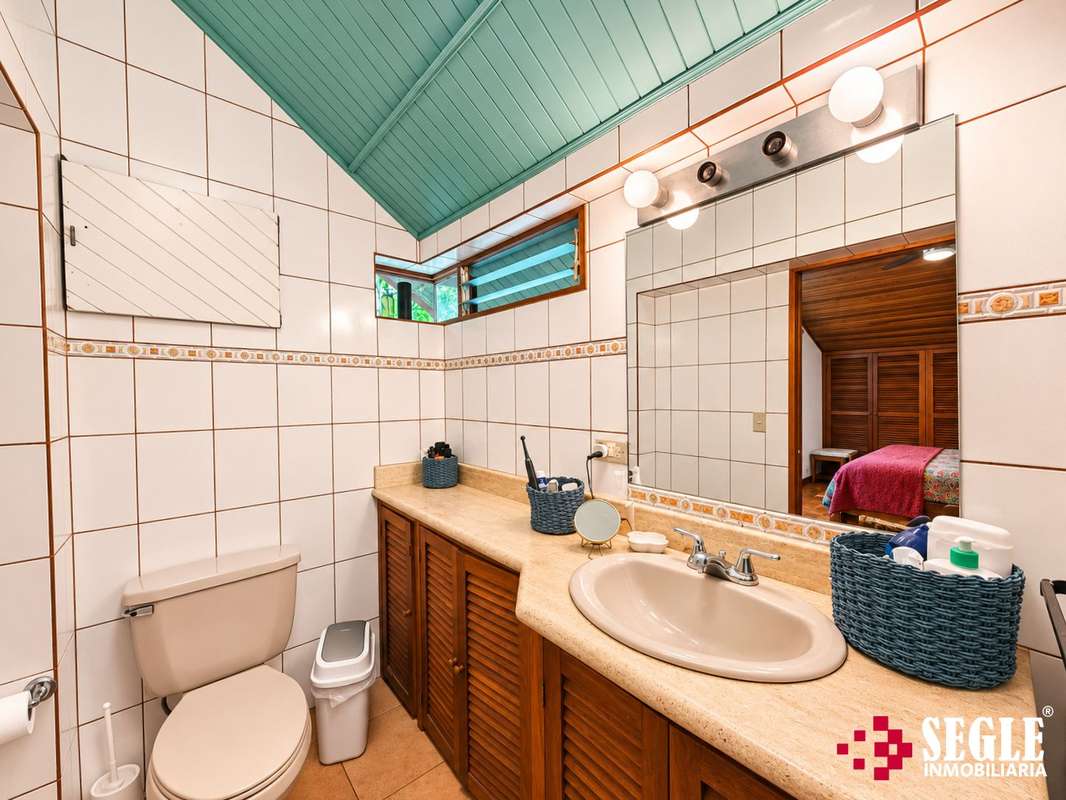
- 3 full bathrooms.
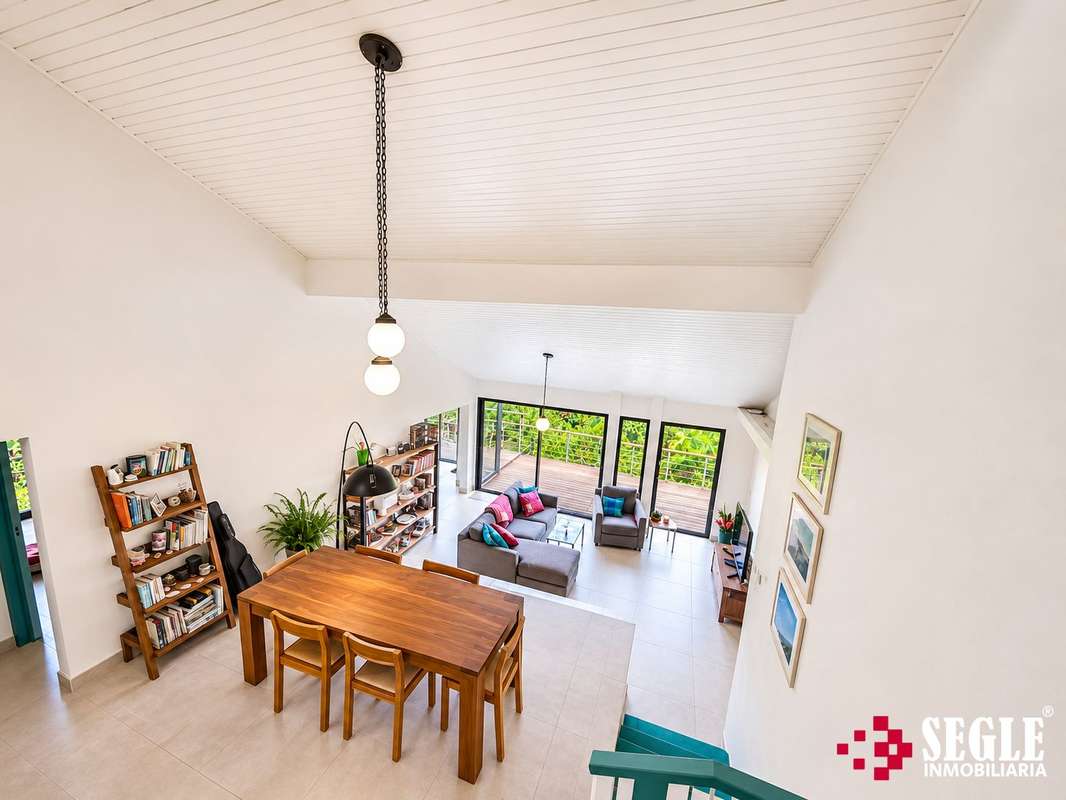
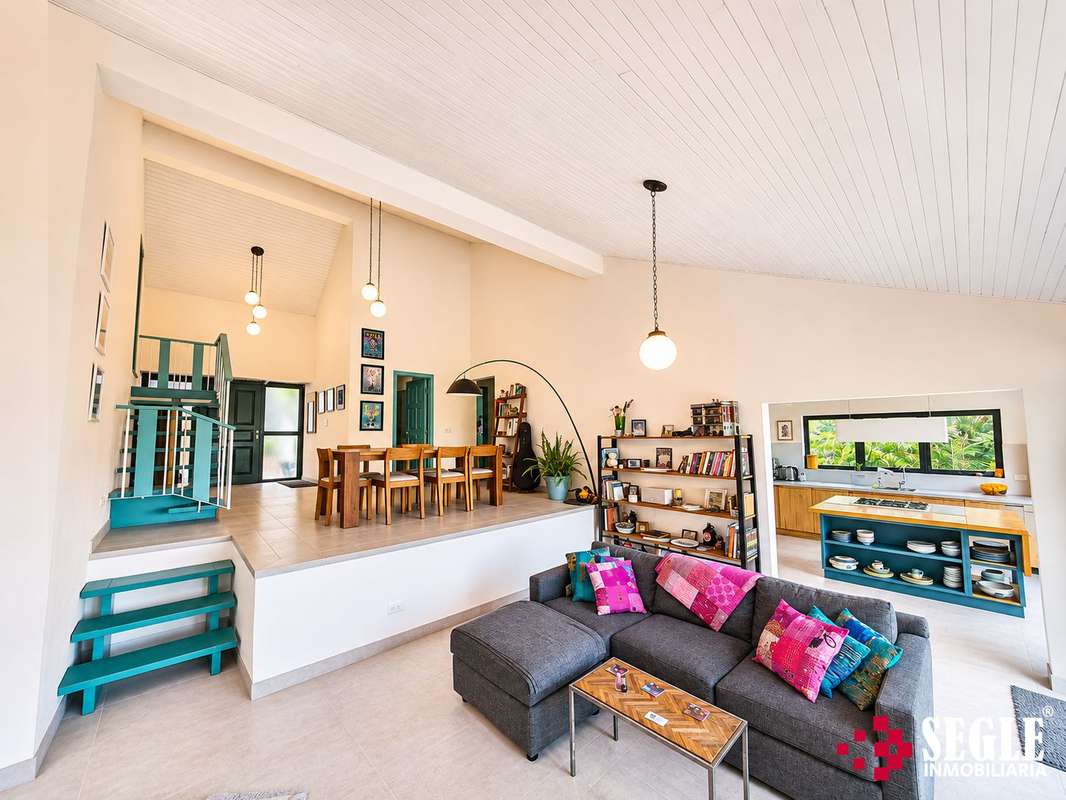
- Spacious split-level living and dining areas.
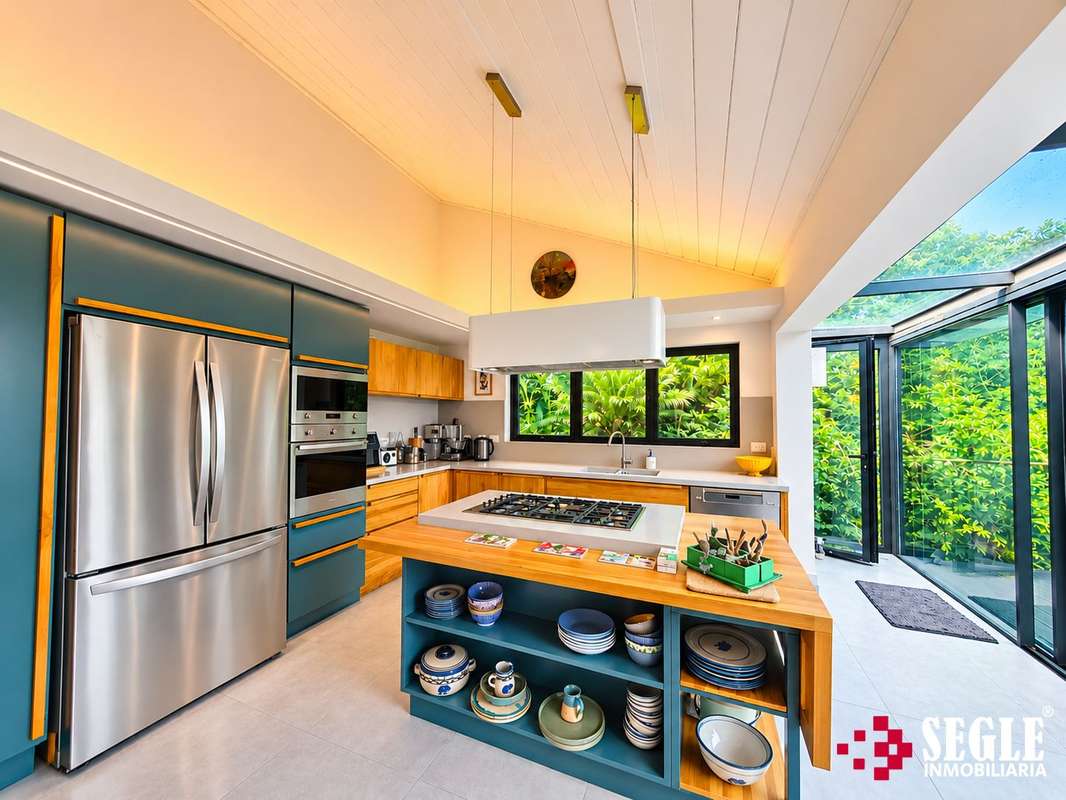
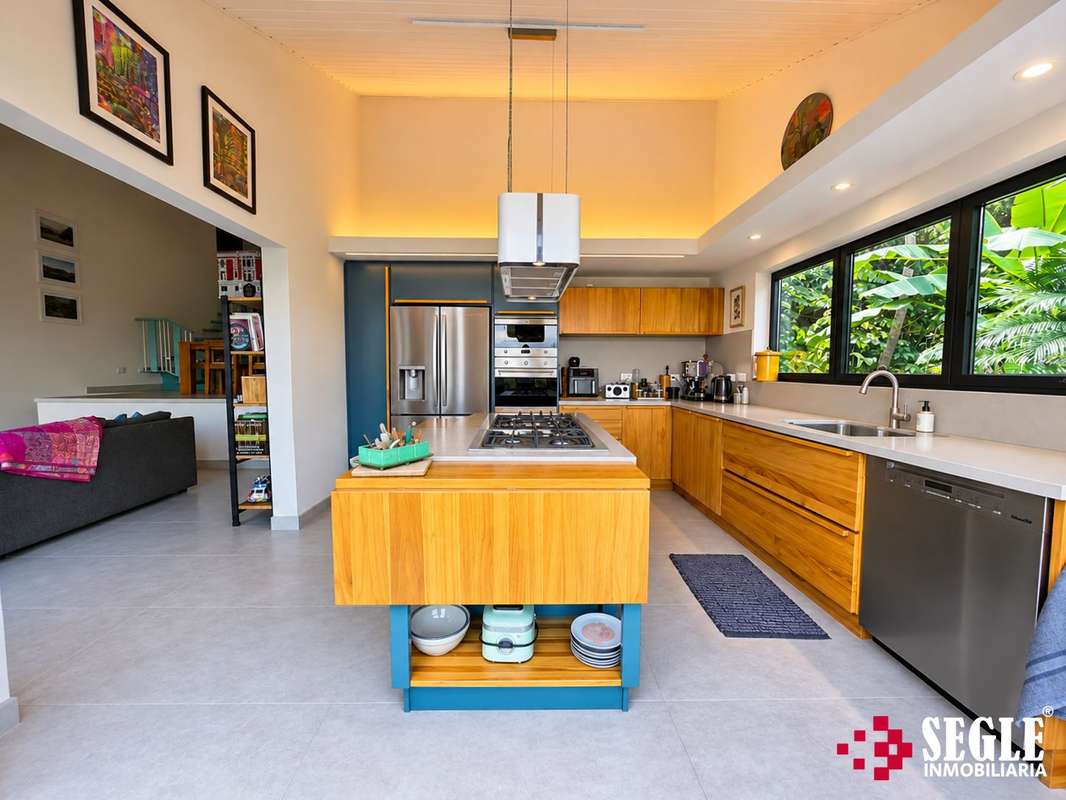
- Remodeled kitchen with island and breakfast bar.
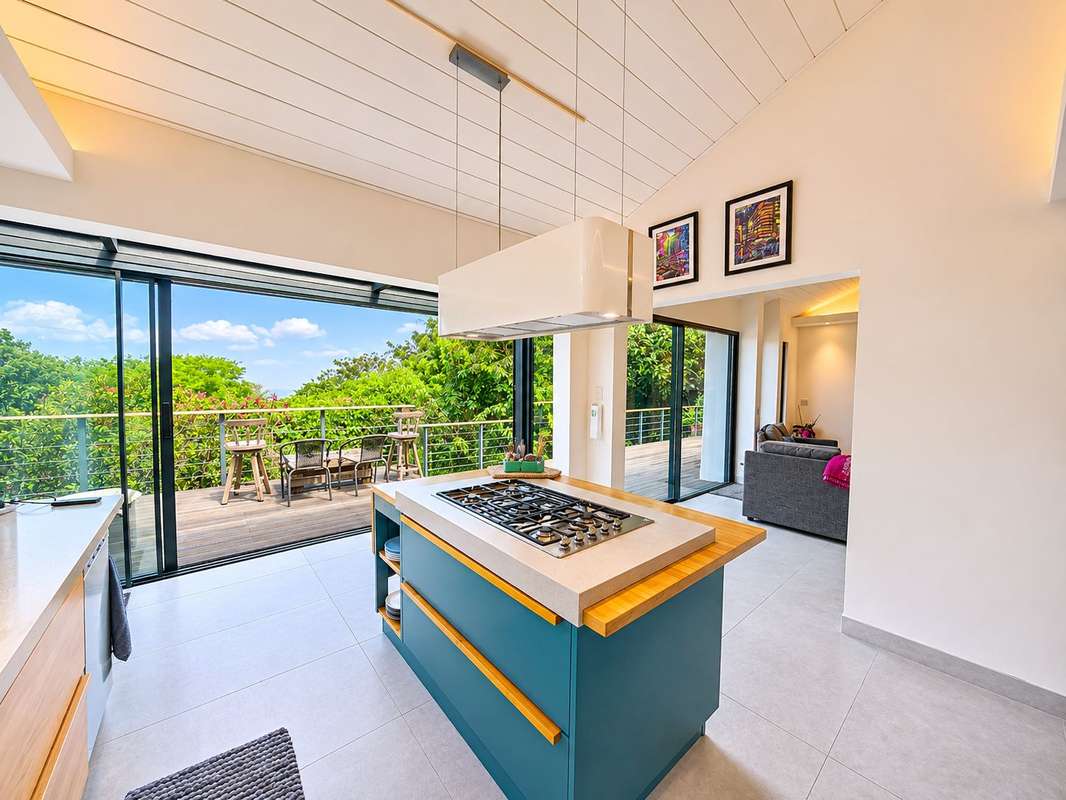
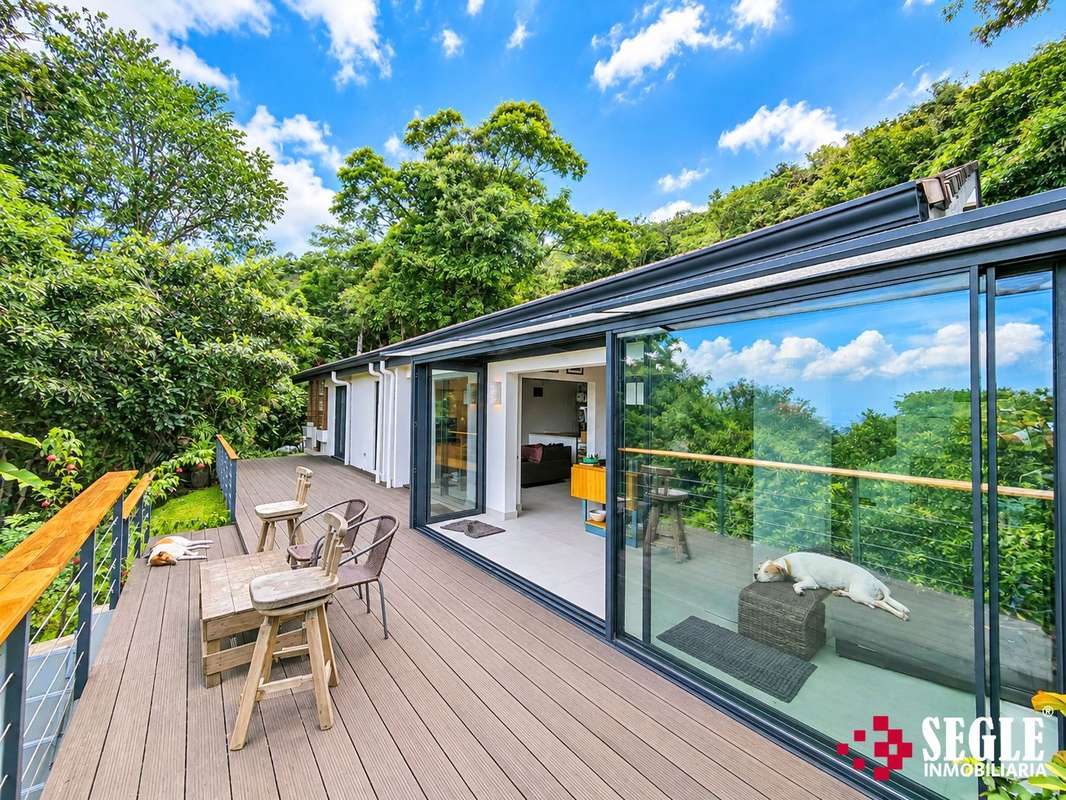
- 3 terraces overlooking the gardens and Central Valley.
- Landscaped gardens with mature fruit trees.
- Separate workshop and outdoor storage room.
- Finished attic storage space.
- Electric vehicle charging station.
KITCHEN AND LIVING AREAS
The kitchen features custom teak and cedar cabinetry, Dekora stone countertops, German Blum hardware, and Miele and Smeg appliances. It includes a five-burner gas cooktop, LG refrigerator, and central island with breakfast bar.
Sliding doors connect the interior living spaces with the terrace and gardens.
The living and dining areas feature Italian Mirage ceramic tile flooring and convenient access to the outdoor spaces.
BEDROOMS AND BATHROOMS
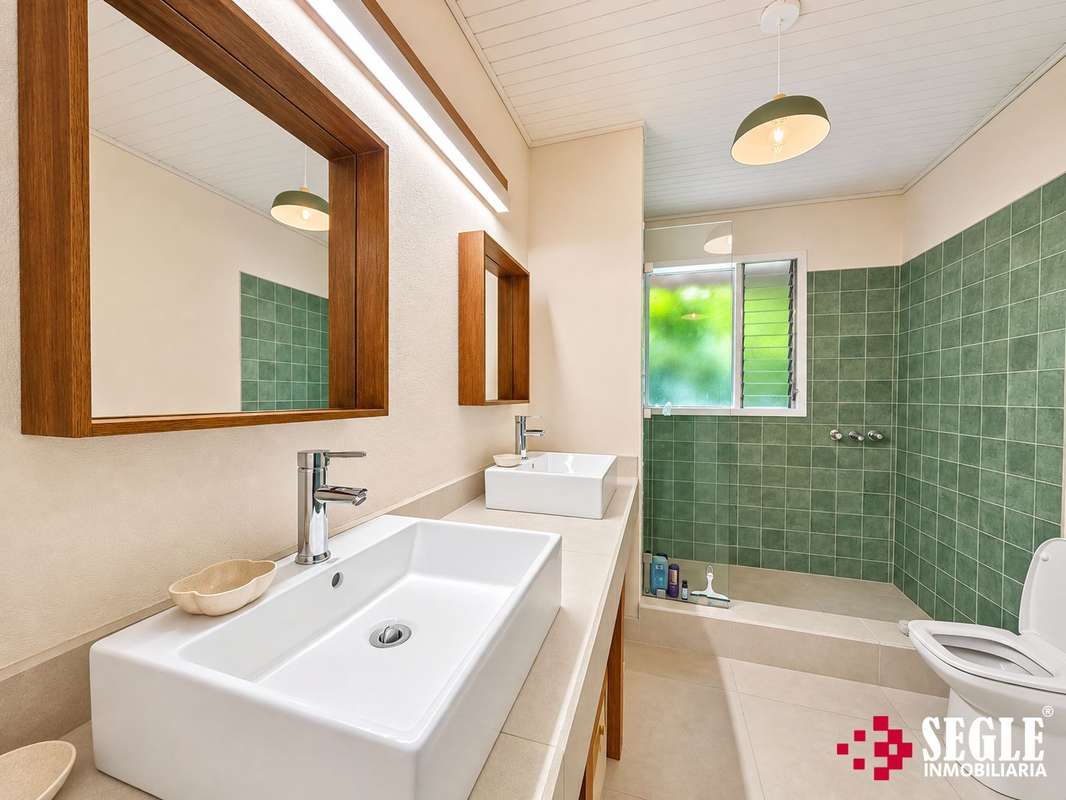
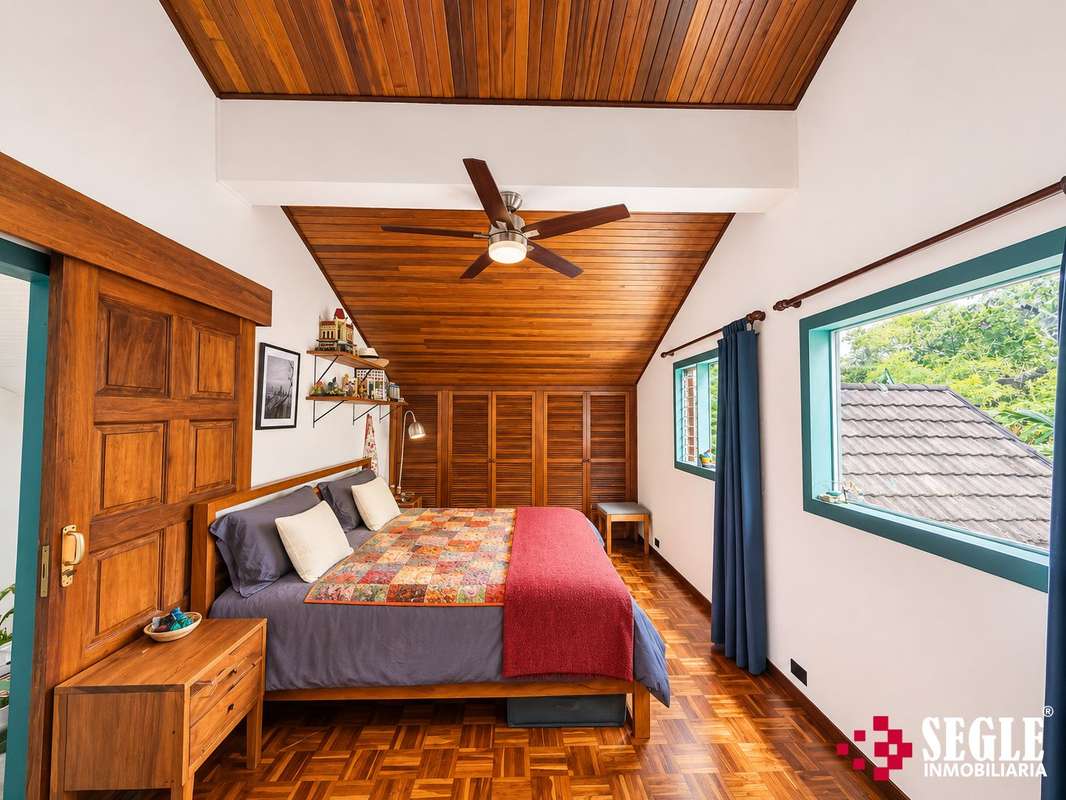
The primary bedroom includes a private bathroom with double sinks and generous storage space.
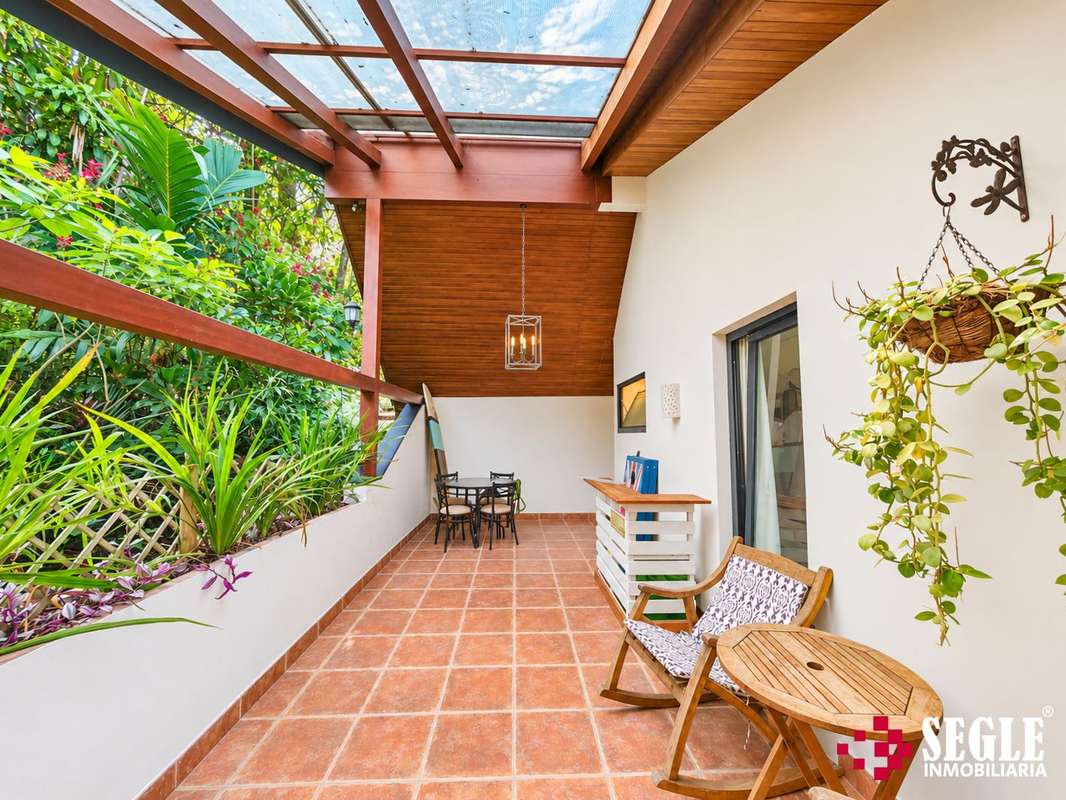
One bedroom currently serves as a home office, while another recently constructed bedroom provides direct access to the covered terrace and garden.
Two of the three bathrooms have been completely remodeled with walk-in showers and new fixtures.
TERRACES AND OUTDOOR AREAS
- Elevated terrace of approximately 47 m² (506 sq. ft.), offering panoramic views.
- Lower terrace of approximately 28 m² (301 sq. ft.), located beneath a mature orange tree.
- Covered terrace of approximately 20 m² (215 sq. ft.), with direct garden access.
The landscaped gardens feature oranges, mandarins, lemons, guavas, mangoes, bananas, passion fruit, and other fruit-bearing plants.
The surrounding natural environment offers opportunities to observe deer, sloths, toucans, hummingbirds, and other wildlife. The backyard is fenced for dogs.
RENOVATIONS AND EQUIPMENT
The property underwent significant improvements during 2025 and 2026:
- Italian Mirage ceramic tile flooring.
- Replacement of 85% of the windows.
- Upgraded electrical installations and protection panels.
- New tankless water heaters and exterior lighting.
- Exterior plaster and paint renewed in May 2026.
- Professional 9 kW electric vehicle charger.
- 5,000-liter water storage tank with constant-pressure pump.
- Separate workshop measuring approximately 14 m² (151 sq. ft.).
- Finished attic offering approximately 28 m² (301 sq. ft.) of additional storage.
- Cat 5e network cabling and available internet services.
LOCATION AND CONDOMINIUM
- Parque Montaña del Sol Condominium, Piedades de Santa Ana.
- Approximately 15 minutes from Route 27.
- Approximately 20 minutes from Santa Ana.
- Peaceful residential environment surrounded by forest and nature.
- Monthly HOA fee: 239,363.
SALE PRICE: US$660,000
An excellent opportunity for those seeking a spacious residence surrounded by nature, offering privacy, beautiful views, and the added value of two separately titled lots.
SEGLE INMOBILIARIA
An exceptional property for those seeking privacy, tranquility, and a connection with nature, while remaining close to the conveniences of Santa Ana.
Located in Parque Montaña del Sol Condominium, this beautifully remodeled residence offers spacious living areas, gardens with mature fruit trees, and spectacular panoramic views of Costa Rica's Central Valley, surrounded by forest and abundant wildlife.
The property stands out for its two separately titled lots, totaling 1,627 m² (17,513 sq. ft.), providing additional privacy and development possibilities.
TWO SEPARATELY TITLED LOTS
- Total land area: 1,627 m² (17,513 sq. ft.).
- Main lot with residence: 812 m² (8,740 sq. ft.).
- Additional landscaped lot: 815 m² (8,773 sq. ft.).
- Construction area: 247 m² (2,659 sq. ft.).
Both lots have independent property titles. The additional lot offers the possibility of building another residence or expanding the property, subject to applicable permits and condominium approvals.
PROPERTY FEATURES
- 4 bedrooms, including one currently used as an office.
- 3 full bathrooms.
- Spacious split-level living and dining areas.
- Remodeled kitchen with island and breakfast bar.
- 3 terraces overlooking the gardens and Central Valley.
- Landscaped gardens with mature fruit trees.
- Separate workshop and outdoor storage room.
- Finished attic storage space.
- Electric vehicle charging station.
KITCHEN AND LIVING AREAS
The kitchen features custom teak and cedar cabinetry, Dekora stone countertops, German Blum hardware, and Miele and Smeg appliances. It includes a five-burner gas cooktop, LG refrigerator, and central island with breakfast bar.
Sliding doors connect the interior living spaces with the terrace and gardens.
The living and dining areas feature Italian Mirage ceramic tile flooring and convenient access to the outdoor spaces.
BEDROOMS AND BATHROOMS
The primary bedroom includes a private bathroom with double sinks and generous storage space.
One bedroom currently serves as a home office, while another recently constructed bedroom provides direct access to the covered terrace and garden.
Two of the three bathrooms have been completely remodeled with walk-in showers and new fixtures.
TERRACES AND OUTDOOR AREAS
- Elevated terrace of approximately 47 m² (506 sq. ft.), offering panoramic views.
- Lower terrace of approximately 28 m² (301 sq. ft.), located beneath a mature orange tree.
- Covered terrace of approximately 20 m² (215 sq. ft.), with direct garden access.
The landscaped gardens feature oranges, mandarins, lemons, guavas, mangoes, bananas, passion fruit, and other fruit-bearing plants.
The surrounding natural environment offers opportunities to observe deer, sloths, toucans, hummingbirds, and other wildlife. The backyard is fenced for dogs.
RENOVATIONS AND EQUIPMENT
The property underwent significant improvements during 2025 and 2026:
- Italian Mirage ceramic tile flooring.
- Replacement of 85% of the windows.
- Upgraded electrical installations and protection panels.
- New tankless water heaters and exterior lighting.
- Exterior plaster and paint renewed in May 2026.
- Professional 9 kW electric vehicle charger.
- 5,000-liter water storage tank with constant-pressure pump.
- Separate workshop measuring approximately 14 m² (151 sq. ft.).
- Finished attic offering approximately 28 m² (301 sq. ft.) of additional storage.
- Cat 5e network cabling and available internet services.
LOCATION AND CONDOMINIUM
- Parque Montaña del Sol Condominium, Piedades de Santa Ana.
- Approximately 15 minutes from Route 27.
- Approximately 20 minutes from Santa Ana.
- Peaceful residential environment surrounded by forest and nature.
- Monthly HOA fee: 239,363.
SALE PRICE: US$660,000
An excellent opportunity for those seeking a spacious residence surrounded by nature, offering privacy, beautiful views, and the added value of two separately titled lots.
SEGLE INMOBILIARIA


Benefits
Refrigerator
Stove
Microwave
Icemaker
24 hour Security
Garden or Park
Social Area
Near Traffic
Mountain View
Workspace
Bodega
Ceiling fans
Cocina amoblada