Tres Ríos
08/12/2026


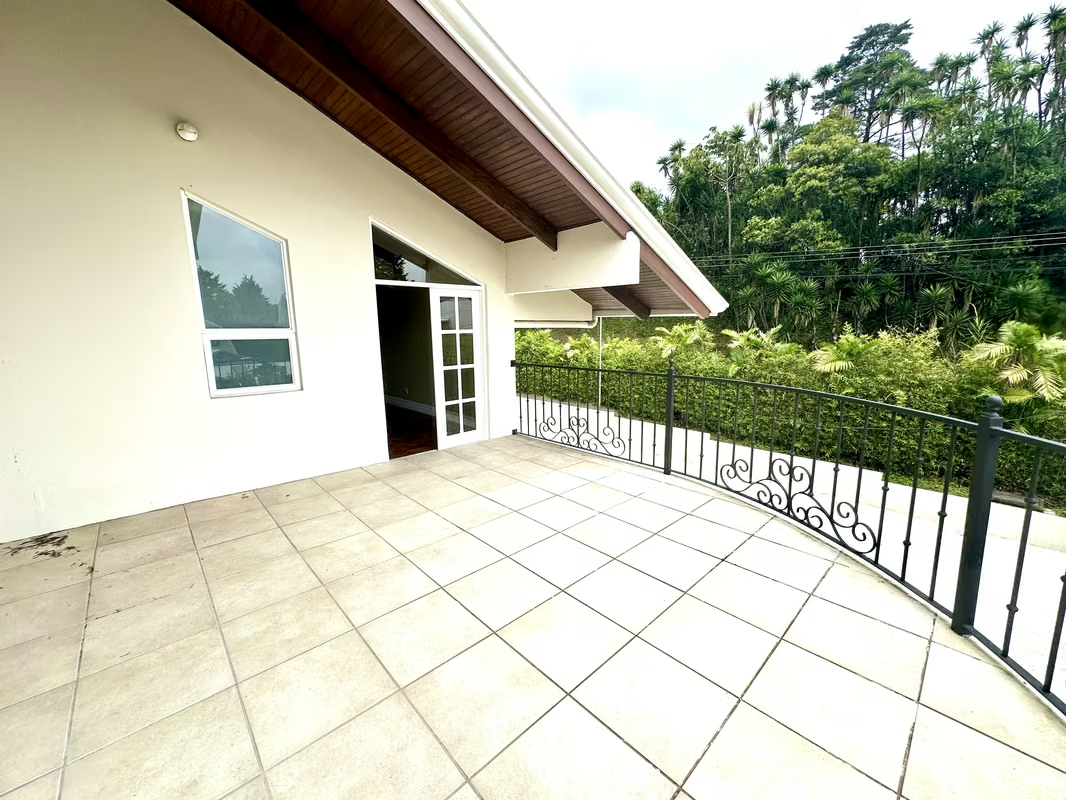
Houses in Tres Ríos | Luxury Residence in Los Apacibles, San Ramón de Tres Ríos (CT)
$925,000
- Price
- $925,000
- Bedrooms
- 4
- Bathrooms
- 3.5
- Parking
- 6
- M² of construction
- 500
Location
Tres Ríos
Published
12/08/2026
Price/m² of construction
$1,850
Price/m² of land
$194.94
Lot Size
4745
Maintenance Costs
85000
Year of construction
2000
Stories
2
Balcony/Terrance
terrace
Details
Nestled in one of the most exclusive and peaceful residential communities in the eastern area of San José, this spectacular luxury residence offers the perfect blend of space, privacy, and comfort, surrounded by beautiful natural landscapes.
Set on an impressive 4,775 m² (51,398 sq. ft.) lot with 500 m² (5,382 sq. ft.) of construction, this property has been thoughtfully designed for family living and entertaining in style.
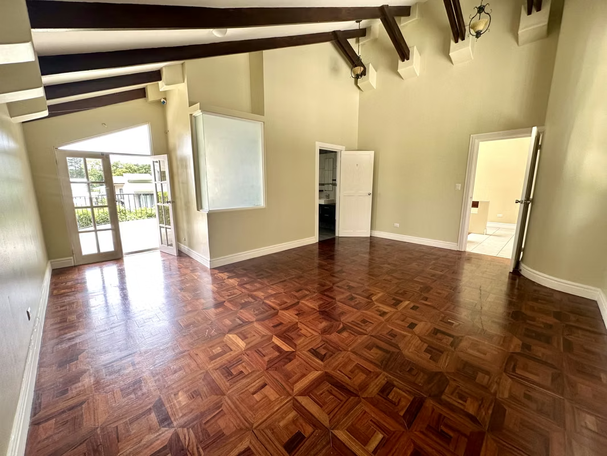
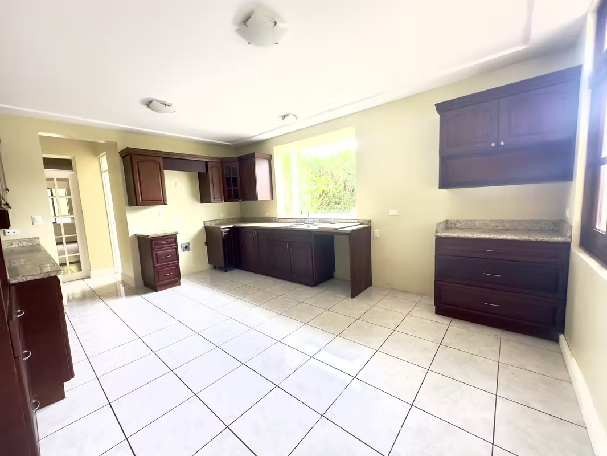
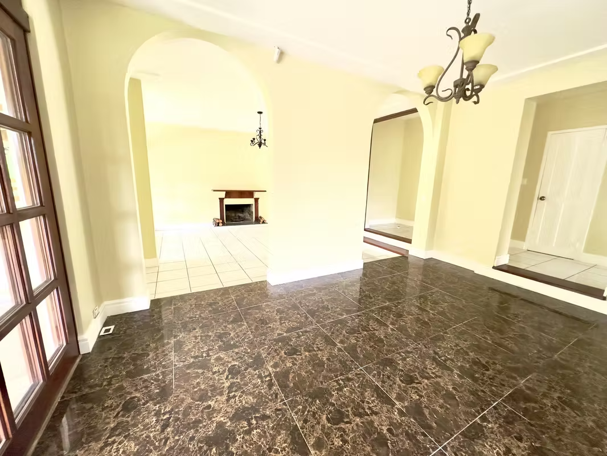
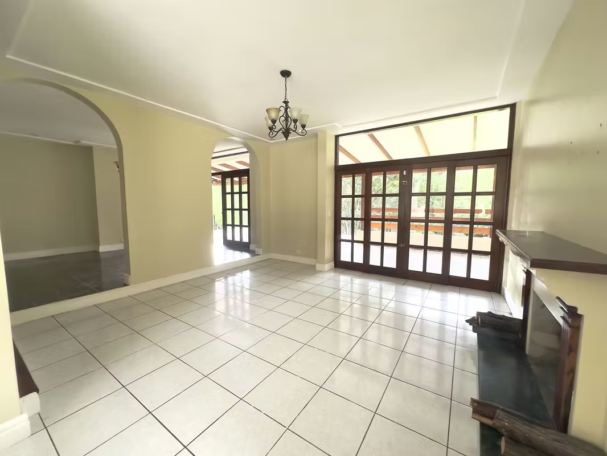
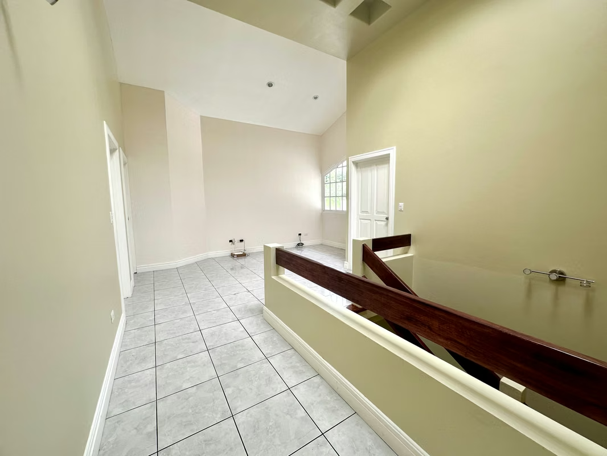
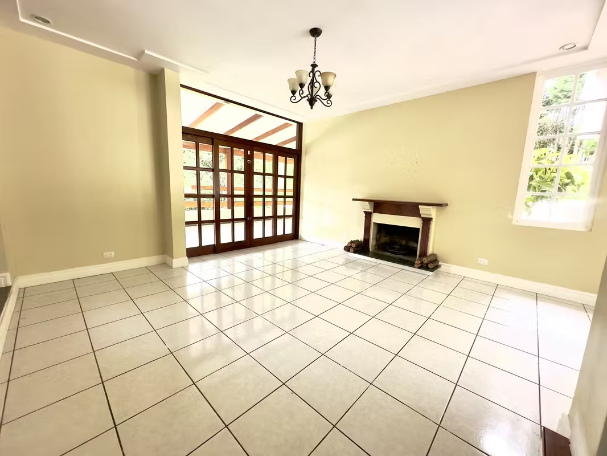
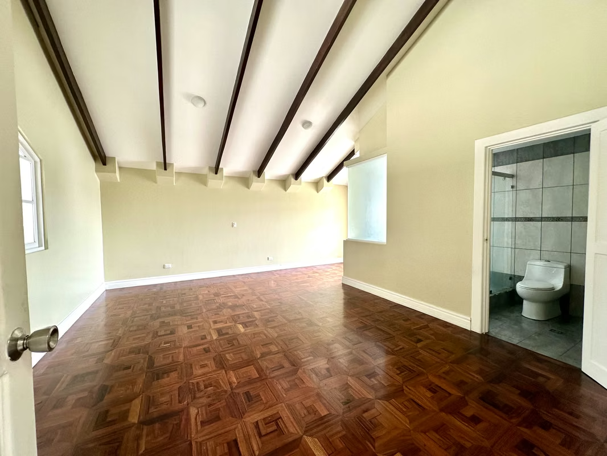
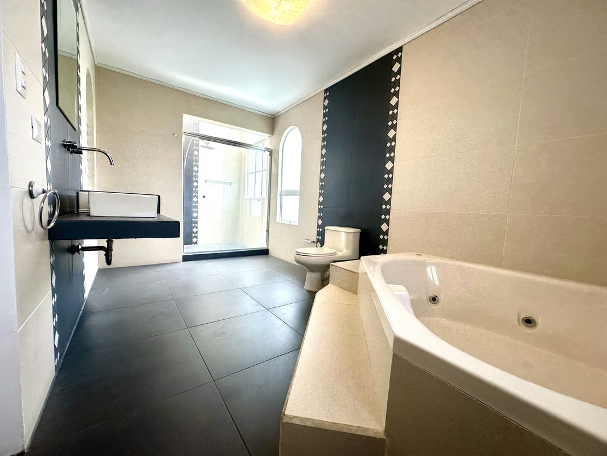
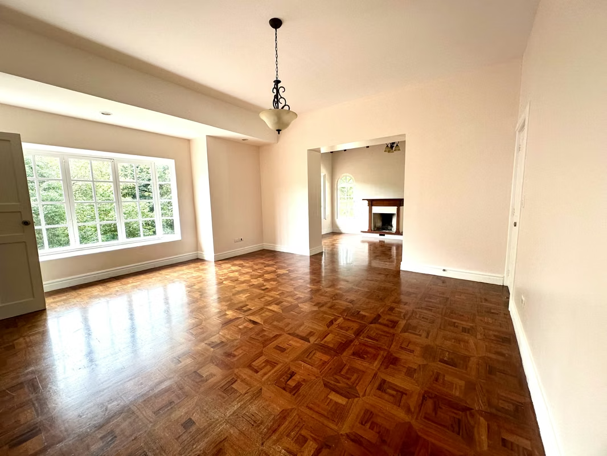
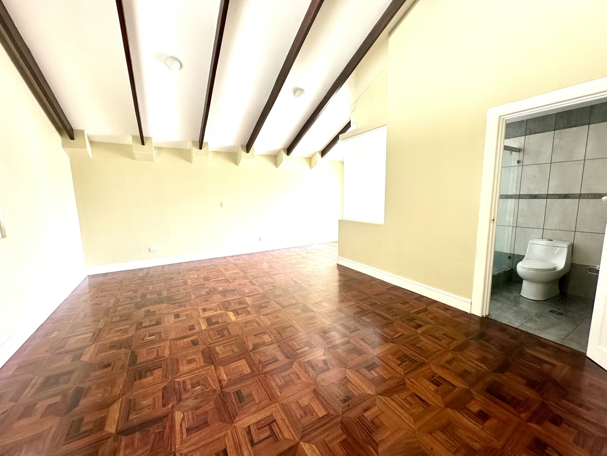
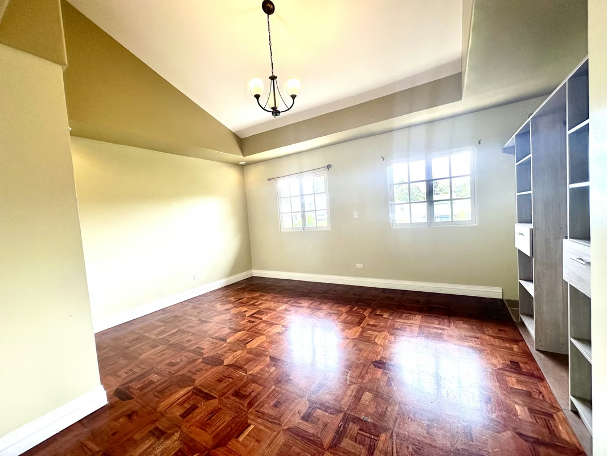
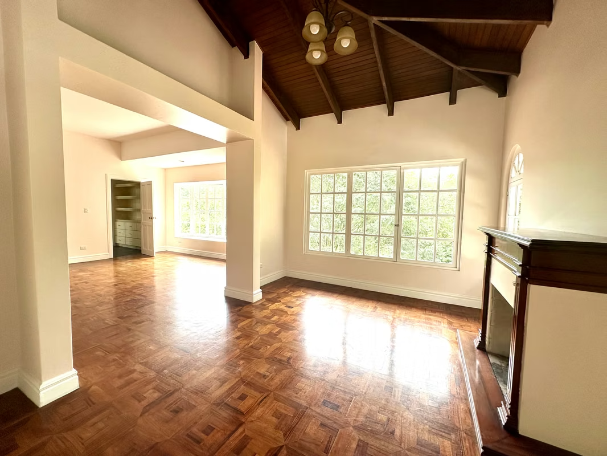
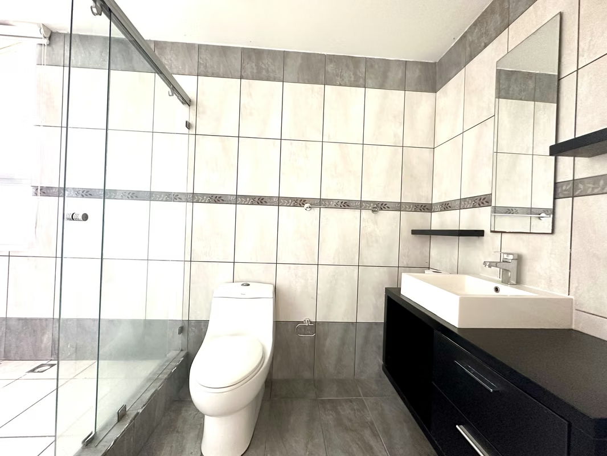
The home features 4 spacious bedrooms, 3 full bathrooms and 1 half bathroom, distributed across two levels, providing an ideal separation between social and private living areas. Interior spaces include an elegant formal living room, dining room, large kitchen, breakfast area, family/TV room, private office, maid’s quarters, independent laundry room, pantry, and linen closet.
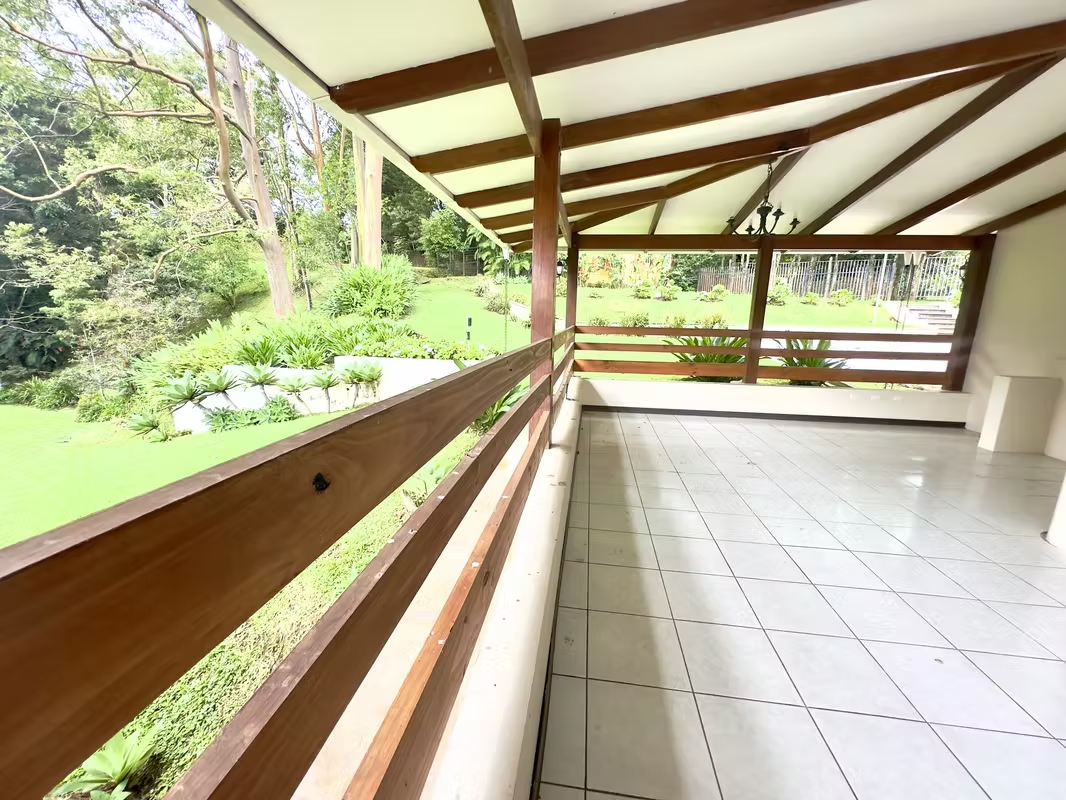
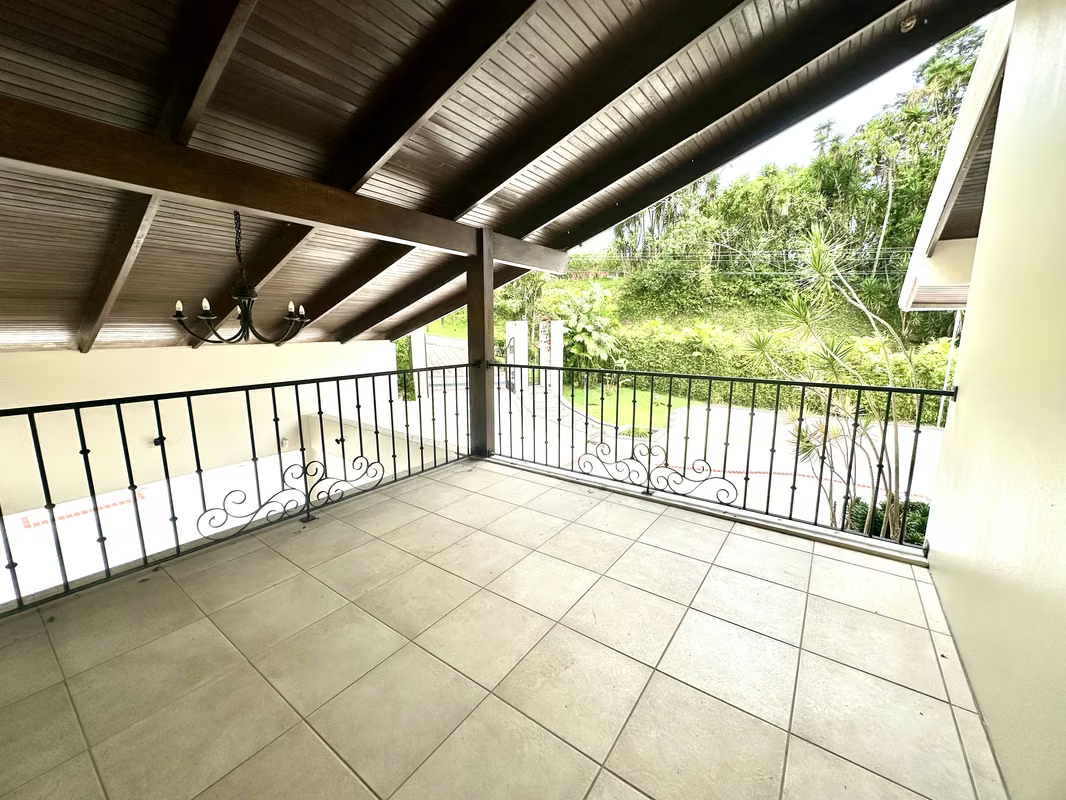
The social areas seamlessly connect to the outdoors through a beautiful terrace and balcony overlooking the lush gardens surrounding the property, creating a serene atmosphere for relaxation and gatherings.
Property Highlights
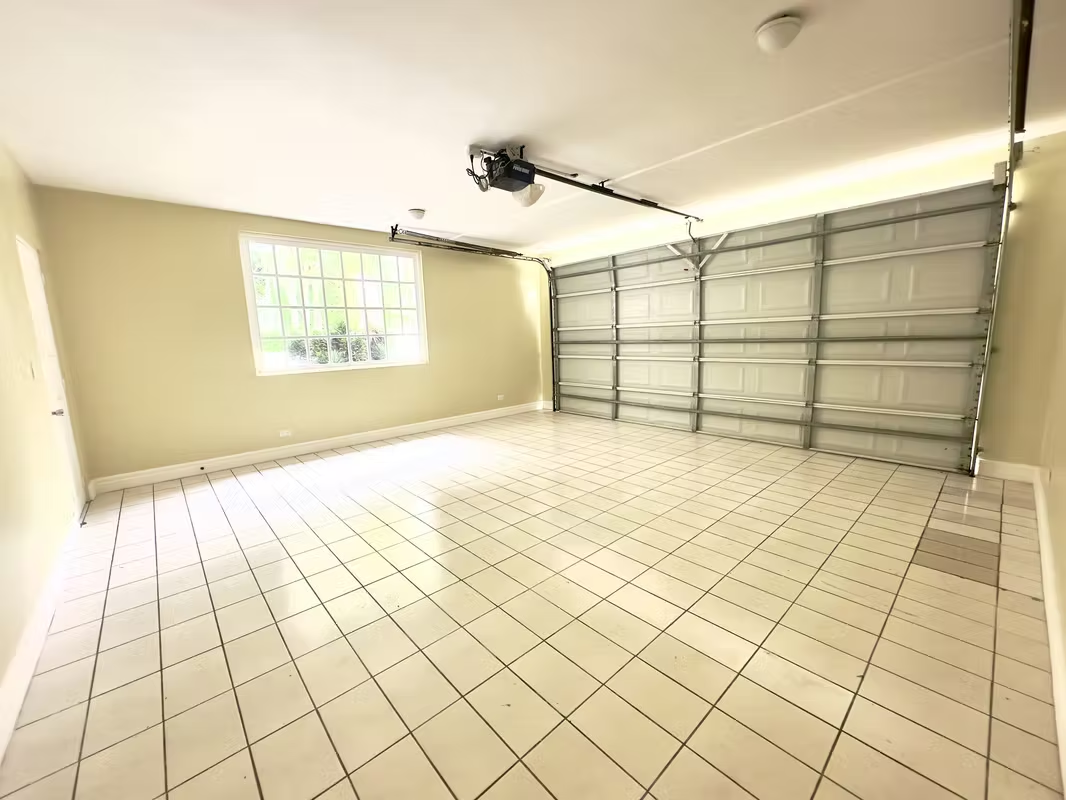
-Covered garage and additional parking spaces
-Visitor parking
-Electric gate
-Hot water system
-Security features
-Expansive gardens and landscaped front yard
-Private home office
-Bright and airy living spaces with abundant natural light
-Pet-friendly property
-Fully paved access roads
-Conveniently located near schools and major transportation routes
Built in 2000 and meticulously maintained, this residence offers a unique combination of elegance, functionality, and generous living spaces in a highly desirable location.
HOA: ¢85,000
Asking Price USD $925,000
Set on an impressive 4,775 m² (51,398 sq. ft.) lot with 500 m² (5,382 sq. ft.) of construction, this property has been thoughtfully designed for family living and entertaining in style.
The home features 4 spacious bedrooms, 3 full bathrooms and 1 half bathroom, distributed across two levels, providing an ideal separation between social and private living areas. Interior spaces include an elegant formal living room, dining room, large kitchen, breakfast area, family/TV room, private office, maid’s quarters, independent laundry room, pantry, and linen closet.
The social areas seamlessly connect to the outdoors through a beautiful terrace and balcony overlooking the lush gardens surrounding the property, creating a serene atmosphere for relaxation and gatherings.
Property Highlights
-Covered garage and additional parking spaces
-Visitor parking
-Electric gate
-Hot water system
-Security features
-Expansive gardens and landscaped front yard
-Private home office
-Bright and airy living spaces with abundant natural light
-Pet-friendly property
-Fully paved access roads
-Conveniently located near schools and major transportation routes
Built in 2000 and meticulously maintained, this residence offers a unique combination of elegance, functionality, and generous living spaces in a highly desirable location.
HOA: ¢85,000
Asking Price USD $925,000



Benefits
Near a School
Pet Friendly
Near Traffic
Mountain View
Roofed Parking
Guest Parking
Maids Quarters
24 hour Security
Laundry
Garden or Park
Patio
Dead End Street
Roofed Garage
Living room & Dinning room
Walk-In Closet
Baño visitas
Bodega
Patio trasero
Antejardín


