Lindora
07/22/2026









Houses in Lindora | one level house for sale in Lindora Santa Ana
$550,000
Ref.: 570
- Price
- $550,000(Reduced 4%)
- Bedrooms
- 3
- Bathrooms
- 3.5
- Parking
- 4
- M² of construction
- 350
Location
Lindora
Published
22/07/2026
Price/m² of construction
$1,571
Price/m² of land
$882.82
Lot Size
623
Address of Property
Lindora Santa Ana
Maintenance Costs
398000
Room Height
3
Stories
1
Balcony/Terrance
terrace
Swimming pool
yes
Type of Floor
Porcelain
Floor Number
planta baja
Details
Beautiful and elegant single-story home in a gated community in Lindora.
Sale price: $575,000
Lot size: 623 m²
Construction size: 350 m²
HOA: 398,000
3 bedrooms
3.5 bathrooms
Maid’s quarters
2 parking spaces in the garage
2 additional outdoor parking spaces
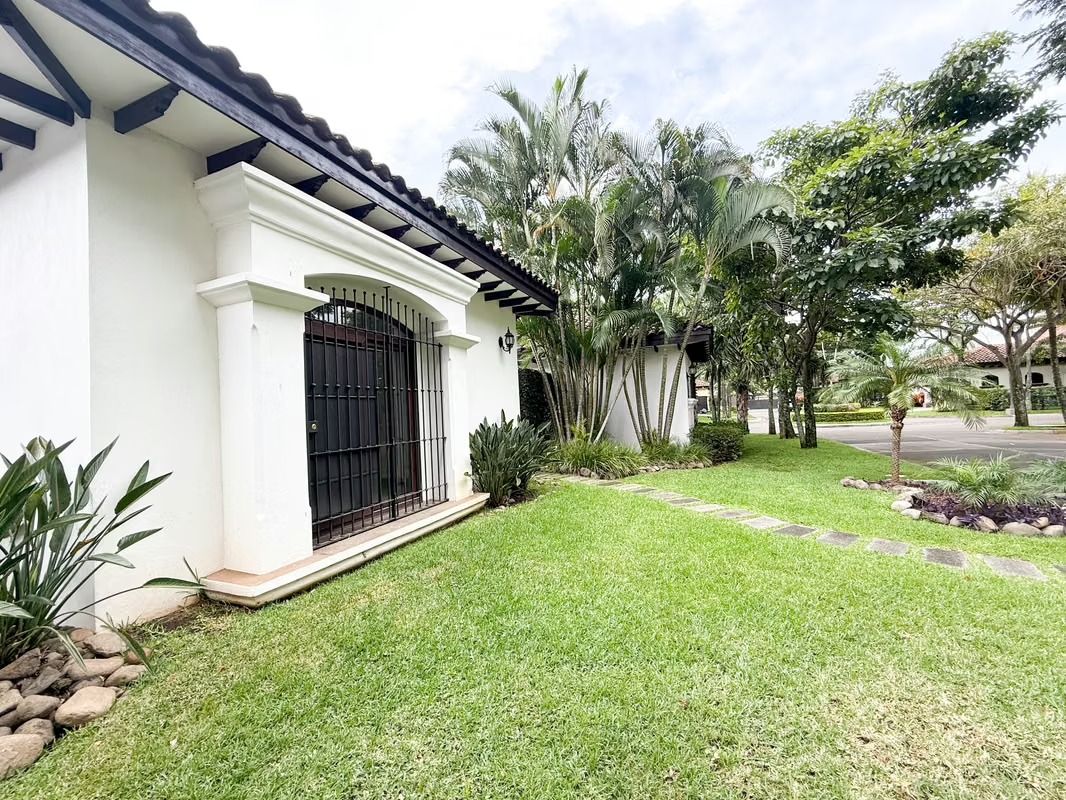
This property not only offers an excellent location, but it is also extremely comfortable thanks to its layout. It also features a spectacular front garden that adds elegance and freshness to the home’s façade.
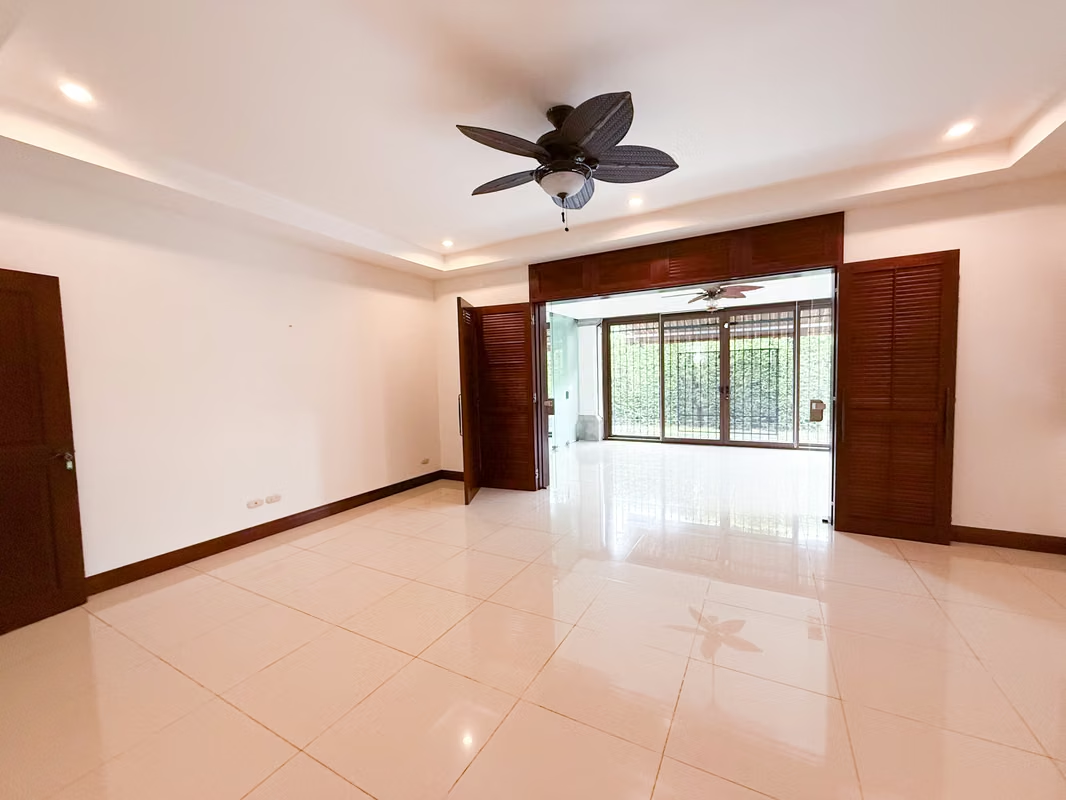
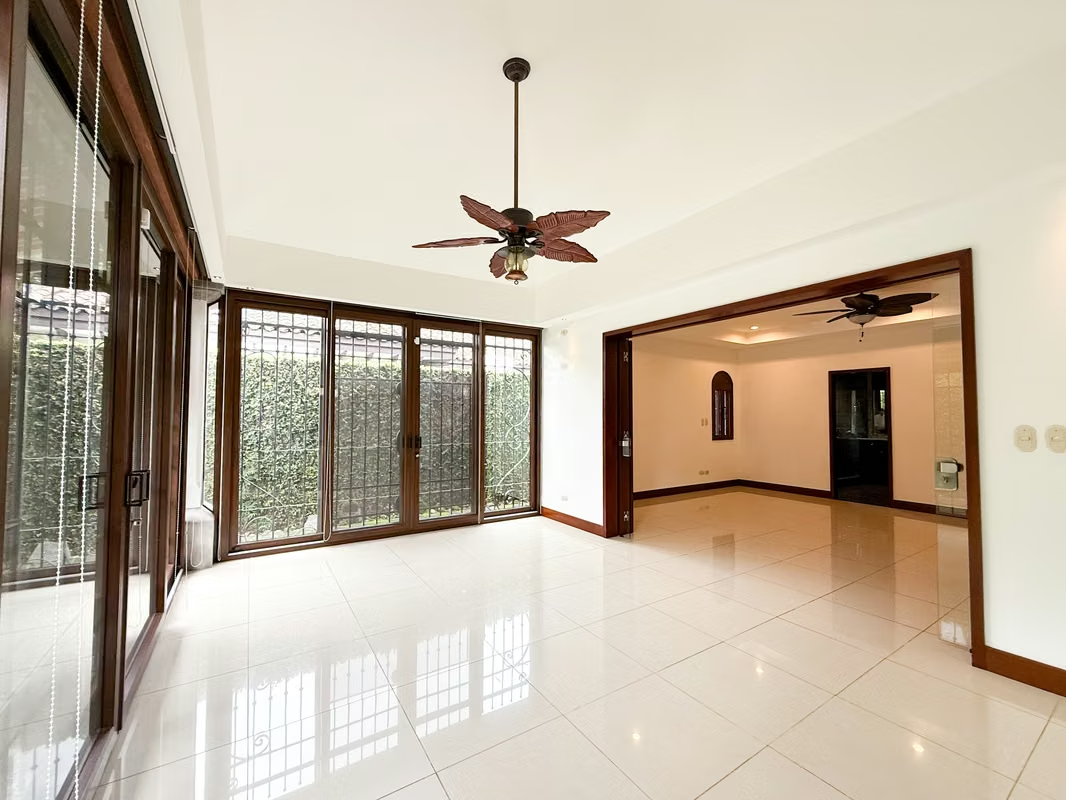
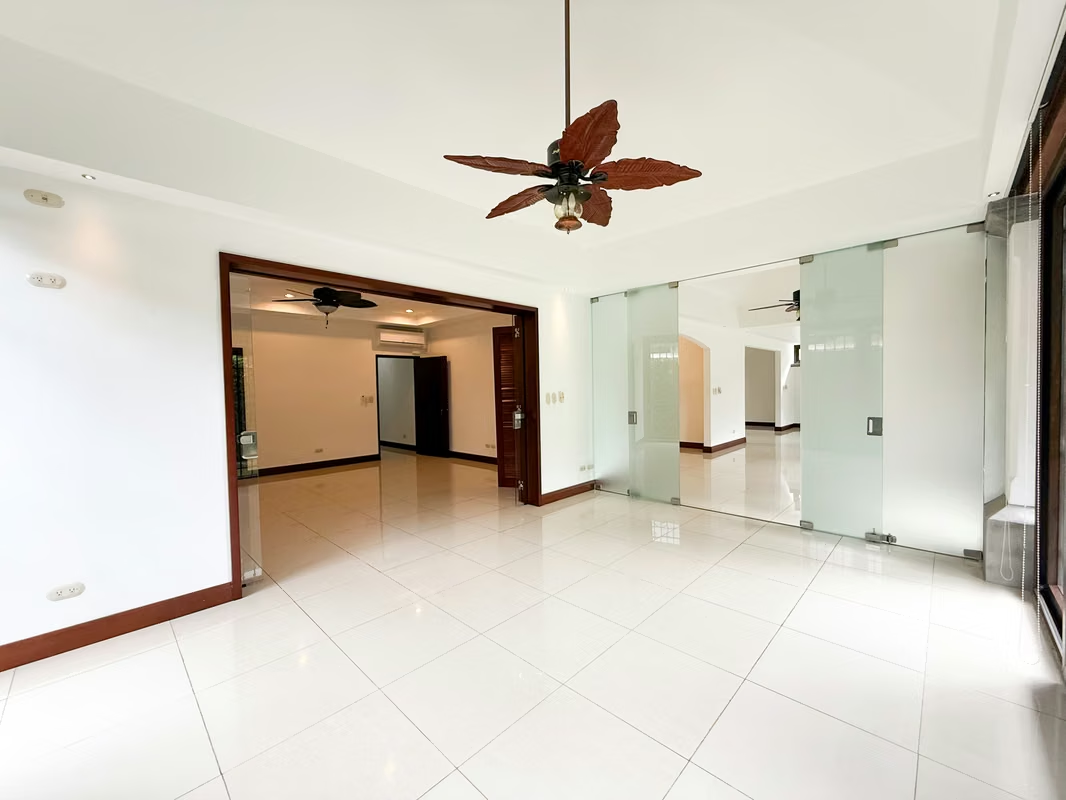
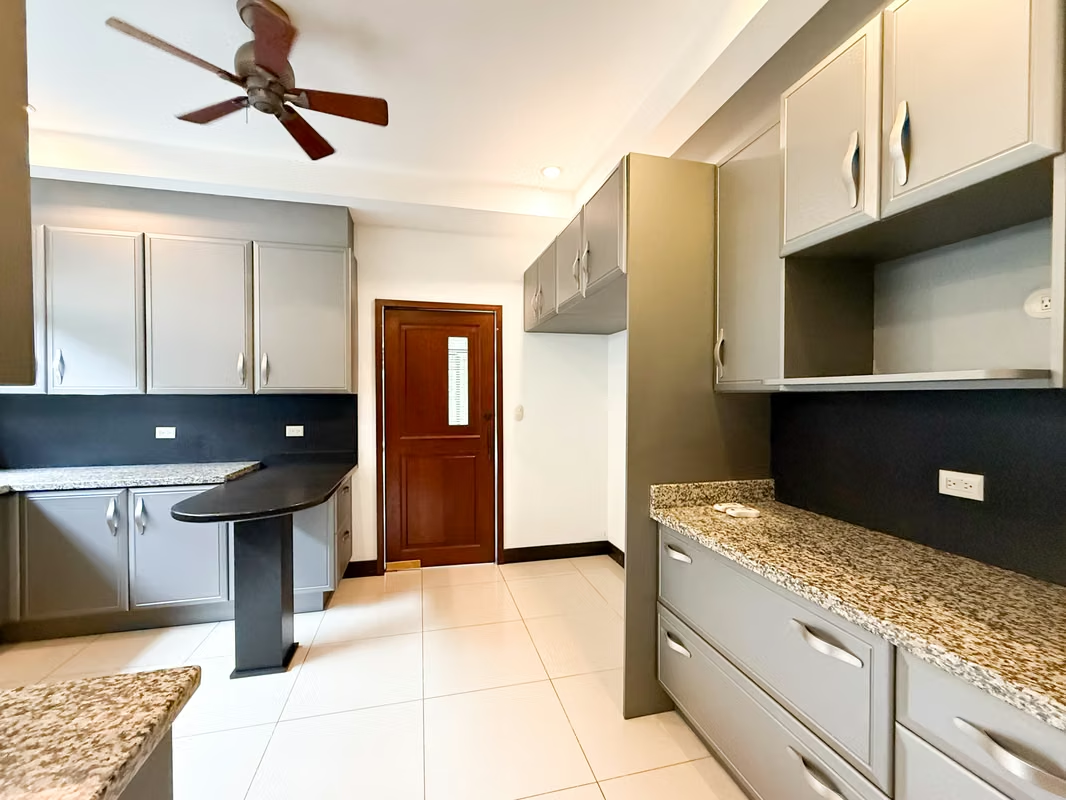
On one side of the house, there is a spacious living and dining area with large windows that seamlessly connect the interior to the terrace and garden. There is a separate kitchen, laundry area, very large service quarters, drying patio, and a guest half-bathroom.
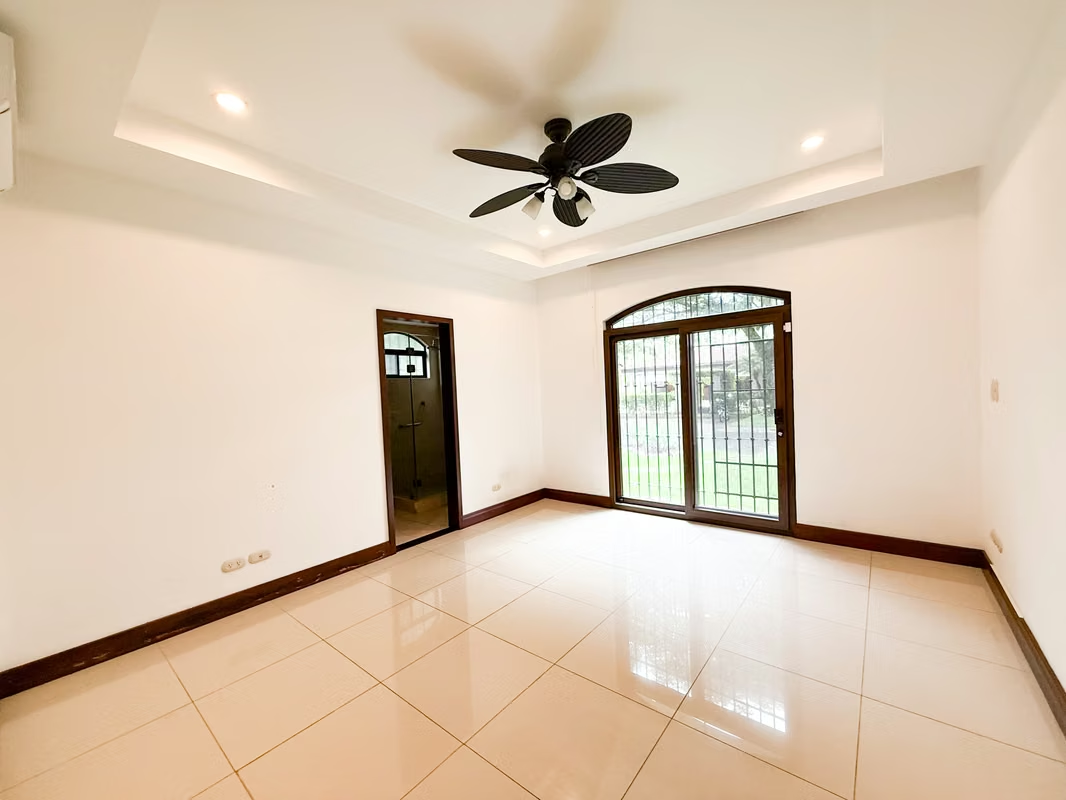
On the opposite side, separated from the social areas of the home, is the primary bedroom with en-suite bathroom and walk-in closet, three secondary bedrooms, and two additional full bathrooms. Covered parking for two vehicles with an electric gate, plus space for two more vehicles outdoors.
The home also includes a very spacious attic for storage, a water collection tank and pump, ceiling fans and light fixtures, a drying patio, and an internal garden.
The gated community offers beautiful social areas, a swimming pool, clubhouse/event hall, playground, and 24/7 security.
Sale price: $575,000
Lot size: 623 m²
Construction size: 350 m²
HOA: 398,000
3 bedrooms
3.5 bathrooms
Maid’s quarters
2 parking spaces in the garage
2 additional outdoor parking spaces
This property not only offers an excellent location, but it is also extremely comfortable thanks to its layout. It also features a spectacular front garden that adds elegance and freshness to the home’s façade.
On one side of the house, there is a spacious living and dining area with large windows that seamlessly connect the interior to the terrace and garden. There is a separate kitchen, laundry area, very large service quarters, drying patio, and a guest half-bathroom.
On the opposite side, separated from the social areas of the home, is the primary bedroom with en-suite bathroom and walk-in closet, three secondary bedrooms, and two additional full bathrooms. Covered parking for two vehicles with an electric gate, plus space for two more vehicles outdoors.
The home also includes a very spacious attic for storage, a water collection tank and pump, ceiling fans and light fixtures, a drying patio, and an internal garden.
The gated community offers beautiful social areas, a swimming pool, clubhouse/event hall, playground, and 24/7 security.


Benefits
Instant Hot Water Dispenser
Near a School
Pet Friendly
Near Traffic
Mountain View
Roofed Parking
Guest Parking
Maids Quarters
24 hour Security
Laundry
Storage
Party Room
Garden or Park
Kids Park
Breakfast Area
A/C
Patio
Dead End Street
Roofed Garage
Living room & Dinning room
Social Area
Walk-In Closet
BBQ Area
Baño visitas
Servicios
Despensa
Cocina amoblada
Bodega
Aire acondicionado
Patio trasero
Antejardín


