Pozos
07/25/2026






Houses in Pozos | Sale of Luxury Home "The Legacy House", Lomas de Ayarco Sur, Curridabat (AD)
$1,200,000
- Price
- $1,200,000
- Bedrooms
- 4
- Bathrooms
- 3.5
- Parking
- 7
- M² of construction
- 633
Location
Pozos
Published
25/07/2026
Price/m² of construction
$1,895
Price/m² of land
$845.82
Lot Size
1418.73
Address of Property
Ayarco
Year of construction
1980
Stories
1
Balcony/Terrance
terrace
Swimming pool
no
Type of Floor
Ceramic
Details
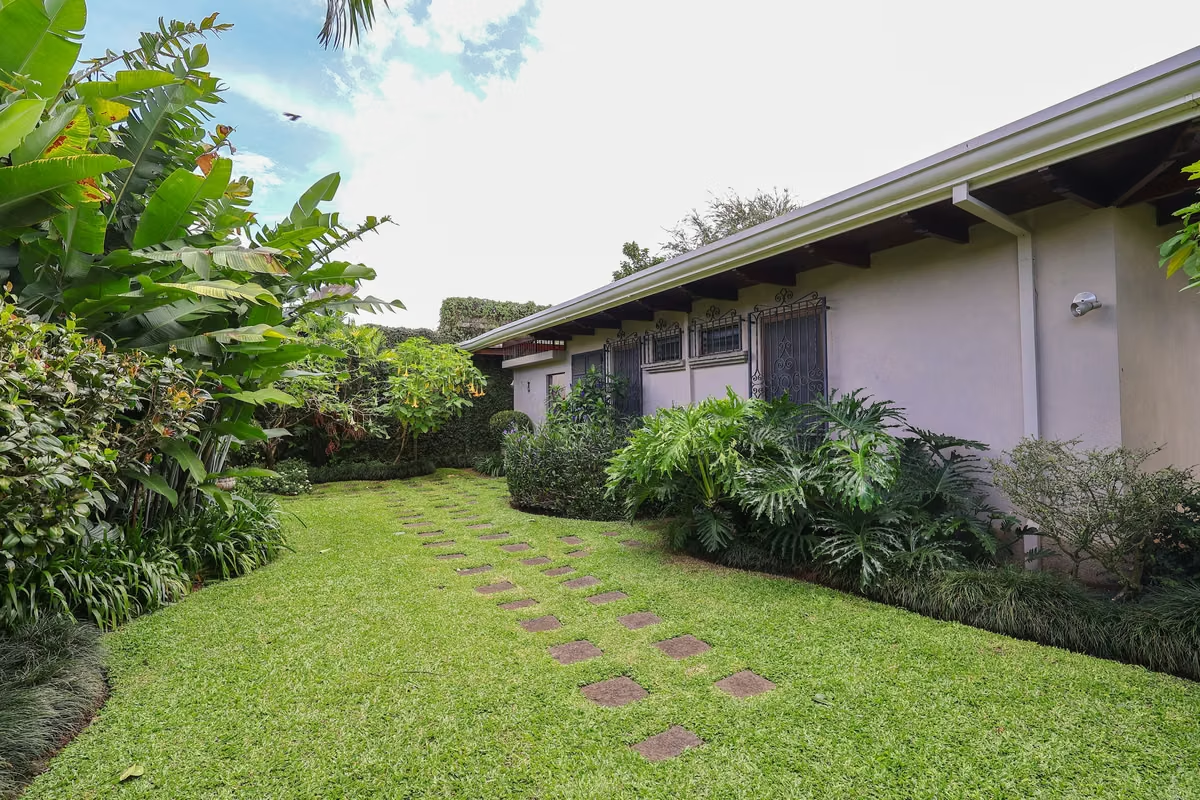
Located in the prestigious community of Lomas de Ayarco Sur, Curridabat, The Legacy House is an elegant single-story detached residence that combines spacious living, privacy, and exceptional construction quality. Surrounded by beautifully landscaped gardens and exquisite fine wood finishes, this remarkable home offers a sophisticated lifestyle in one of the most desirable residential neighborhoods in eastern San José.
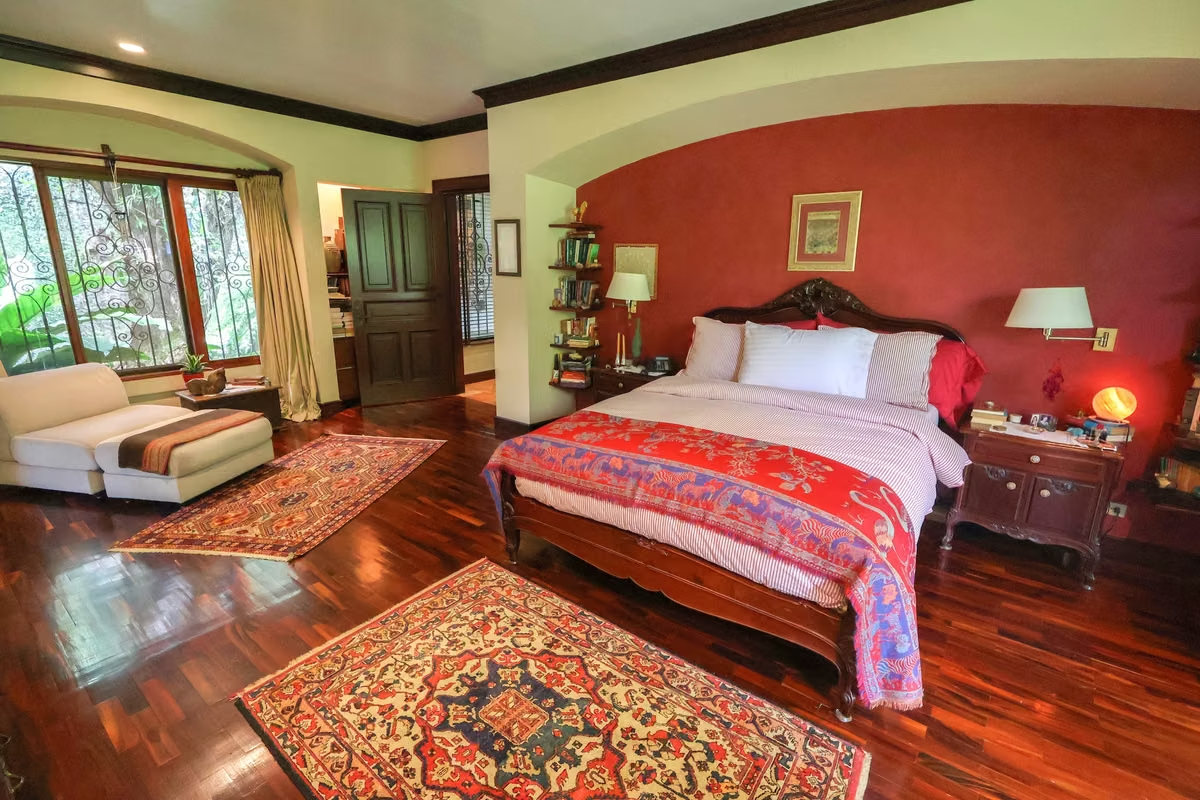
Crafted with premium mahogany, cedar, oak, and ron-ron hardwoods, the residence also features marble details, handcrafted coffered ceilings, a library with a fireplace, a steam room, a solarium, and spectacular gardens surrounding the property.
• Lot size: 1,418.73 m²
• Construction: 633 m²
• Single-story detached residence
• 4 bedrooms
• 3.5 bathrooms
• Library and formal living room with fireplace
• TV / Family room
• Formal dining room and breakfast area
• Spacious kitchen with two pantries, wine cellar, and pantry area
• Terrace overlooking the gardens
• 509 m² of landscaped gardens with irrigation system
• Maid's quarters with full bathroom
• Two-car enclosed garage plus parking for approximately 8 additional vehicles
• Storage room
• Primary suite with steam room and solarium
• Walk-in closet with secure safe room
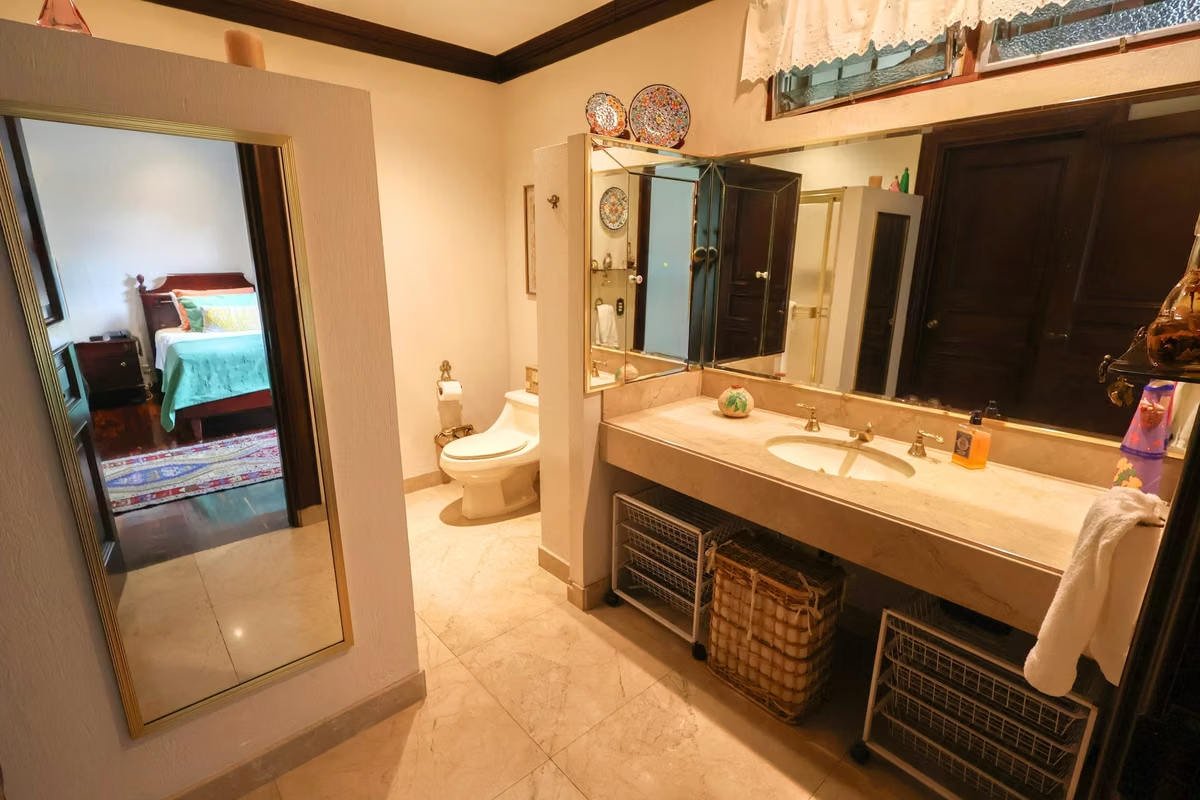
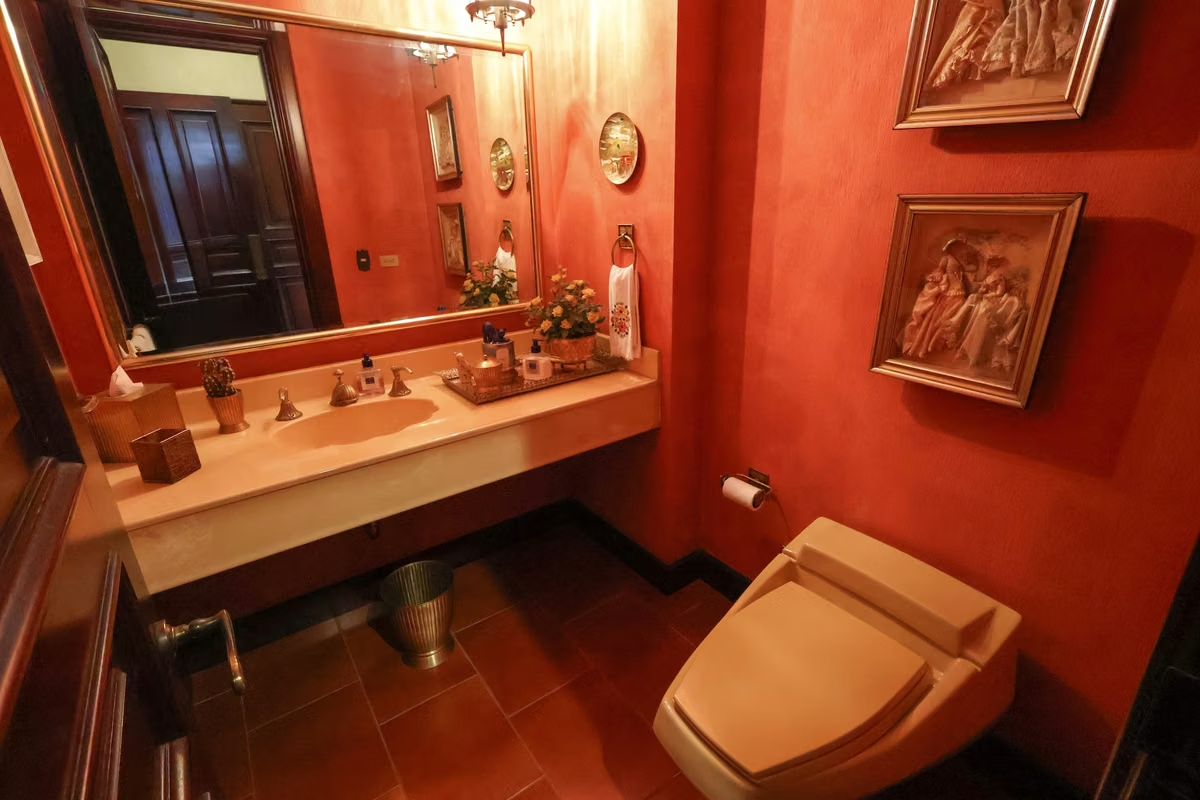
• Marble bathrooms with bronze fixtures
• Premium hardwood floors and custom woodwork (mahogany, cedar, oak, and ron-ron)
• Gas-powered hot water system
• Gas and electric cooking with built-in ovens
• Water storage tank and electric pump
• Central vacuum system
• Screened windows providing excellent natural ventilation
• Asking Price: US$1,200,000
Crafted with premium mahogany, cedar, oak, and ron-ron hardwoods, the residence also features marble details, handcrafted coffered ceilings, a library with a fireplace, a steam room, a solarium, and spectacular gardens surrounding the property.
• Lot size: 1,418.73 m²
• Construction: 633 m²
• Single-story detached residence
• 4 bedrooms
• 3.5 bathrooms
• Library and formal living room with fireplace
• TV / Family room
• Formal dining room and breakfast area
• Spacious kitchen with two pantries, wine cellar, and pantry area
• Terrace overlooking the gardens
• 509 m² of landscaped gardens with irrigation system
• Maid's quarters with full bathroom
• Two-car enclosed garage plus parking for approximately 8 additional vehicles
• Storage room
• Primary suite with steam room and solarium
• Walk-in closet with secure safe room
• Marble bathrooms with bronze fixtures
• Premium hardwood floors and custom woodwork (mahogany, cedar, oak, and ron-ron)
• Gas-powered hot water system
• Gas and electric cooking with built-in ovens
• Water storage tank and electric pump
• Central vacuum system
• Screened windows providing excellent natural ventilation
• Asking Price: US$1,200,000



Benefits
Instant Hot Water Dispenser
Near a School
Pet Friendly
Near Traffic
Roofed Parking
Guest Parking
Maids Quarters
Laundry
Garden or Park
Patio
Roofed Garage
Living room & Dinning room
Social Area
Walk-In Closet
BBQ Area
Power Generator
Jacuzzi
Baño visitas
Cocina amoblada
Comedor de diario
Bodega
Riego automático
Patio trasero
Antejardín


