Santa Ana Centro
03/16/2026

Houses in Santa Ana Centro | Ultra-Luxury Mansion in Santa Ana with Breathtaking Views – 1,500 m2
$4,800,000
- Price
- $4,800,000
- Bedrooms
- 5
- Bathrooms
- 7
- Parking
- 4
- M² of construction
- 1500
Location
Santa Ana Centro
Published
16/03/2026
Price/m² of construction
$3,200
Price/m² of land
$1,988
Lot Size
2414
Stories
2
Balcony/Terrance
terrace
Swimming pool
yes
Type of Floor
Porcelain
Details
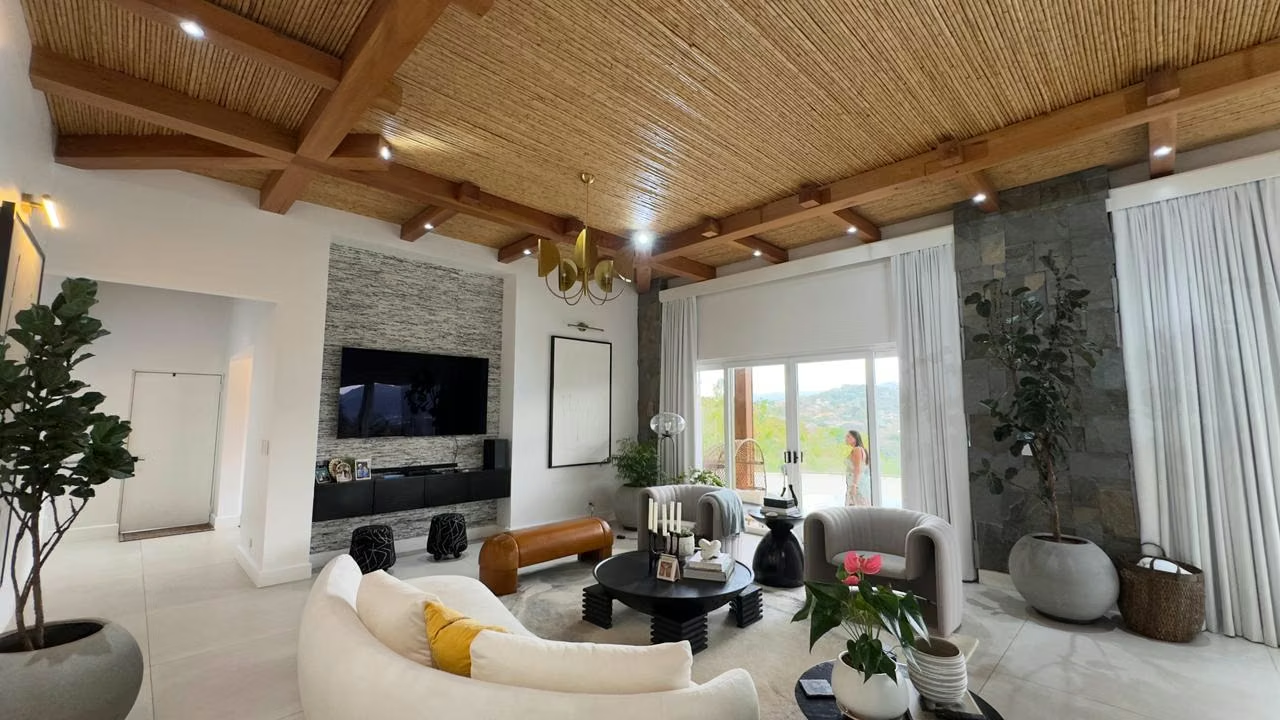
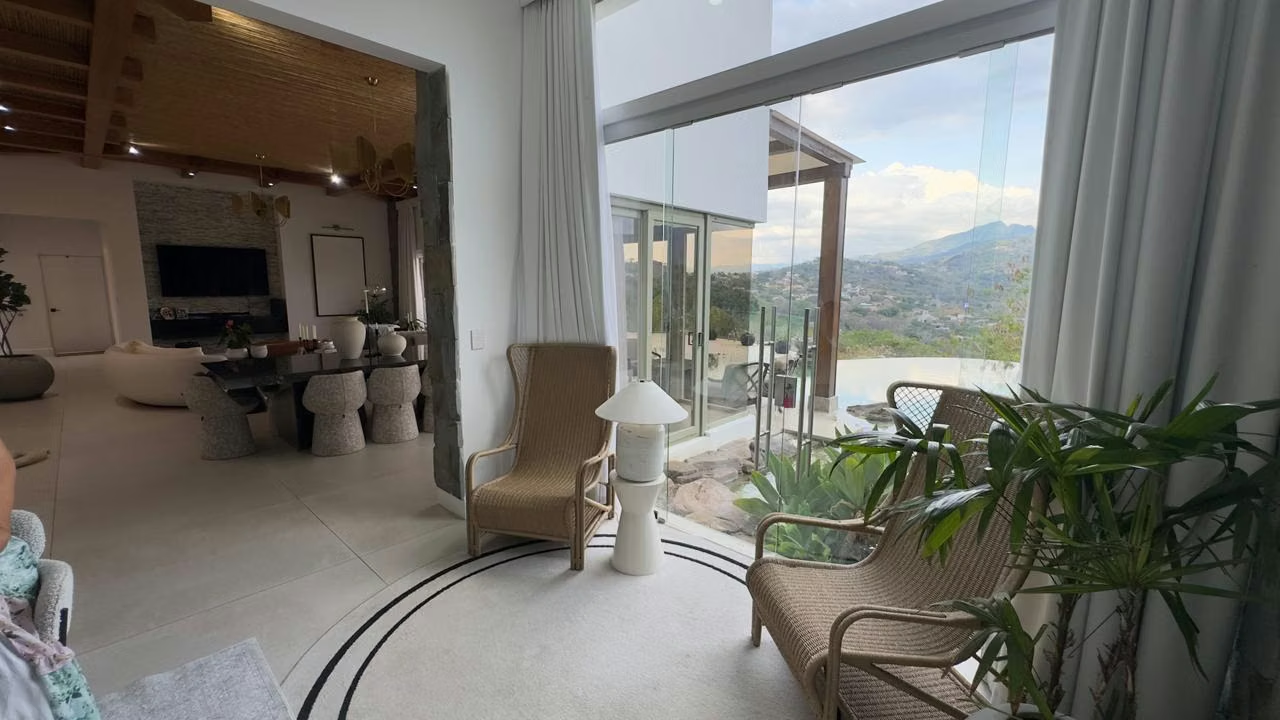
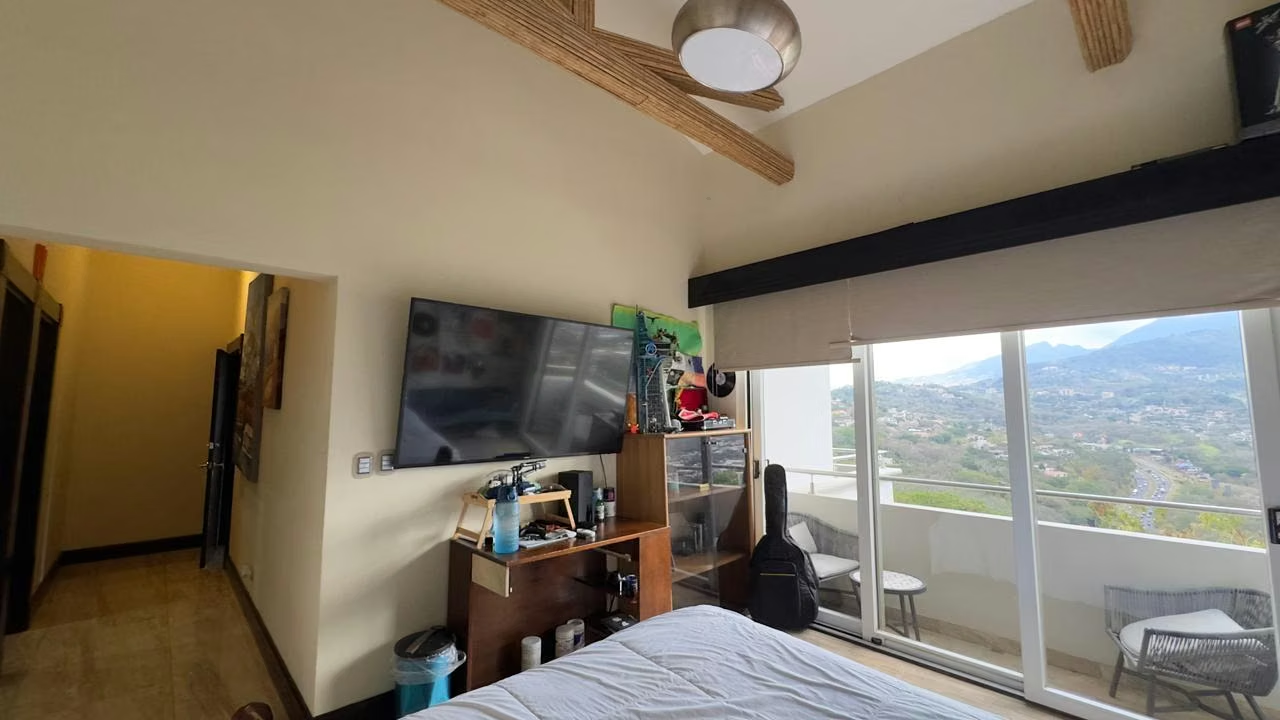
Discover one of the most prestigious estates in Santa Ana, an architectural masterpiece offered at $4,800,000. Spanning 16,145 sq. ft. (1,500 m²) of meticulous construction on a prime 2,414 m² lot, this property borders a lush natural reserve, ensuring total privacy with zero visual exposure to neighbors and awe-inspiring panoramic views.
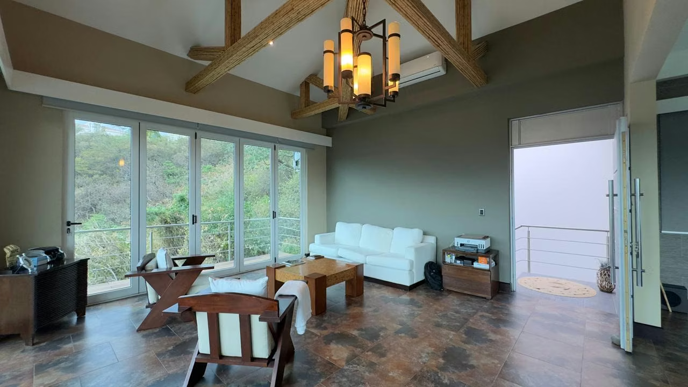
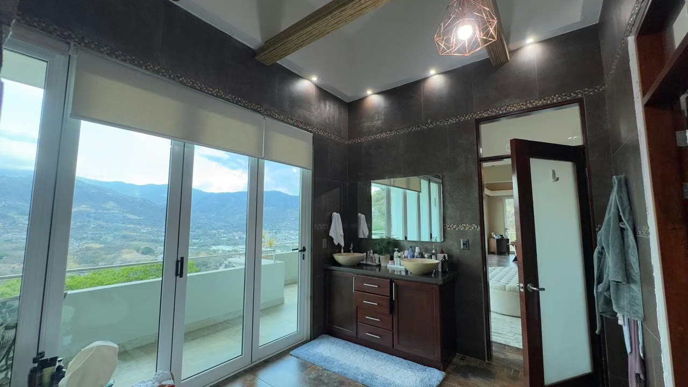
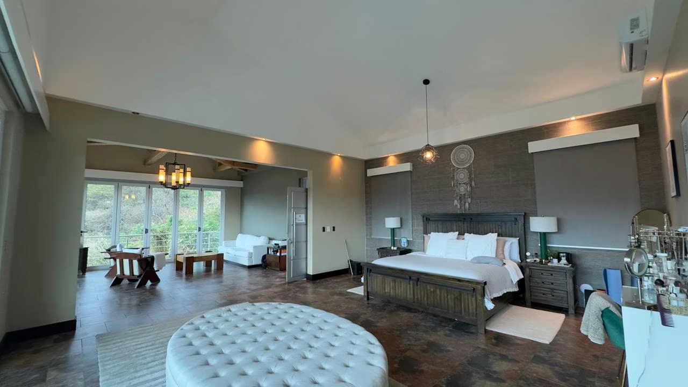
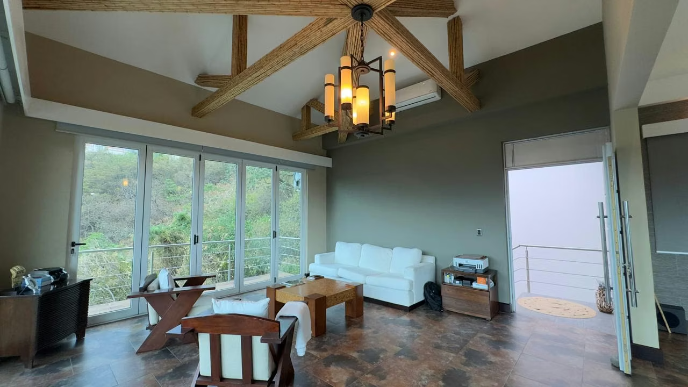
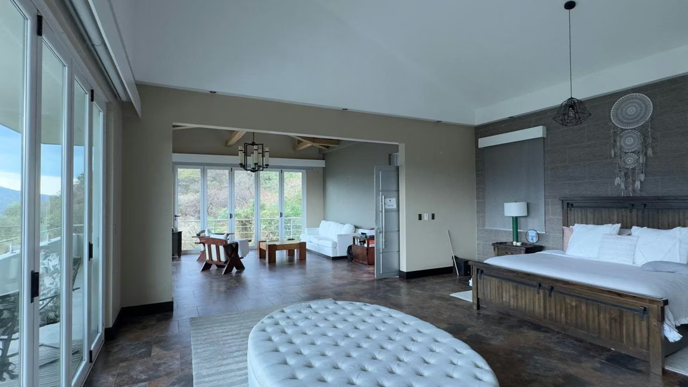
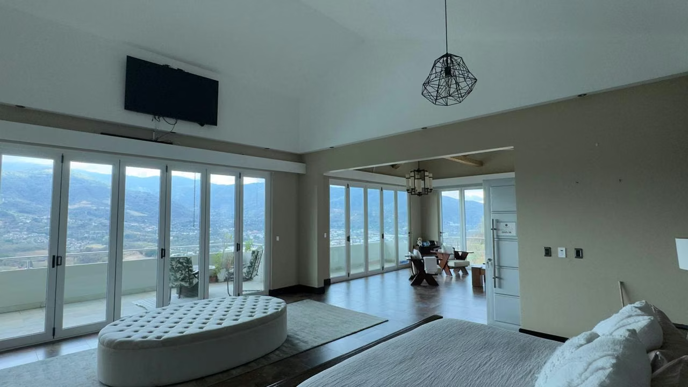
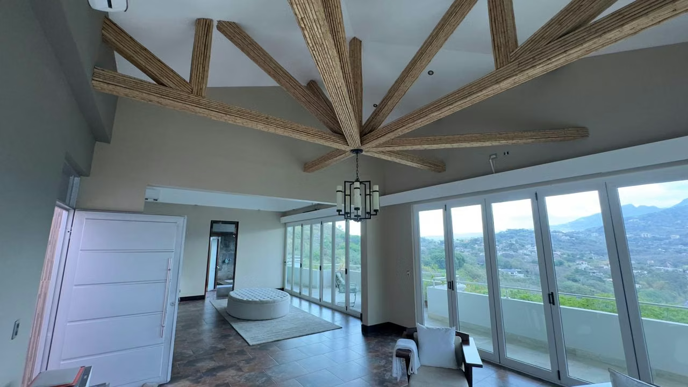
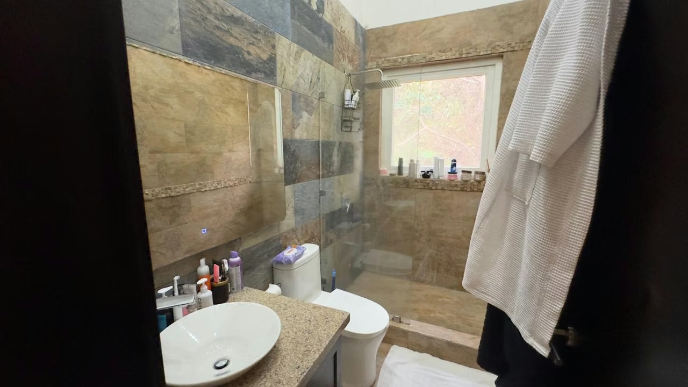
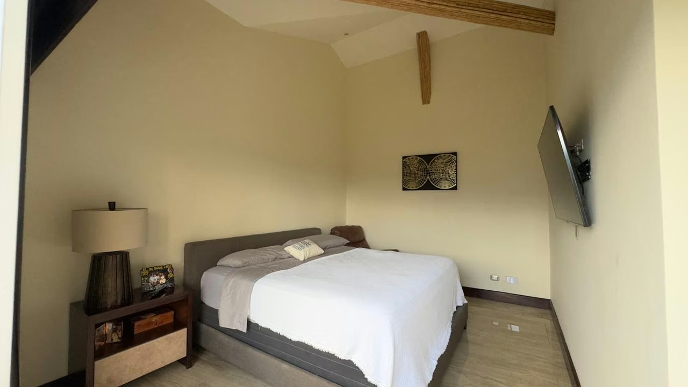
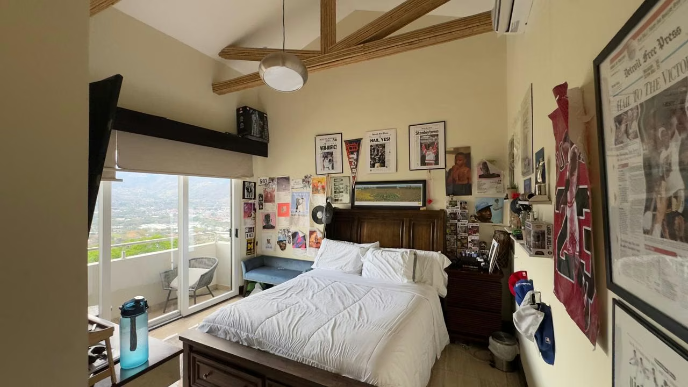
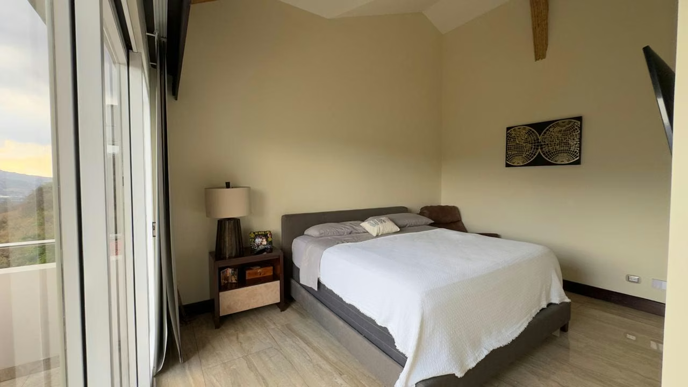
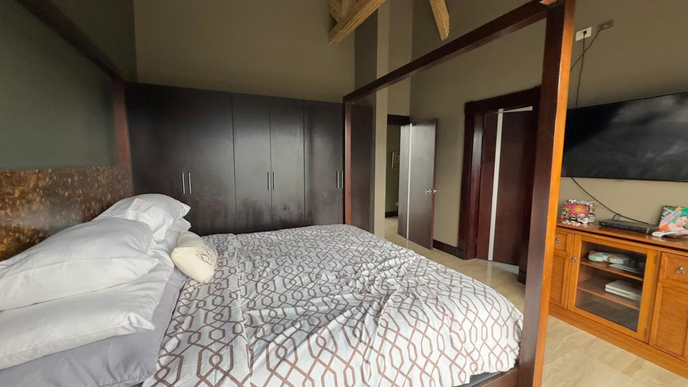
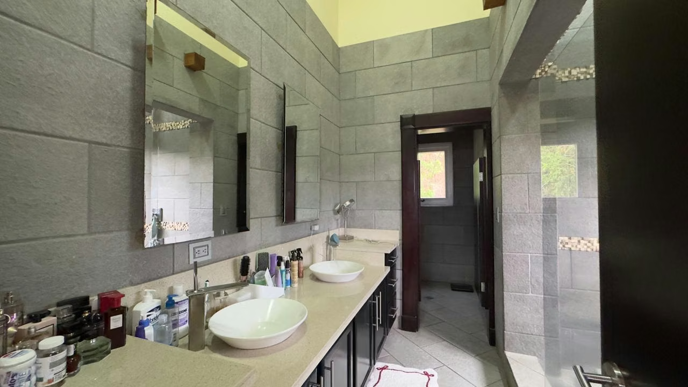
Designed for the discerning buyer, the residence features a grand primary suite—a private sanctuary with a sitting area, personal terrace, premium spa-like bathroom, walk-in closet, and a dedicated security door. Four additional bedrooms, each with en-suite bathrooms and stunning vistas, provide ultimate comfort and elegance.
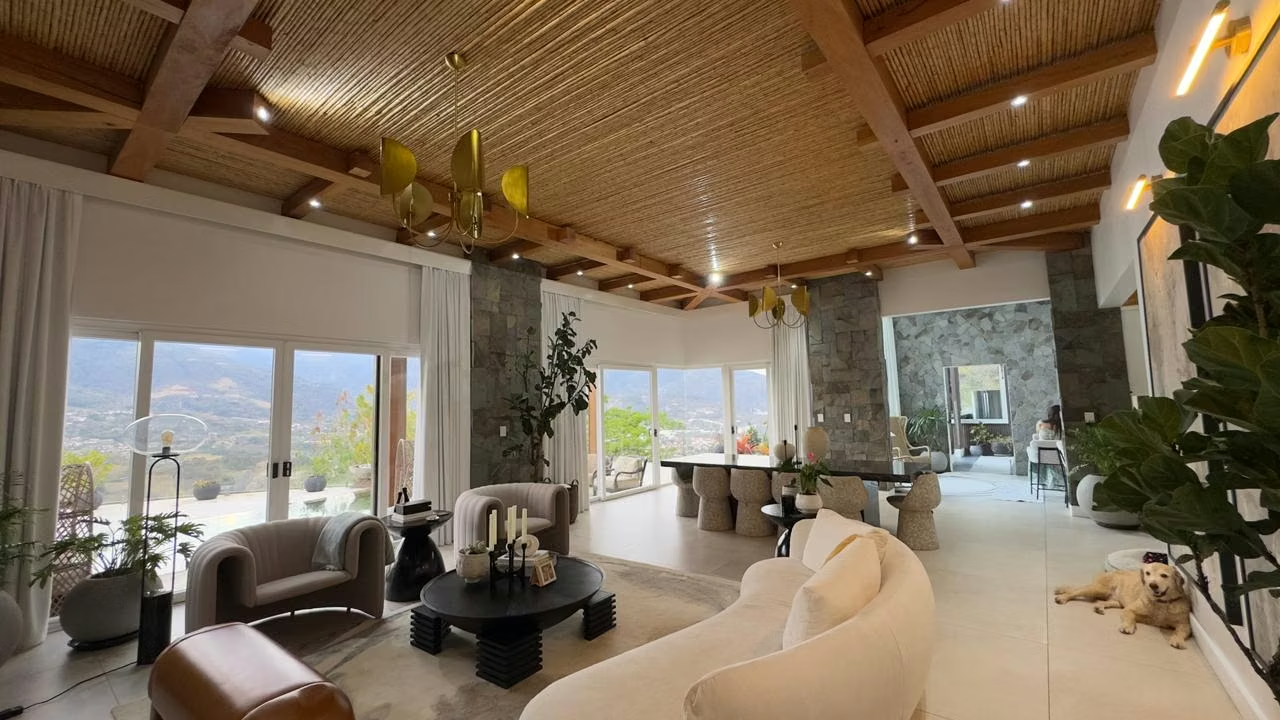
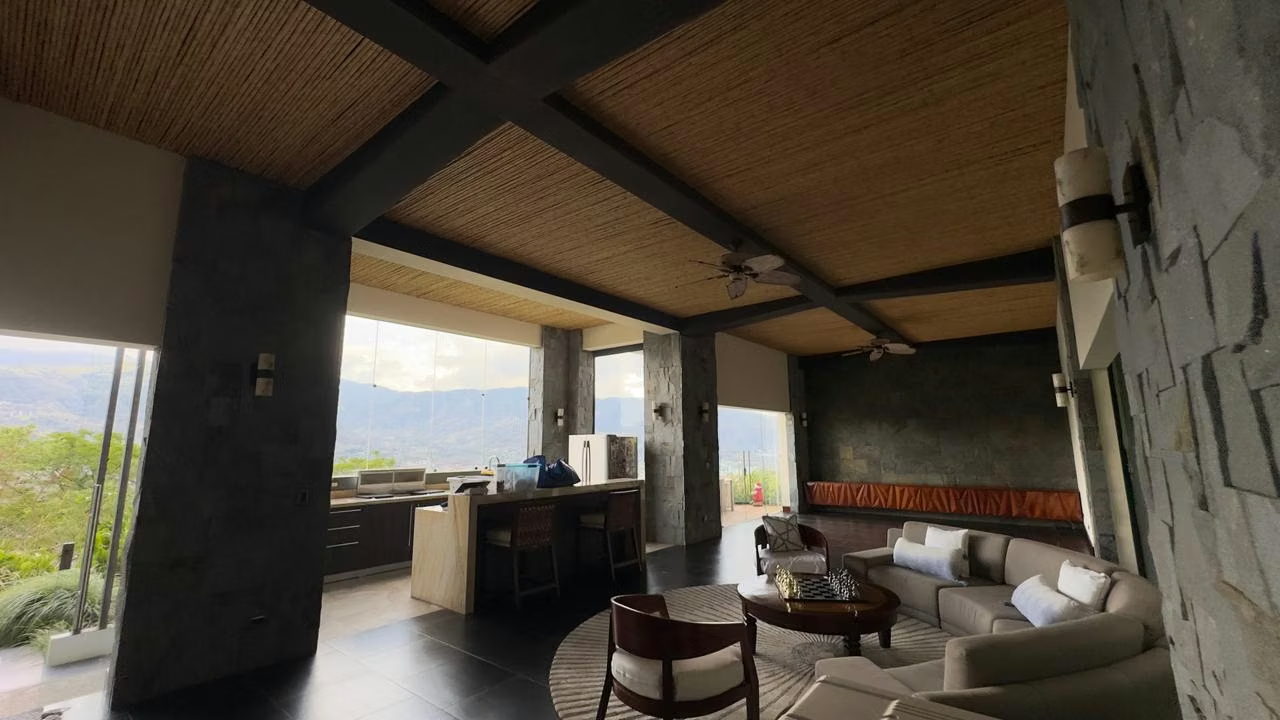
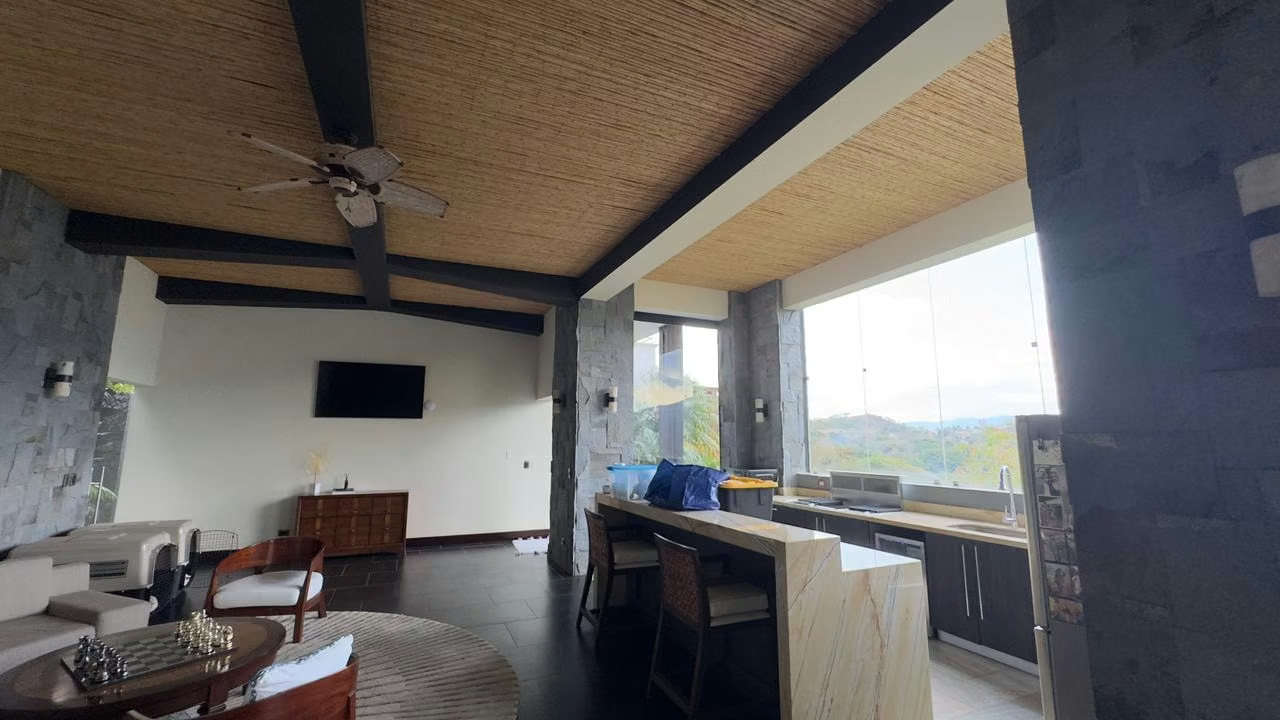
The home’s social layout is perfect for grand entertaining, featuring two expansive living areas—including a newly remodeled family room—and a private executive office. Culinary excellence is guaranteed with a dual-kitchen setup: a fully remodeled main gourmet kitchen and a high-end secondary prep kitchen.
The outdoor experience is anchored by a spectacular terrace with wooden columns and a designer pool crafted by the renowned Joan Roca. Practical luxury features include a covered garage for two vehicles with an electric car charger, additional driveway parking for 10+ cars, and 24/7 controlled access.
Key Features:
Price: $4,800,000
Location: Santa Ana (Borders natural reserve).
Construction: 1,500 m² | Lot Size: 2,414 m².
Bedrooms: 5 + Service quarters.
Bathrooms: 6 full + half bath.
Parking: 2 covered spaces (EV charger) + 10 extra spaces.
HOA Fees: 320000 CRC ($654 USD).
Designed for the discerning buyer, the residence features a grand primary suite—a private sanctuary with a sitting area, personal terrace, premium spa-like bathroom, walk-in closet, and a dedicated security door. Four additional bedrooms, each with en-suite bathrooms and stunning vistas, provide ultimate comfort and elegance.
The home’s social layout is perfect for grand entertaining, featuring two expansive living areas—including a newly remodeled family room—and a private executive office. Culinary excellence is guaranteed with a dual-kitchen setup: a fully remodeled main gourmet kitchen and a high-end secondary prep kitchen.
The outdoor experience is anchored by a spectacular terrace with wooden columns and a designer pool crafted by the renowned Joan Roca. Practical luxury features include a covered garage for two vehicles with an electric car charger, additional driveway parking for 10+ cars, and 24/7 controlled access.
Key Features:
Price: $4,800,000
Location: Santa Ana (Borders natural reserve).
Construction: 1,500 m² | Lot Size: 2,414 m².
Bedrooms: 5 + Service quarters.
Bathrooms: 6 full + half bath.
Parking: 2 covered spaces (EV charger) + 10 extra spaces.
HOA Fees: 320000 CRC ($654 USD).

Benefits
Refrigerator
Microwave
Stove
Dishwasher
Icemaker
Instant Hot Water Dispenser
Washer
Dryer
Near a School
Pet Friendly
Near Traffic
Mountain View
Roofed Parking
Guest Parking
Maids Quarters
24 hour Security
Laundry
Storage
Party Room
Kids Park
Gym
Breakfast Area
A/C
Roofed Garage
Living room & Dinning room
Social Area
Walk-In Closet
BBQ Area
Jacuzzi
Bar
Baño visitas
Despensa
Cocina amoblada
Comedor de diario
Bodega
Aire acondicionado


