Tres Ríos
08/12/2026







Houses in Tres Ríos | Unique Property with Spacious Green Areas in a Residential Area in Tres Ríos. ID 39669
$950,000
Ref.: 39669
- Price
- $950,000
- Bedrooms
- 5
- Bathrooms
- 4.5
- Parking
- 4
- M² of construction
- 500
Location
Tres Ríos
Published
12/08/2026
Price/m² of construction
$1,900
Price/m² of land
$200.21
Lot Size
4745
Room Height
3
Stories
2
Swimming pool
no
Type of Floor
Ceramic
Floor Number
1
Details
Beautiful home for sale in a small, very secure gated community in Tres Ríos, with controlled access, electric gate, and 24/7 security. This quiet neighborhood is conveniently located near major supermarkets and shopping centers such as Aleste, Ciudad del Este, Automercado, and Más x Menos.
The house sits at the end of the residential area, featuring a lovely entrance with an electric gate and newly remodeled concrete flooring. There's a large paved area that can be used for parking, sports, or events. The garage fits 4 vehicles and connects to the main entrance and service area of the house.
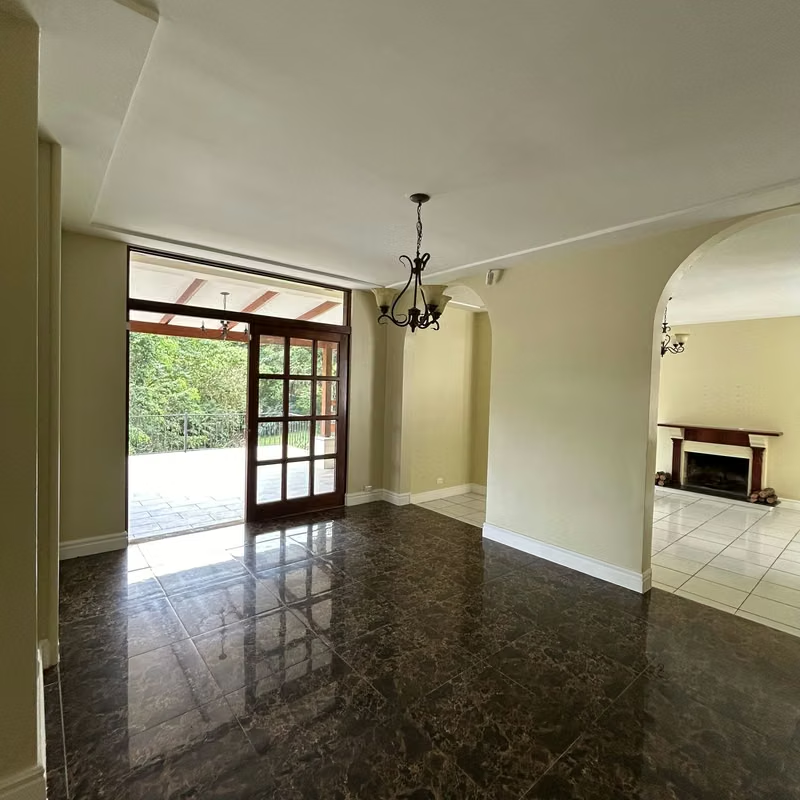
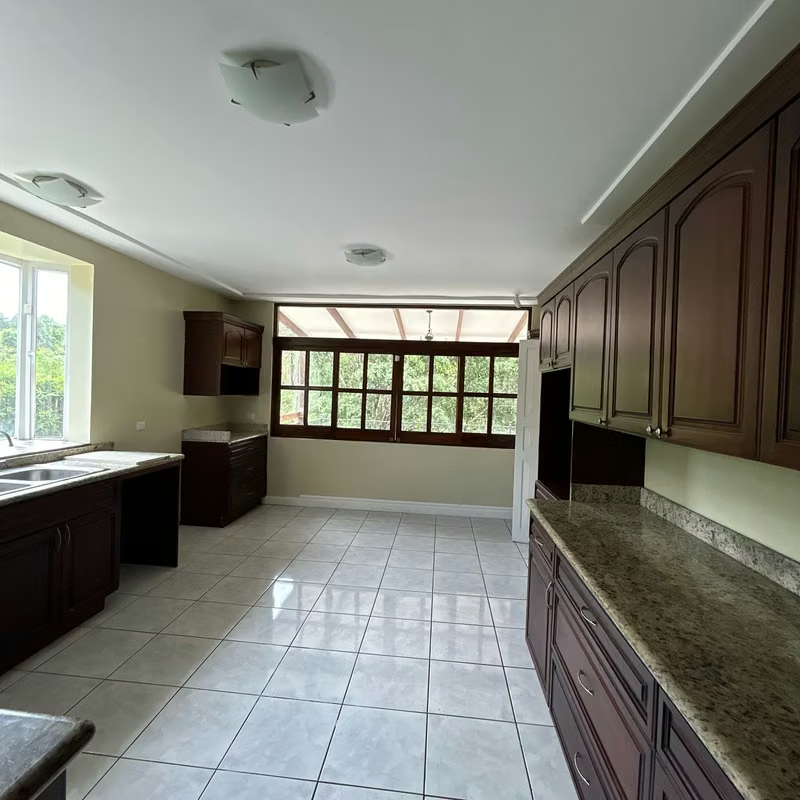
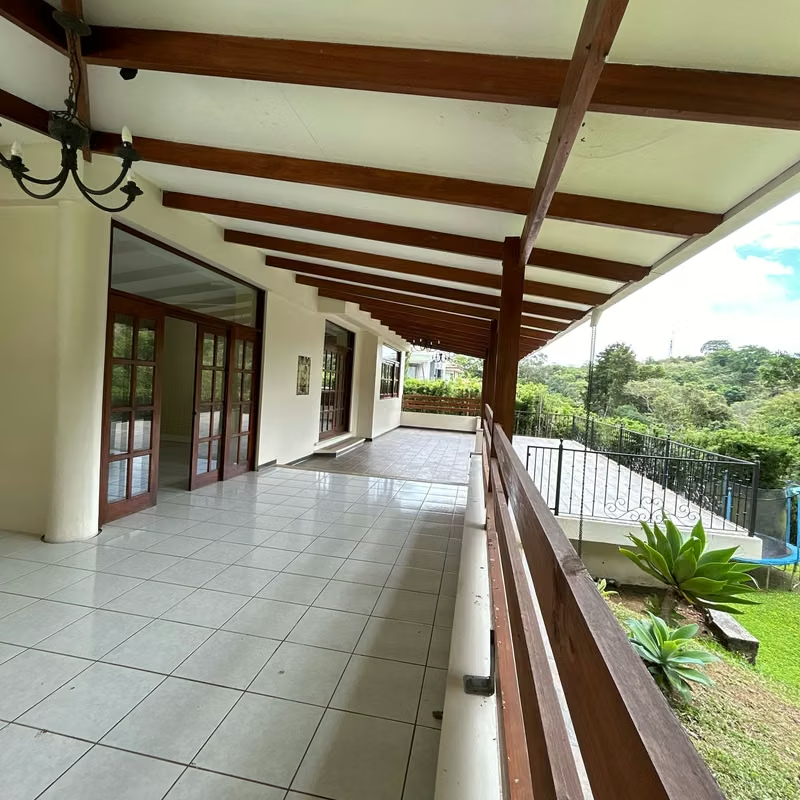
The main living room includes a fireplace and an open-concept space that connects to the dining area and kitchen. Large windows throughout the home provide natural light and beautiful views of the surrounding green areas filled with mature trees. The dining and living rooms open to a large covered terrace, creating a seamless indoor-outdoor flow—perfect for entertaining.
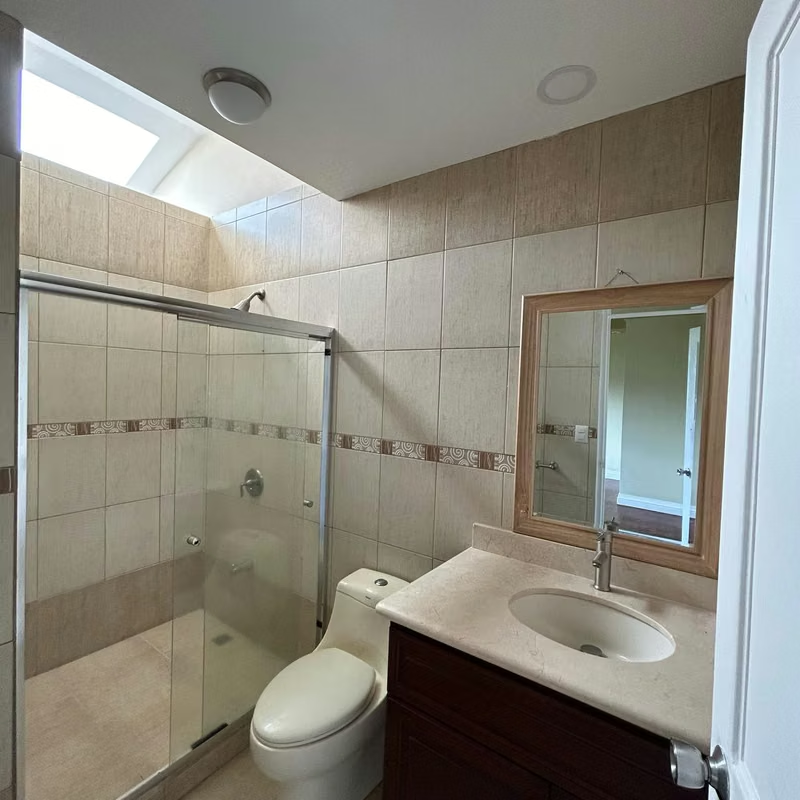
The property features 4 bedrooms, each with its own full bathroom for maximum privacy. The master and one secondary bedroom have spacious balconies, ideal for outdoor furniture and private lounging. The master suite includes a large walk-in closet, a luxurious bathroom with jacuzzi and natural-light shower, and a private sitting area with a fireplace, as well as access to a private terrace.
Natural wood ceilings and beams add warmth and character throughout the home. There is also a service room with its own full en-suite bathroom on the first floor. The laundry room includes a sink, water heater, and connects to the home's exterior.
Outside, there's a large grassy yard surrounded by trees—a perfect space for a family with pets to run and play.
The house sits at the end of the residential area, featuring a lovely entrance with an electric gate and newly remodeled concrete flooring. There's a large paved area that can be used for parking, sports, or events. The garage fits 4 vehicles and connects to the main entrance and service area of the house.
The main living room includes a fireplace and an open-concept space that connects to the dining area and kitchen. Large windows throughout the home provide natural light and beautiful views of the surrounding green areas filled with mature trees. The dining and living rooms open to a large covered terrace, creating a seamless indoor-outdoor flow—perfect for entertaining.
The property features 4 bedrooms, each with its own full bathroom for maximum privacy. The master and one secondary bedroom have spacious balconies, ideal for outdoor furniture and private lounging. The master suite includes a large walk-in closet, a luxurious bathroom with jacuzzi and natural-light shower, and a private sitting area with a fireplace, as well as access to a private terrace.
Natural wood ceilings and beams add warmth and character throughout the home. There is also a service room with its own full en-suite bathroom on the first floor. The laundry room includes a sink, water heater, and connects to the home's exterior.
Outside, there's a large grassy yard surrounded by trees—a perfect space for a family with pets to run and play.

Benefits
Pet Friendly
Mountain View
Guest Parking
Maids Quarters
24 hour Security
Laundry
Garden or Park
Patio
Corner Property
Dead End Street
Roofed Garage
Living room & Dinning room
Social Area
Walk-In Closet
BBQ Area
Jacuzzi
Baño visitas
Comedor de diario
Bodega
Patio trasero
Antejardín


