Diablo
11/21/2026
Houses in Diablo | Nearly 1,000 m² in Diablo, Ancón | 3 En-Suite Bedrooms & Double-Height Living Room
$550,000
- Price
- $550,000
- Bedrooms
- 3
- Bathrooms
- 4
- Parking
- 4
- M² of construction
- 322
Location
Diablo
Published
21/11/2026
Price/m² of construction
$1,708
Price/m² of land
$552.76
Lot Size
995
Address of Property
Diablo
Stories
2
Details
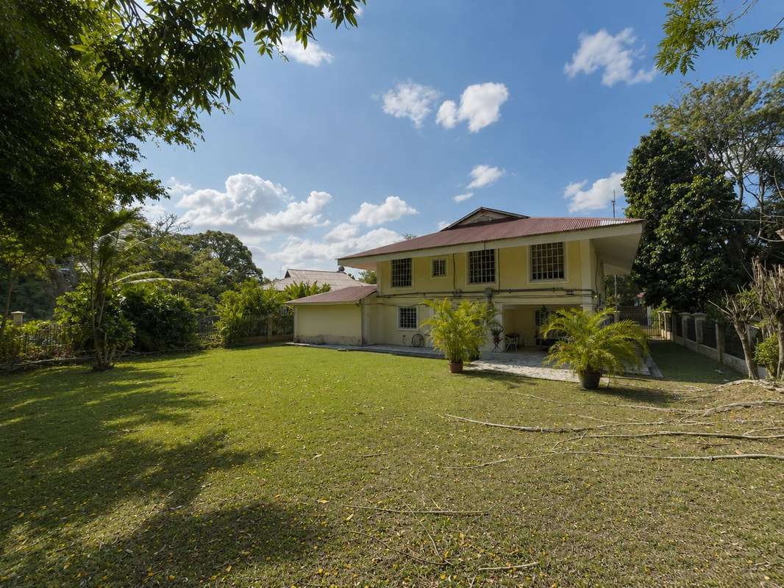
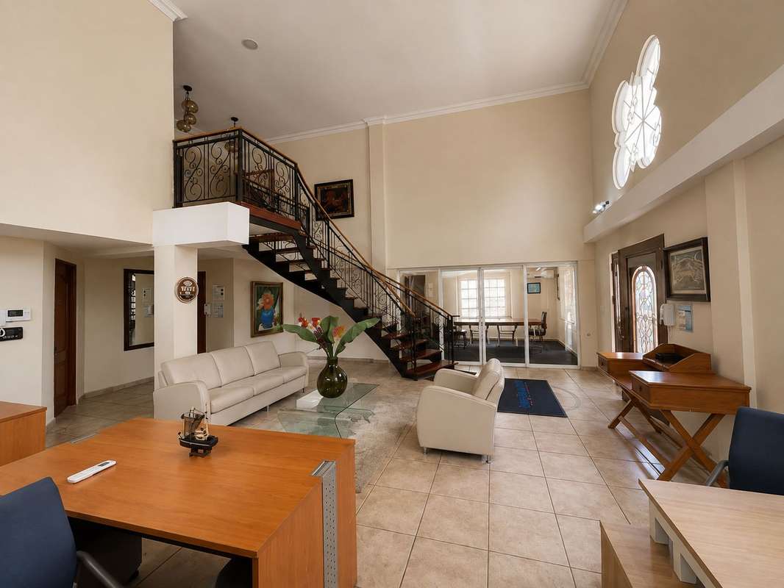
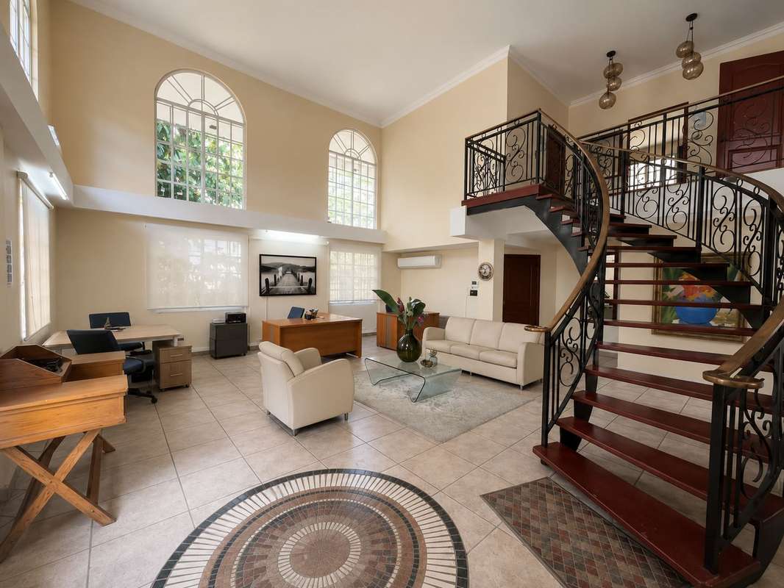
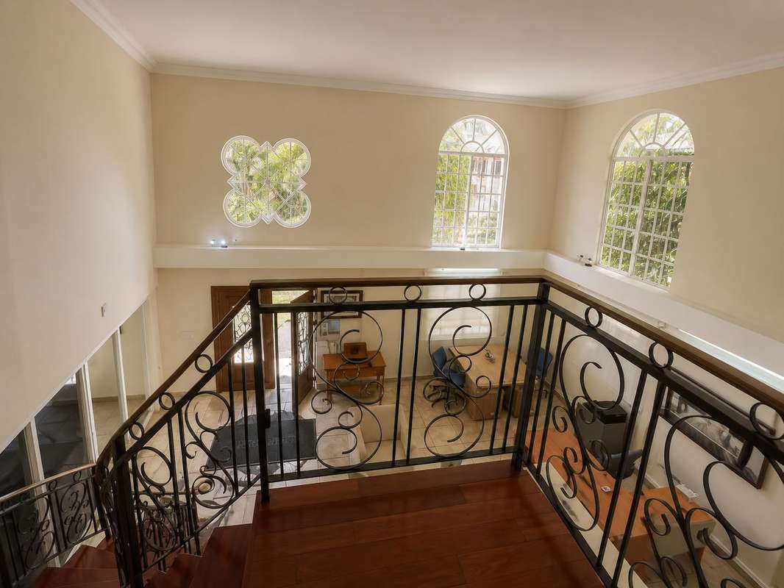
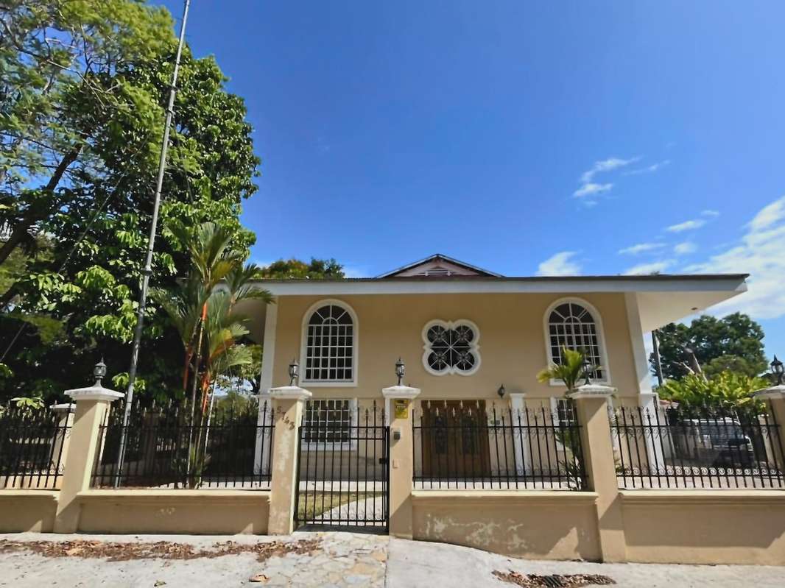
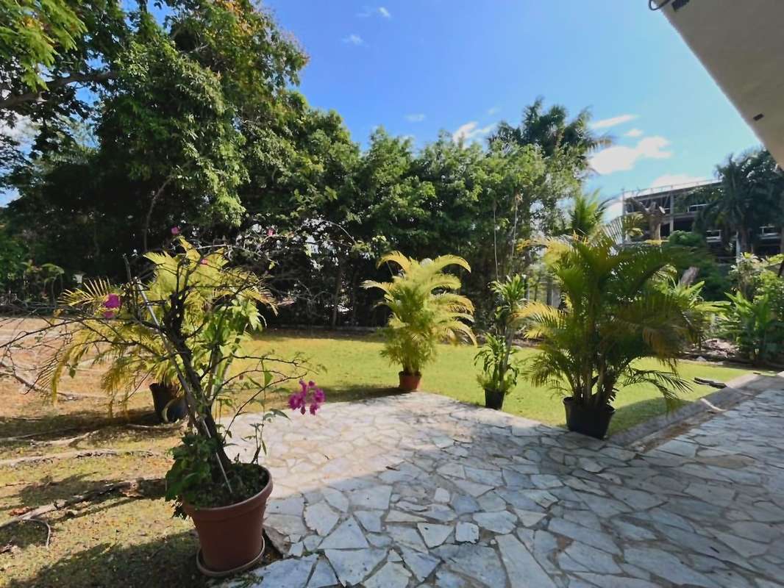
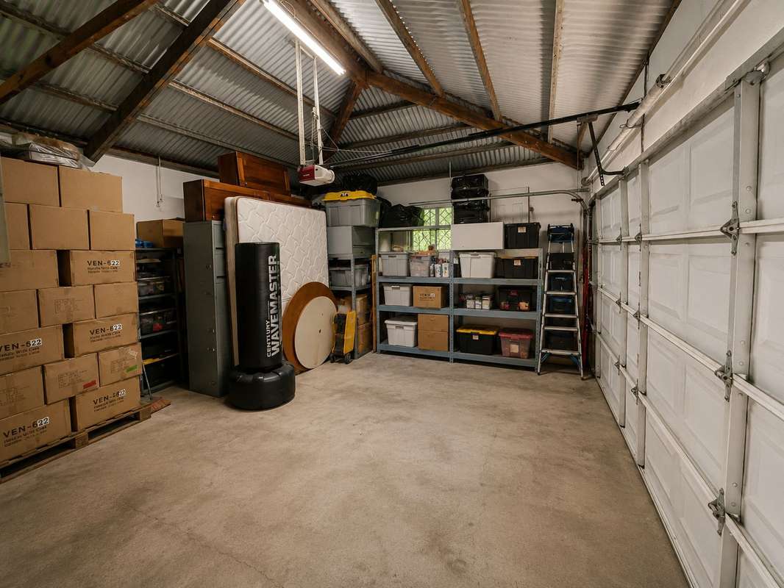
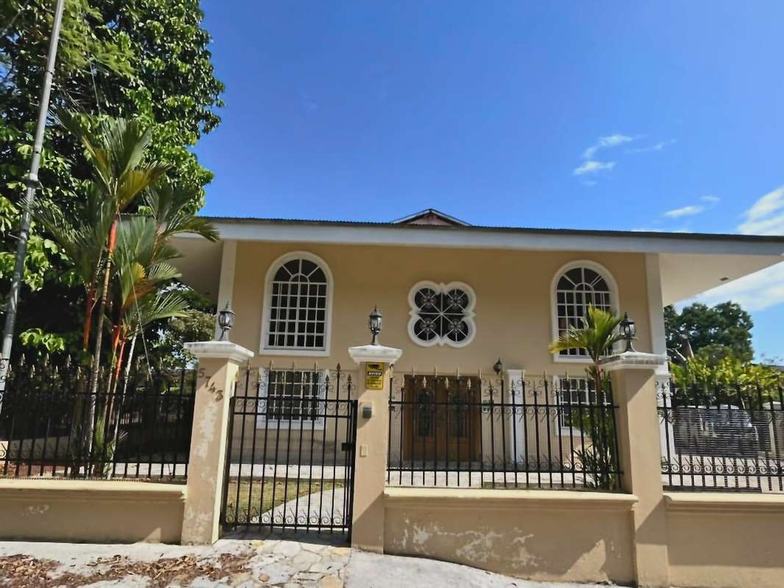
Beyond the front facade, this home opens into a double-height living room with a wood-and-wrought-iron staircase, an interior balcony, and arched windows. The property sits on nearly 1,000 m² of mostly level land in Diablo, Ancón, with a spacious backyard, terrace, and enclosed garage.
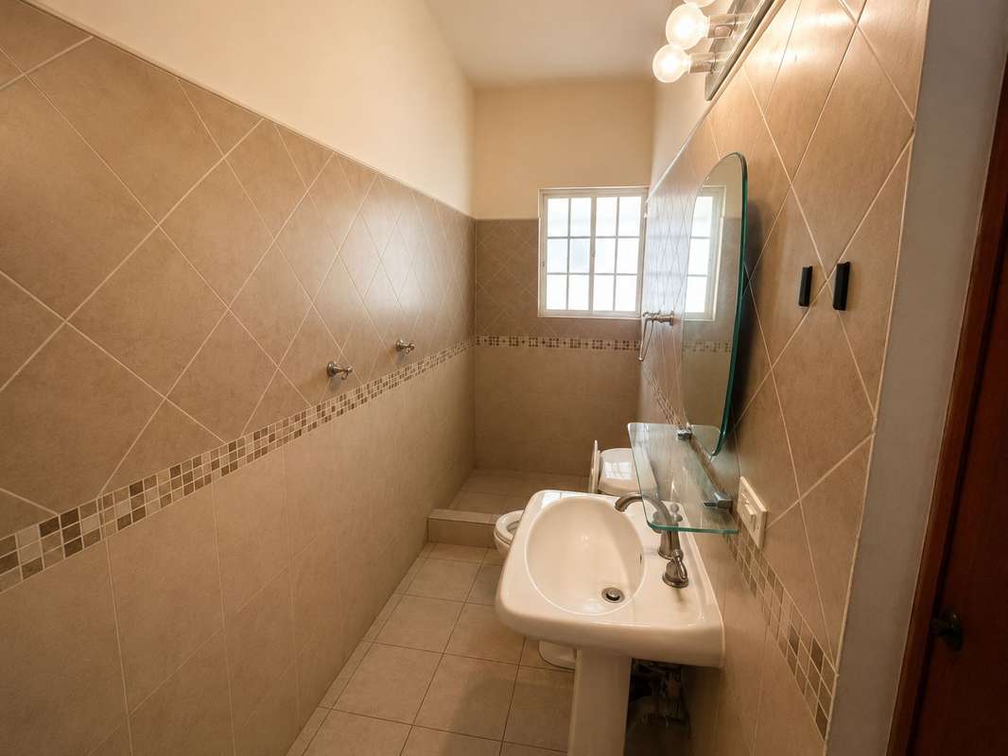
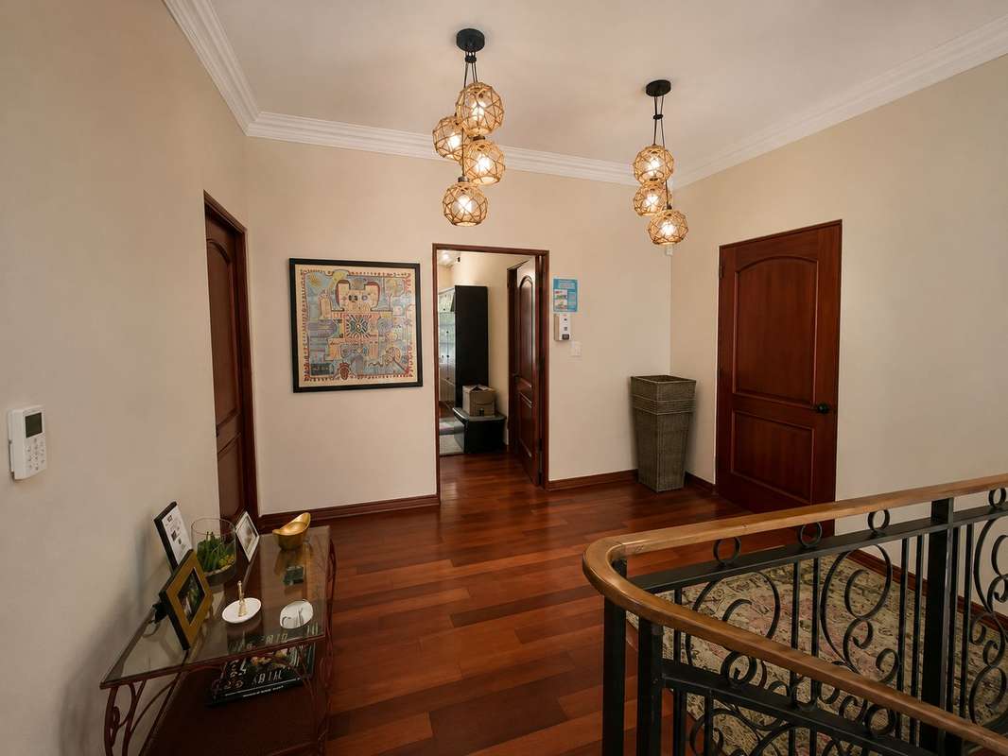
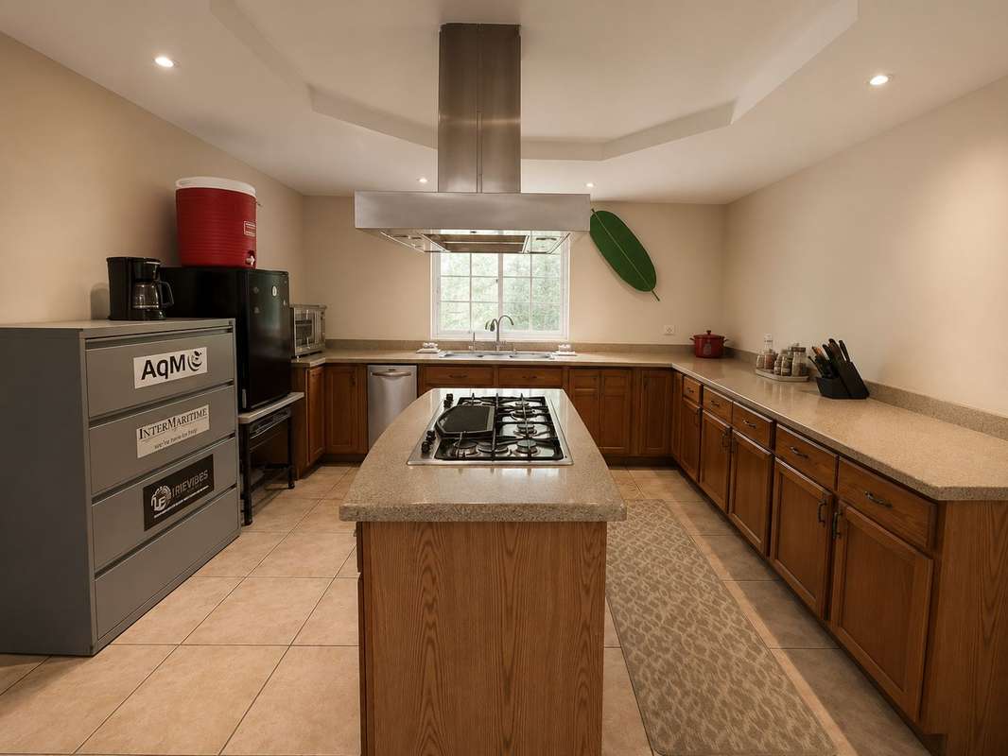
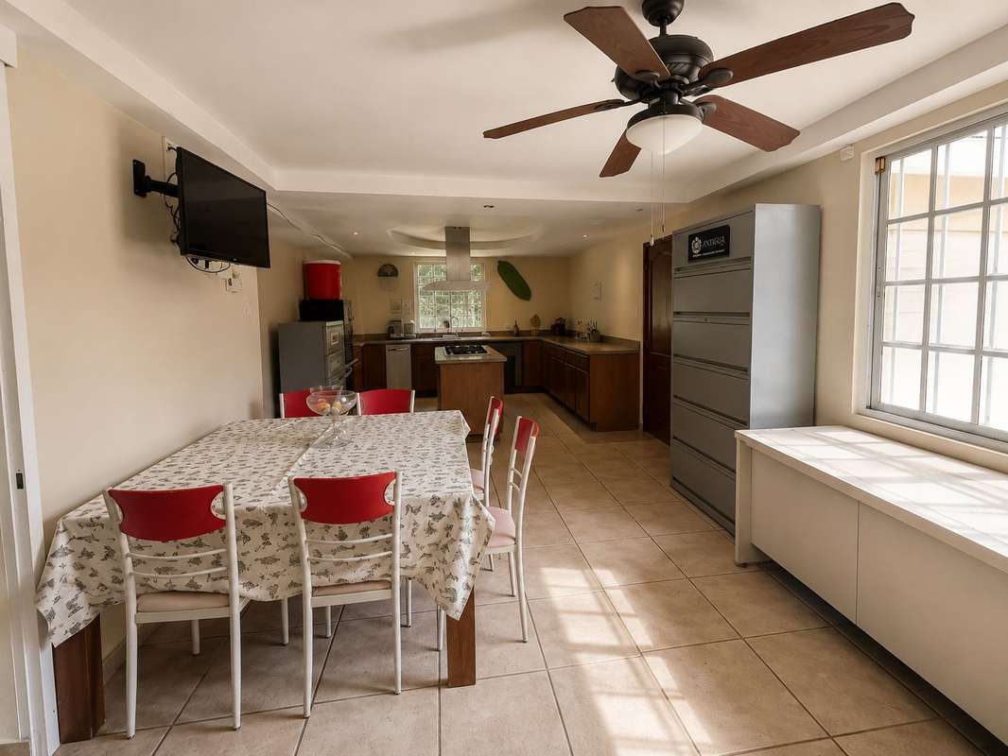
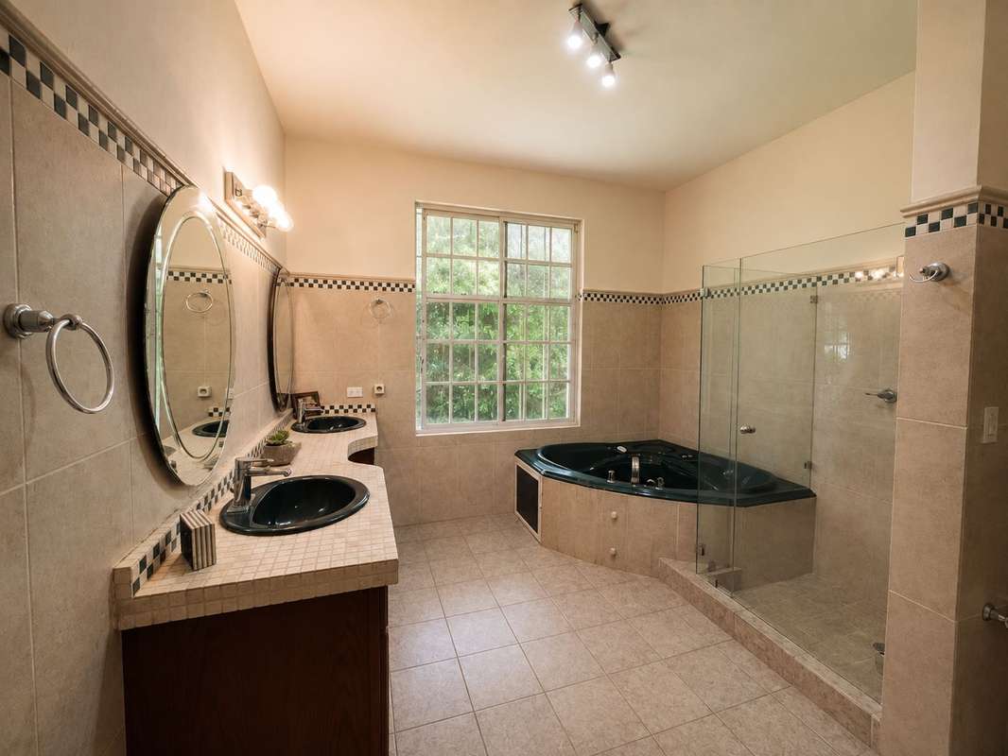
Upstairs are three bedrooms, each with its own bathroom. The primary suite includes a study area, walk-in closet, and whirlpool tub. Downstairs are the living and dining rooms, a den, a kitchen with granite countertops, a guest powder room, laundry area, and staff quarters with a bathroom.
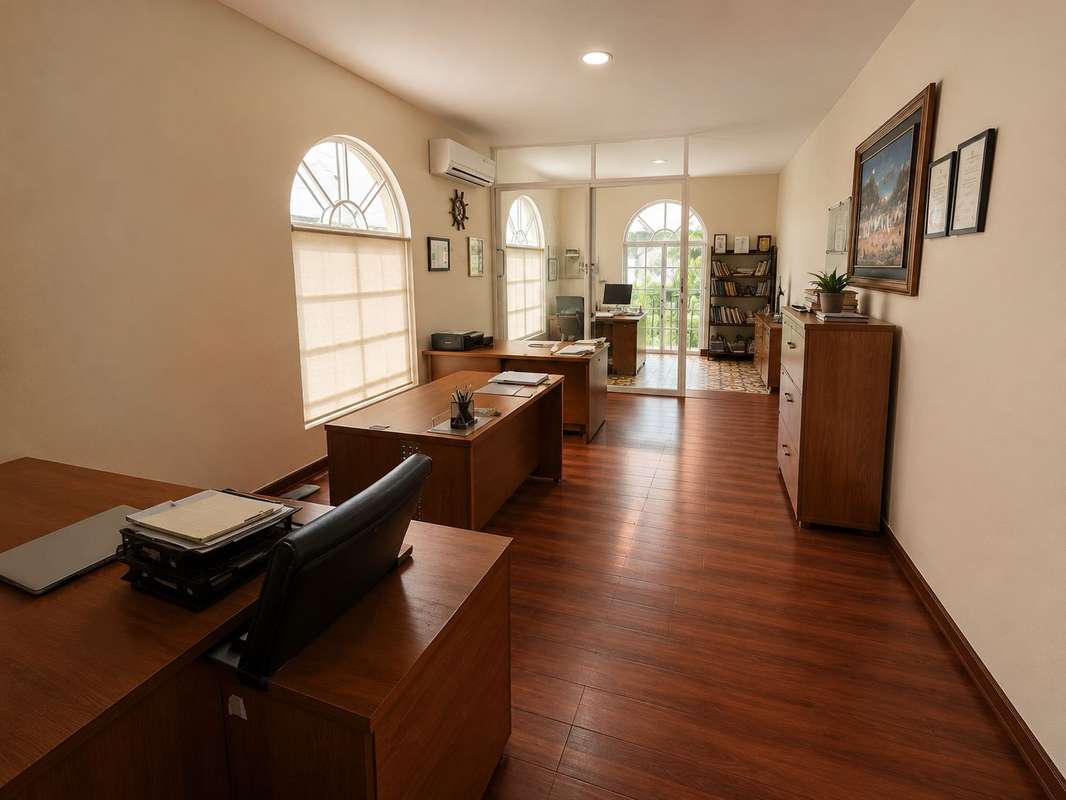
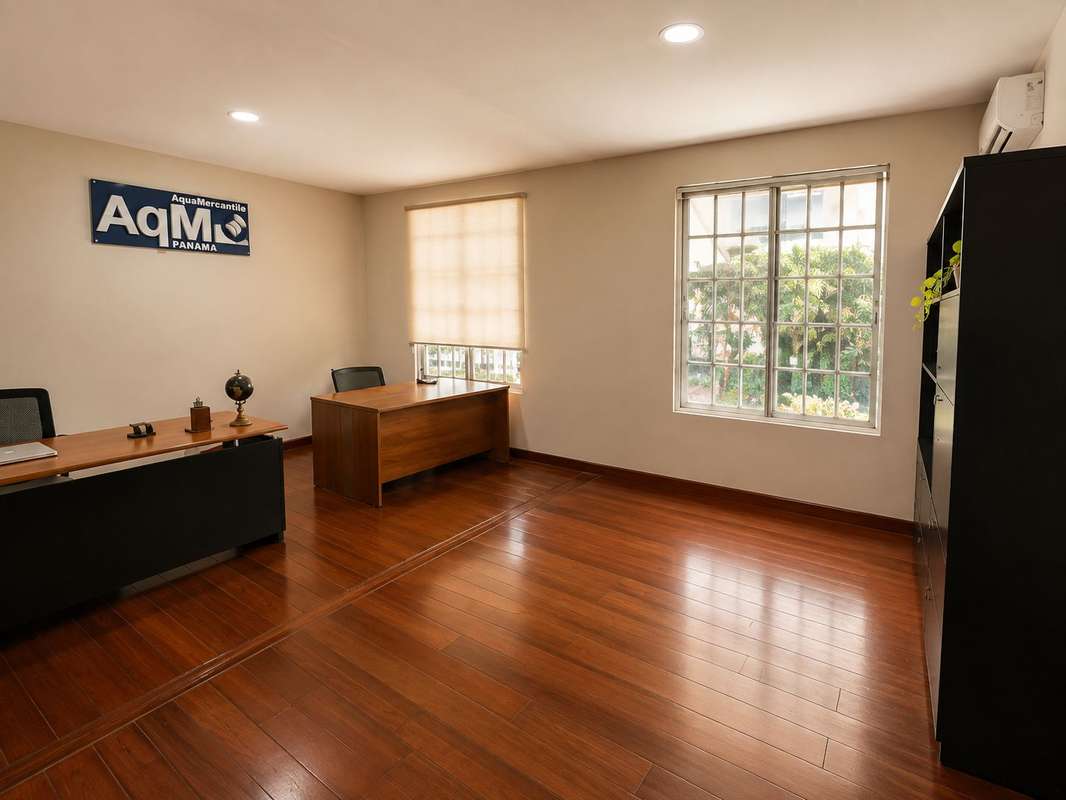
The property is currently used as an office. The two secondary bedrooms have been combined into one large room, and parts of the ground floor are configured as work areas. The finishes date from the 2008 renovation. Existing office furniture may be included in the sale, subject to negotiation as part of an offer.
Lot: 994.97 m² (approx. 10,710 sq ft)
Construction: 321.97 m² (approx. 3,466 sq ft), as measured in the appraisal
3 en-suite bedrooms · guest powder room · staff quarters and bathroom
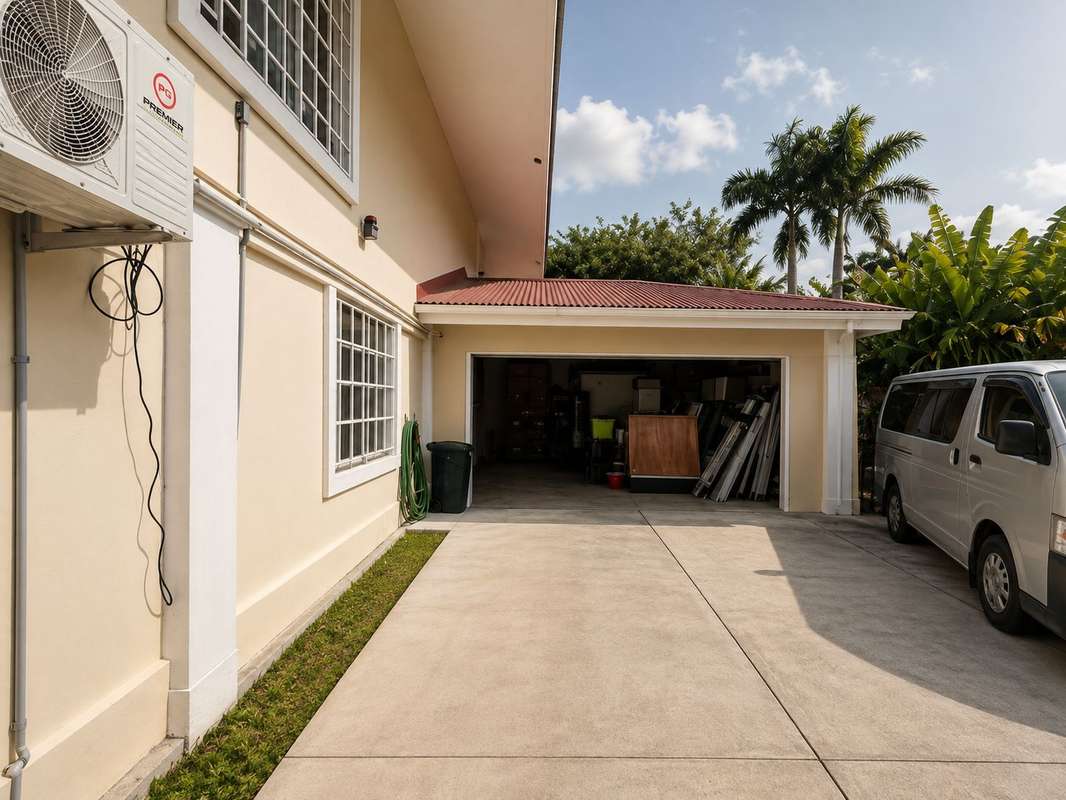
2 levels · enclosed garage and paved parking area · automatic gate
Concrete road, underground electrical service, sidewalks · R1d1 residential zoning
An October 2025 appraisal by Panamericana de Avalúos estimated the property's market value at US$625,000. The asking price is US$550,000.
Would you like to see it? Message us on WhatsApp to arrange a viewing.
Upstairs are three bedrooms, each with its own bathroom. The primary suite includes a study area, walk-in closet, and whirlpool tub. Downstairs are the living and dining rooms, a den, a kitchen with granite countertops, a guest powder room, laundry area, and staff quarters with a bathroom.
The property is currently used as an office. The two secondary bedrooms have been combined into one large room, and parts of the ground floor are configured as work areas. The finishes date from the 2008 renovation. Existing office furniture may be included in the sale, subject to negotiation as part of an offer.
Lot: 994.97 m² (approx. 10,710 sq ft)
Construction: 321.97 m² (approx. 3,466 sq ft), as measured in the appraisal
3 en-suite bedrooms · guest powder room · staff quarters and bathroom
2 levels · enclosed garage and paved parking area · automatic gate
Concrete road, underground electrical service, sidewalks · R1d1 residential zoning
An October 2025 appraisal by Panamericana de Avalúos estimated the property's market value at US$625,000. The asking price is US$550,000.
Would you like to see it? Message us on WhatsApp to arrange a viewing.

Benefits
Storage
Garden or Park
Jacuzzi


